Palazzo del Monte di Pietà (Naples): A Charitable Lending Institution and Mannerist Chapel


Site at a Glance
- Rating
- 4.4
- Popularity
- Very Low
- Country
- Italy
- Primary era
- Early Modern
- Eras represented
- Early Modern
- Civilizations
- Kingdom of Naples, Spanish
- Site type
- Civic
- Remains
- Palace
On this page10 sections
History
Palazzo del Monte di Pietà is a charitable lending complex in Naples, Italy, founded by Neapolitan nobles in 1539 and developed into a late sixteenth-century palace with a Mannerist chapel. The Monte di Pietà provided interest-free, nonprofit loans to poor and less-affluent people in return for pledged security, helping borrowers obtain credit without relying on usurious lending.
Foundation and charitable work
Archival evidence places the institution’s activities as early as 1538, although 1539 remains the traditional foundation date. Its founders were Aurelio Paparo, Gian Domenico di Lega, and Leonardo di Palma Castiglione. Borrowers pledged goods as security, and items were auctioned after about a year when loans could not be repaid. Tradition has connected the foundation with a decree of Charles V, the Habsburg emperor and king of Spain whose rule included Naples, associated with the expulsion of the city’s Jewish community. That relationship is considered apparent rather than firmly established.
The institution received an important bequest in 1574, when Berardino Rota left it 500 ducats in his will. A confraternity was created to administer the Monte di Pietà and occupied Palazzo Carafa d’Andria from 1592. As its activities expanded, the confraternity required more room and acquired the palace of Girolamo Carafa for a new headquarters.
Construction of the palace and chapel
Between 1597 and 1603, Giovan Battista Cavagna designed and built the palace and chapel, working with Giovan Giacomo Conforto and Giovanni Cola di Franco. The project responded to the area’s difficult urban conditions and limited sunlight. An inscription above the main portal bears the date 1599, linking the entrance to the building campaign.
The complex narrowly escaped destruction during the revolt of Masaniello in 1647, a popular uprising in Naples against Spanish rule and local fiscal pressures. Giulio Genoino intervened to prevent the buildings from being burned. In 1730, the institution acquired an apartment belonging to Tommaso Minerba, extending its premises.
Fire and banking transformation
A fire of unexplained origin damaged the palace in 1786. It destroyed the Monte di Pietà’s archive, many pledged objects, and money, while the chapel survived. The later institutional history of the complex followed that of the Banco di Napoli, a major Neapolitan banking institution that developed from earlier charitable and public lending bodies. Founded in 1794 as the national bank of the Kingdom of Naples, it continued after Italian unification as a public-law credit institution.
The Banco di Napoli was privatized in the early 1990s and later passed to Intesa Sanpaolo, the Italian banking group that definitively incorporated it in 2018. The complex served as offices in the early twenty-first century. After being put up for sale in 2021, it was acquired by the Italian state in 2023 for cultural functions, including a historical archive of Enel and a museum dedicated to Totò, the stage name of the Neapolitan actor and comedian Antonio de Curtis. The Roman Catholic chapel belongs to the Archdiocese of Naples and forms part of the Historic Centre of Naples UNESCO World Heritage designation, inscribed in 1997.
Remains
Palace facade and entrance
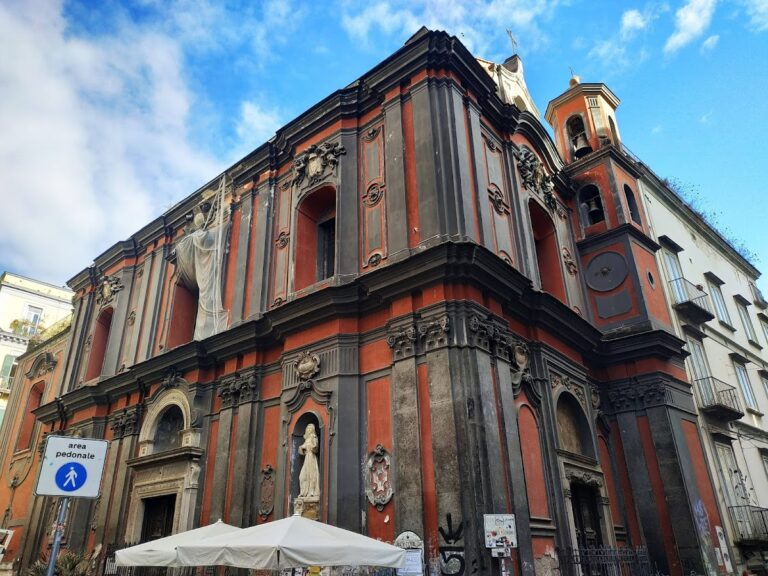
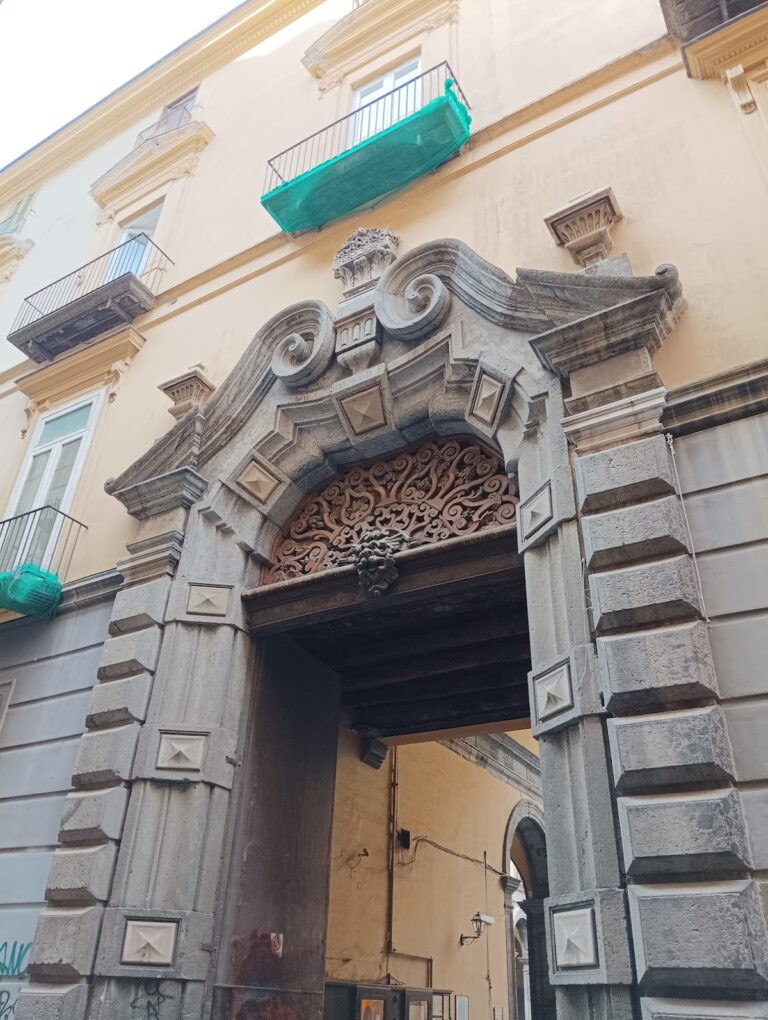
The complex stands at Via San Biagio dei Librai 114 on Naples’s lower decumanus, within the area commonly called Spaccanapoli. It comprises the palace, the Monte di Pietà Chapel, and associated sacristy spaces. Cavagna’s facade uses large windows to draw light into a poorly illuminated urban setting. It rises above a base of dark volcanic piperno stone, with a decorated band and three sections divided by rusticated pilasters. The central section is wider and contains the entrance, while the two lateral sections are narrower.
The raised ground floor has a first level of windows framed by horizontal classical detailing. Above it, a mezzanine has shallow-arched openings. The piano nobile, or principal floor, is separated from the lower levels by a substantial horizontal entablature and has alternating piperno pediments above its windows. A further mezzanine, marked by square windows, completes the facade’s vertical arrangement. The main portal follows the Doric order and combines classical forms with rusticated masonry. Three triglyphs in its entablature create two plain spaces in the frieze, which carry inscriptions relating to the beginning and completion of the works.
Atrium and courtyard
The entrance opens into a six-bay atrium supported by pillars faced with piperno. The atrium leads to the courtyard, where the chapel entrance lies at the far end. The courtyard is enclosed by the chapel facade and the rear facade of the palace. That rear elevation takes the form of a three-arched triumphal arch, giving the internal space a distinct architectural focus and connecting the palace’s institutional areas with the chapel.
Chapel facade and sculpture
The chapel facade is a Mannerist composition, a late Renaissance style known for complex proportions and deliberate manipulation of classical forms. Its design was influenced by Sant’Andrea on Rome’s Via Flaminia, created by the architect Jacopo Barozzi da Vignola. Between paired Ionic pilasters on either side of the entrance stand allegorical sculptures of Charity and Security by Pietro Bernini, made in 1600 and 1601.
A Pietà, the Christian image of the Virgin Mary mourning the dead Christ, occupies the chapel’s triangular pediment. Michelangelo Naccherino created it in 1601, while two accompanying angels were made by Tommaso Montani between 1603 and 1614. Together, these sculptures express the chapel’s charitable and devotional associations through figures placed directly on its exterior.
Chapel interior
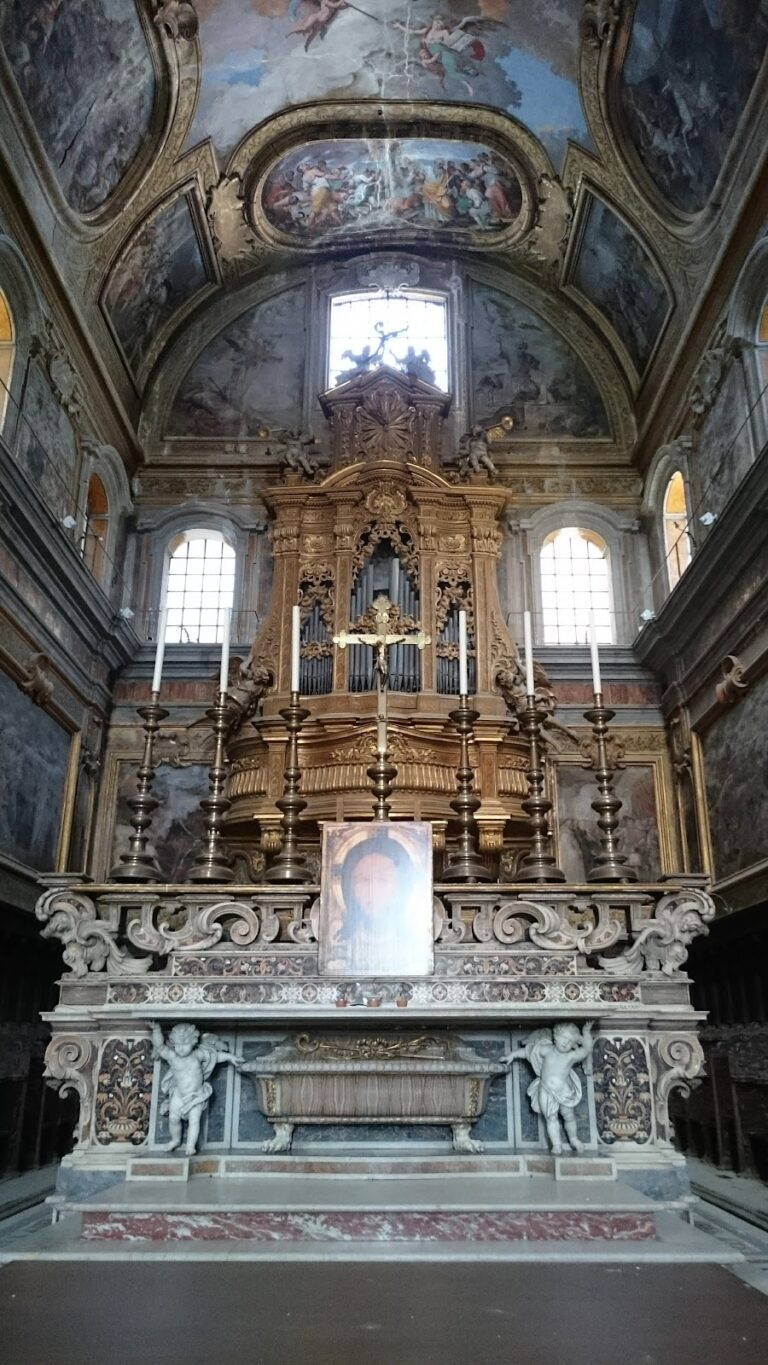
The chapel has a single nave with gilded stucco decoration and a frescoed vault by Belisario Corenzio. Between 1601 and 1618, Corenzio and the young Battistello Caracciolo produced a painted cycle devoted to the Mysteries of the Passion. The decoration belongs to the transition from late Mannerism toward the early Baroque and preserves the chapel’s principal devotional theme.
The main altar contains Fabrizio Santafede’s Deposition, painted between 1601 and 1603. On the side walls are Ippolito Borghese’s Assumption of the Virgin, dated 1603, and a Resurrection of Christ begun by Girolamo Imparato in 1603 and completed by Santafede in 1607 and 1608. These works form the central painted ensemble of the chapel, combining scenes of Christ’s Passion, death, and resurrection.
Sacristy and adjoining rooms
The antisacristy, an antechamber leading to the sacristy, contains the tomb of Cardinal Ottavio Acquaviva. Cosimo Fanzago built the monument in 1617. The sacristy itself contains numerous works of art and gilded allegorical decoration from the seventeenth century. Its ceiling bears Giuseppe Bonito’s representation of Charity, dated 1742, while the room’s wider decorative scheme belongs to the first half of the eighteenth century.
The Sala Cantoniera is reached from the right and retains eighteenth-century decoration, frescoes, and a floor made with maiolica tiles. Its portraits include Charles III of Bourbon, the Bourbon king of Naples and Sicily who later became king of Spain, and Queen Maria Amalia, his consort. The room also preserves a seventeenth-century wooden Pietà by an unidentified Neapolitan master.