San Lorenzo Maggiore: A Franciscan Basilica and Convent in Naples


Site at a Glance
- Rating
- 4.5
- Popularity
- Medium
- Country
- Italy
- Primary era
- Medieval
- External website
- Open
- Eras represented
- Classical, Medieval, Early Modern
- Civilizations
- Ancient Greek, Kingdom of Naples, Kingdom of Sicily, Roman
- Site type
- Religious
- Remains
- Monastery
On this page19 sections
History
San Lorenzo Maggiore is a Roman Catholic minor basilica and convent in Naples, Italy, built for the Franciscans during the Angevin period and developed in Franciscan and Gothic traditions from the thirteenth century onward. Dedicated to Saint Lawrence of Rome, the complex is among Naples’s oldest and most historically important monumental sites.
Foundation under Angevin rule
In 1235, Pope Gregory IX ratified permission to establish a church dedicated to Saint Lawrence in Naples. The new foundation was assigned to the Franciscans, the religious order founded by Saint Francis of Assisi. It replaced or incorporated an earlier Paleochristian church known as the Church of the Forum.
Charles I of Anjou, the ruler who established Angevin power in southern Italy and Naples, transferred the site to the Franciscans as compensation for land taken for the construction of Maschio Angioino, the Angevin fortress. After defeating Manfred of Sicily, Charles began subsidizing the construction of the basilica and convent in 1270. French architects were responsible for the earliest major phase, which combined French Gothic forms with Franciscan traditions.
The complex became associated with important religious and political figures. Saint Louis of Toulouse, who gave up his claim to the throne of his father, Charles II of Anjou, in favor of his brother Robert of Anjou, was ordained a priest at the basilica. Felice Peretti, bishop of Sant’Agata de’ Goti and the future Pope Sixtus V, was also consecrated there.
Medieval associations
San Lorenzo Maggiore also appears in the literary history of Naples. Francesco Petrarch stayed in the convent in 1343 and described the tsunami that struck the city on 25 November in a letter to Giovanni Colonna. Giovanni Boccaccio was traditionally said to have fallen in love there with Maria of Aquino, known as Fiammetta and the daughter of King Robert of Anjou, after seeing her during Holy Saturday Mass in 1334.
The basilica and convent continued to receive alterations after the medieval building campaign, with work extending through the eighteenth century. The complex now belongs to the Conventual branch of the Franciscans, a branch that developed within the wider Franciscan tradition.
Conflict, rebuilding, and restoration
From the sixteenth century, earthquakes and political upheavals repeatedly changed the basilica, convent, and bell tower. During Spanish viceregal rule, the cloister served as an arms depot. In 1547, the bell tower was besieged during the popular revolt against Pedro de Toledo.
In 1647, Masaniello, the popular leader associated with Naples’s revolt against Spanish rule, led followers who stormed the tower and used it as an artillery position against the Spanish. Local architects undertook further Baroque rebuilding during the seventeenth and eighteenth centuries. The church facade was completely reconstructed in 1742.
Restoration campaigns began in 1882 and were repeatedly interrupted before resuming. They gradually removed many Baroque additions while retaining the facade and counterfacade by Ferdinando Sanfelice, the Cacace Chapel, and the Chapel of Sant’Antonio by Cosimo Fanzago. Structural-consolidation work in the 1950s and 1960s used a buttress and reinforced concrete to prevent the walls from collapsing.
Approximately twenty-five years of excavation preceded the opening of the archaeological area beneath the complex in 1992. San Lorenzo Maggiore became part of the Historic Centre of Naples, inscribed as a UNESCO World Heritage site in 1997. The convent houses the Museo dell’Opera di San Lorenzo Maggiore, whose collections and archaeological area present the history of the basilica, convent, and earlier settlement.
Remains
Church plan and exterior
The complex joins the church to a convent. The basilica follows a Latin-cross plan with a single nave, side chapels, a transept, and an apse surrounded by an ambulatory, a passage running behind the apse and giving access to chapels. The nave is approximately 80 metres long, and both nave and transept are covered by timber trusses.
Facade, portal, and bell tower
The present facade was rebuilt in 1742 in the Baroque period by Ferdinando Sanfelice. His intervention also affected the structural framework and the interior wall opposite the main facade, known as the counterfacade. The Gothic portal retains its original fourteenth-century wooden doors. Each leaf is divided into 48 panels, and the doors survive in moderately preserved condition.
The fifteenth-century bell tower stands on the right side of the facade beside the convent. Almost square in plan, it rises through four levels and was built in several phases to replace an earlier tower. The convent entrance has a marble portal from the second half of the fifteenth century, topped by a small balcony from the late seventeenth century attributed to Lorenzo Vaccaro. Since the nineteenth century, the facade above the entrance has displayed the arms of Naples and of the city’s historic administrative districts, or sedili.
Side chapels and nave furnishings
Sixteen side chapels open onto the nave, eight on each side. Their forms and decoration vary. Most retain Gothic work associated with French or Neapolitan artistic schools, while other chapels contain fragments of fourteenth-century fresco cycles or later Baroque alterations. Pointed arches frame the chapels except for the second chapel on the right, whose Neapolitan Baroque entrance is a round-headed marble arch.
Left-hand chapels
The first chapel on the left contains Carmignano family funerary monuments dating from the fourteenth to the eighteenth century, together with Francesco De Mura’s painting of the Guardian Angel. The second has Baroque marble work and an altar by Giorgio Marmorano, as well as Paolo Finoglia’s altarpiece of the Immaculate Conception.
The fourth chapel contains Marco dal Pino’s Adoration of the Magi, painted between 1551 and 1568 for the Church of Gesù Vecchio and certainly in the chapel by 1845. The fifth forms a side-exit corridor toward Via dei Tribunali. Two funerary monuments beside it, from the first quarter of the sixteenth century, are attributed to Giovan Tommaso Malvito. The sixth contains monuments to the Pignone family, and the eighth has sixteenth-century monuments by Romolo Balsimelli to Vito Pisanelli and Giacomo Pisanelli.
Right-hand chapels
The first chapel on the right contains the late-Gothic tomb of Ludovico Aldomorisco, a counsellor to King Ladislaus of Naples. Antonio Baboccio da Piperno made the sculpture, which was completed in 1421 and is his last documented work.
The second chapel is the Cacace Chapel. The De Caro family acquired it in 1571, and Giovan Camillo Cacace renovated it in the 1640s. Cosimo Fanzago designed its Baroque marble decoration and brass grille, while Andrea Bolgi made busts and figures of Cacace and De Caro family members around 1653. The chapel contains Massimo Stanzione’s Our Lady of the Rosary and frescoes by Niccolò De Simone. Its severely damaged frescoed cupola depicts the Trinity and the Glory of the Virgin, with further scenes showing the friendship of Saints Francis and Dominic and Innocent XIII asleep as he sees the two saints ruling over the ruined Lateran.
The third chapel contains a Renaissance terracotta polyptych by Domenico Napoletano, with the Virgin and Child, Saints Roch and Mark, and a Pietà above. The fourth has frescoes by Onofrio de Lione and Luigi Rodriguez. The fifth preserves fragments of fourteenth-century frescoes and two later funerary monuments. The sixth contains the late-fifteenth-century tomb of Alberico Bacio Terracina by an unknown sculptor, while the seventh has a painting by Giuseppe Giampedi dated 1778.
A sixteenth-century pulpit occupies the bay between the seventh right-hand chapel and the passage to the cloister. Its principal relief shows Saint Catherine of Alexandria before the tyrant Maximinus. Beneath it is an altar with a contemporary painting of the Madonna and Child with Saints Catherine of Alexandria and Stephen.
The counterfacade contains the tomb monument of the philosopher and playwright Giovanni Battista della Porta. Above the entrance portal is Francesco Curia’s Franciscan Allegory. The basilica originally held Colantonio’s Saint Jerome in His Study, painted around 1444, and The Delivery of the Franciscan Rule, painted around 1445. Simone Martini’s Saint Louis of Toulouse Crowning His Brother Robert of Anjou, dated 1317, originally stood in the eighth chapel on the right. These works were later transferred to the Capodimonte Museum.
Transept and apse
Chapel of Sant’Antonio
On the left side of the transept, the Chapel of Sant’Antonio stands between funerary monuments to Charles of Durazzo, Robert of Artois, and Joanna of Durazzo, all from the second half of the fourteenth century. Cosimo Fanzago designed and executed the chapel, which was completed in 1638. Its central opening is round-headed.
The chapel contains paintings by Francesco Di Maria, including the Redeemer and the Assumption, as well as two canvases by Mattia Preti dated 1657. A large altarpiece by Pacecco De Rosa and Filippo Vitale shows Saint Anthony of Padua interceding for Naples. Its central panel, Saint Anthony and Angels, was painted by Leonardo da Besozzo in 1438, while the figure of the saint was remade by an unknown fifteenth-century artist. The chapel also contains the burial of the musician Francesco Durante.
Right transept
The upper parts of the right transept’s side walls preserve fourteenth-century fresco cycles by Montano d’Arezzo. The transept also contains the funerary monument of Charles of Durazzo, commissioned in 1348 by King Louis of Hungary. The inscription in front of the sarcophagus incorrectly gives the date as 1347.
Other remains include what survives of the monument to Ludovico Caracciolo, dated 1335, sixteenth-century Cicinelli family monuments by Salvatore Caccavello, and Giovanni da Nola’s high relief of the Madonna and Child with Angels, originally placed above the high altar. The tomb of Giovanni Antonio Pisanello is by an unknown artist.
Gothic apse and ambulatory
The late-thirteenth-century apse is an exceptional Italian example of French Gothic. Its tall presbytery, the area around the main altar reserved for the clergy, has ribbed vaults supported by ten clustered piers. These piers are formed from several attached shafts or members, and their arches open onto a rib-vaulted ambulatory with nine chapels. The two end chapels are square, while the others are polygonal.
The apse’s attribution remains uncertain. Giorgio Vasari assigned it to Nicola Pisano, Gaetano Filangieri junior attributed it to Arnolfo di Cambio, and other interpretations connect it with the otherwise unidentified French architect associated with Santa Maria Donnaregina.
Giovanni da Nola made the Renaissance high altar. Its upper section carries statues of Saints Lawrence, Anthony, and Francis. Below, reliefs show the Martyrdom of Saint Lawrence, Saint Francis with the Wolf of Gubbio, and Saint Anthony Speaking to the Fish, set against a Renaissance view of Naples.
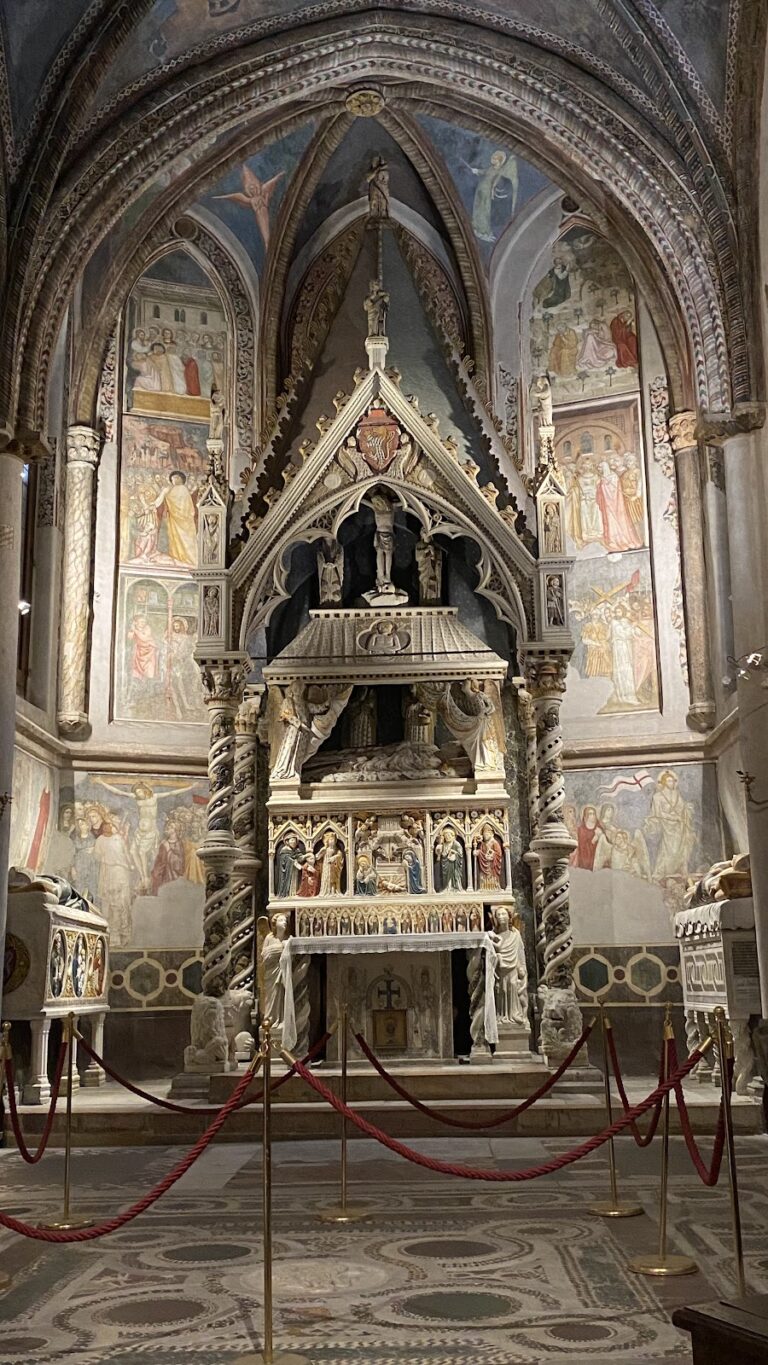
Beside the altar is the tomb of Catherine of Austria, the first wife of Carlo, Duke of Calabria and son of King Robert of Anjou. The sculpture was Tino di Camaino’s first Neapolitan work. The first radial chapel on the right contains late-thirteenth- or early-fourteenth-century frescoes of the Stories of Mary Magdalene by unidentified artists associated with the Giotto tradition. It leads to the sixteenth-century sacristy, decorated with frescoes by Luigi Rodriguez and connected with the convent’s chapter house.
Other ambulatory chapels contain fragments of fourteenth- and fifteenth-century funerary monuments and tomb slabs. The sixth chapel, belonging to the Barrile family, has family tomb slabs and frescoes of the Stories of the Virgin by the Master of Giovanni Barrile, dating to approximately the second quarter of the fourteenth century. The ninth chapel, first when counted from the left, contains fourteenth-century funerary monuments to Leone Folliero and Maria of Durazzo, the daughter of Charles III of Naples, who died in 1371 at the age of three. The writer Giovanni Barrile was buried in the ambulatory.
Convent and cloister
Monumental cloister
The convent’s monumental cloister stands over the remains of the Roman macellum, a public market organized around shops and market spaces. At its center is a carved well of marble and dark volcanic piperno stone by Cosimo Fanzago. Renaissance funerary monuments line the walls. The cloister connects the archaeological excavations with the convent rooms and museum.
Chapter house
The chapter house was built during the Swabian period, the Hohenstaufen rule of southern Italy before Angevin government, between 1234 and 1266. It has spherical vaults and frescoes by Luigi Rodriguez dated 1608. Rodriguez also painted a Franciscan Tree presenting popes, saints, cardinals, and doctors belonging to the Franciscan Order.
Friars met in the chapter house to discuss the administration of the monastery. The room also served as an assembly place for Naples’s sedili, historic representative bodies associated with the city’s neighborhoods and traditionally restricted to noble families.
Hall of Sixtus V
The large refectory, also called the Hall of Sixtus V, measures approximately 40 metres by 10 metres and is entered from the cloister. Luigi Rodriguez decorated it with frescoes around the seventeenth century. The program includes the Seven Royal Virtues, four lesser virtues, and the Neapolitan provinces in the lunettes, linking the merit of governing the kingdom with the practice of these virtues.
In 1442, the hall became the seat of the Neapolitan parliament. The following year, Alfonso I of Naples recognized his illegitimate son Ferdinand I as heir to the throne there.
Archaeological area and museum
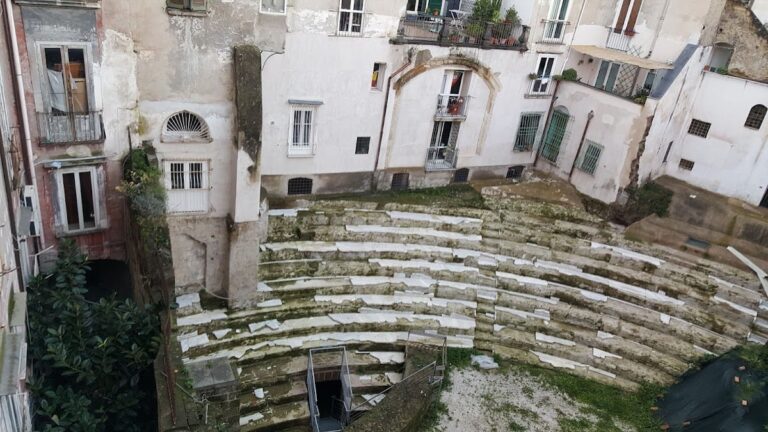
Excavations beneath the church and convent reveal successive layers of ancient Naples. The area first contained a Greek agora and later the Roman forum. On the San Lorenzo side, the excavated sector is the macellum, or Roman market, whose shops preserve earlier Greek structures dating to the fourth century BC.
About half of the original Roman market has been excavated. Roman cement construction visibly overlies earlier Greek masonry built without cement. The archaeological area forms the only large-scale Greek-Roman site excavated in the downtown area of Naples.
The convent museum contains historic clothing, vestments, furnishings, paintings, and private painting collections associated with the convent. Its archaeological section includes remains and finds from Greek, Roman, medieval, Norman-Swabian, Angevin, and Aragonese phases, placing the basilica within the long physical history of the city.