Temple of Augustus in Ankara: A Sanctuary of the Roman Imperial Cult
Site at a Glance
- Popularity
- High
- Country
- Turkey
- Primary era
- Classical
- Eras represented
- Classical
- Civilizations
- Byzantine, Roman
- Site type
- Religious
- Remains
- Temple
On this page10 sections
History
Phrygian sanctuary and Roman foundation
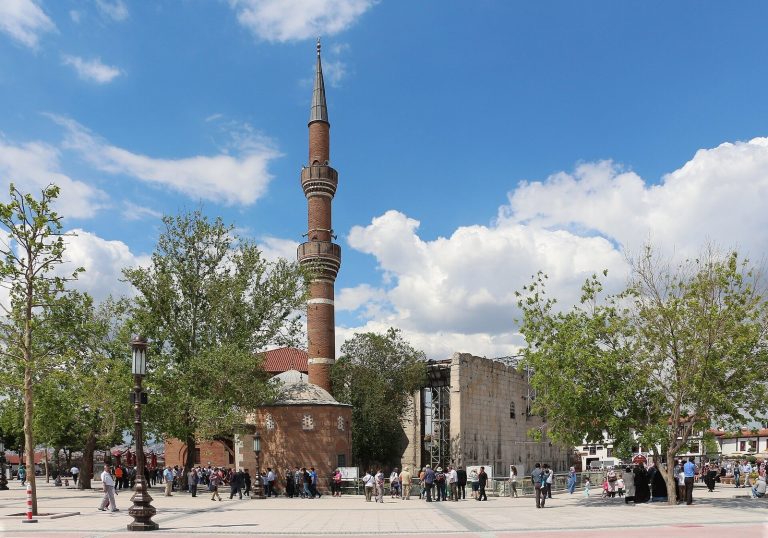
The Temple of Augustus in Ankara is a Roman temple in Hacı Bayram, Ankara, Türkiye, built around 25 to 20 BCE in the Corinthian style. Rome had conquered central Anatolia and established Galatia as a province, with Ancyra, the ancient name for Ankara, as its administrative center. The temple served the imperial cult, the public religious veneration of emperors. Augustus, Rome’s first emperor, ruled from 27 BCE to AD 14.
A Phrygian sanctuary dedicated to Cybele, a major Phrygian goddess, and Men, a deity worshipped in ancient Anatolia, stood on the site in the second century BCE. It was later damaged and demolished. Pilamenes, daughter of Amintas, the last Galatian ruler, is credited with commissioning the Roman temple as a sign of loyalty to Augustus.
Imperial worship and inscriptions
The temple gave Roman imperial rule a public religious and architectural presence in the province. Its proximity to Ancyra’s administrative center suggests a political as well as religious role. Rituals involving members of the Galatian aristocracy may also have taken place there; fragments of inscriptions naming local elites support this possibility. The temple has been interpreted as a model for the spread of imperial ideology in other provincial centers.
After Augustus died in AD 14, copies of his Res Gestae Divi Augusti, an account of his public achievements, were inscribed on the temple walls. The Ankara text is the most complete surviving copy. The original, displayed on bronze pillars in Rome before Augustus’s mausoleum, is lost, and two other surviving copies are incomplete.
Church conversion and early records
Around the fifth century, the building was converted into a church. In the sixteenth century, Antun Vrančić brought the temple to wider Western attention by reading its inscriptions and connecting them with Suetonius. Ogier Ghiselin de Busbecq copied Greek and Latin inscriptions, his associate Janos Belsius recorded inscriptions, and Hans Dernschwam made an early drawing. Busbecq described the temple as roofless and ruined; his suggestion that it had once been a governor’s residence was a conjecture.
In the eighteenth century, Paul Lucas and Pitton de Tournefort described the building’s walls and masonry. Charles Texier later published drawings and engravings of the temple.
Study and conservation
Theodor Mommsen published a study of the inscription in 1865, drawing on Busbecq’s earlier copy and work by Georges Perrot. At Mommsen’s suggestion, Carl Humann made plaster casts of the text in 1882. The Cornell Expedition produced paper impressions of the inscriptions in 1907 and 1908, which supported later study, including work by Mariana McCaulley. Martin Schede and Daniel Krencker investigated and partly excavated the temple from 1926 to 1928; their findings appeared in 1936. Hâmit Zübeyir Koşay carried out further investigations from 1936 to 1938.
A full-size reproduction of the entrance porch and its inscription was made for Rome’s 1911 international exhibition. It was displayed at the 1937 Mostra Augustea della Romanità, an exhibition about Augustus and Roman civilization, and moved after the Second World War to the Museo della Civiltà Romana. Since 1997, the University of Trieste has participated in the Ancyra Project, undertaking measurements, research, and restoration with Turkish cultural authorities. Earthquakes, air pollution, and other environmental damage had badly affected the temple and its inscriptions. The World Monuments Fund included it on lists in 2002 and 2004 to draw attention to the deterioration; subsequent work included assessment of the stone and marble surfaces and further conservation planning.
Remains
Plan and surviving fabric
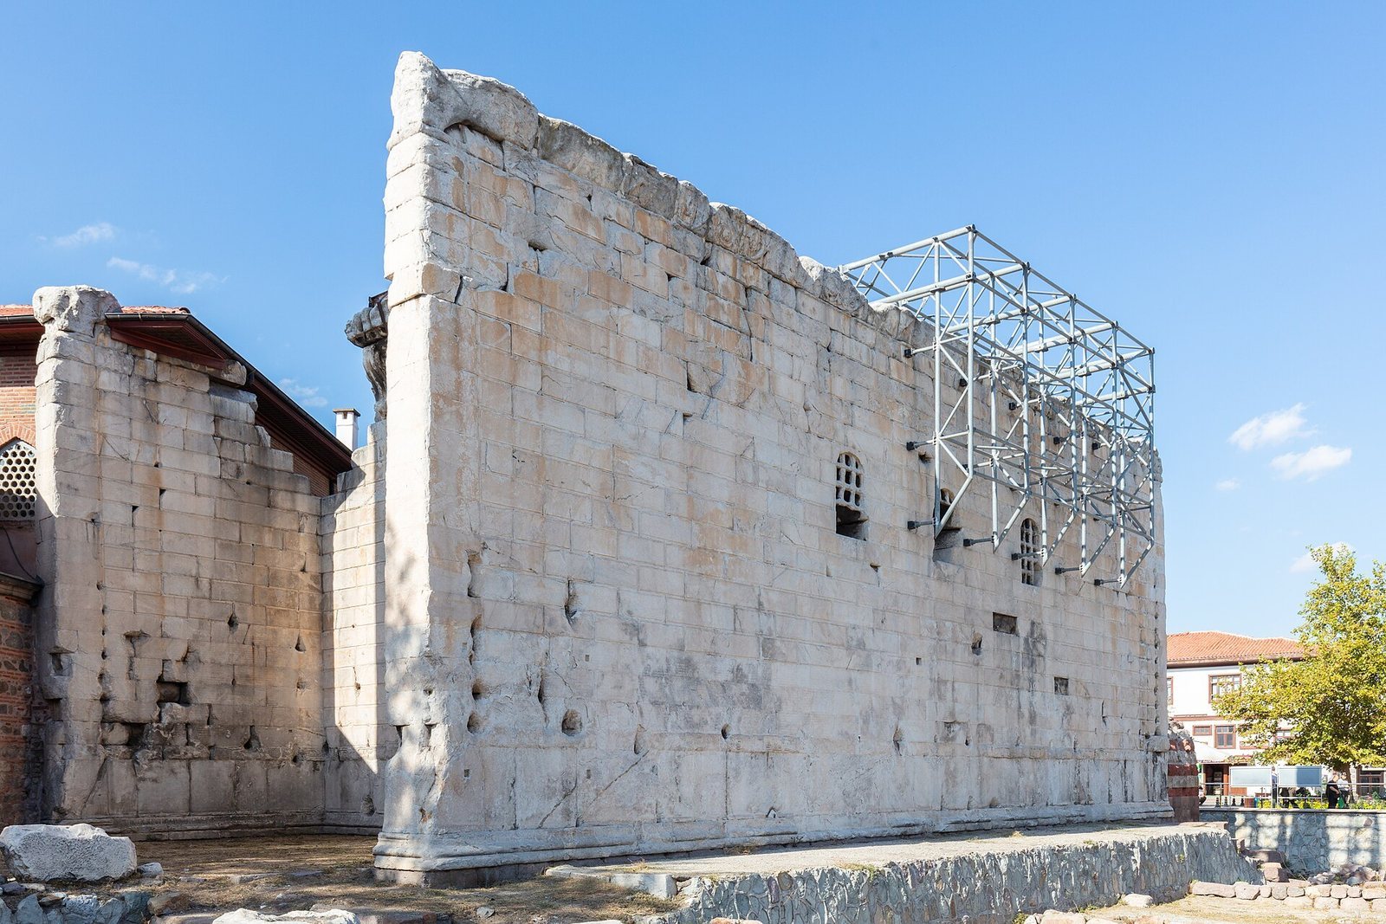
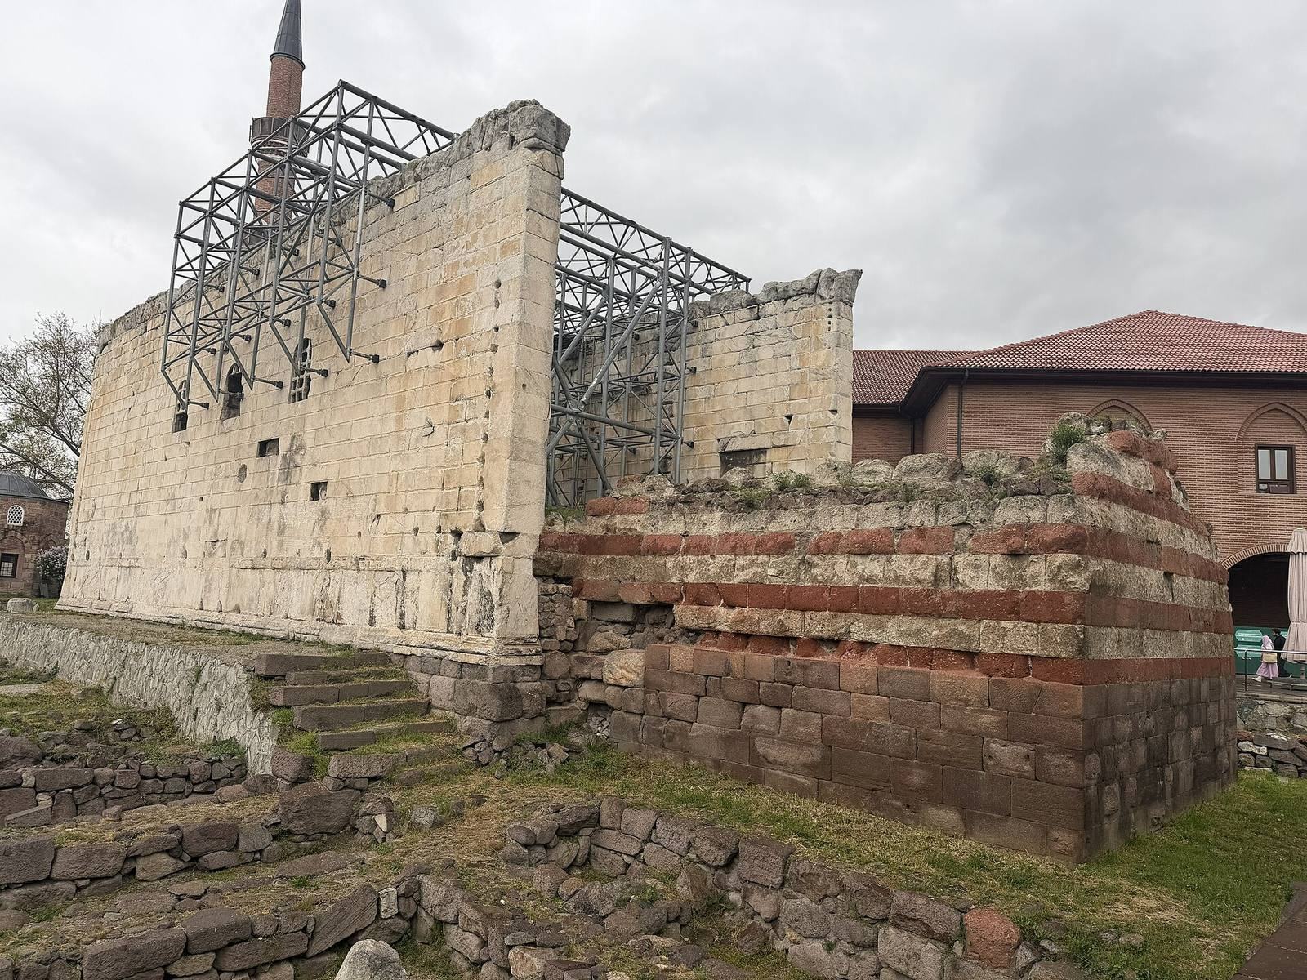
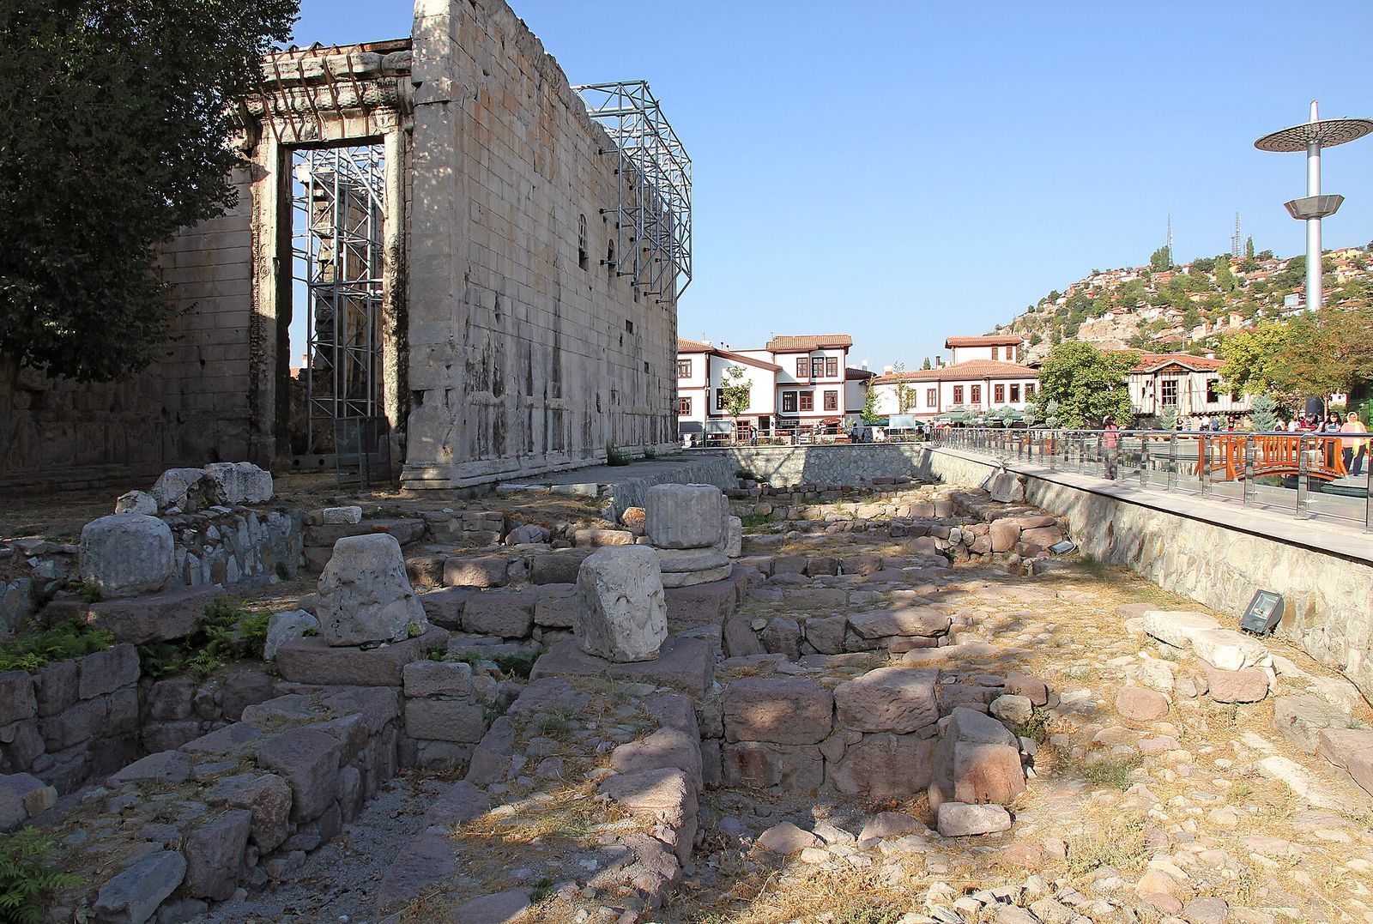
The marble temple had a rectangular plan aligned northeast and a Corinthian colonnade, whose capitals were decorated with acanthus leaves. Its pseudodipteral plan suggested a double colonnade without two complete rows. The building stood on a podium, or raised platform, about two metres high, reached by eight steps. Each long side had fifteen columns and each short side eight, with four before the entrance porch and two before the rear porch. An ornamented doorway led into the inner chamber, or cella, which stood about a metre above the porch and was reached by four steps. It served the priests and probably held a cult statue. The surviving remains include the two side walls of the cella and the decorated doorway. The walls are about 32.5 metres long and nearly 12 metres high; positions and foundations for six columns can also be recognized. Earlier observers described large blocks of white marble, and Paul Lucas considered some of the masonry reused from older buildings.
Church-era openings
The conversion to a church brought windows into the façades. Dernschwam described three high windows with iron grilles on the south side, and windows are also shown on the southeast façade.
Inscriptions
The Latin text is on the inner walls of the entrance porch, beginning on the north wall and continuing to the south. A Greek version appears on the exterior of the cella’s southeast wall. The letters were originally painted red. The Latin text includes a list concerning Augustus’s priests and their duties, while the Greek text contains information about a priest from a later period. Busbecq described the upper lines as readily legible, with gaps in the middle and severe damage to the lowest sections.
Setting
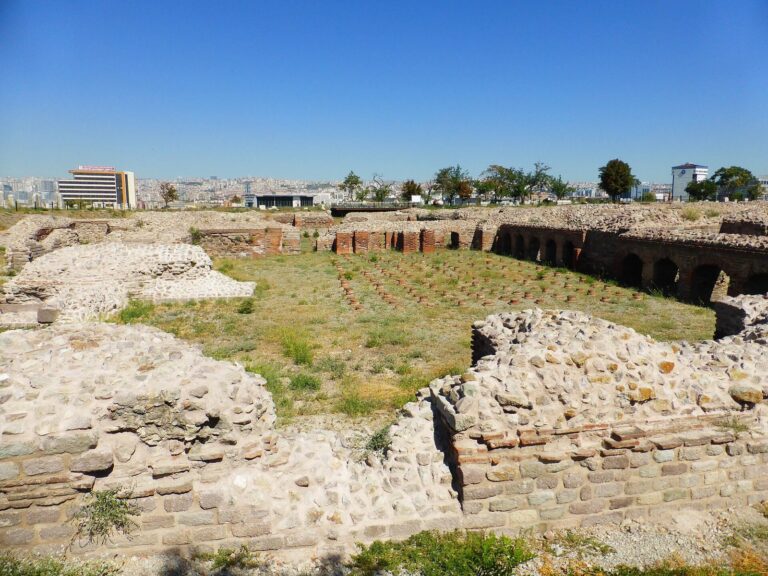
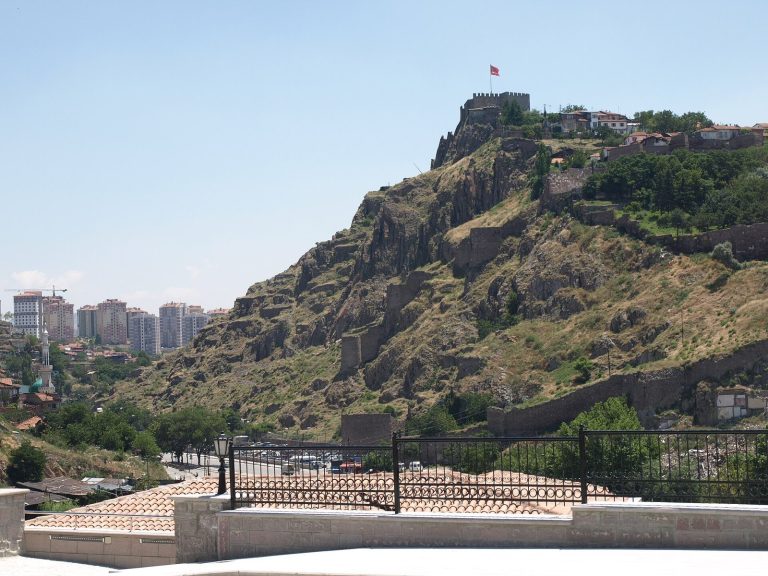
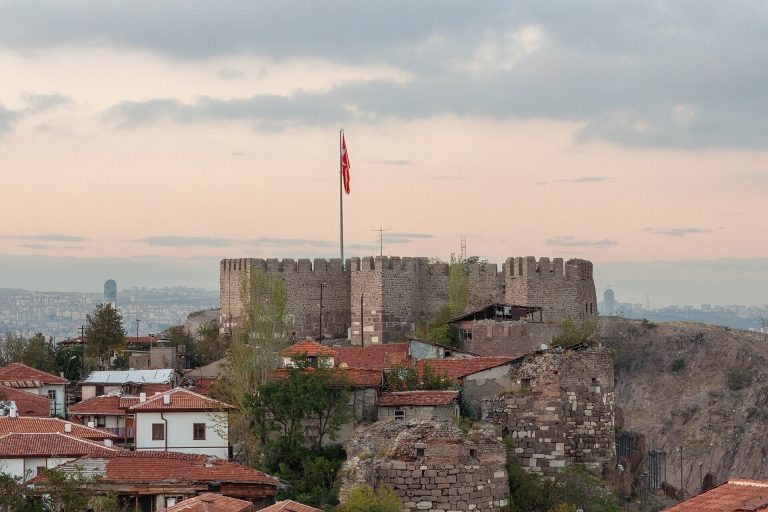
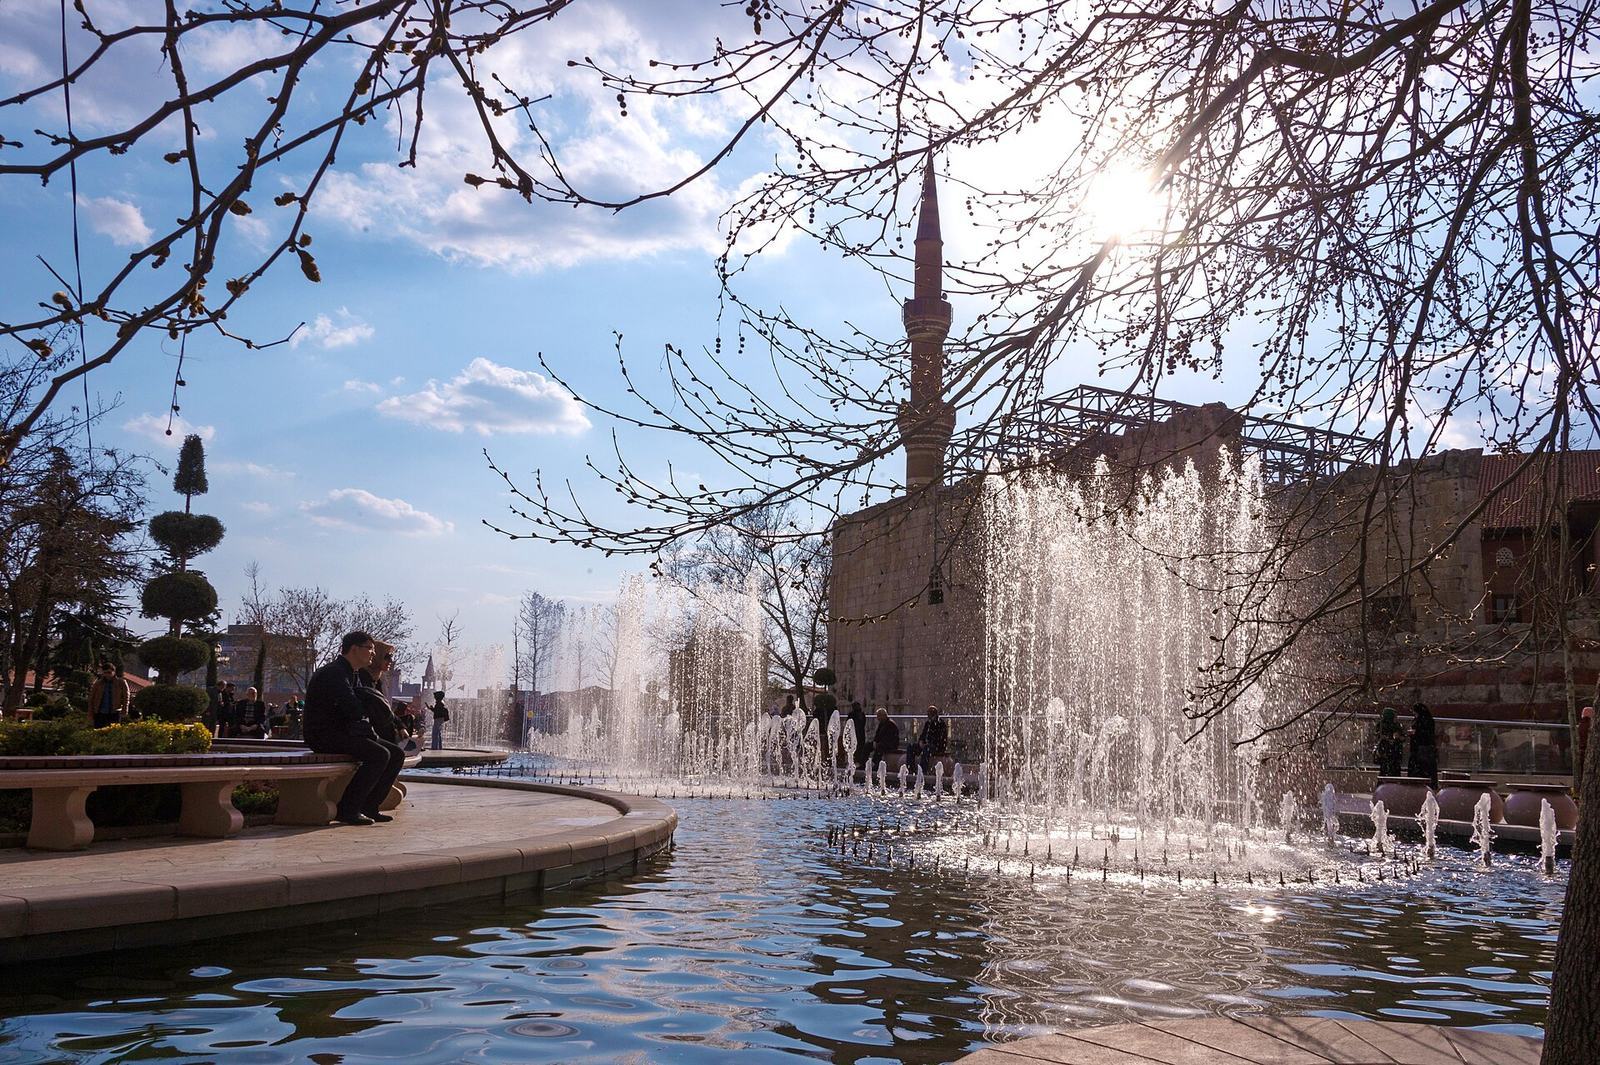
The temple stands west of Ankara’s castle hill, with Hacı Bayram Mosque immediately to its northwest and Hacı Bayram Cami Park to its southeast. The Julian Column is about 200 metres west, while the ruins of the Baths of Caracalla lie about 400 metres northwest. The bath complex may have been connected to the temple precinct by a colonnade.