San Paolo Maggiore: A Baroque Basilica in Naples
Site at a Glance
- Rating
- 4.7
- Popularity
- Low
- Country
- Italy
- Primary era
- Early Modern
- External website
- Open
- Eras represented
- Classical, Early Modern, Modern
- Civilizations
- Roman, Spanish
- Site type
- Religious
- Remains
- Basilica
On this page23 sections
History
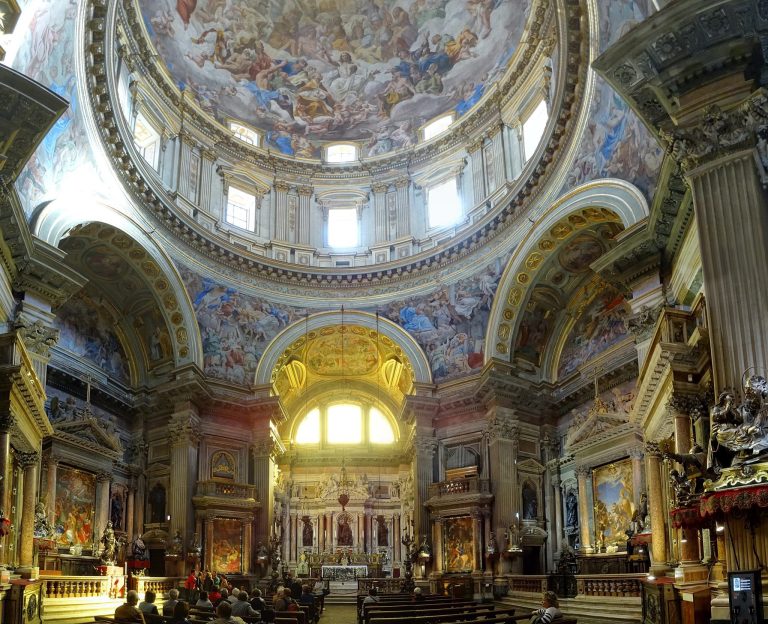
San Paolo Maggiore is a Roman Catholic basilica in Naples, Italy, dedicated to Paul of Tarsus and built over the first-century AD Temple of the Dioscuri. Its present form is principally Baroque, reflecting a major reconstruction carried out between the early 1580s and 1630. The church belongs to the Theatine Clerics Regular, a Catholic order founded in the sixteenth century by Gaetano Thiene and other reformers for clerical reform and pastoral work.
From the Roman temple to the medieval church
The church occupies the site of an ancient temple dedicated to the Dioscuri. Between the eighth and ninth centuries, a church dedicated to Saint Paul was erected behind the temple’s pronaos, the entrance porch or forecourt of a Greek or Roman temple. Tradition connects its foundation with a Neapolitan victory over Saracen raiders, conventionally dated to 574.
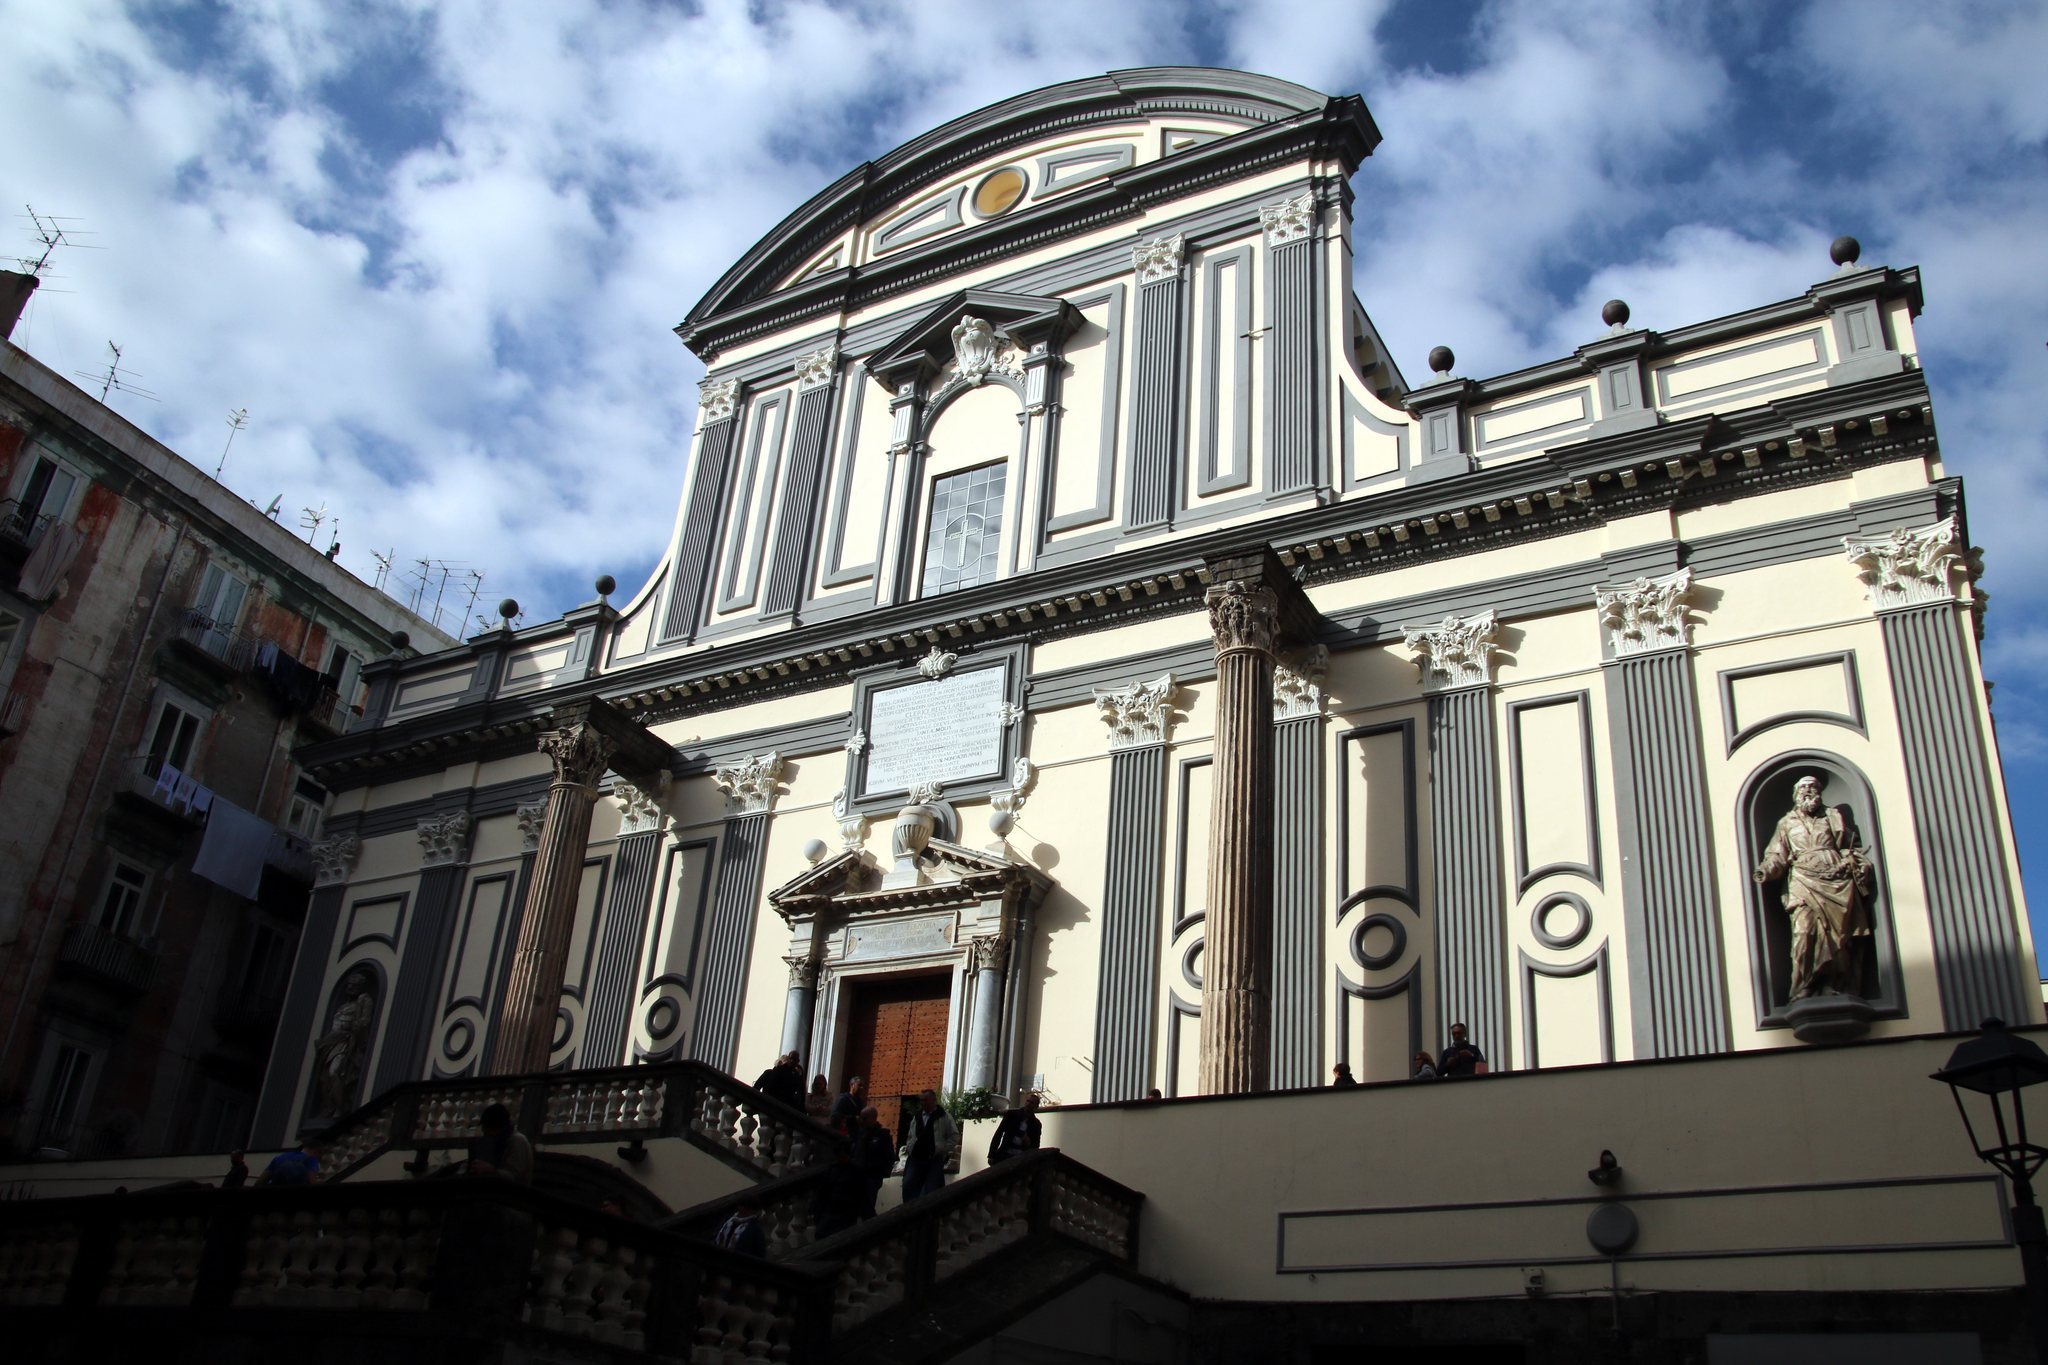
This early church preserved a physical connection with the ancient structure that continued to shape the site. The surviving temple façade later became part of the basilica’s entrance, linking the Christian building to the Roman monument beneath and around it.
The Theatine foundation and reconstruction
In 1538, the Spanish viceroy Pedro de Toledo transferred the church to Gaetano Thiene. Thiene established himself there with the Theatine Clerics Regular, making San Paolo a center of the order in Naples. Andrea Avellino entered the community as a postulant and became its provost in 1567, serving in that office for ten years.
Avellino also played a public role in the city. In May 1585, after Giovanni Battista Starace was killed during unrest in Naples, he helped mediate the disturbance and made the resources of his order available to people in need. He died at San Paolo in 1608, and his remains are preserved in the basilica.
Large-scale rebuilding began in the early 1580s, after Thiene’s death. Francesco Grimaldi directed the great transept and the deep polygonal apse, while Giovan Battista Cavagna built the central nave. From 1625, Giovan Giacomo di Conforto constructed the side aisles, and the main works were completed in 1630.
Seventeenth- and eighteenth-century decoration
The interior continued to develop after the structural rebuilding. Massimo Stanzione worked on the central nave ceiling in 1642, followed by further paintings in 1643 and 1644. In 1671, Dionisio Lazzari constructed a masonry vault joining the church façade to the ancient temple columns during celebrations for Gaetano Thiene’s canonization.
The connection between the ancient façade and the church proved unstable. The temple façade, which had retained six columns and a sculpted triangular pediment, collapsed in the earthquake of 1688. The masonry added by Lazzari probably contributed to the failure by placing additional weight on the surviving ancient structure.
During the eighteenth century, Domenico Antonio Vaccaro and Francesco Solimena reused ancient marble that had fallen in the earthquake. They reworked it for the pavement and the pilasters of the central nave. Giuseppe Astarita carried out further work in the 1770s in connection with the beatification of Paolo Burali d’Arezzo.
War damage and later recognition
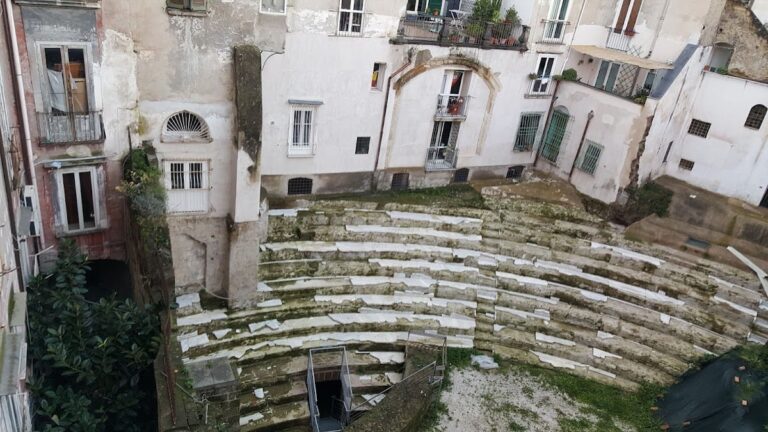
An Allied air raid in 1943 severely damaged San Paolo Maggiore, especially its roof and transept, which almost entirely collapsed. One transept chapel was extensively remodeled after the bombing. Restoration in 1962 revealed remains of the ancient temple and a cemetery beneath the church. These remains can be reached through a door beneath the main stairway leading toward the Church of the Santissimo Crocifisso, known as the Sciabica.
In December 1951, Pope Pius XII granted San Paolo Maggiore the title of minor basilica, an honor recognizing a church’s special ecclesiastical standing. The basilica forms part of the Historic Centre of Naples, inscribed as a UNESCO World Heritage site in 1997. Its wider complex also includes the Theatine Sanctuary of San Gaetano Thiene and the Church of the Santissimo Crocifisso.
Remains
San Paolo Maggiore has a Baroque Latin-cross plan with three naves. The central nave and transept have lowered pavilion-form coverings, while the side aisles are covered by a sequence of elliptical domes. Four chapels open from each side aisle, and the transept contains six chapels, three on each side. Beneath the basilica, the surviving Roman remains and later Theatine spaces form part of the complex’s layered plan.
Façade and ancient remains
Roman temple façade
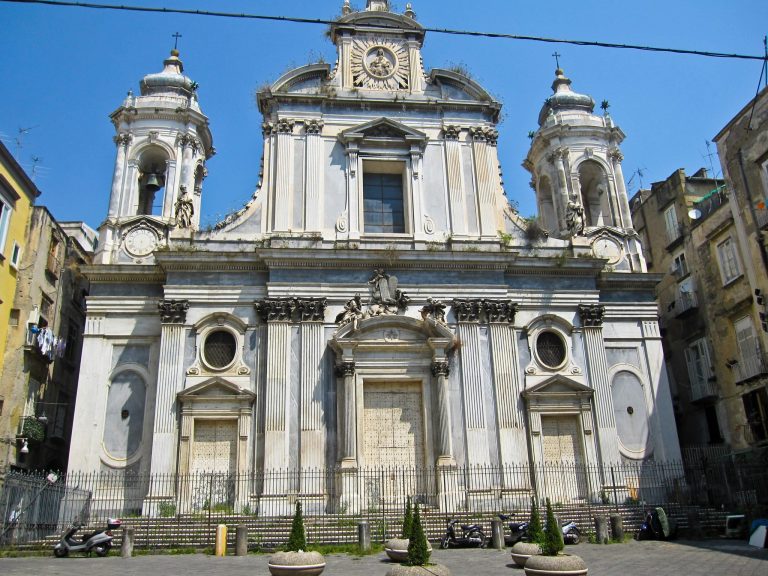
The façade was designed by Arcangelo Guglielmelli and incorporates two surviving Corinthian columns from the Temple of the Dioscuri. Each is approximately 11 metres high, and the columns stand on either side of the main entrance. Niches near the outer edges contain statues of Saints Peter and Paul by Andrea Falcone, dated to 1671.
Substructure and Sciabica
The Theatine Sanctuary of San Gaetano Thiene occupies the basilica’s substructure. Its entrance is at the right base of the main stairway from Piazza San Gaetano. Directly beneath the base of the ancient Roman temple is the entrance to the Church of the Santissimo Crocifisso, or Sciabica. A side stairway on the right leads into the basilica and to the substructure dedicated to Saint Gaetano.
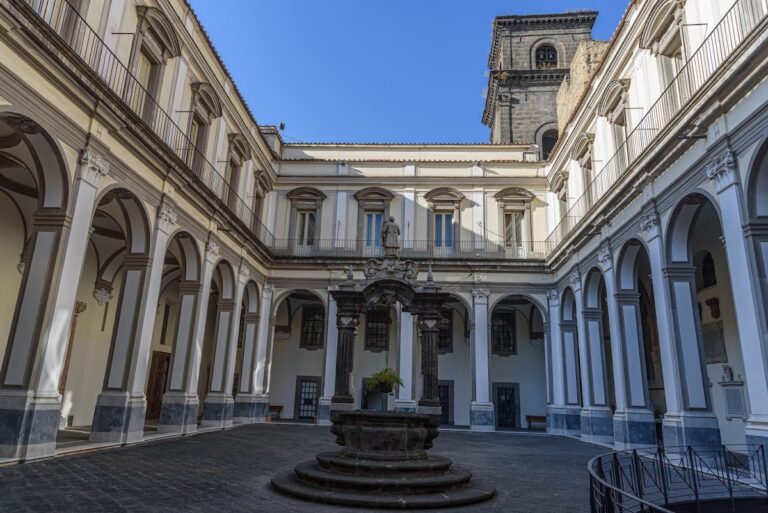
Small cloister
The small cloister was built by the Theatines at the end of the sixteenth century in the area of the Temple of the Dioscuri. It has a rectangular plan and a vaulted vestibule supported by granite columns reused from an earlier Early Christian church. A marble well stands at the center, with its rim supported by small columns and a small marble lintel. Earlier wall frescoes, including one attributed to Aniello Falcone that depicted a battlefield, have disappeared.
Large cloister
The large cloister lies behind the basilica’s apse. Its rectangular plan has seven arches on each side. After Italian unification in 1866, it became one of the locations of the State Archive. It now houses the notarial archive of Naples, whose holdings include city notarial protocols from the eighteenth century to the present.
Nave, ceiling, and main altar
Central nave decoration
Fragments of Massimo Stanzione’s frescoes remain on the central nave ceiling. They depict episodes from the histories of Saints Peter and Paul and the Neapolitans’ victory over the Saracens, although the ceiling was severely damaged during the Second World War. Between the windows are vertical canvases showing episodes from the life of Saint Gaetano. Andrea De Lione painted them from designs by Andrea Vaccaro in 1660 and 1661.
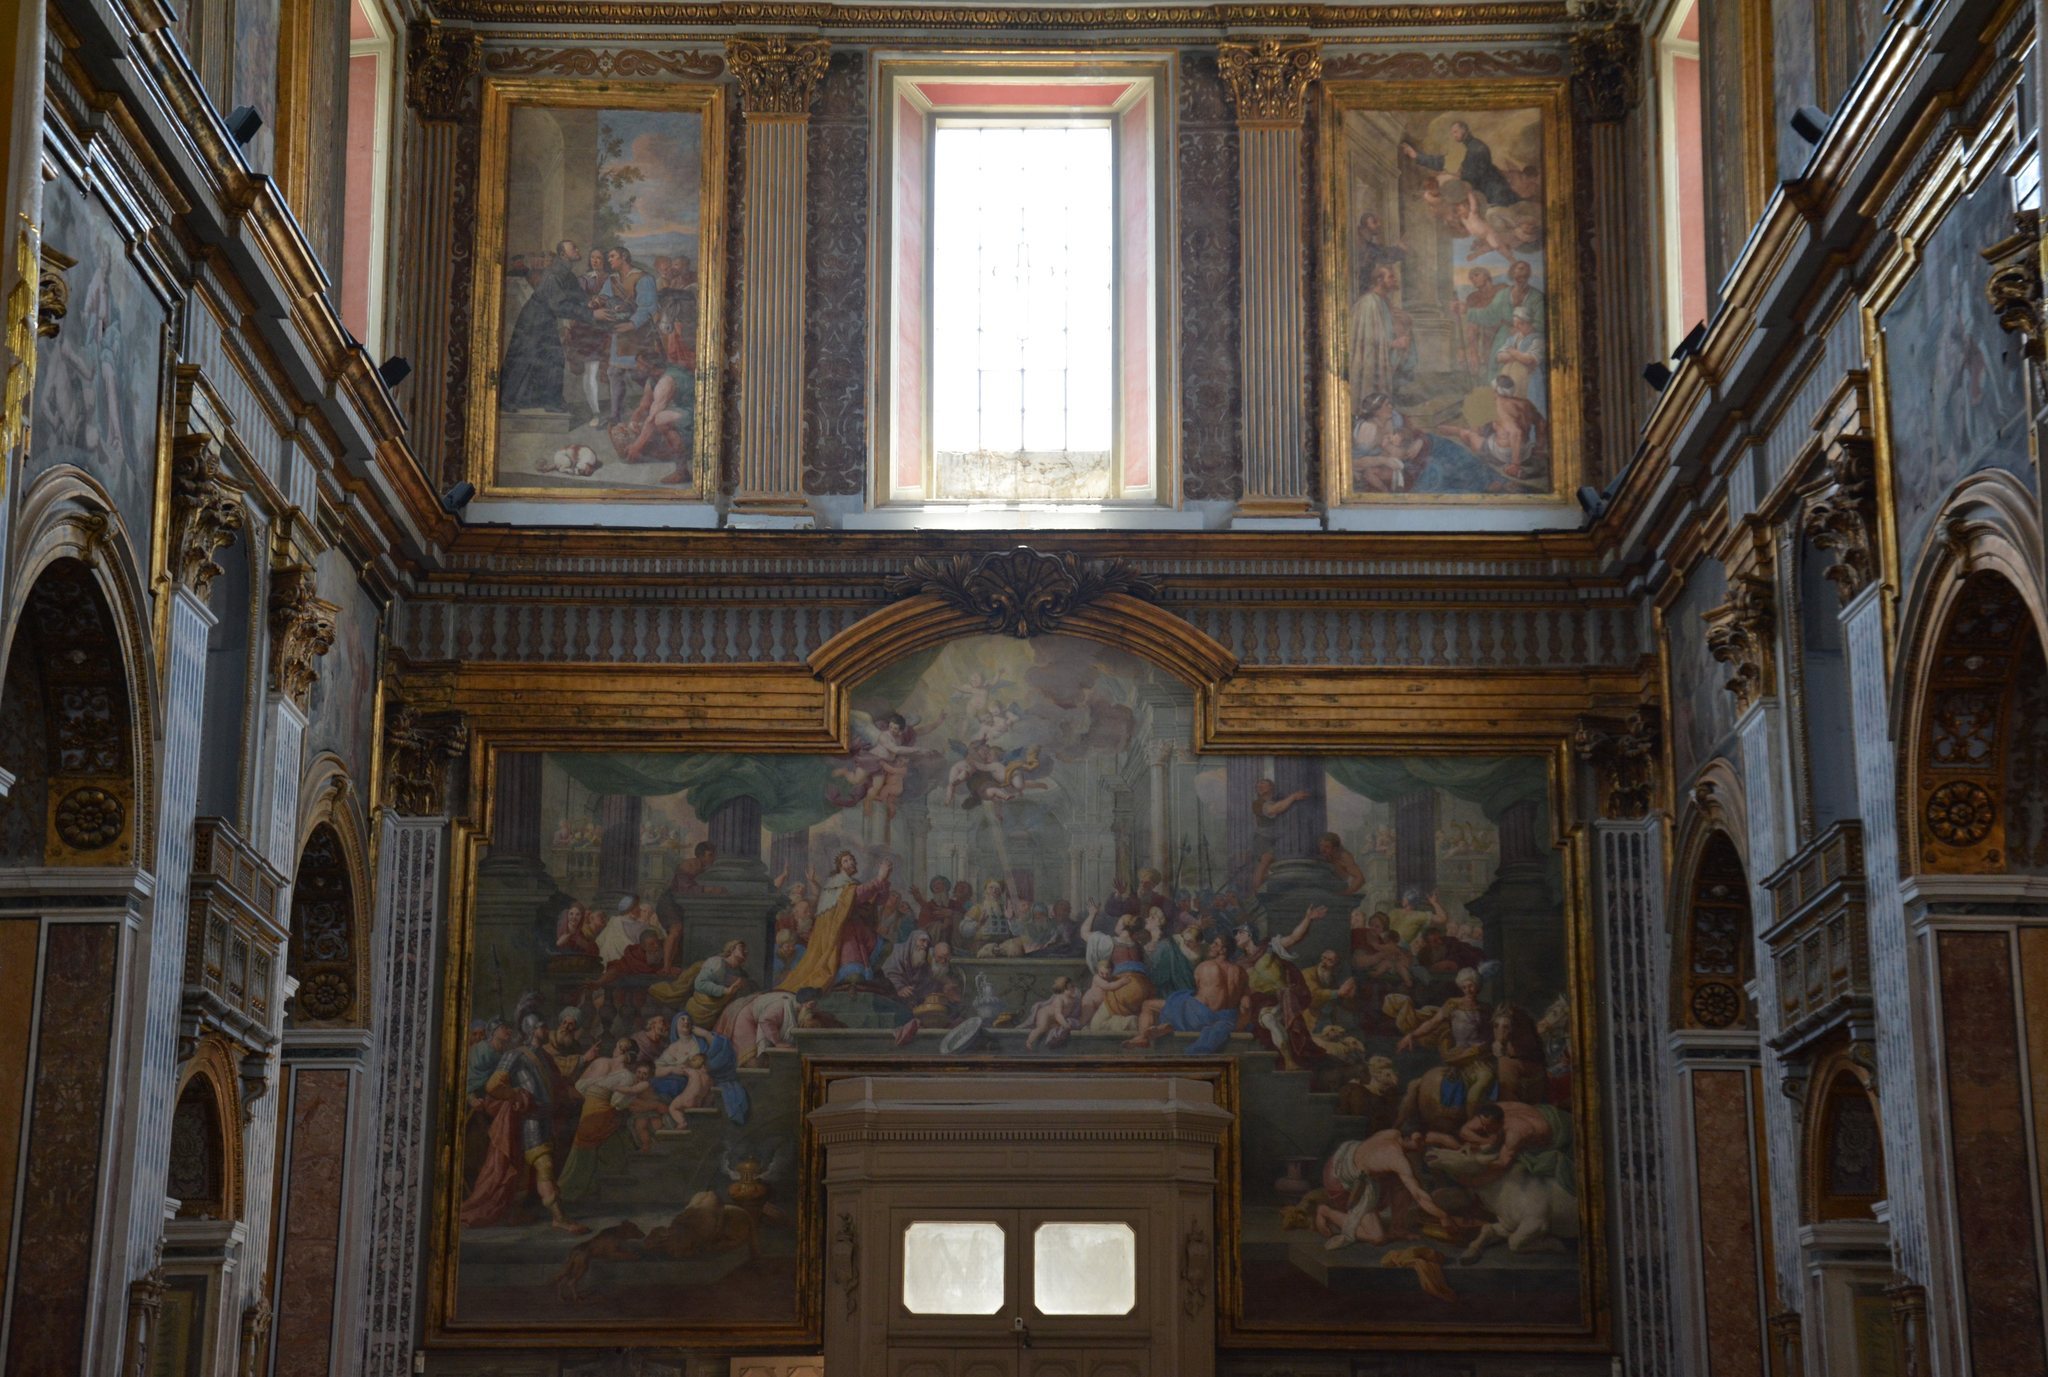
Sixteen horizontal canvases, eight on each side of the nave, depict episodes from the life of Jesus. Two larger canvases show Saint Gaetano victorious over heresy and urging the faithful to pray before the Sacrament. Santolo Cirillo painted these works in 1737 and also created the fresco of the Dedication of the Temple of Solomon on the counterfaçade in the same year.
Andrea Vaccaro painted Saints Peter and Paul on the arch leading to the presbytery in 1660. The nave also contains Domenico Antonio Vaccaro’s Guardian Angel, sculpted in 1724 for the former Guardian Angel Chapel. The chapel, third on the left, was reconstructed to a design by Francesco Solimena and later received a statue of Christ, while the Guardian Angel sculpture was subsequently placed in the nave opposite it. Alessio D’Elia painted the angels and landscapes along the nave arches.
Main altar and upper sanctuary
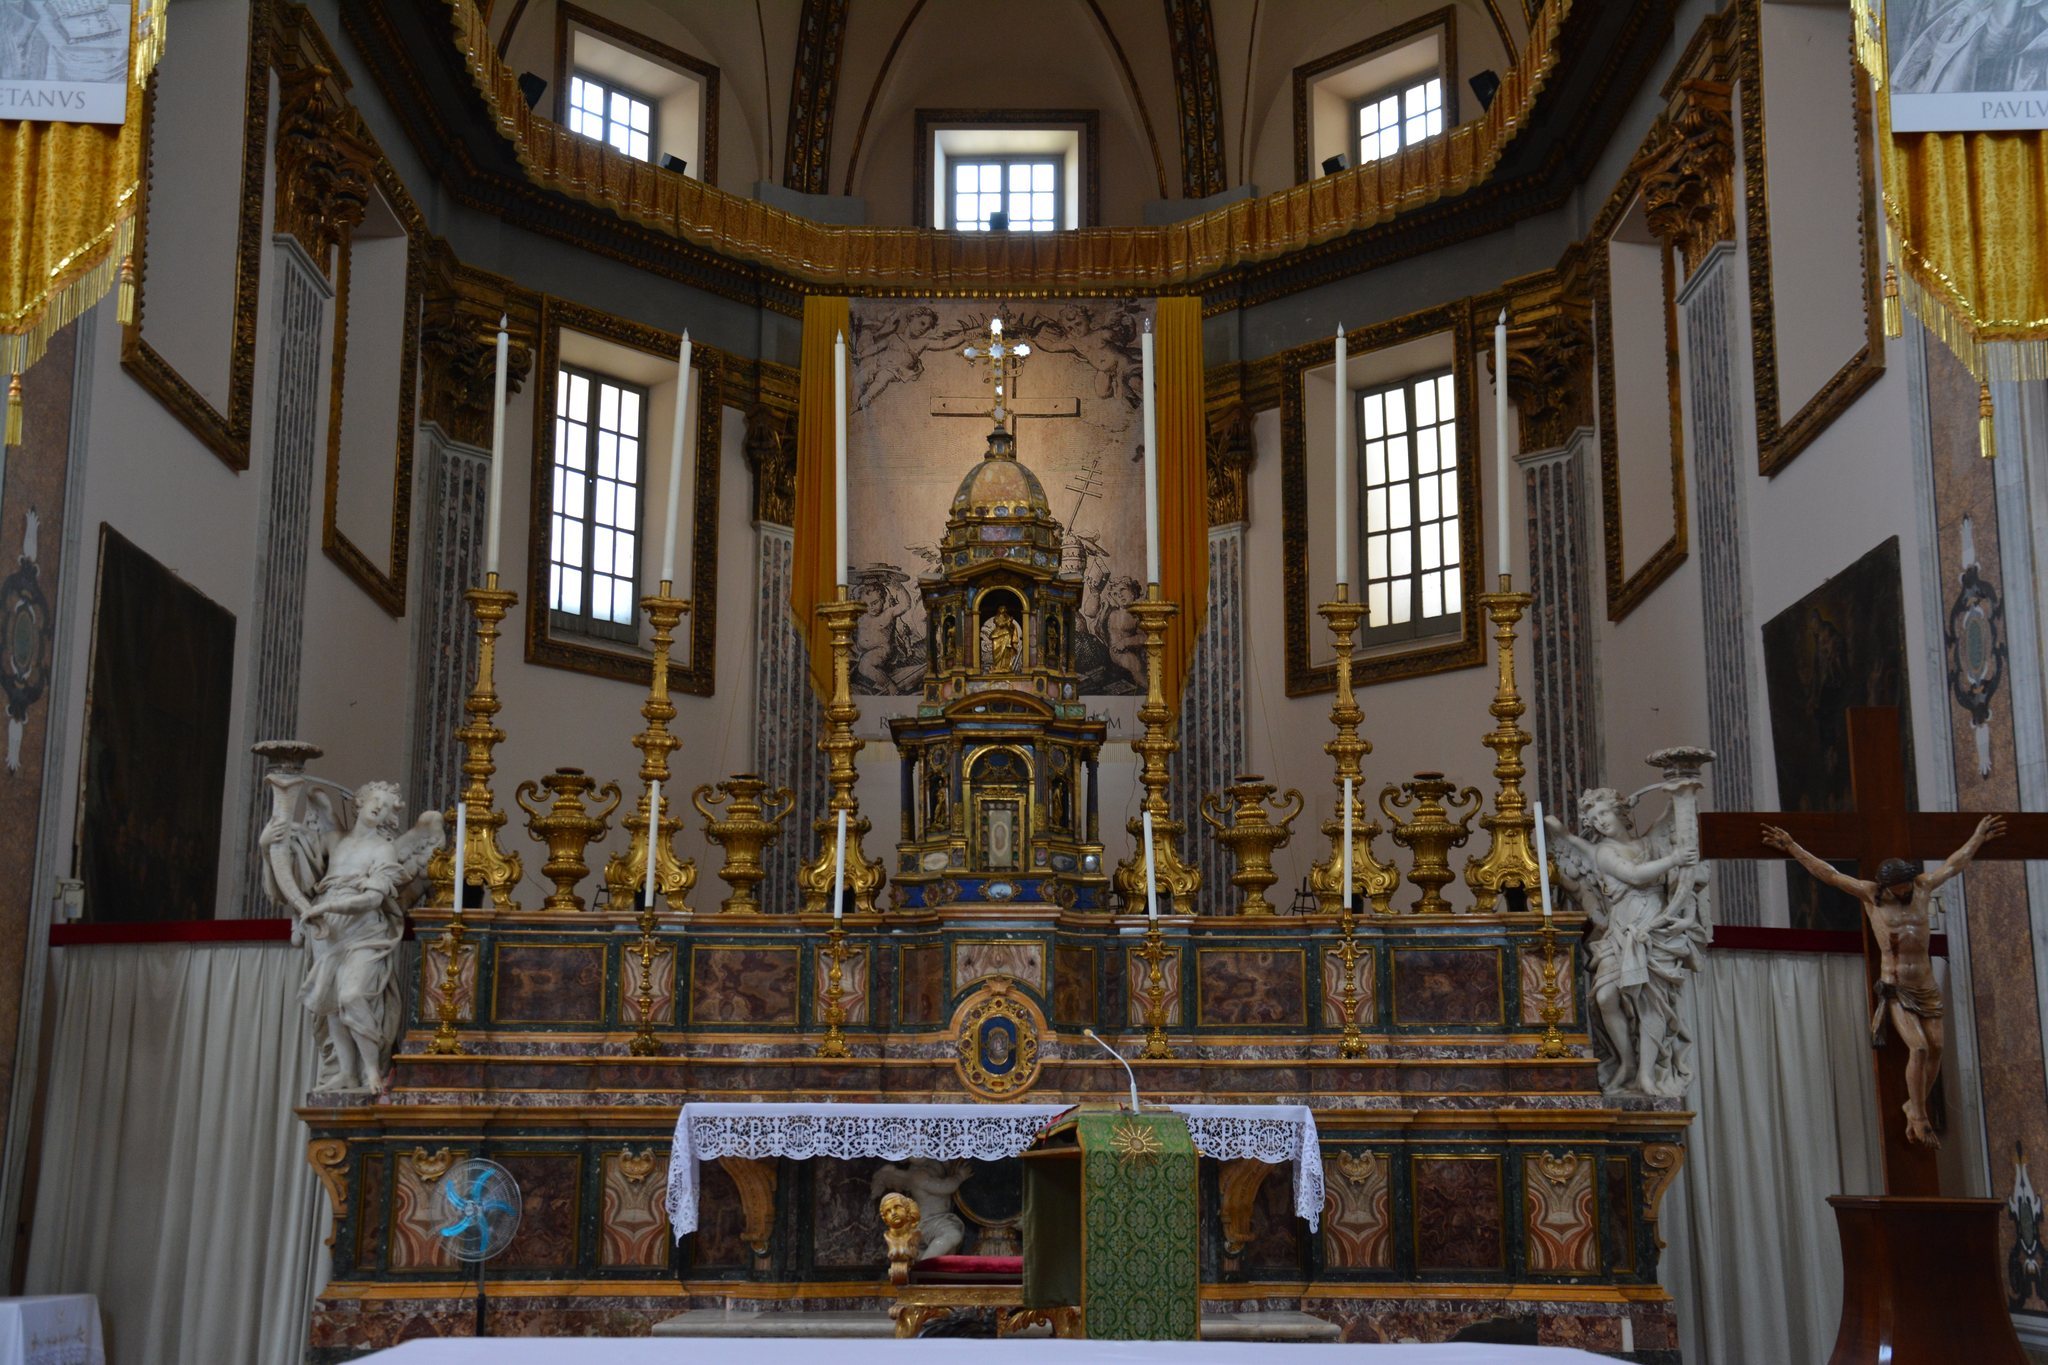
The main altar was made in 1775 and 1776 by the marble worker Antonio di Lucca, with sculptures by Giacomo and Angelo Viva to a design by Ferdinando Fuga. The transept and apse ceilings have been lost apart from some stucco in the apse. They were formerly decorated with scenes from the life and Passion of Christ, the Apostles, the city’s patron saints, and the Doctors of the Greek and Latin churches, in a cycle traditionally attributed entirely to Belisario Corenzio.
Chapels of the nave
Chapels on the left
The first chapel on the left is the Chapel of San Carlo Borromeo. Giuseppe Bonito painted its altarpiece, showing Saints Charles Borromeo and John Nepomuk, and Giuseppe Candido modernized the chapel at the end of the eighteenth century.
The Chapel of San Giuseppe Maria Tomasi contains Desiderio de Angelis’s painting of the saint with the Immaculate Conception. The side walls hold the funerary monuments of Donato Tomasi and Felice Tomasi, while the exterior has two marble reliefs depicting Angela Vannucci and Annamaria Manforte.
The Chapel of Saints Peter and Paul contains a sixteenth-century panel by Francesco Cicino showing the Madonna with Saints Peter and Paul. Beside it stands the funerary monument, with a bust, of the mathematician Nicola Fergola.
The Frasconi Chapel, also called the Guardian Angel Chapel, was commissioned by the Frasconi family. It contains a 1799 funerary monument by Angelo Viva dedicated to Giuseppe Zurlo, Cardinal of Naples, and additional decoration by Giuseppe Candido dated to 1772.
Chapels on the right
The first chapel on the right is the Chapel of Blessed Giovanni Marinoni. Paolo de Majo painted Marinoni renouncing the possibility of becoming Bishop of Naples, while Nicola Malinconico painted two canvases depicting Saints Benedict and Paulinus.
The Chapel of the Nativity contains Giovan Angelo Criscuolo’s sixteenth-century Adoration of the Shepherds above the altar. Its side walls include a fresco and the funerary monument of Maria Beatrice Fierez Roediger.
The Chapel of San Gaetano Thiene contains a painting of the saint by an unidentified artist from Andrea Vaccaro’s school. Four stucco reliefs by Angelo Viva, commissioned by Giuseppe Gonzaga in 1805, depict episodes from Gaetano’s life. Two are on the chapel walls and two are on the exterior columns. The marble dates from the seventeenth century, while Alessandro Fischetti painted the ceiling frescoes in the second half of the eighteenth century.
The Chapel of the Purity was built in 1642 and later completed to house a copy of Luis de Morales’s Madonna della Purità. The original is in the convent. The priest Diego Di Bernardo y Mendoza donated the painting to the Theatines in 1641. Massimo Stanzione painted the side-wall frescoes, showing the Rest during the Flight into Egypt and the Conception of the Virgin. The lunettes contain works by Pacecco De Rosa depicting the Presentation of Jesus in the Temple and the Birth of Mary.
Transept and presbytery chapels
Left transept chapels
The left transept contains the Chapel of Saints Peter and Paul, also called the Chapel of the Immaculate or the Reliquaries. Built during a major expansion at the end of the sixteenth century, it contains two groups of reliquaries, containers made to preserve or display religious relics, and eighteenth-century frescoes by Nicola Maria Rossi in the vault and lunettes.
The anonymous chapel on the front wall of the left transept was extensively remodeled after wartime bombing. Its surviving paintings are by Santolo Cirillo.
Firrao Chapel
The Firrao Chapel stands on the presbytery wall to the left of the apse and retains its original appearance. Dionisio Lazzari made its polychrome marble wall coverings from 1640 in collaboration with Francesco Valentino and Simone Tacca. Aniello Falcone painted the dome frescoes in 1641.
Right transept chapels
The first frontal chapel of the right transept is the Chapel of Blessed Paolo Burali d’Arezzo. Established in 1773 for the then cardinal archbishop of Naples, it contains a marble tomb by Antonio di Lucca. Jacopo Cestaro painted Blessed Paolo Burali d’Arezzo in Prayer before the Virgin and the ceiling fresco cycle, while Paolo De Matteis painted the left wall.
The second chapel of the right transept was heavily remodeled after wartime bombing and retains paintings by Santolo Cirillo. A door on its left leads to the sacristy area. The antechamber contains seventeenth-century paintings and furnishings, including Giuseppe Tomajuolo’s Madonna with Saints Catherine and Anthony.
Saint Andrew Avellino Chapel
The Chapel of Saint Andrew Avellino stands on the presbytery wall to the right of the apse. It contains donations made by the Theatines and a gilded-brass coffin holding the saint’s remains. Dionisio Lazzari and Nicola Tammaro created its marble decoration at the end of the seventeenth century. Domenico Antonio Vaccaro later made the altar steps and the case for the vessel containing Avellino’s blood.
Angelo Viva made two reliefs in 1805 depicting episodes from Avellino’s life. Giuseppe Marullo painted the saint’s miracles in the dome, which also contains stucco work, while Paolo Finoglio painted Saint Andrew among Angels above the tomb.
Solimena Sacristy
The Solimena Sacristy lies behind the Chapel of Saint Andrew Avellino. It contains seventeenth-century furnishings and a fresco cycle by Francesco Solimena on the side walls and vault, showing angels, allegories, and virtues. The end walls depict the Fall of Saint Paul and the Fall of Simon Magus. Solimena dated and signed the cycle.