Monument of Nikias: An Athenian Theatrical Victory Monument
Site at a Glance
- Popularity
- Medium
- Country
- Greece
- Primary era
- Classical
- Eras represented
- Classical
- Civilizations
- Ancient Greek, Kingdom of Macedon
- Site type
- Civic
- Remains
- Monument
On this page7 sections
History
The Monument of Nikias is an ancient Athenian victory monument in Athens, Greece, erected in 320–319 BCE by Nikias, son of Nikodemos, after a win in a musical or dramatic competition. Nikias was a choregos, a citizen sponsor who paid for a chorus and related performance costs, and belonged to the deme of Xypete, a local civic district. The date falls in the archonship of Neaechmus, an archon, or senior magistrate, whose term helped date the year. The monument probably took the form of a temple with Doric columns, one of the principal styles of ancient Greek architecture.
Erection and political setting
The monument was built during oligarchic rule, meaning government by a restricted political group, under the Macedonian regency, a period of Macedonian political control exercised by a regent. It stood away from the Street of Tripods, where most Athenian choregic monuments were placed. The separate monument of Thrasyllos was also situated away from that street.
The conspicuous wealth and prestige represented by these monuments may have helped their sponsors advance their political careers. Their display may also have contributed to a sumptuary law, a law regulating luxury expenditure, introduced by Demetrios of Phaleron. The Monument of Nikias has also been tentatively associated with Timotheus of Miletus, a poet and composer.
Destruction and archaeological identification
William Bell Dinsmoor proposed that the monument may have been demolished in the late Roman period, around the time the Stoa of Eumenes, a covered colonnade, was destroyed. He placed its demolition before Phaidros rebuilt the Theatre of Dionysos in the 3rd or 4th century CE.
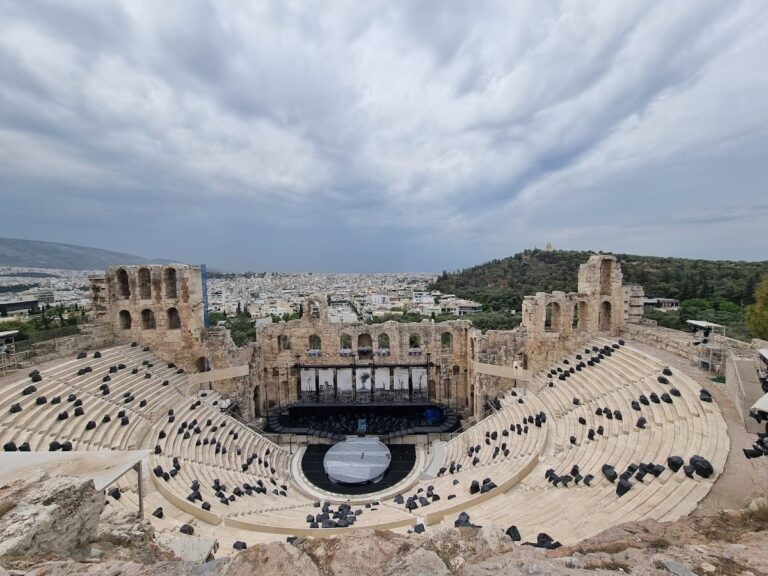
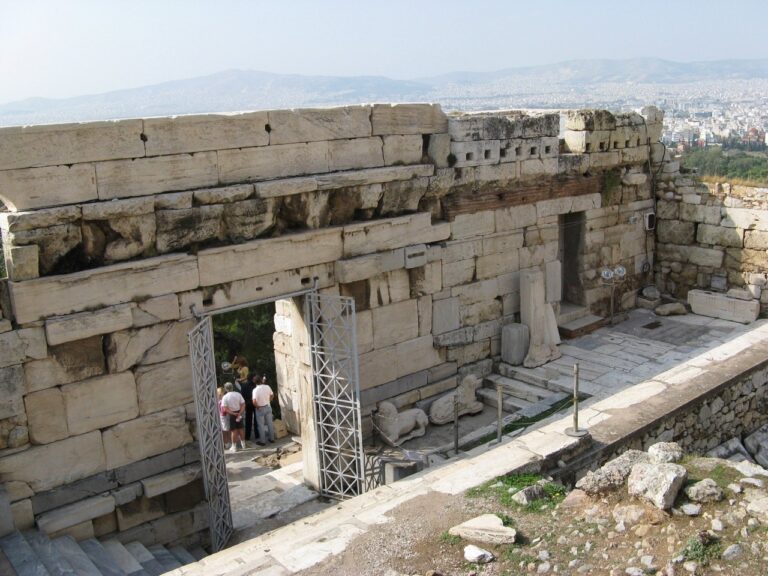
Charles Ernest Beulé uncovered the Beulé Gate in 1852. Wilhelm Dörpfeld began studying architectural remains reused in the gate in 1885 and proposed in 1889 that the monument’s foundations lay near the Odeon of Herodes Atticus. That location was later rejected. It had been used to place the monument’s destruction and the gate’s construction before the Odeon was built in the mid-2nd century. Dinsmoor identified the monument’s location in 1910.
Remains
Layout and construction
The monument
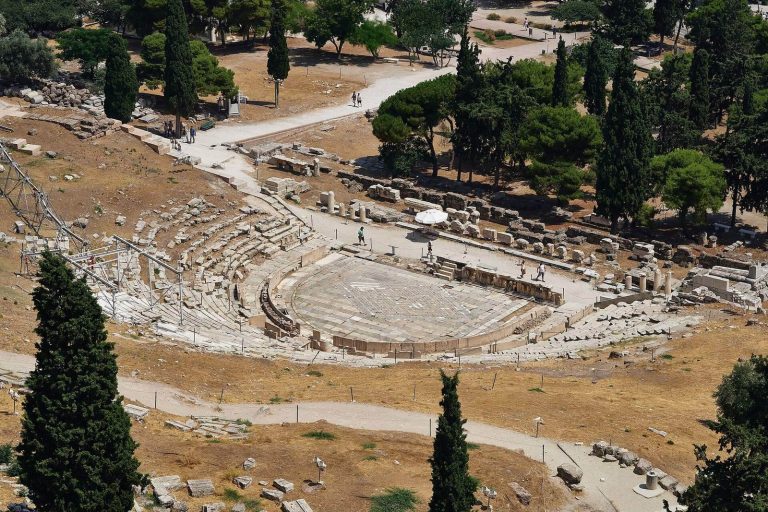
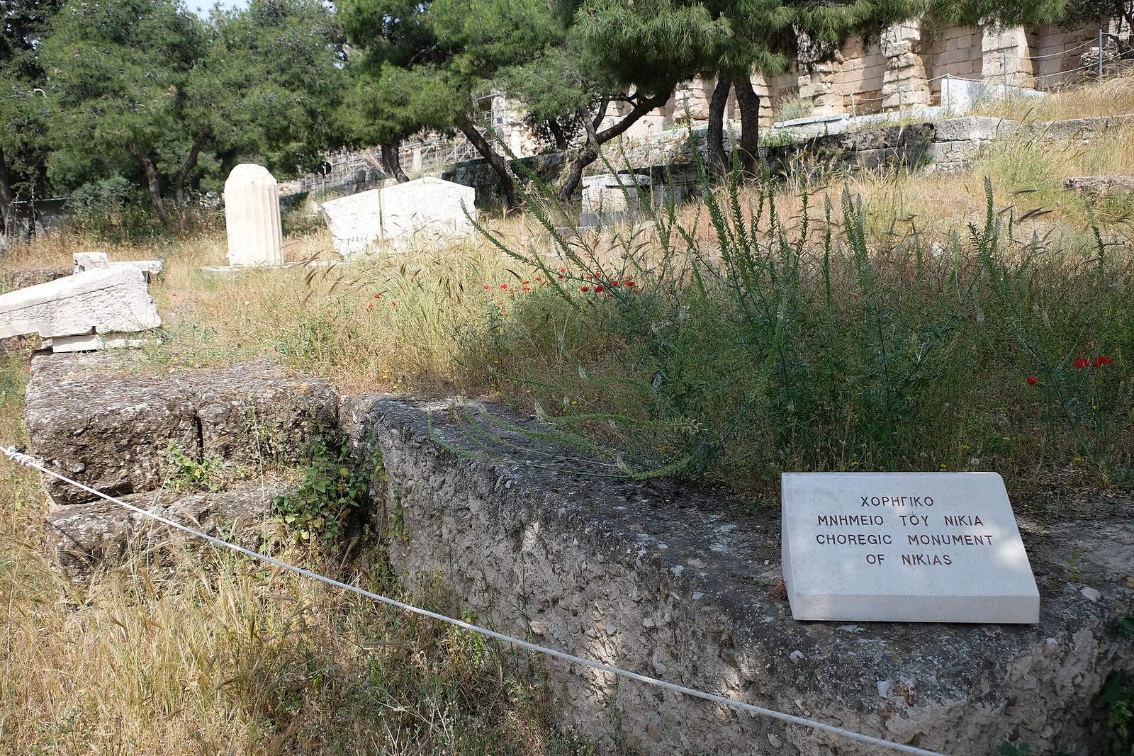
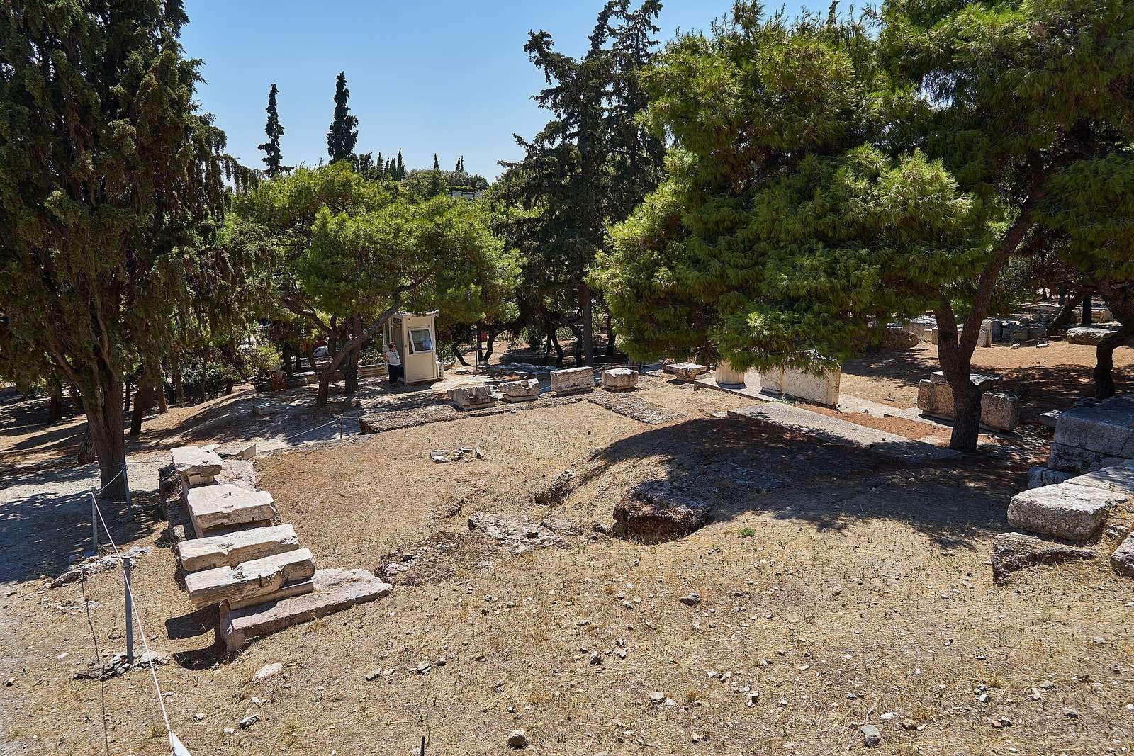
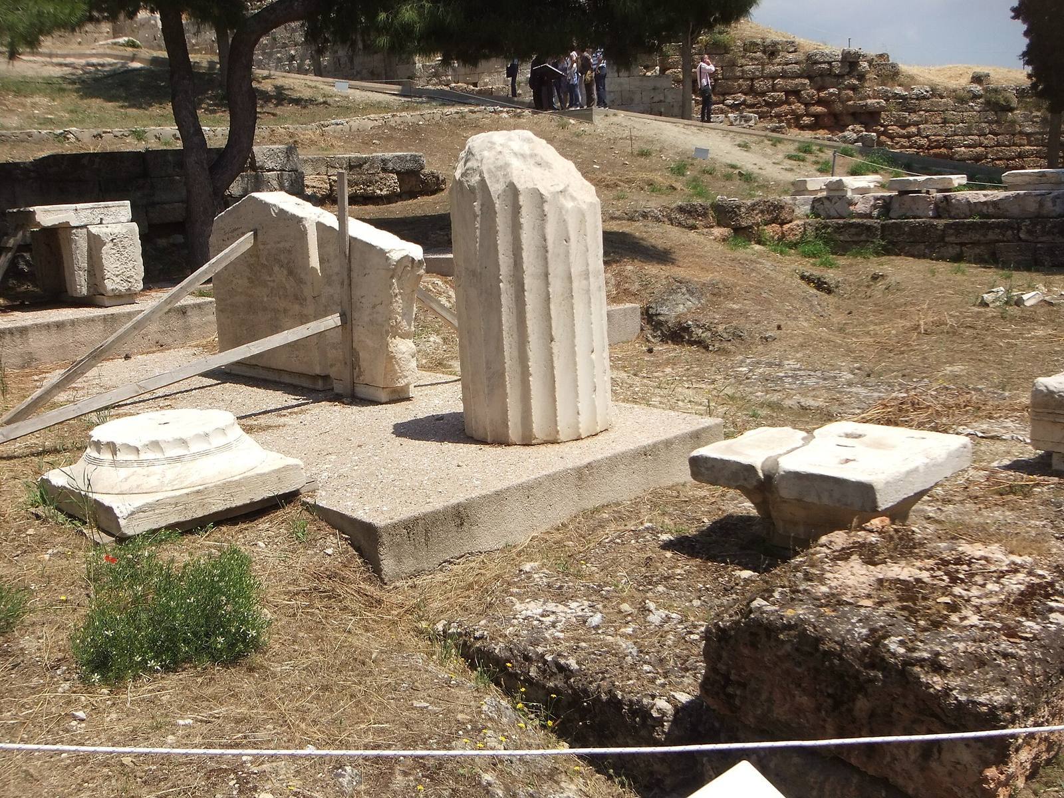
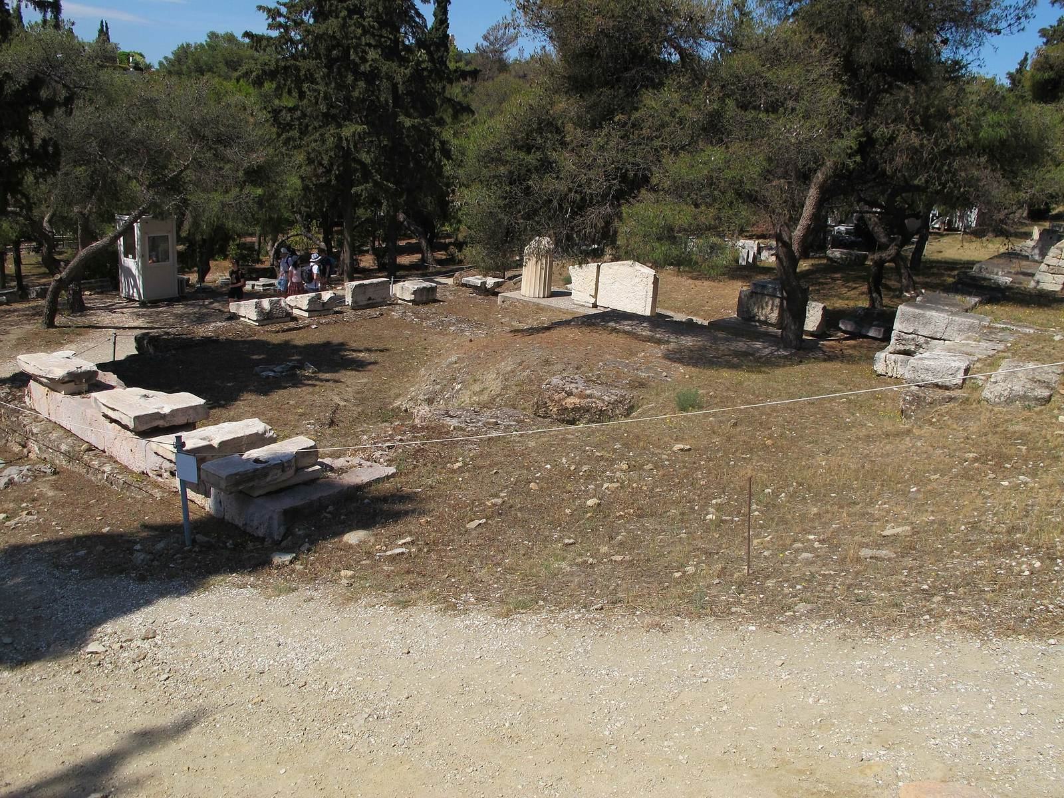
The monument stood on the southern slope of the Acropolis, west of the Theatre of Dionysos and east of the Stoa of Eumenes. Its foundations and fragmentary structural elements survive. It is reconstructed with a probably square ground plan, a square main chamber, and a columned porch on the west. The western front is thought to have had six columns.
Columns, porch-end piers, horizontal beams above the columns, panels between the upper decorative blocks, decorative bands, and the triangular fields of the pediments were made of Pentelic marble. The walls and the repeated vertical blocks in the upper band, called triglyphs, were built of porous limestone. A bronze victory tripod, a three-legged stand dedicated by a competition sponsor to Dionysus, associated with theatre, or Apollo, associated with music and the arts, may have stood above the monument.
Reused elements in the Beulé Gate
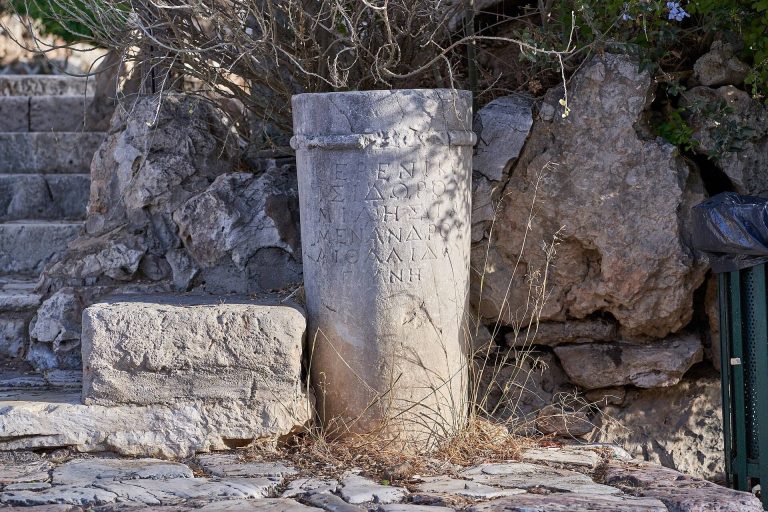
The central part of the Beulé Gate incorporates triglyphs and sections of the monument’s horizontal stonework above the columns. The monument’s dedicatory inscription remains visible and identifiable on the reused stonework. These elements were incorporated into the gate in the 3rd century CE.