Odeon of Herodes Atticus: A Roman Performance Building in Athens


Site at a Glance
- Rating
- 4.9
- Popularity
- High
- Country
- Greece
- Primary era
- Classical
- External website
- Open
- Eras represented
- Classical, Medieval, Early Modern
- Civilizations
- Ottoman, Roman
- Site type
- Entertainment
- Remains
- Odeon
On this page10 sections
History
The Odeon of Herodes Atticus is a Roman-period performance building in Athens, Greece, financed by the wealthy Greek orator and benefactor Herodes Atticus and completed in AD 161. It was the third odeon in ancient Athens, following the Odeon of Pericles on the southern Acropolis slope and the Odeon of Agrippa in the Ancient Agora. Designed chiefly for musical performances, it became one of the city’s important public buildings before its destruction in the third century AD.
Foundation and Roman use
A new music building may have been needed after the roof of the Odeon of Agrippa apparently collapsed around AD 150. Herodes Atticus paid for the new odeon as a memorial to his wife, Aspasia Annia Regilla, who died in AD 160. The precise construction date is uncertain, but the building must have been erected between Regilla’s death and the visit of Pausanias, a second-century Greek traveler and geographical writer, in AD 174. Herodes Atticus belonged to a prominent Athenian family and was known for his public benefactions.
The site may earlier have contained a sanctuary dedicated to a nymph. During the Hellenistic and Roman periods, this place may have become associated with Aphrodite Pandemos, a form of Aphrodite connected with the civic community. Pausanias praised the building as the most impressive odeon in Greece, while Philostratus, a Greek writer of the Roman imperial period, admired its cedar roof. The odeon remained in operation for approximately a century, chiefly presenting musical events.
Destruction and defensive reuse
The Heruli, a Germanic people who raided cities of the Roman Empire during the third century AD, attacked Athens in AD 267–268. Their raid burned and destroyed the odeon, which was not rebuilt as an ancient performance monument. Its remains subsequently became part of Athens’s defensive system. The southern wall was incorporated into a late Roman wall rebuilt in the third century AD, and the tall stage wall was later absorbed into the Rizokastro, a medieval defensive wall surrounding the base of the Acropolis.
During the Ottoman period, the remains were incorporated into a fortress wall and converted into an advanced defensive work. Excavations also revealed later houses and a small church within the monument. These successive changes altered the building’s setting and helped preserve parts of its massive walls, while centuries of accumulated earth concealed much of the auditorium.
Rediscovery and excavation
For centuries, the high stage wall remained visible while the buried building was misunderstood. In the fourteenth century, Niccolo da Martini took the remains for an old bridge. Other visitors identified them as the palace of Leonidas and Miltiades, Aristotle’s school or academy, or the Areopagus, the ancient Athenian council and court associated with the rocky hill west of the Acropolis. In 1675, an English traveler first suggested that the structure was a theater, although later visitors continued to confuse it with the Theater of Dionysus.
Richard Chandler made the first broadly correct identification of the remains with the Theater of Herodes Atticus, though he placed the monument incorrectly at the site of the Odeon of Pericles. Trial excavations began in the late 1840s, followed by organized excavation in 1849. Large-scale work began in 1856 and continued for two years under Kyriakos Pittakis. The removal of substantial quantities of earth exposed the seating and produced inscriptions, a cannonball from the 1687 siege of the Acropolis, artifacts that had fallen from the Acropolis, and the head of a female statue.
War, restoration, and modern performance
During the third siege of the Acropolis in the Greek War of Independence, Colonel Charles Nicolas Fabvier and his soldiers used the monument as a route for bringing food and gunpowder to the besieged Greek defenders. In the twentieth century, restoration under Anastasios Orlandos repaired the seating and exterior areas. The principal work took place in 1952–1953 and made the monument suitable for a larger audience and renewed performances.
The Athens Festival, founded in 1955, helped establish the restored odeon as a principal venue. Since 1957, it has hosted concerts, performances of ancient drama, and other cultural events, and it remains associated with the Athens and Epidaurus Festival. Modern appearances have included Maria Callas in 1944 and 1957, Camille Saint-Saëns in 1920, Richard Strauss in 1926, and Frank Sinatra in two charity concerts in May 1962. The site also hosted the Miss Universe pageant in 1973, performances by the National Symphony Orchestra of the United States under Antal Doráti in 1976, and its first art exhibition in 2020.
Remains
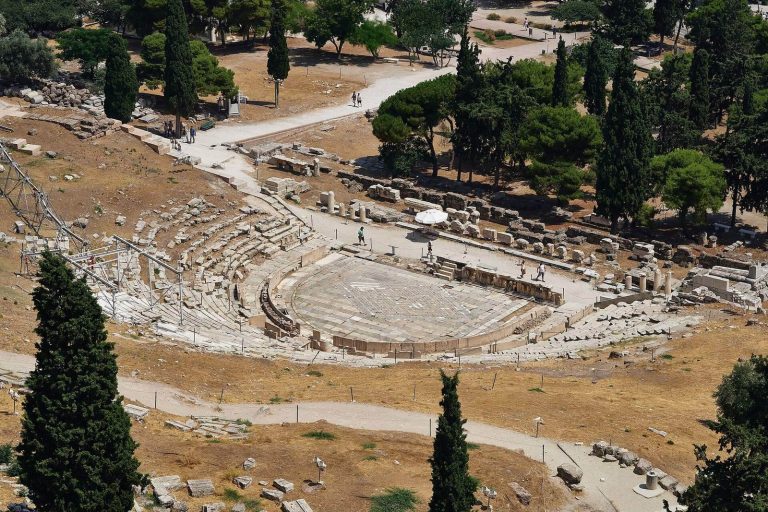
The odeon is built against the southwestern and southern slopes of the Acropolis. Its semicircular auditorium was cut into the rock and measures approximately 80 metres across, while the orchestra, the performance space between the seating and stage building, is semicircular and about 19 metres in diameter. The building could accommodate approximately 5,000 spectators. Its heavy walls used dressed porous-stone blocks on their two faces, with roughly worked stone filling the interior.
Auditorium and orchestra
The cavea, or semicircular seating area, contained 32 rows of marble seats arranged in two tiers. An intermediate circulation passage approximately 1.2 metres wide divided the tiers, and the upper passage probably formed a surrounding gallery or portico, a covered passage or gallery supported by columns. Stairs at both sides of the stage connected the auditorium with the upper tier. The upper seating was reused after the building’s ancient abandonment and reconstructed during the twentieth-century restoration.
The orchestra was paved with marble slabs. The restored seats use Pentelic marble from Mount Pentelicus near Athens, while the restored orchestra is surfaced with Hymettian marble from Mount Hymettus in Attica. Entrances to the stairways and to the rear stage portico contain mosaic pavements with geometric and linear designs. Marble facing covered the walls in these areas.
Stage building
The raised stage building originally had three stories and a stage front approximately 35 metres wide. Its surviving wall rises to about 28 metres and preserves two of the original stories. The upper level contains arched openings. On the lower level, three-columned projections alternate with niches for statues, following the architectural conventions of Roman theaters.
The proscenium was made from white marble and Karystos marble, a distinctive stone from southern Euboea. Its facade probably displayed statues of Herodes Atticus’s family, Aspasia Annia Regilla, and members of the imperial dynasty. A subterranean space lies in the middle of the stage, directly opposite the central royal door, the principal doorway of the stage building, and extends along the length of the stage.
Roof and construction
The building was roofed despite its exceptional size. Ancient descriptions refer to a cedar-wood roof, with one account identifying the timber as cedar of Lebanon. The roof over the cavea had a radius of approximately 38 metres and appears to have been carried without interior supports, since no traces of such supports have survived. A layer of ash found in the seating area during twentieth-century excavations was considered alongside the ancient descriptions in support of the roof’s existence.
The construction was exceptionally expensive but appears to have been carried out hastily. Its design emphasized monumental scale, while the decorative treatment remained relatively limited. The combination of dressed outer wall blocks and a roughly worked stone core produced the substantial fabric that later allowed the building to be incorporated into Roman, medieval, and Ottoman defenses.
Connected and later features
On its eastern side, the odeon communicated with the Stoa of Eumenes, a roofed building constructed approximately three centuries earlier by Eumenes, king of Pergamon. Defensive walls later incorporated parts of this architectural setting. Within the auditorium, excavation revealed traces of domestic and ecclesiastical structures from later phases.
A headless statue of a man wearing a himation, a large cloak worn in ancient Greece, is preserved inside the odeon. Excavations also produced the head of a female statue, inscriptions, a cannonball from the 1687 siege, and other artifacts. Human and bull skulls have led to proposals that the building may at some stage have been used for gladiatorial or bull fights, although this possible secondary use remains uncertain.