Theatre of Thorikos: An Early Greek Theatre
Site at a Glance
- Popularity
- Medium
- Country
- Greece
- Primary era
- Classical
- Eras represented
- Iron Age, Classical
- Civilizations
- Ancient Greek
- Site type
- Entertainment
- Remains
- Theatre
On this page12 sections
History
The Theatre of Thorikos was an ancient Greek venue for performances and civic meetings on the southern slope of Velatouri, north of modern Lavrio in Greece. Its earliest building phase dates to about 525–480 BCE, near the end of the Archaic period, an era spanning roughly the eighth to early fifth centuries BCE. It is among the earliest known Greek theatres.
From quarry to theatre
The site had first been used as a limestone quarry. Quarrying is thought to have formed a series of steps on the slope, which people later adapted for gatherings as the theatre developed.
Civic meetings and performances
Thorikos’s citizens used the theatre for assemblies as well as performances. Assemblies there are associated with the civic reforms of Cleisthenes, an Athenian political reformer, in 508/507 BCE. The theatre also hosted the Rural Dionysia, festivals honoring Dionysus, the Greek god associated with drama. A sacrificial calendar for Thorikos places the festival in Poseideon, a month in the ancient Attic calendar, during the second half of the fifth century BCE. Inscriptions from the late fifth and fourth centuries BCE refer to theatrical performances.
As its uses continued, the seating was enlarged in successive phases. The American School of Classical Studies at Athens excavated the theatre in 1886.
Remains
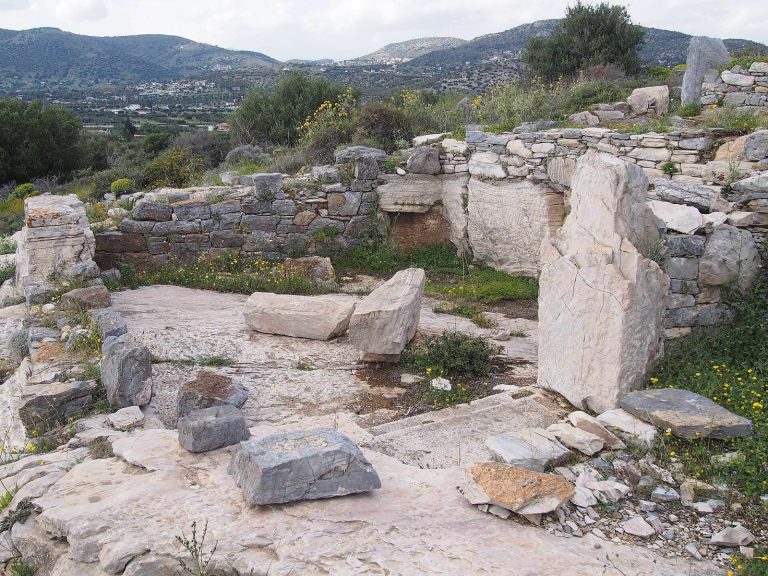
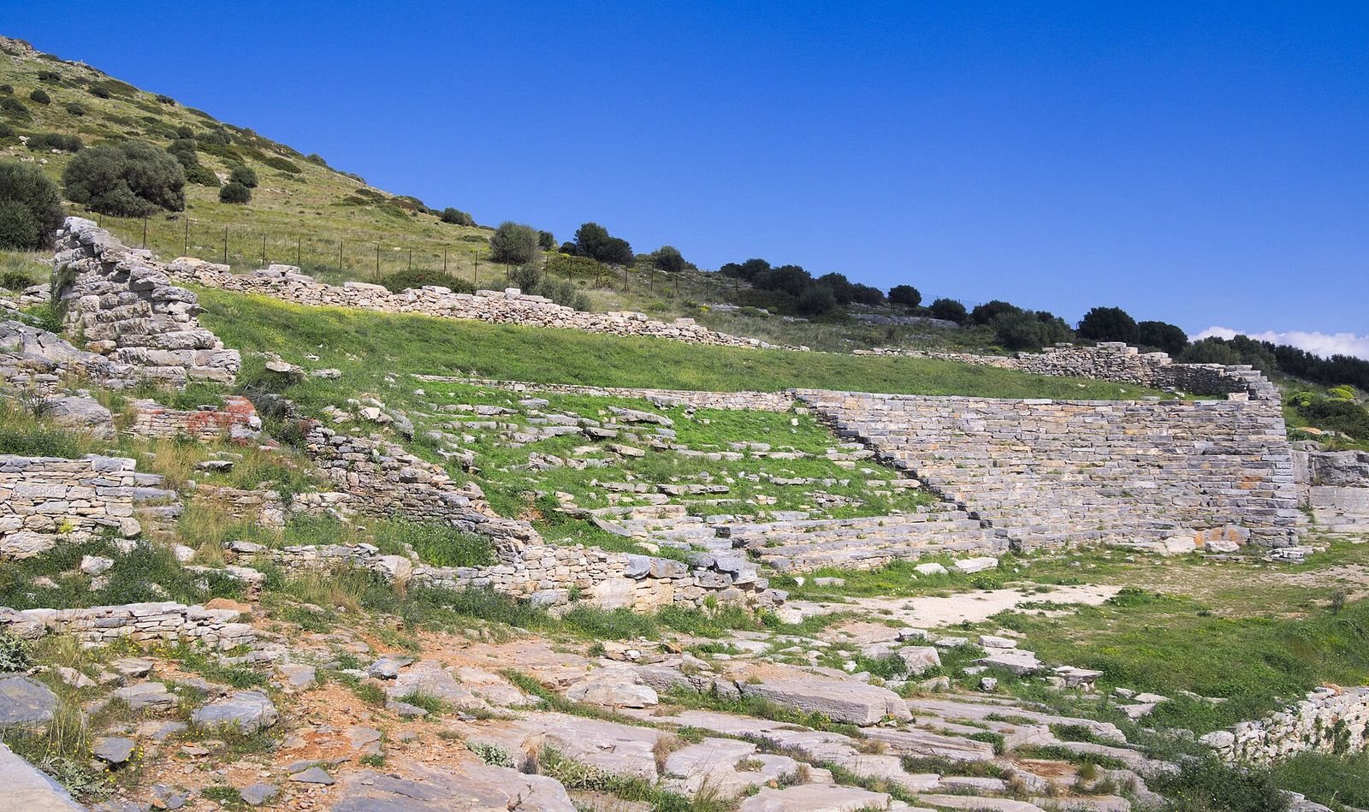
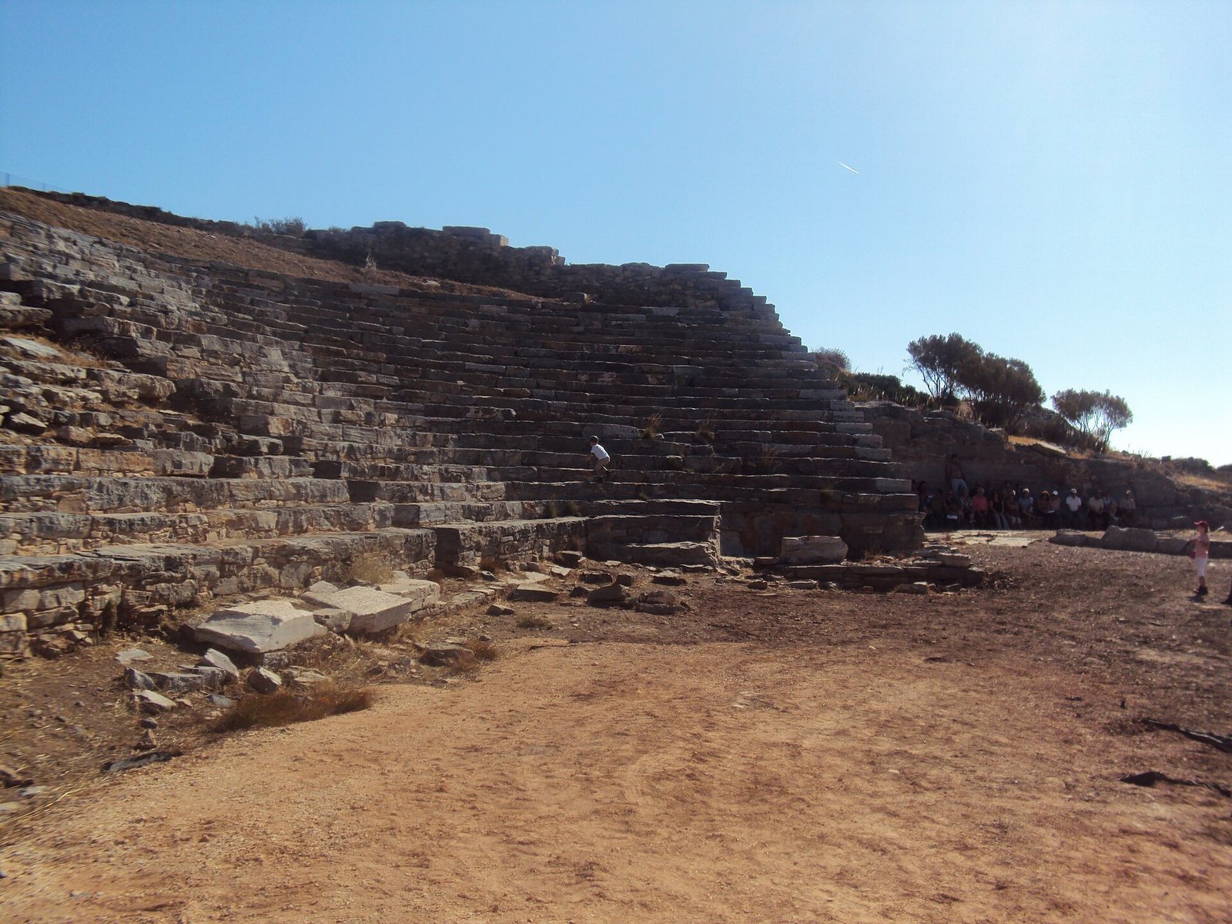
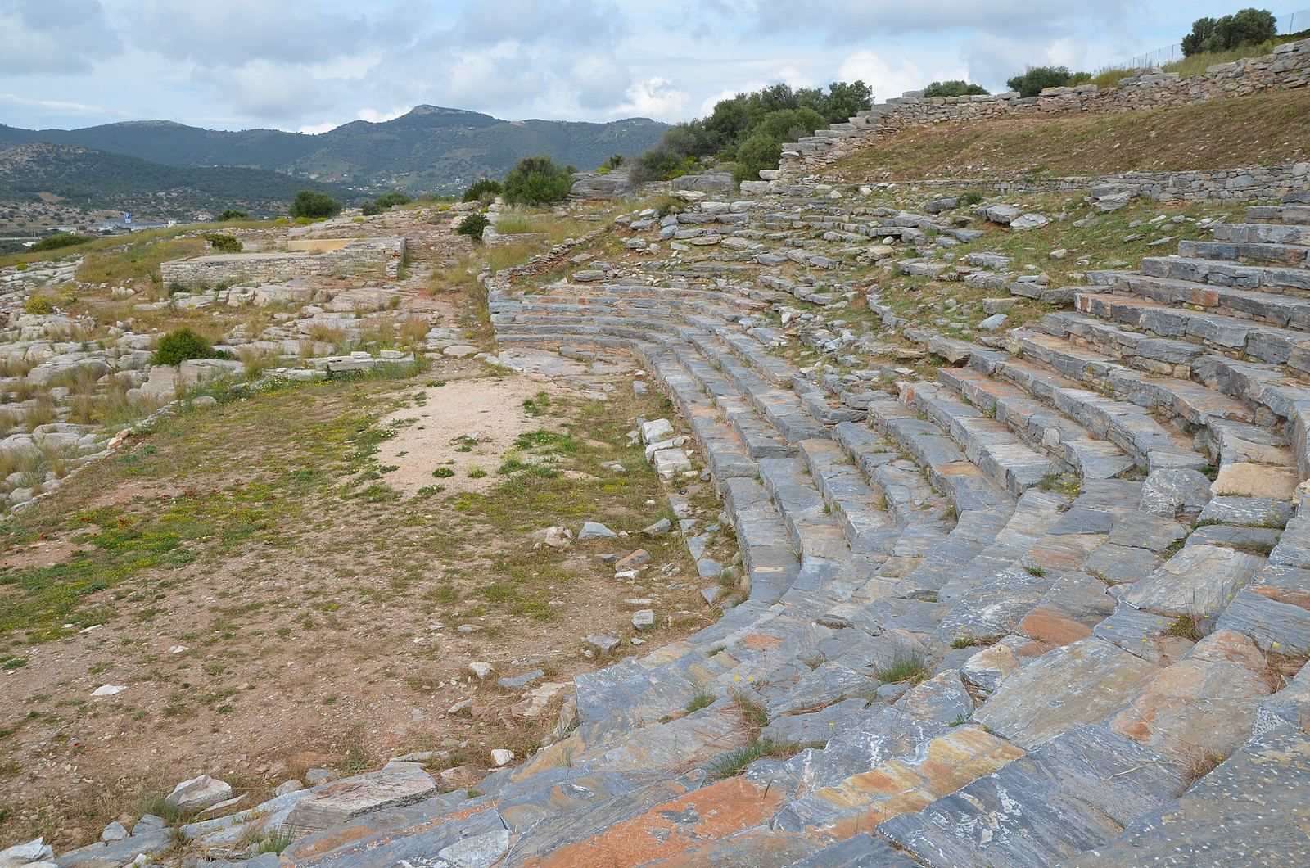
The ruined theatre occupies the southern slope of Velatouri and was built from local limestone quarried nearby. Its elongated auditorium faces southwest, curves at both ends and measures about 55 metres across. The orchestra, the central performance area, lies in front of the seating.
Auditorium and performance space
Seating and access
The earliest auditorium had about 19–21 straight rows of seats, although their material is uncertain. By around the middle of the fifth century BCE, about 20 rows had been cut into the bedrock and faced with limestone slabs. Two stairways divided this seating into three sections of unequal size. Curved seating was added at the eastern and western ends around the same period. A further expansion in the second half of the fourth century BCE added about 10–12 rows behind the earlier seats, and the work was complete by about 300 BCE. These upper rows may have had wooden benches, or spectators may have sat directly on the ground. At its final extent, the theatre could hold about 2,000–3,200 people.
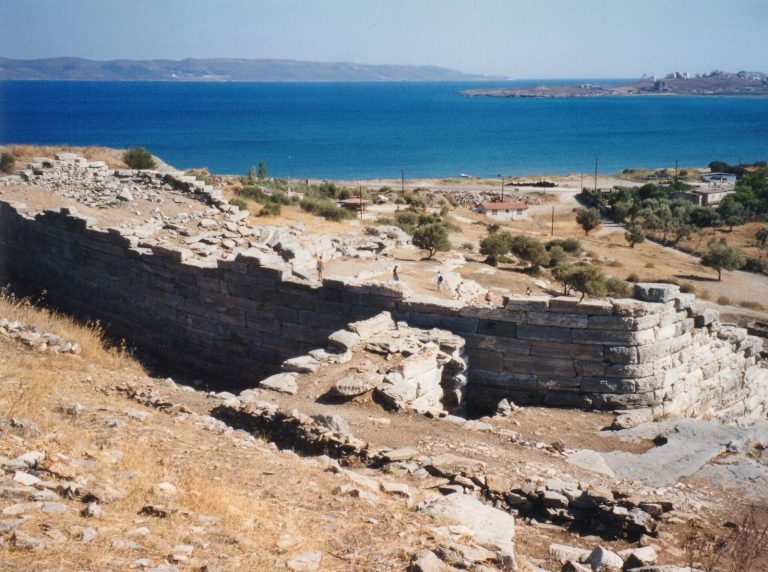
The later seating extension was bounded to the north by a retaining wall with two entrances to the upper auditorium. A raised walkway connected the slope with the western side, while a bridge provided access on the east. Ramps at the northwest and northeast also led to the upper seating.
Orchestra
The orchestra formed a broad, elongated space of approximately 16 by 30 metres, covering about 443 square metres. Along its open southern side, a retaining wall about 24 metres long joined the natural rock at either end.
Possible stage structure
Postholes south of the orchestra may have held posts for a wooden stage structure. A fifth-century BCE stage building has not been securely identified.
Buildings beside the theatre
Temple of Dionysus
A small temple dedicated to Dionysus stood west of the theatre. It measured 6.30 by 8.80 metres.
Dining room
A dining room designed for five people also stood to the west of the theatre.
Eastern features
An altar and a large hall are located on the eastern side of the theatre.