Sounion: An Athenian Sanctuary and Fortress
Site at a Glance
- Popularity
- Very High
- Country
- Greece
- Primary era
- Classical
- Eras represented
- Bronze Age, Classical
- Civilizations
- Ancient Greek, Roman
- Site type
- Military
- Remains
- Fort
On this page21 sections
History
Sounion is an ancient Greek sanctuary and fortified settlement in Lavreotiki, Greece, on a steep headland above the Aegean Sea. The surviving Temple of Poseidon was built around 444–440 BCE, during the Classical period. Sounion served Athens as both a place of worship and a strategic position overlooking maritime routes and access to the Laurion silver mines.
Early occupation and sacred traditions
Archaeological finds point to activity at Sounion from the late fourth or early third millennium BCE. Graves dating to the third millennium BCE show that the headland was also used for burial during the Early Bronze Age. Later communities included fishermen and farmers.
Sounion was sacred to Poseidon, the Greek god of the sea, and Athena, a goddess associated with wisdom and warfare. Ancient tradition connected their cults with competing claims to Attica. The earliest literary reference appears in The Odyssey, the epic attributed to Homer. In its account, Menelaus, a king of Sparta returning from Troy, lands at Sounion to perform funeral rites for his helmsman, Phrontis. Another myth links the headland to Aegeus, who was said to have leapt to his death from its cliffs after seeing Theseus return without changing his ship’s black sails.
Athenian sanctuary and civic district
Sounion was a deme, or local civic district, within Athens. It belonged first to the Leontis tribe and, by the second century BCE, to the Attalid tribe, established in honor of Attalus I. In the time of Cleisthenes, Sounion sent four representatives to the Council of 500, the Athenian council of citizens. By the third century BCE, it sent six representatives to a Council of 600.
The headland gave Athens a position overlooking sea routes to the Aegean, Piraeus, Athens’ principal port, and the island of Euboea. It also provided access to the Laurion silver mines. Silver resources probably helped support the deme’s prosperity, although Sounion had declined by the time of the Roman statesman Cicero. Athenians held a recurring festival there for Poseidon, sailing to the sanctuary in a sacred vessel. Participants included Athenian leaders or an official embassy.
Classical temples and fortification
An earlier Temple of Poseidon was begun around 490 BCE but destroyed by the Persians in 480 BCE before it was finished. After the Athenian victory at Salamis, the Athenians dedicated a captured warship, or trireme, at Sounion as an offering to Poseidon. A smaller temporary temple then served the cult. The surviving Temple of Poseidon was built around 444–440 BCE, during the ascendancy of the Athenian statesman Pericles, replacing the earlier Archaic-period building. It remained in use at least into the first century CE.
The Temple of Athena, which replaced a sixth-century BCE building, was constructed around 470 BCE. In the first century CE it was demolished, and some of its columns were taken to Athens for reuse in the Agora, the city’s civic and commercial center.
Athens fortified Sounion in 413 BCE during the Peloponnesian War, the conflict between Athens and Sparta and their allies. After Sparta fortified Decelea in northern Attica and disrupted land supplies to Athens, the fortress helped protect grain ships arriving from Euboea. It also guarded the Laurion mines.
Macedonian control and later decline
The fortress remained in use into the Hellenistic period. Demetrius Poliorcetes removed its Macedonian garrison in 307 BCE. In the 260s BCE, Antigonus II Gonatas captured the position and installed another Macedonian garrison. The capture was aided by a fortified post on nearby Patroclus Island, built in 265 BCE by Patroclus, an admiral of Ptolemy II. Repairs and additions to Sounion’s defenses took place during the Chremonidean War of 266–261 BCE, a conflict between Athens and Macedonian power. Athens recovered the fortress in 229 BCE after the statesman and military leader Aratus intervened. Its commander surrendered in return for payment.
Around 104–100 BCE, about 1,000 rebellious slaves from the Laurion mines captured Sounion. The sanctuary and fortress remained among the settlement’s principal institutions. The sanctuary had flourished during the Classical and Hellenistic periods, but its religious use declined as ancient religion waned. The Temple of Poseidon remained in use at least into the first century CE, and the sanctuary was eventually abandoned.
Archaeological study and modern protection
For centuries, descriptions confused the temples of Poseidon and Athena, and the larger Temple of Poseidon was mistaken for Athena’s until around 1900. An inscription established its dedication to Poseidon, while the Temple of Athena was identified through the Roman writer Vitruvius’s description.
The Society of Dilettanti made early drawings and excavations in 1797, followed by work by the French architect and archaeologist Guillaume-Abel Blouet in 1829. Conservation took place in 1875, and Wilhelm Dörpfeld began scientific excavation in 1884. From 1897 to 1913, Valerios Stais excavated the sanctuary, settlement, and walls. In the 1950s, Greece’s Archaeological Service and archaeologist-architect Anastasios Orlandos shaped the site’s modern presentation. The surrounding area became Sounion National Park in 1974, with a core area of 750 hectares and a surrounding zone of 2,750 hectares. Further work to arrange the archaeological site took place from 2011 to 2013.
Remains
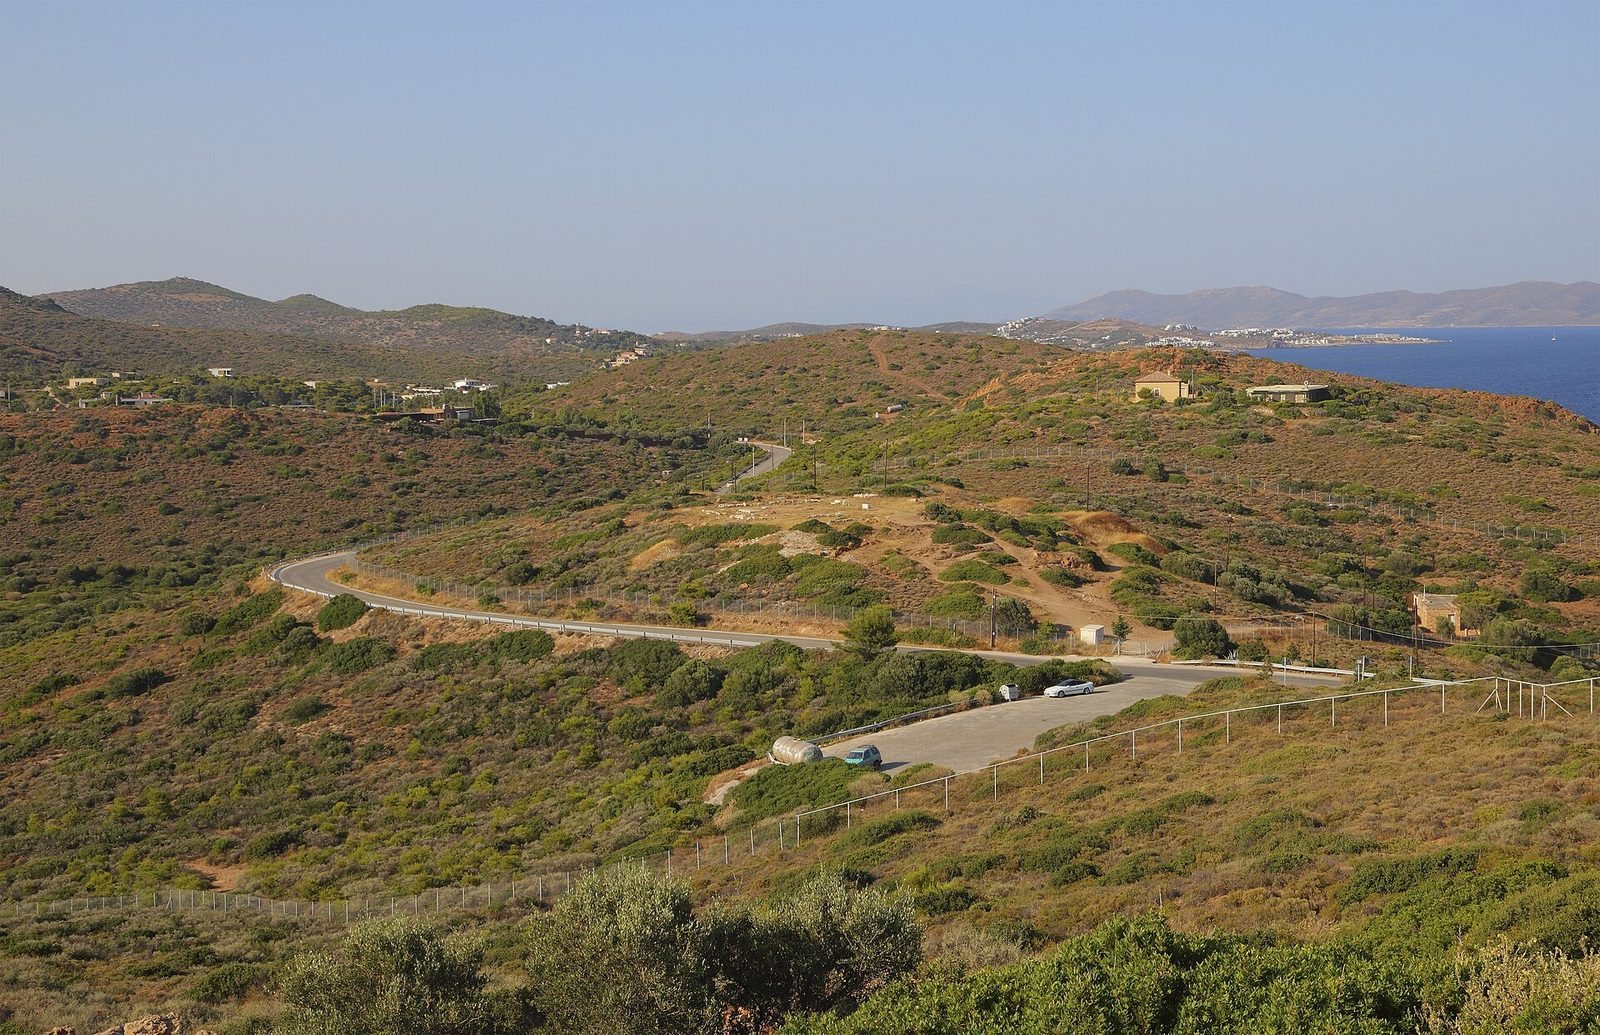
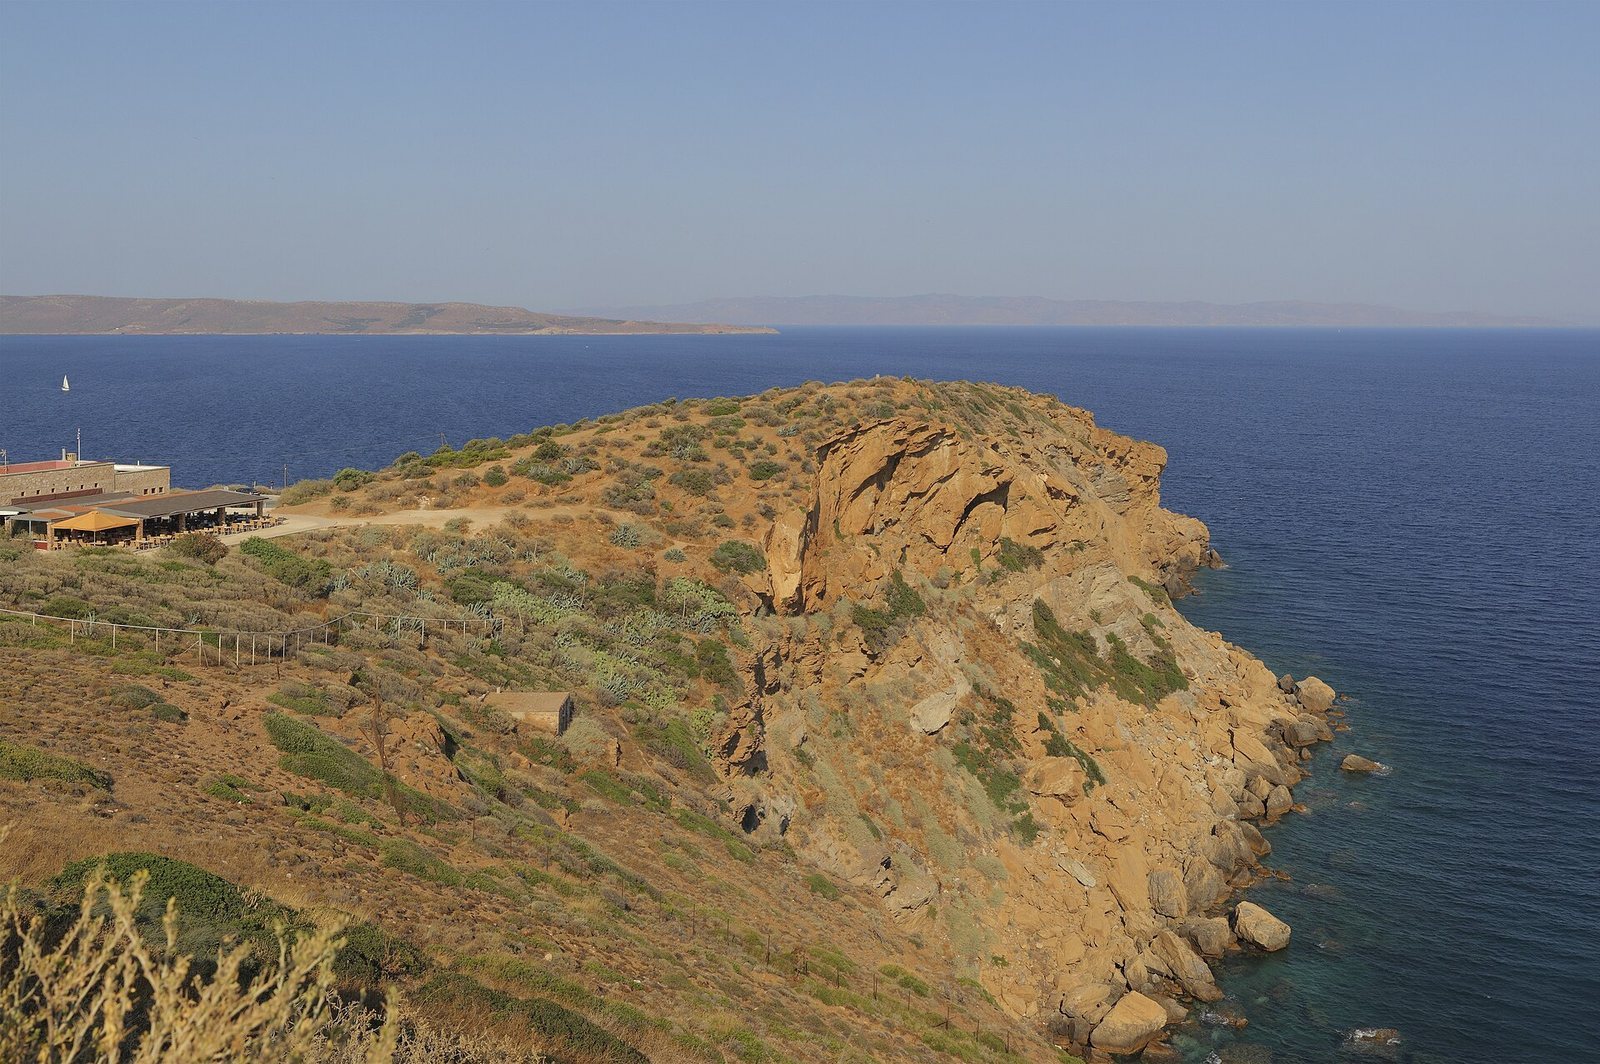
The archaeological site occupies a steep, rocky headland rising above the Aegean, with the sea on three sides. Two small coves lie on opposite sides of a narrow neck of land. The fortress, settlement, sanctuaries, and harbor formed parts of this landscape, while quarry workings and an ancient transport road survive farther north.
Fortress and settlement
Defensive circuit
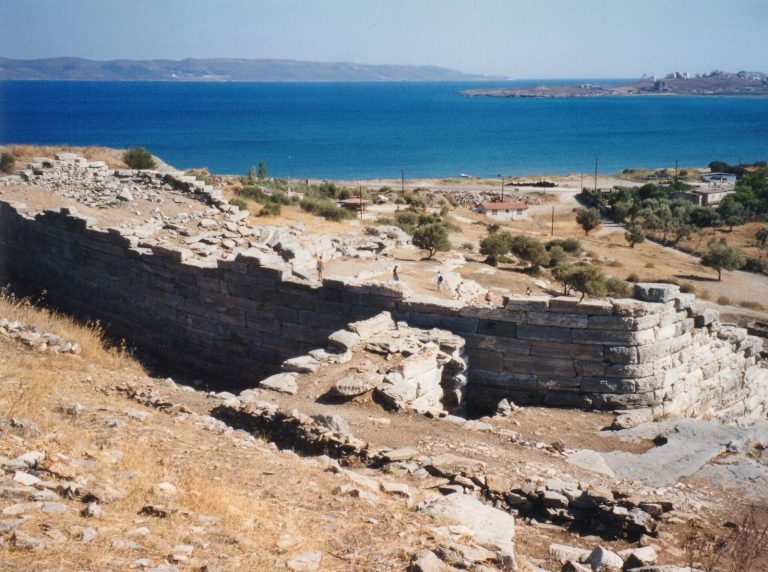
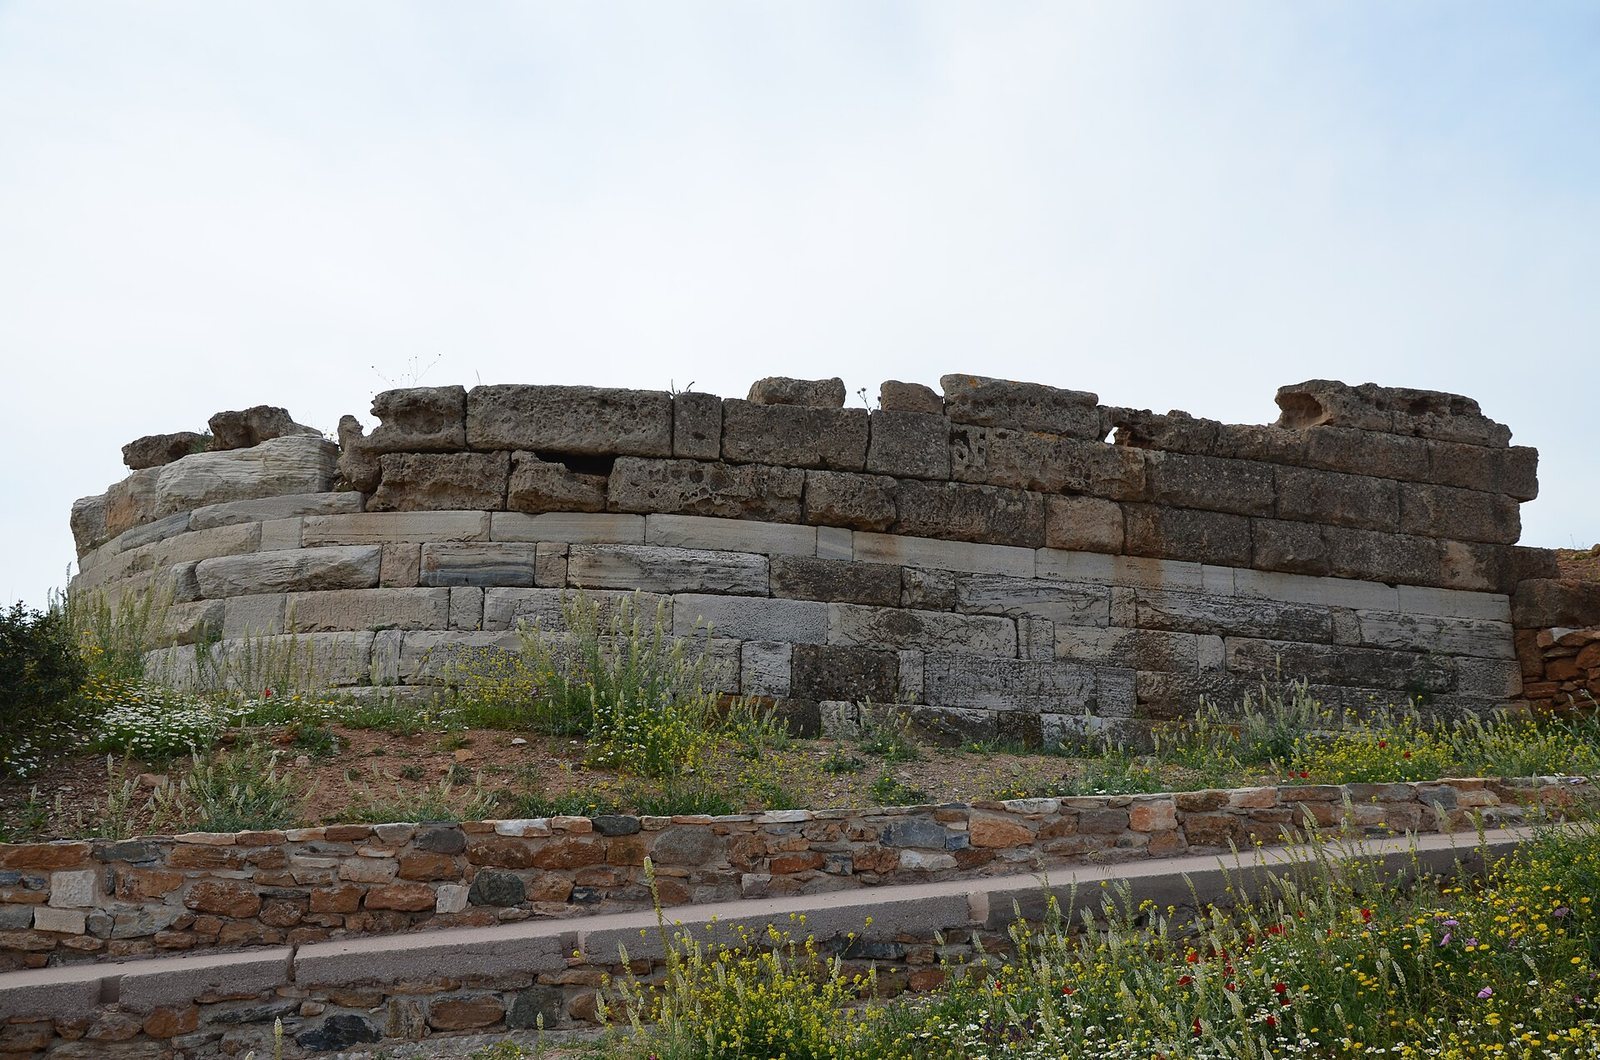
The fortress enclosed about four hectares. Its wall, up to roughly 400 metres long, followed the northern and eastern parts of the headland. The walls were about 3–3.5 metres thick, built with two stone faces and an earth-and-stone fill between them. Square towers reinforced the defenses. The principal gate stood at the northwest and led toward the port.
Street plan and settlement remains
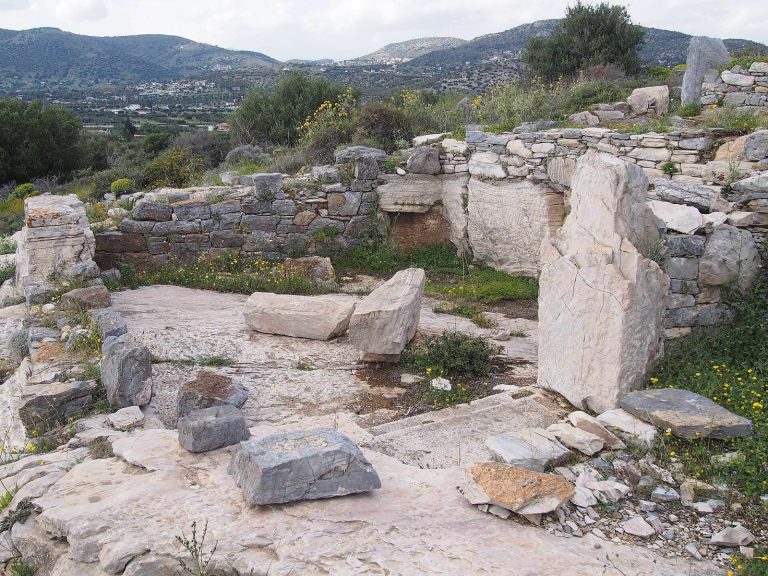
The settlement occupied much of the fortified area. Its main street ran about 100 metres uphill from west to east and measured approximately 3–3.6 metres across. Blocks on either side were about 30 metres square, with narrower streets dividing them. Most of the surviving settlement remains date to the late fourth or early third century BCE. Stone building remains are also associated with earlier farming and fishing communities.
Other remains include a settlement near the harbor, a Classical-period cemetery on the beach beside the church of St Peter, and a Roman-period settlement west of the church.
Sanctuaries
Sanctuary of Poseidon
The Poseidon sanctuary covered about half a hectare within the fortress and was enclosed by walls. Its monumental entrance works were on the northeast side. The Temple of Poseidon stood in the south, with a large covered colonnade to the north and a smaller one to the west.
Temple of Poseidon
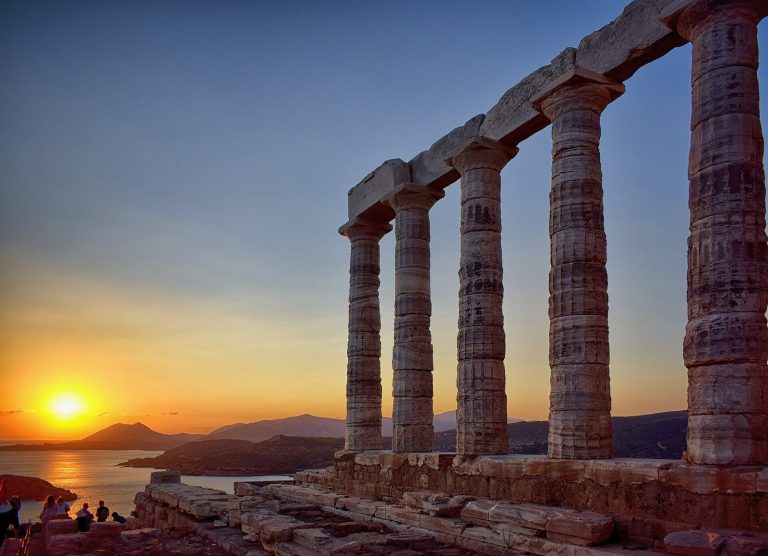
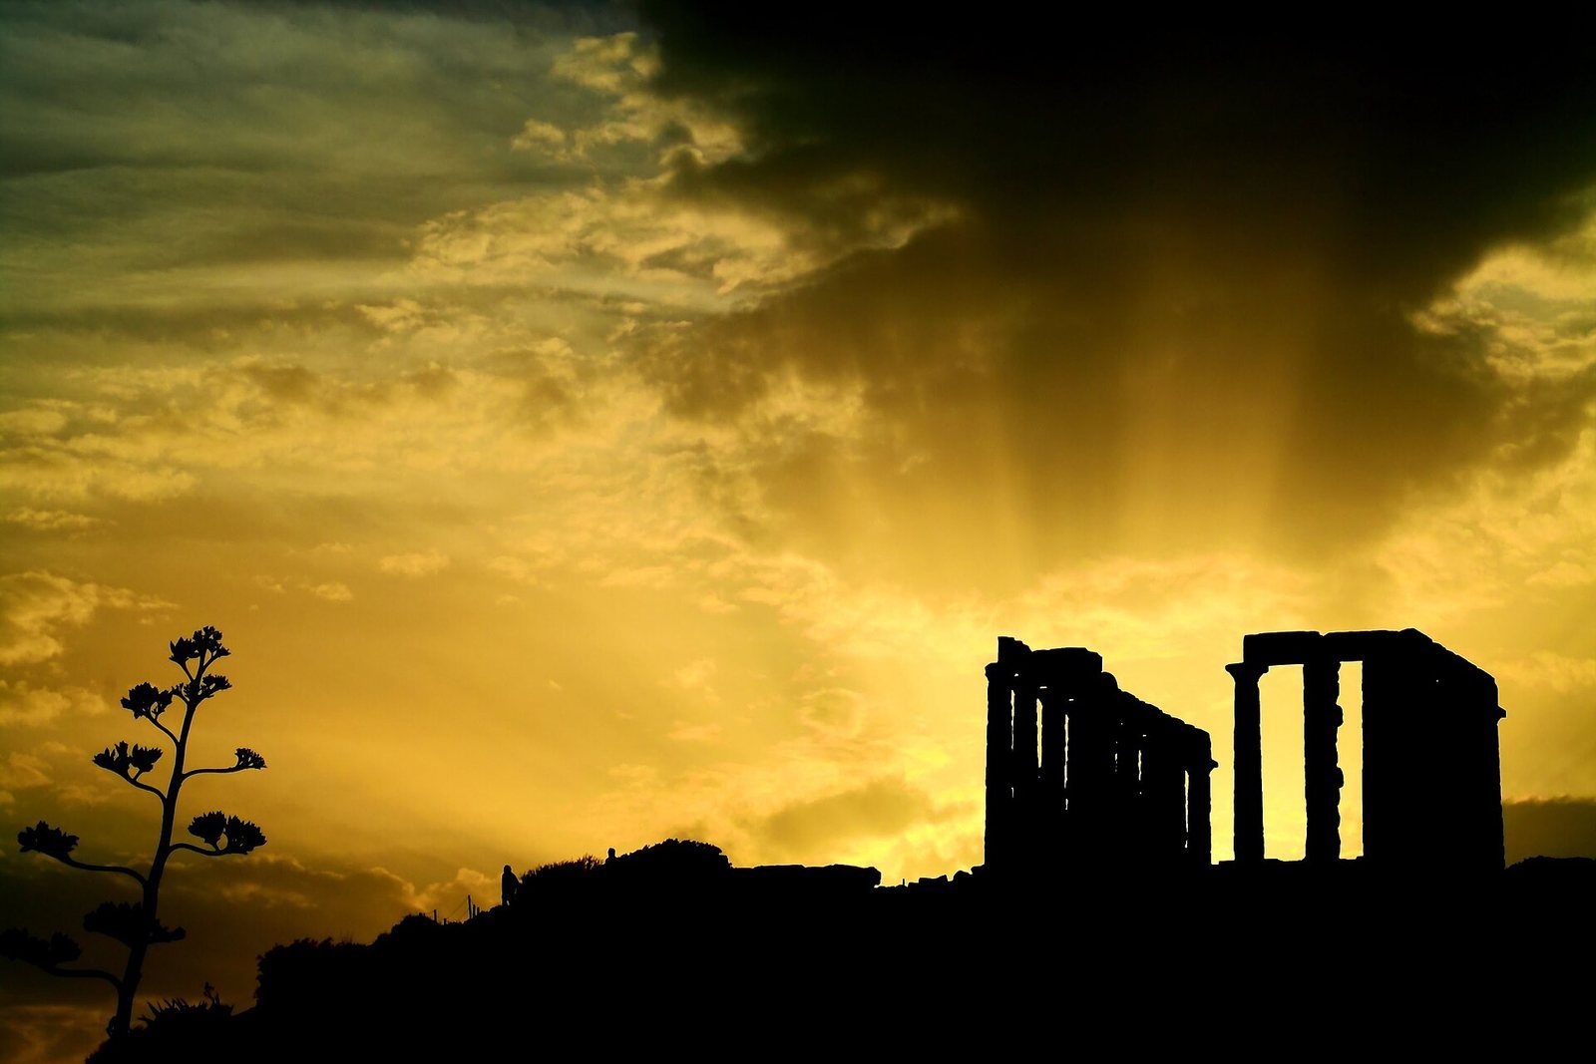
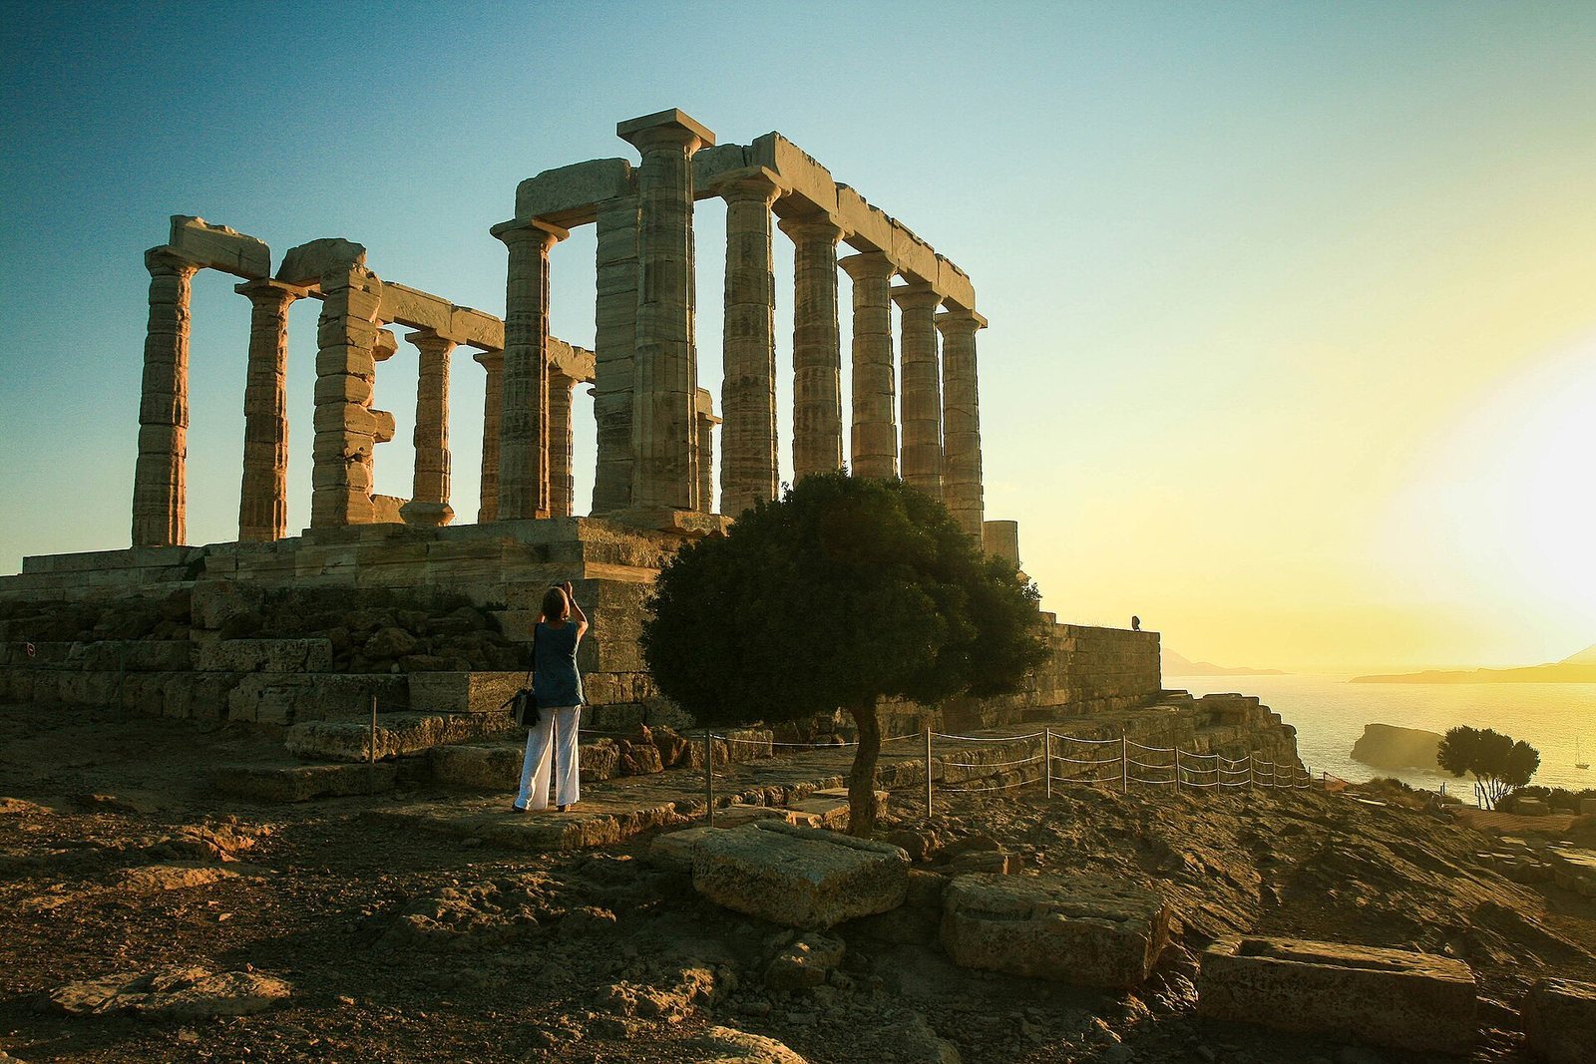
The unfinished Archaic temple was planned as a Doric building surrounded by columns, with six across the front and thirteen along each side. It was made of porous tufa. The later temple is rectangular and follows the Doric order, a style of ancient Greek architecture. Its colonnade measured about 13.47 by 31.12 metres. Of the original 34 columns, about 15 remain. Each is roughly 6.10 metres high, measuring about one metre across at the base and 79 centimetres near the top. The temple stands nearly 60 metres above the sea.
Sculpted figures decorated the eastern triangular roof gable, and painted ornaments adorned the roof. A horizontal band of Parian marble reliefs ran around the upper inner part of the colonnade. Its scenes include a battle between Centaurs and Lapiths, Theseus fighting the bull, and the Gigantomachy, the mythic battle between the gods and giants, including Athena fighting Enceladus. These images have been interpreted as expressing Athenian victory over Persia and democracy’s victory over eastern autocracy.
The central worship hall was a windowless rectangular room. It would have contained a colossal bronze statue of Poseidon, described as about six metres tall. Fragments of smaller statues have also been found and are thought to have formed part of the temple’s interior decoration.
Sanctuary of Athena
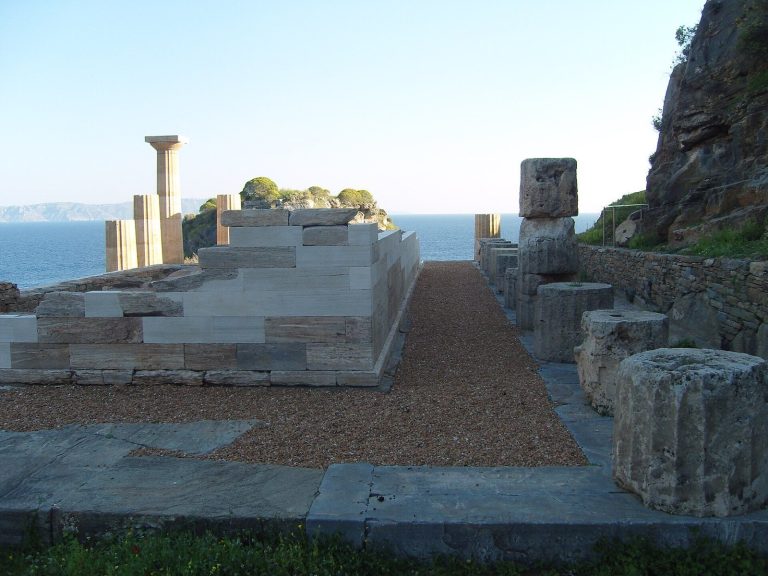
The Athena sanctuary stood on a low hill about 300 metres northeast of the Temple of Poseidon. A trapezoidal limestone enclosure, measuring about 46.5 by 44 metres, surrounded the flattened hilltop. Within it were the main temple, a smaller temple, and a treasury for offerings. The Athena temple measured about 15 by 19 metres and was built of Agrileza marble. Its Ionic columns, belonging to a distinct Greek architectural style, stood along the eastern and southern sides. Surviving remains include the foundations, a broken section of roof cornice, one column capital, and a statue base at the rear. The open area south of the temple may have hosted gatherings, and an altar is thought to have stood there.
Smaller temple and earlier sacred precinct
The smaller temple in the northeast of the enclosure measured about 4.96 by 6.8 metres. Two columns stood at its front, with a rectangular altar before the entrance and a base for a cult statue made of gray Eleusinian marble. Its dedication is uncertain; it may have honored Artemis, goddess of hunting and wilderness, or the hero Phrontis. Its date is also unsettled. It has been placed around 600–550 BCE, though it may instead have been built at the same time as, or after, the Athena temple.
Northwest of the Athena sanctuary, a nearly circular enclosure of partly embedded stones marks an older sacred precinct. It was probably a shrine to Phrontis and may have included a sacred grove, but its identification as his shrine and burial place remains uncertain. A deep pit southeast of the enclosure received remains of Archaic offerings destroyed during the Persian invasion.
Harbor and marble sources
Harbor facilities
The harbor lay north of the fortress in a sandy bay sheltered from northerly winds. It served naval and commercial shipping, and merchant vessels could be hauled onto the beach. At the bay entrance, a two-ship shed was cut into the rocky shore. The rectangular recess measures about 11.5 by 20.5 metres and has two floor channels, each 1.25 metres deep, for moving ships. Another ship shed lay farther east.
Agrileza quarries and road
The white marble used for the Temple of Poseidon came from quarries at Agrileza, about four kilometres north of the cape. The quarry workings and the ancient road that carried stone toward Sounion survive.
Sculpture and inscription
Sounion Kouros
The Sounion Kouros, a statue of a young man from the seventh century BCE, was found in 1906 in a pit east of the Temple of Poseidon, alongside fragments of other statues. It stands more than three metres tall and was probably dedicated to Poseidon. Three statues of this type from Sounion are now in the National Archaeological Museum. The original number at the site has been estimated at 17.
Inscription on a temple column
Lord Byron’s name is carved at the base of one column of the Temple of Poseidon. The inscription may date from his visits to Greece in 1810–11, but there is no direct evidence that he made it himself.