Szestno Castle: Teutonic Order Administrative Fortress in Poland
Site at a Glance
- Rating
- 4.1
- Popularity
- Low
- Country
- Poland
- Primary era
- Medieval
- Eras represented
- Medieval
- Civilizations
- Crusader, Teutonic Order
- Site type
- Military
- Remains
- Castle
On this page7 sections
History
Szestno Castle in Poland was built by the Teutonic Order in 1348 as a small medieval fortification and the seat of a Pfleger, an administrative and estate official. It stood at the edge of the settled territory of the Teutonic Order’s state, the medieval realm established by the Teutonic Knights in the southern and eastern Baltic region. To the east began the Great Wilderness, a forested region extending toward Lithuania.
Foundation and destruction
The first castle was built of wood. Lithuanians destroyed it in 1350, after which it was probably rebuilt in stone several years later. Its position at the frontier gave the castle an administrative role in an area where the settled territory met the forested lands to the east.
Life under the Teutonic Order
Inventories from the fifteenth and sixteenth centuries preserve details of the castle’s daily organization. In a letter from 1461, the Pfleger Erwin Hugo von Hilgenberg named a chaplain, scribe, interpreter for the Prussian- and Polish-speaking population, chamber boy, cellar boy, messenger, sacristan, kitchen master, cook, baker, huntsman, fisherman, and marshal of the horses among the residents.
Administrative change and decline
After Teutonic Order rule ended, Szestno Castle became a ducal administrative seat. It declined after 1752 and was partly incorporated into a farm. The surviving remains are protected in Poland as an immovable monument.
Remains
Fortification layout
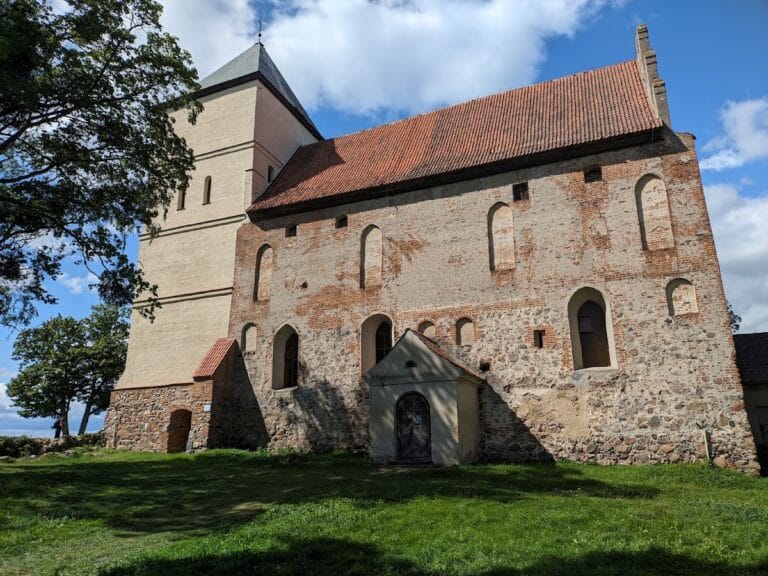
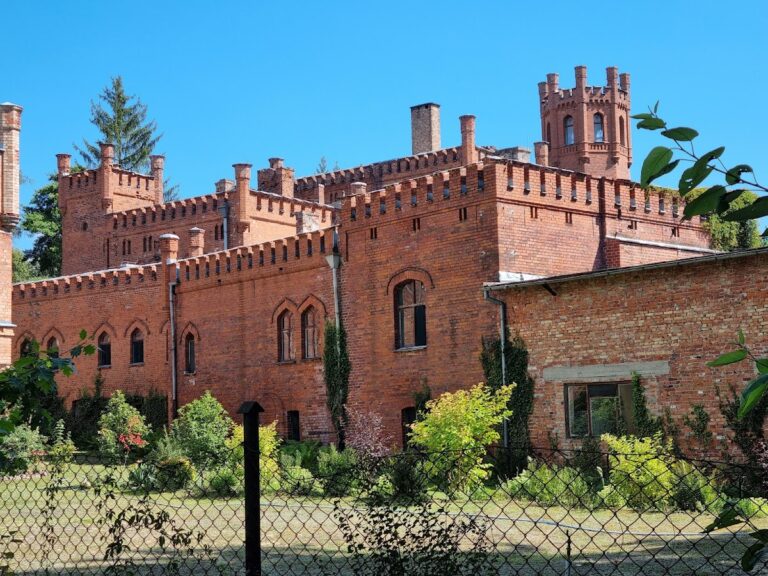
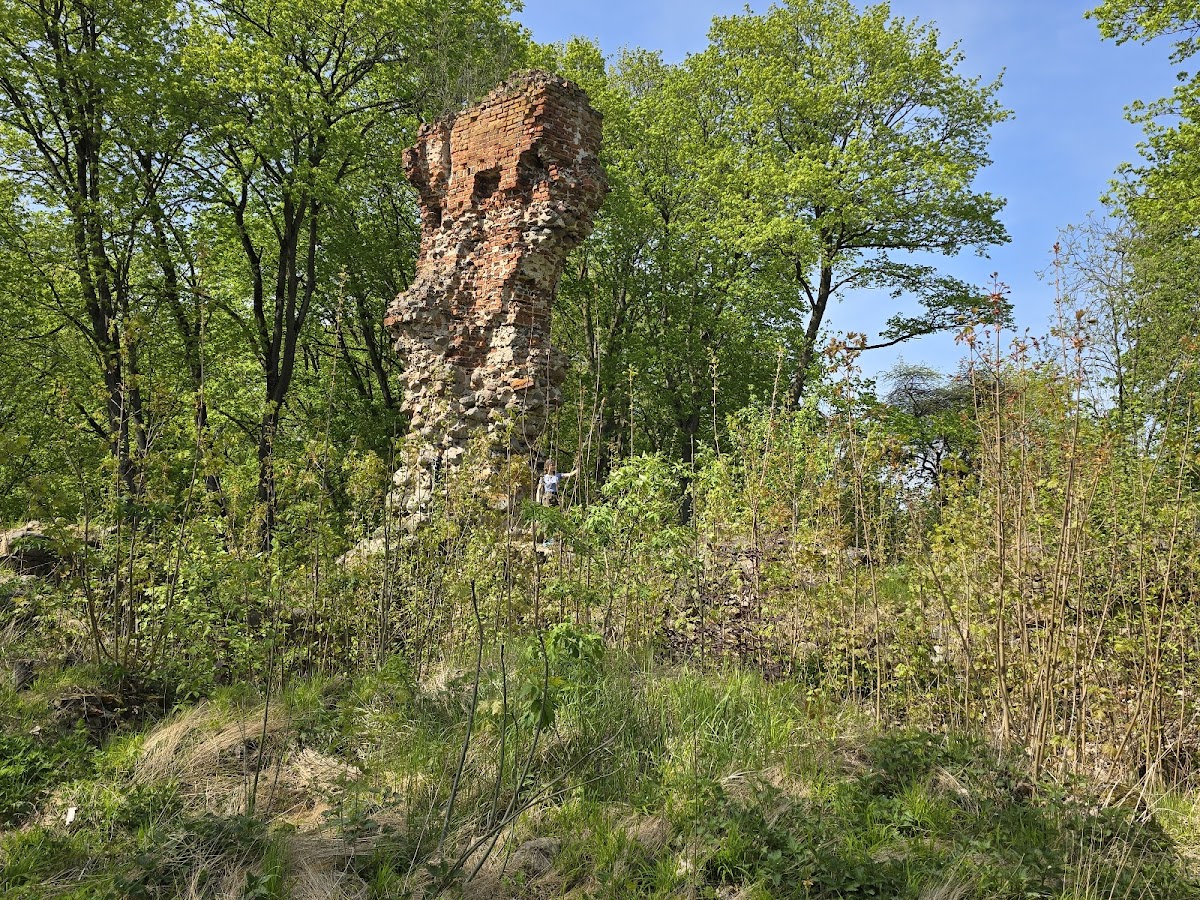
Szestno Castle belonged to a small and simple type of fortification. Four walls enclosed a square courtyard, creating the basic plan of the site. The surviving ruin is incorporated into a farm in Szestno, and vegetation currently covers much of the remains.
Residential wing
A three-storey residential wing stood along the northern side of the courtyard. Only the upper part of this wing was built of brick, forming the principal surviving architectural element described at the ruin. Its present incorporation into the farm and overgrown condition shape the appearance of the castle remains today.