Burgruine Liebenfels: A Medieval Hilltop Castle and Fortress in Austria


Site at a Glance
- Rating
- 4.7
- Popularity
- Low
- Country
- Austria
- Primary era
- Medieval
- External website
- Open
- Eras represented
- Medieval, Early Modern
- Civilizations
- Holy Roman Empire, Hungarian
- Site type
- Military
- Remains
- Castle
On this page13 sections
History
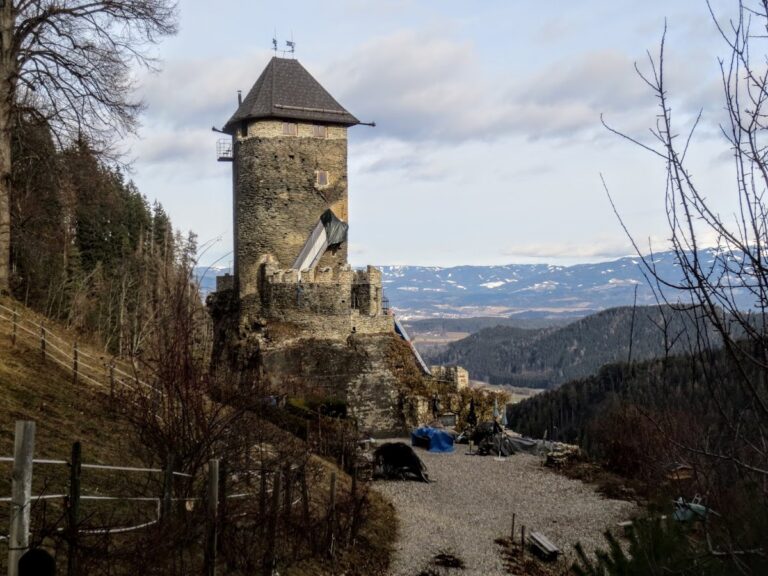
Burgruine Liebenfels is a former hilltop castle and fortress in Austria, built and expanded during the medieval and Renaissance periods on a rocky prominence above Pulst in Carinthia. First recorded in 1312 as Liewenvelse, the complex developed from Romanesque beginnings into a substantial fortified residence. Its surviving fabric preserves several centuries of military, residential, and religious use.
The Liebenberg and Ostroviški families
In 1333, the Liebenberg family held Liebenfels as a ducal fief, meaning an estate granted by the duke in return for service and loyalty. After Peter Liebenberg died in 1428 as the last male member of the family, his daughter Anna sold the estate and castle to her uncle Ulrich Ostroviški. In 1430, Duke Frederick of Austria granted Liebenfels to the brothers Jobst and Lenart Ostroviški.
Occupation during the Hungarian conflicts
Liebenfels became involved in the struggles surrounding Emperor Frederick III in 1484. An imperial Polish captain and his mercenaries occupied the castle and lived there as though they were in enemy territory. The Carinthian estates persuaded Frederick III to order the imperial troops to move to Styria, a region southeast of Carinthia.
That same year, the archbishop of Salzburg called on Hungarian forces for assistance against the emperor. When the Hungarians reached Liebenfels, they found no garrison and captured the strongly fortified castle without a fight. Gleismüller of St. Veit, the civil mortgagee responsible for its defense, had not supplied troops.
Between 1484 and 1490, the Hungarians used Liebenfels as an important base and compelled the surrounding population to carry out extensive labor on its fortifications. From the castle, commanders Hans Haugwitz von Biskupitz and Sigmund Schwusky led raids and plundering expeditions across the surrounding area. The occupation ended with the Hungarian withdrawal, leaving the castle heavily devastated. Defensive works from this period survive below the medieval complex.
The Lochner, Attems, and Wildenstein ownership
Lenart Lochner bought Liebenfels in 1536. The Lochner family had initially served as imperial commanders of mercenary soldiers and later held offices in Carinthia, including the administration of Hollenburg Castle. A lengthy inheritance dispute involving the Lochner, Ungnad, Zettritz, and Attems families began in 1569. It ended in 1582, when Liebenfels passed to Ludwig Attems, who had married Ursula Lochner.
In 1596, Ludwig Attems’s son-in-law Georg Wildensteinski purchased the complex. His descendants retained Liebenfels until 1664, apart from a period when Ferdinand Kulmer held it as a pledge from 1618 to 1631 before returning it to the Wildenstein family. Christoph Andreas Kulmer, who also owned the neighboring Hohenstein estate, donated a monumental altar for the castle chapel. The altar is now held by the Landesmuseum in Klagenfurt.
Abandonment and preservation
In 1664, the estate was sold to Johann Friedrich, Baron von Seenuss. The chapel remained in use in 1666, but the complex was then allowed to deteriorate. By around 1690, the upper fortress appeared almost deserted, while some younger buildings still had roofs and were apparently inhabited.
Johann Peter, Count Goess, acquired the estate in 1696, bringing the ruins into the ownership of the Goess family. Burgruine Liebenfels is now protected and partially restored as a cultural heritage monument in Austria.
Remains
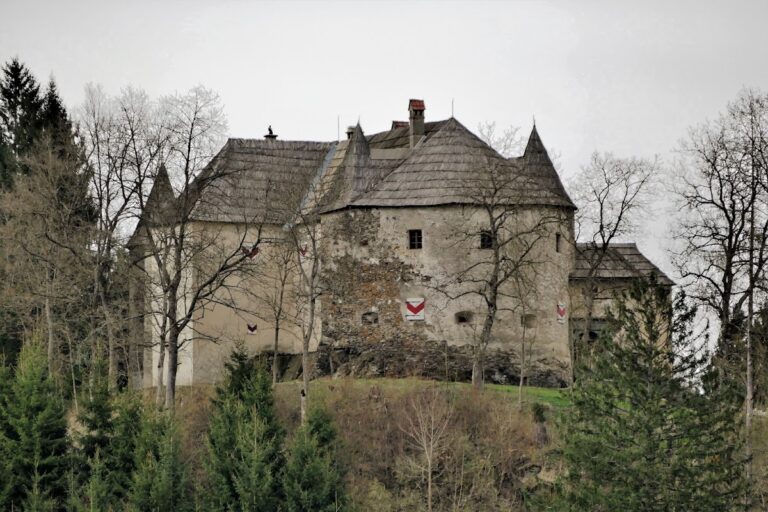
Burgruine Liebenfels is a twin-castle complex of the hilltop type, consisting of a compact main fortress and an extensive outer bailey. The rocky hill falls steeply toward the east, while the castle stands above Pulst and northeast of Liebenfels. The surviving remains include fortifications, towers, a chapel, residential buildings, the former palas, and auxiliary structures dating from the Romanesque period through the Renaissance.
Main fortress
Central bergfried
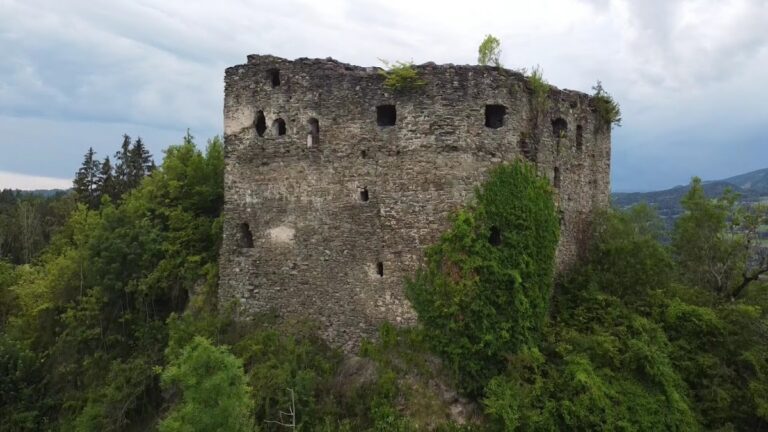
The main fortress contains a large bergfried, the principal defensive tower of a medieval German-speaking castle, which generally served as a strong refuge and lookout rather than as a permanent residence. Standing at the center of the compact fortress, this tower has six storeys and dates from around 1300. A striking group of windows occupies its penultimate upper storey. F. X. Kohla interpreted these as signal windows, while another interpretation identifies them as characteristic windows belonging to a heated living room.
Palas and residential rooms
The former palas, the castle’s main residential and representational building, stands within the main fortress. Its upper storey contained a hall with three former biforia, windows divided into two openings by a central support, and an adjoining heated room. A prominent five-part group of windows survives on the north side of this residential room. Its form has been interpreted as evidence of a heated chamber built with timber framing or planks.
Chapel and northern residence
An early Gothic castle chapel dedicated to Saint Nicholas forms another important part of the main fortress. Saint Nicholas was associated with charitable protection, travelers, and maritime communities. The chapel is a two-storey structure first documented in 1419, and it adjoins a Gothic residential building on its northern side.
The northern residential building has stepped gables, evidence of a heated room, and characteristic room windows comparable to those in the bergfried and palas. Lower Renaissance residential buildings also survive within the complex, extending the evidence for Liebenfels as both a defensive site and a lived-in aristocratic residence.
Outer bailey and defensive works
Outer bergfried and gate defenses
A second massive bergfried, dating from the early fourteenth century, stands in the extensive outer bailey. A further tower near the castle gate is described as four storeys high. The eastern part of the castle includes a bergfried, while the area east and below it contains the palas, residential buildings, and auxiliary structures.
The complex is enclosed by an early Gothic circular curtain wall, a defensive enclosing wall, with surviving battlements. The courtyard is surrounded by a Gothic wall with crenellations, the alternating raised sections and gaps along a battlement. During the Hungarian occupation from 1484 to 1490, two bastions, the present castle gate, and an annex between the gate and the lower tower were built or added as defensive works.
Fifteenth-century defensive work
About 200 metres north of the castle are the remains of a fifteenth-century defensive work associated with the Hungarian siege and occupation. Together with the fortifications below the medieval complex, this feature preserves the physical evidence of Liebenfels’s military development during the conflicts of the late fifteenth century.