Castle of Melgaço: Portugal’s Northern Frontier Fortress

Site at a Glance
- Rating
- 4.5
- Popularity
- Medium
- Country
- Portugal
- Primary era
- Medieval
- External website
- Open
- Eras represented
- Medieval, Early Modern
- Civilizations
- Portuguese
- Site type
- Military
- Remains
- Castle
On this page8 sections
History
The Castle of Melgaço is a medieval frontier fortress in Portugal, built under the Portuguese Crown in 1170 in the Romanesque period. From the twelfth century, it served as the principal defense of Alto Minho and as Portugal’s northernmost sentry, overseeing the crossing toward Galicia as the Minho River began to function as a border.
Foundation and Early Development
Construction began on the orders of Afonso Henriques, the first king of Portugal. The settlement’s first recorded document is its 1183 charter, a royal charter defining local privileges, rights, and obligations. Granted at the inhabitants’ request, it provided privileges similar to those of Ribadavia in Galicia.
The frontier settlement developed quickly, and the original castle was probably complete by the beginning of the thirteenth century. Proposed completion dates are 1205 and 1212. In 1212, the castle and neighboring strongholds resisted an invasion by forces of the Kingdom of León during the conflict involving Afonso II and his sisters. The building campaign received support from the inhabitants, the Crown, the Monastery of Longos Vales at Monção, and the Monastery of Fiães at Melgaço.
Royal Control and Fortification
Sancho II granted the municipal council the right to appoint the castle’s governor. Afonso III later reclaimed that privilege for the Crown when he issued Melgaço a second charter in 1258. He also initiated a major building campaign. Work on the town wall began in 1245, its western section was completed in 1263, and the castle defenses were modernized with further assistance from the Monastery of Fiães.
An inscription on the main gate records the works of 1263. It names Martinho Gonçalves as the governor responsible for the project and Fernando, Master of Masonry, as its architect.
In 1361, traffic between Portugal and Galicia was required to pass through Melgaço. This regulation reflected the settlement’s strategic position on the northern frontier.
War, Exile, and Later Defenses
During the Portuguese succession crisis of 1383–1385, the town and castle supported Beatriz of Portugal and John I of Castile. In early 1387, Portuguese forces commanded by John I of Portugal besieged Melgaço, then governed by the Castilian governor Álvaro Pais Sotto-Maior. After nearly two months of determined resistance, the town and castle fell to the Portuguese.
The siege is associated with the local legend of Inês Negra, a woman from the Minho who is said to have joined John I of Portugal’s forces against the supporters of Castile.
In 1492, Melgaço was one of only five Portuguese frontier places authorized to admit Sephardic Jews, Jews of Iberian origin or tradition, fleeing from or expelled by the Spanish Inquisition. During the reign of Manuel I, the military surveyor and illustrator Duarte de Armas depicted the town’s defenses and castle in the Book of Fortresses, showing three towers and two gates.
During the seventeenth-century Restoration War, the defenses were adapted to artillery warfare through the addition of bastioned lines, which are artillery-oriented fortifications projecting outward from a defensive enclosure, around the medieval town.
Protection and Archaeological Interpretation
The castle became a National Monument through a decree published on 23 June 1910, and the town wall received the same designation through a decree published on 19 February 1926. Public intervention at the castle began in the 1960s and retained the complex’s construction characteristics. Later projects converted the keep into a museum center displaying evidence recovered through archaeological research.
Remains
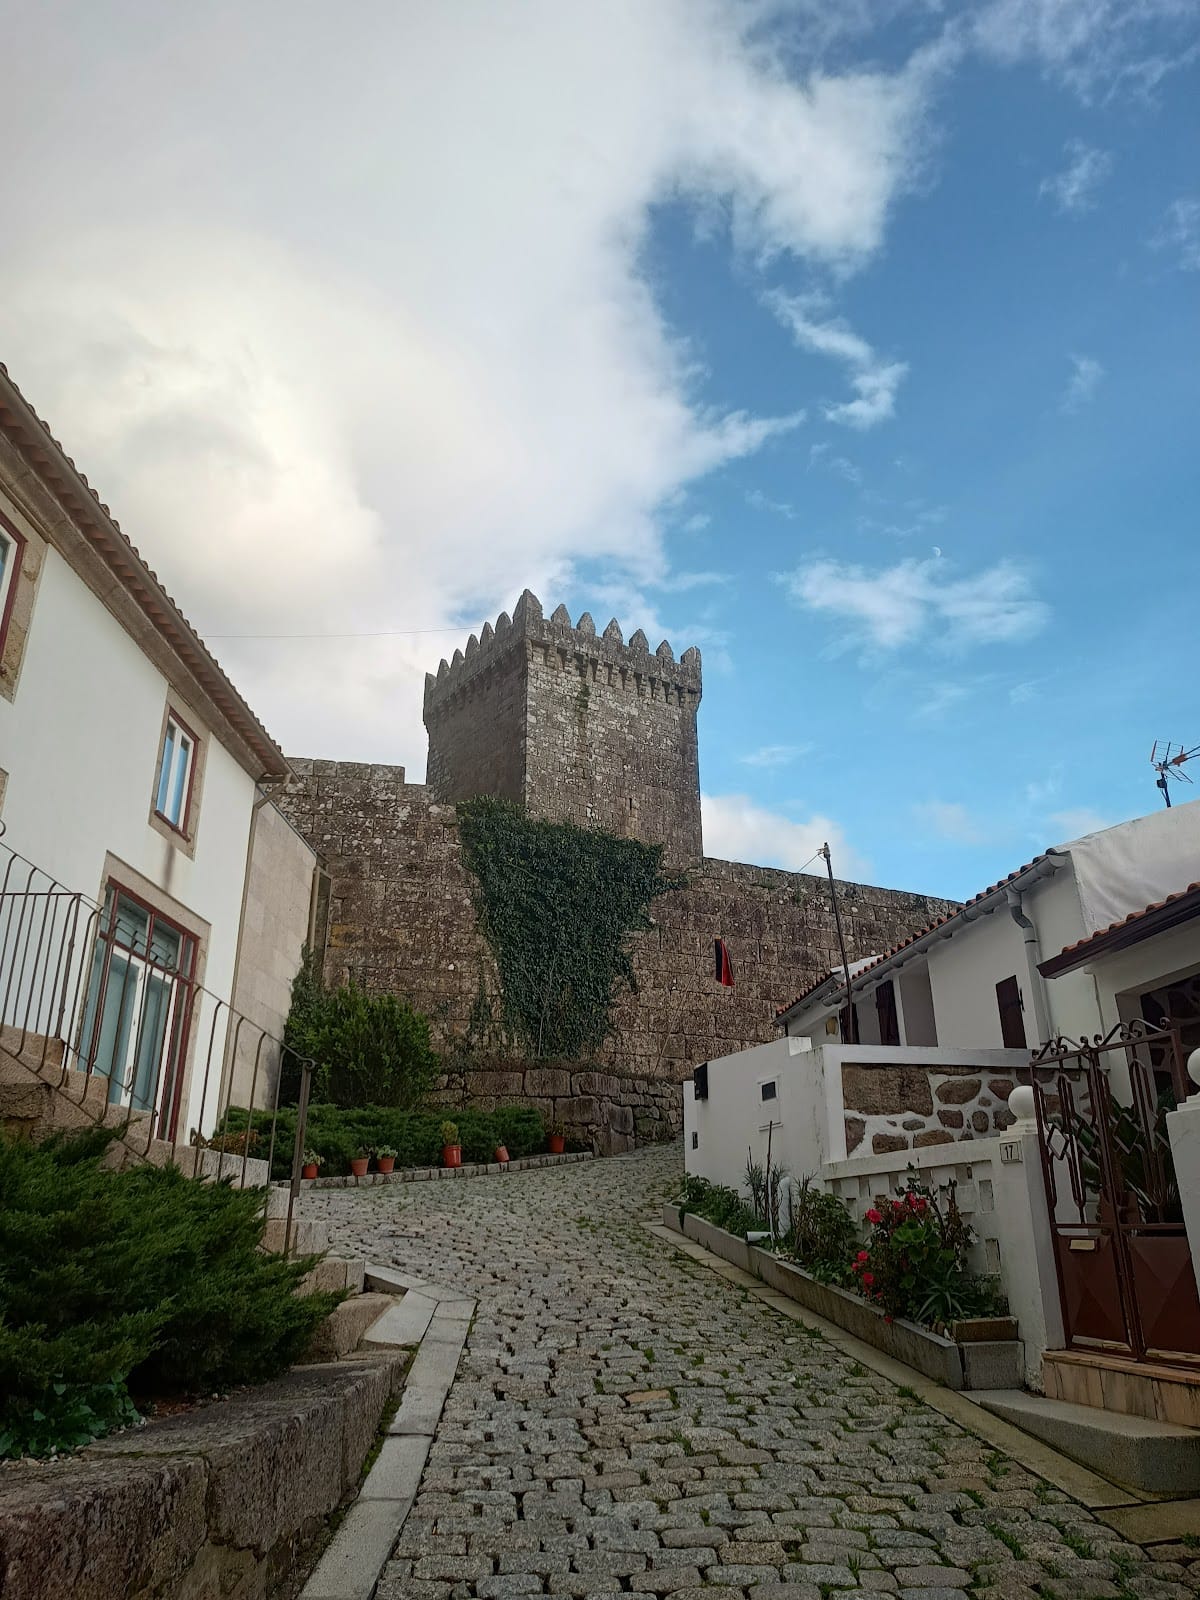
The castle has an unusual circular plan divided into three enclosures. Its walls contain two gates, end in prismatic battlements, and are strengthened by three towers. The principal tower, facing the urban center, has a pentagonal section. The surviving arrangement reflects a fortified medieval complex whose Romanesque character is inferred from its massive, geometric organization.
Castle Enclosure
The complex is dominated by a square keep, the principal fortified tower of a castle, standing separately at the center of the arms courtyard. The keep and the surrounding wall were entirely reconstructed. The tower has three internal floors, illuminated by several narrow openings, and ends in a balcony-like platform with battlements. That upper platform is now used as a viewpoint associated with the archaeological museum housed in the tower.
The larger main gate lies on the western side and opens into the arms courtyard. A cistern is set within this courtyard, where the governor’s residence was thought to have stood. On the northern side, a smaller entrance is known as the betrayal gate. Part of the barbican, an outer defensive work protecting an entrance, survives in front of the main gate.
Town Walls
Towers that flanked one of the gates in the town’s enclosing wall also survive. Archaeological research exposed substantial sections of the Gothic town wall, allowing its original course to be reconstructed. The later bastioned lines were added around this medieval enclosure when artillery changed the requirements of frontier defense.