Liebenzell Castle: A Medieval Hilltop Fortress in Germany
Site at a Glance
- Rating
- 4.2
- Popularity
- Low
- Country
- Germany
- Primary era
- Medieval
- External website
- Open
- Eras represented
- Medieval
- Civilizations
- Holy Roman Empire
- Site type
- Military
- Remains
- Castle
On this page9 sections
History
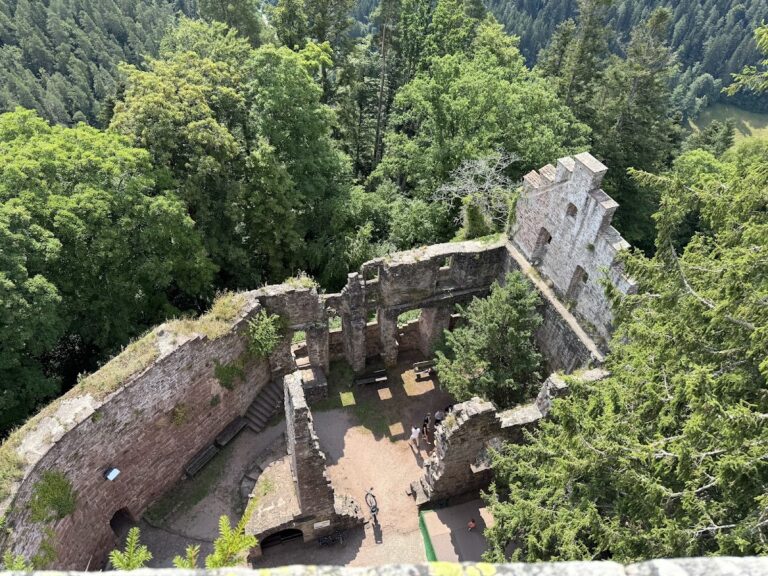
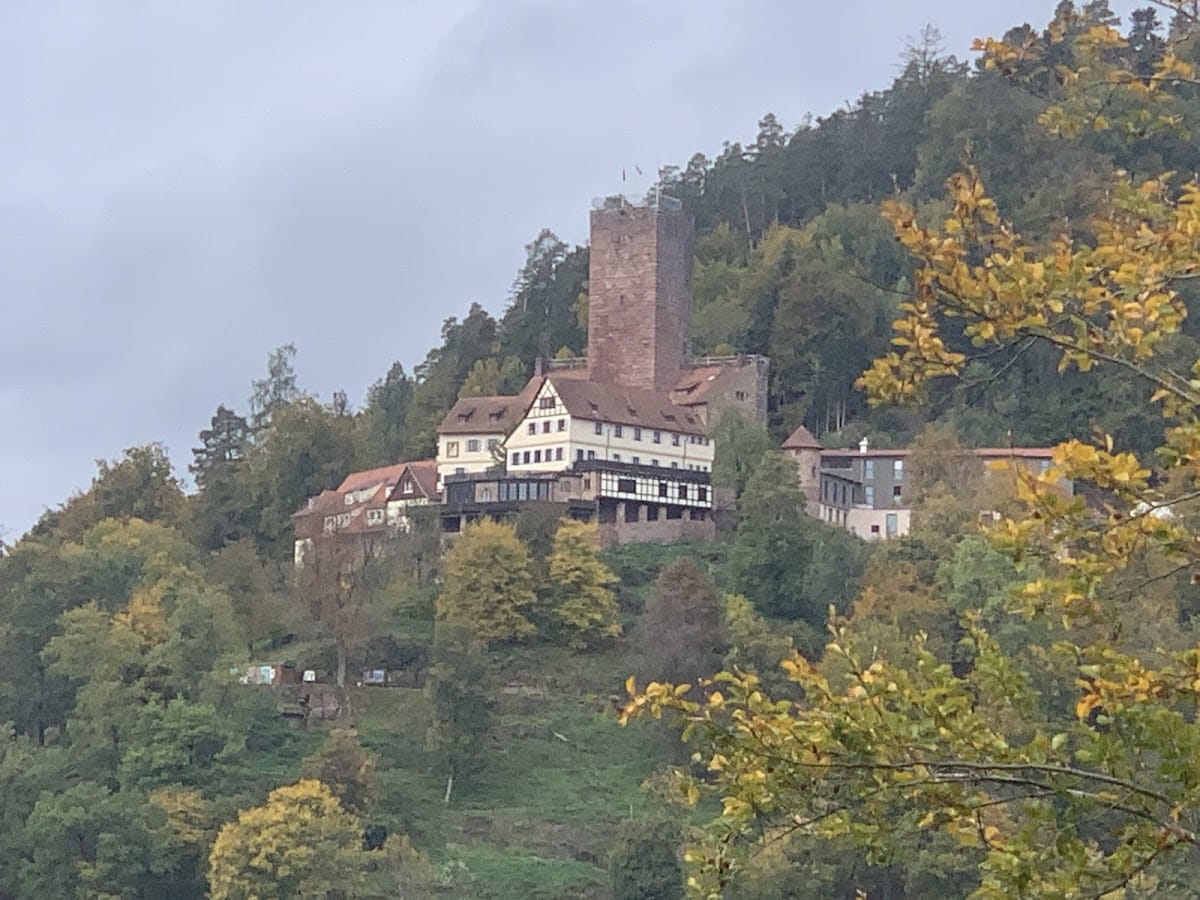
Liebenzell Castle is a medieval hilltop fortress in Germany, above Bad Liebenzell, built by the Counts of Calw in the twelfth century. The castle occupies the Schlossberg and was once regarded as the most important castle in the Württemberg Black Forest. Its surviving Romanesque keep and shield wall reflect major building work carried out in the first half of the thirteenth century.
Calw and Eberstein Rule
The Counts of Eberstein are recorded as owners in 1196. They expanded the castle between 1220 and 1230, strengthening its position on the hilltop spur. The Counts of Calw and Counts of Eberstein were medieval noble dynasties whose power rested on territorial lordship in the region.
Transfer and Decline
In 1273, Ludwig von Liebenzell, described as the last knight and appointed castle governor by the Counts of Eberstein, handed the castle to the Teutonic Order, a medieval religious and military organization. The order sold it to Margrave Rudolf of Baden in 1274. A margrave was a high-ranking territorial ruler historically associated with governing a frontier territory.
By the beginning of the sixteenth century, the castle had fallen into decay apart from its shield wall and keep. It was destroyed in 1692.
Reconstruction and Present Use
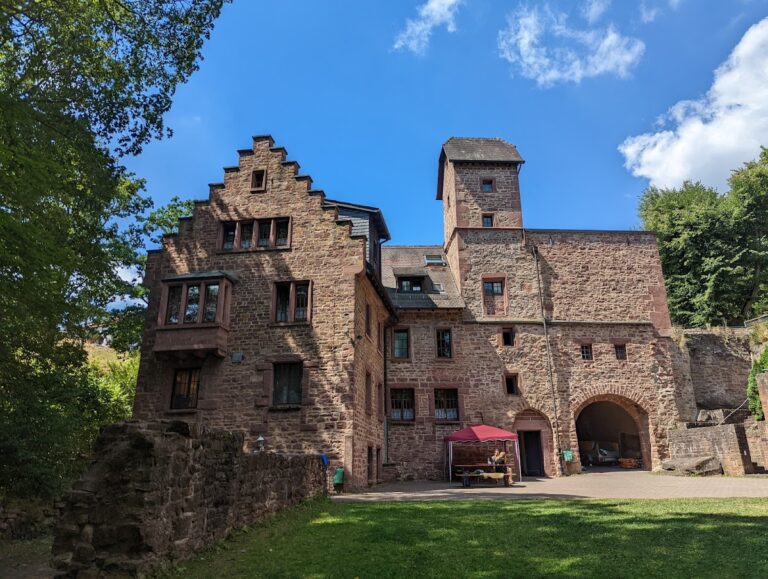
Politician and youth leader Gustav-Adolf Gedat initiated the castle’s reconstruction in 1954. Young people from around the world took part in the rebuilding, which sought to create a venue for international youth encounters. Liebenzell Castle is now owned by International Forum Liebenzell, an academy for political education and international youth exchange, and serves as a youth-education and conference center. It is recognized as a cultural monument in Baden-Württemberg.
A local legend attributes the origins of a tower at the site to the giant Erkinger. The story portrays him as a robber and man-eater who terrorized the area with two companions, abducted newly married brides from their wedding feasts, and threw their bones from the tower. According to the legend, the bones formed the nearby Beinberg. It also says that Erkinger’s giant clothing, suspenders, and an enormous shoe were kept for many years in the Giant’s Chapel at Hirsau Monastery.
Remains
Fortifications
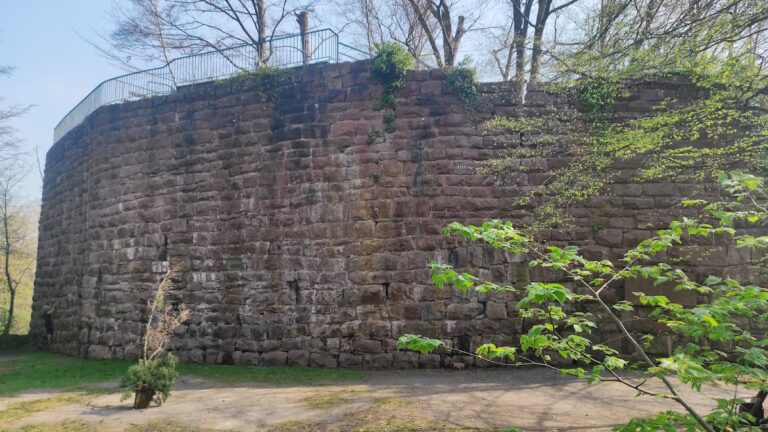
The castle stands on a lower summit of a sloping mountain spur at about 450 meters above sea level. Its enclosure follows an irregular pentagonal plan. The side most exposed to attack is formed by a shield wall, a particularly strong defensive wall, which measures approximately 2.7 meters thick and 17.5 meters high. The wall and keep are Romanesque structures built in the first half of the thirteenth century from bossed ashlar, carefully cut stone blocks with projecting outer faces.
Shield Wall
The shield wall forms one side of the enclosure and survives as one of the principal medieval elements of the castle. Its great thickness and height express its defensive purpose, while its bossed ashlar construction links it to the Romanesque building phase.
Keep
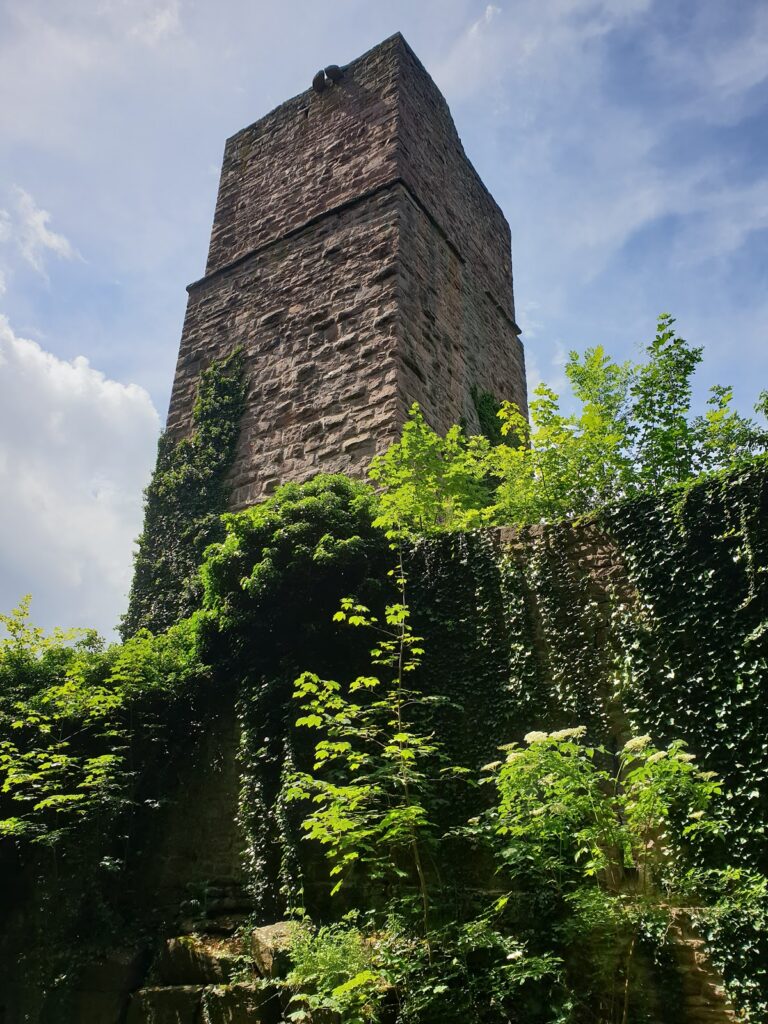
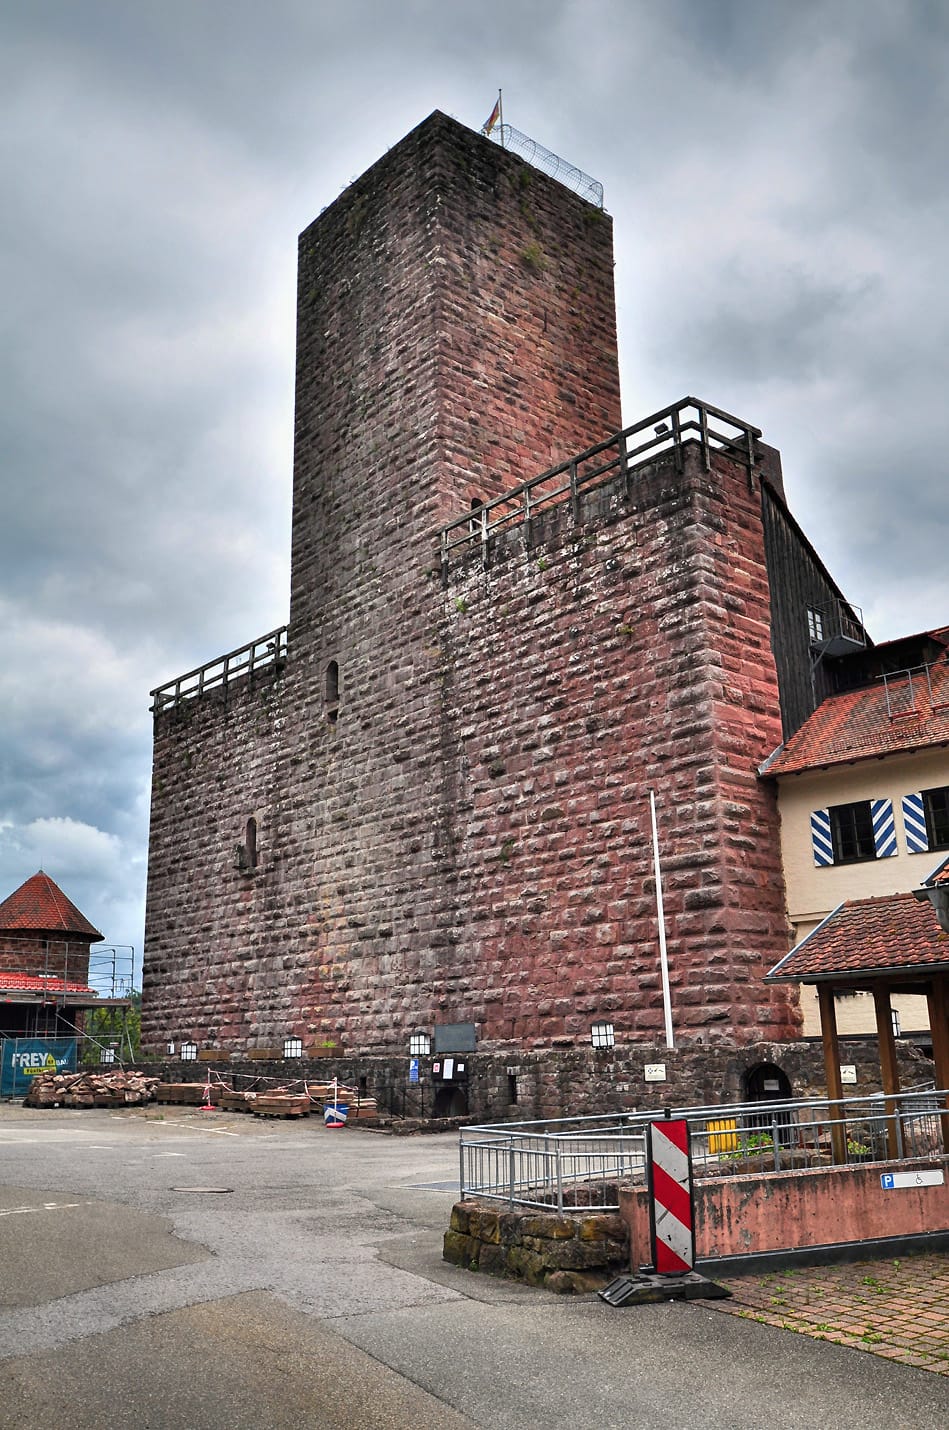
A square keep is integrated into the shield wall. The six-story tower rises approximately 32 meters and has a base measuring about 9 by 9 meters, with walls around 2 meters thick. Its entrance is positioned about 6 meters above ground level, and the tower contains a latrine. The keep can be climbed as an observation tower.
Residential Buildings
The palas, the principal residential or representative building of a medieval castle, survives with delicate pointed-arch openings. These openings contrast with the massive Romanesque construction of the keep and shield wall and identify the residential part of the enclosure as a distinct architectural element.
Nearby sites