Sobroso Castle: A Medieval Fortress in Galicia, Spain



Site at a Glance
- Rating
- 4.4
- Popularity
- Medium
- Country
- Spain
- Primary era
- Medieval
- External website
- Open
- Eras represented
- Medieval, Modern
- Civilizations
- Crown of Castile, Kingdom of León, Spanish
- Site type
- Military
- Remains
- Castle
On this page15 sections
History
Sobroso Castle is a medieval fortress in Vilasobroso, Spain, whose construction is generally placed between the ninth and eleventh centuries in the period of Christian expansion southward. Built in the Romanesque tradition, it occupies the site of an earlier prehistoric or pre-Roman hillfort on Mount Landín, above the Condado valley. Its position made it a defensive stronghold and a center of territorial power in Galicia.
Early references and medieval lordship
The earliest known reference to Sobroso dates from the tenth century, when Bermudo II took refuge there during the Battle of Portela Arenaria in 983. The fortress was later conquered and sacked by Almanzor, the leading military commander of the Umayyad caliphate of Córdoba, whose campaigns attacked Christian territories in northern Iberia.
In 1095, Urraca and Raymond of Burgundy, counts of Galicia, granted the lordship of Sobroso to Aderico, bishop of Tui. The settlement was mentioned in 1170 as Villa de San Martini de Portela Subcastelo de Suveroso, in a royal donation by Ferdinand II of León to the bishop of Tui. In 1190, Ferdinand II appointed Pedro Muñiz as tenens, an officeholder entrusted with holding and administering a castle or territory.
Sobroso was also linked to the political struggles surrounding Queen Urraca, who ruled León, Galicia, and Castile in the early twelfth century. In 1117, forces supporting her son Alfonso besieged her at the castle under the leadership of the Count of Traba and Teresa of Portugal. Tradition says that Urraca escaped through an underground passage to the banks of the Tea River, then went into exile in León and began negotiations with Bishop Diego Gelmírez. Her son Alfonso VII is described as having been crowned at Sobroso. The castle was also traditionally associated with the wedding of Denis I of Portugal and Isabel, daughter of Peter III of Aragon, later canonized as Saint Isabel of Portugal.
Noble conflicts and reconstruction
In 1275, María Alfonso, then a nun at the convent of Tábara, gave her share of the castle to Abbot Gómez Fernández of Melón Monastery. In 1368, Álvaro Pires de Castro held Sobroso. He was the brother of Inês de Castro and the Galician representative of Peter I of Castile. After Peter’s defeat, Álvaro took refuge in Portugal, where Ferdinand I granted him the counties of Arraiolos and Viana do Lima.
John I granted the fortress to Pedro Ruiz Sarmiento in 1379. As senior governor of Galicia and lord of Ribadavia, Sarmiento established a connection between the castle and his family that continued for centuries. During the fifteenth and sixteenth centuries, Sobroso became involved in the rivalry between the Sarmiento and Soutomaior lineages. Álvaro Páez, the brother of Pedro Madruga, besieged the castle and brought García Sarmiento, son of Diego Páez, before the defenders as a hostage, threatening to kill him unless they surrendered.
The castle played a prominent part in the Irmandiño Revolts, major fifteenth-century uprisings in Galicia against abuses by nobles and other local powers. It was largely destroyed in 1467, after which Diego García Sarmiento rebuilt it. Pedro Madruga later seized Sobroso but lost it during his imprisonment at Benavente in 1477 and 1478. Following his release, he unsuccessfully tried to recover the fortress with 5,000 infantry and 1,000 cavalry, and built the nearby Castle of A Picaraña.
The Catholic Monarchs, Ferdinand II of Aragon and Isabella I of Castile, ordered Sobroso demolished in 1481 and again in 1486. Neither order was carried out. The castle remained in Sarmiento hands and served as the center of a large jurisdiction until the eighteenth century. Advances in artillery reduced its defensive value, and it subsequently entered a period of roughly two centuries of abandonment and progressive ruin.
From lordship to restoration
The lordship later became the Marquessate of Sobroso. Philip IV created the hereditary title on 18 May 1625 for García Sarmiento de Luna y Sotomayor, lord of Sobroso and second Count of Salvatierra, in recognition of his services to the Crown. He later served as viceroy of New Spain and, from 20 September 1648, as viceroy of Peru. The marquessate was rehabilitated in 1926 for María Rosa Vázquez y Silva, the twelfth Marchioness of Sobroso.
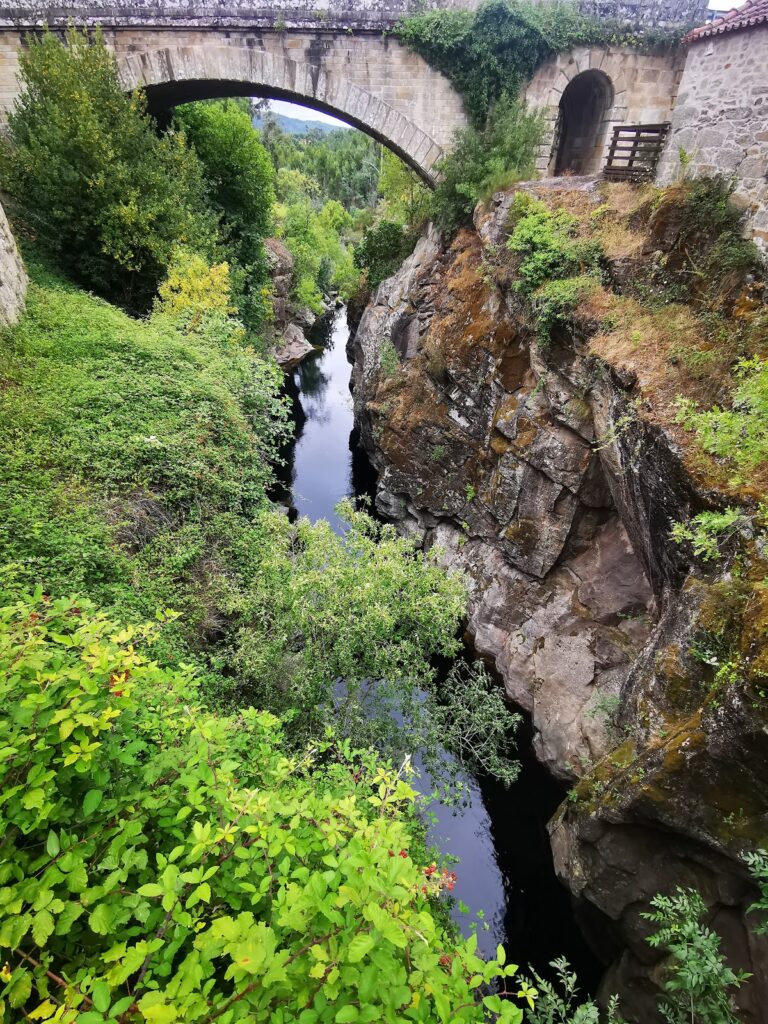
At the beginning of the twentieth century, the ruined castle passed from the Híjar family to the Count of Torrecedeira. In 1923, the count sold it to Alejo Carrera Muñoz, a journalist from Vilasobroso and the settlement’s first local district mayor. Carrera financed restoration, built a bridge and access road, and gradually repaired the towers. Local residents joined the work, which continued from 1923 until Carrera’s death in 1967. He also organized cultural and literary gatherings at the castle, including events held on the eve of Saint John’s Day. He died on 18 July 1967 and was buried in a family mausoleum near the entrance.
Ponteareas municipality acquired the castle and its estate in 1981 from Zita Teresa Carrera Ferreira, Carrera’s only daughter and heir. Further restoration began in 1995. Sobroso is protected under the general declaration established by the Decree of 22 April 1949 and under Spain’s Law 16/1985 on historical heritage. It was declared a National Monument in 1949 and a Cultural Heritage Site of Galicia in 2013. The castle now contains the municipality’s Center for the Recovery and Dissemination of Popular Culture, with displays devoted to regional crafts and a reconstruction of medieval life.
Remains
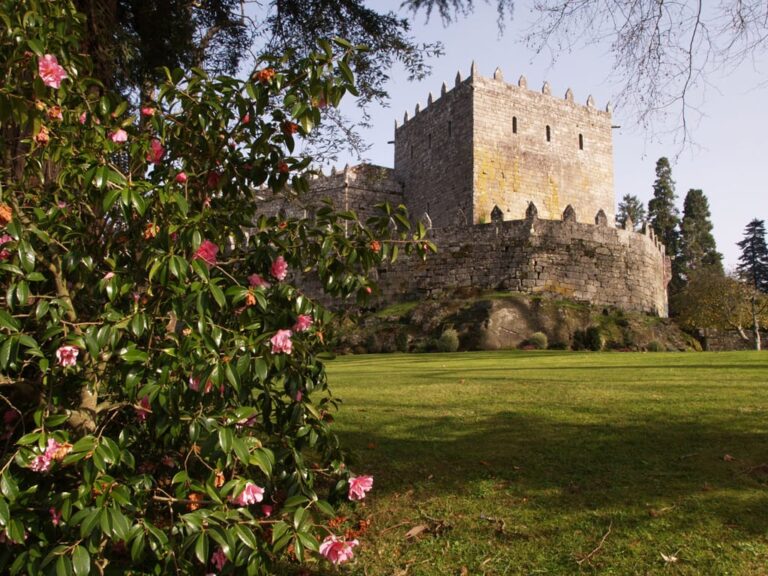
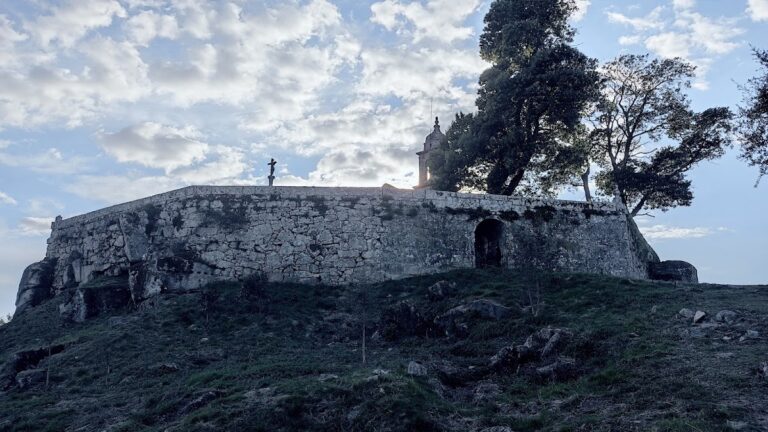
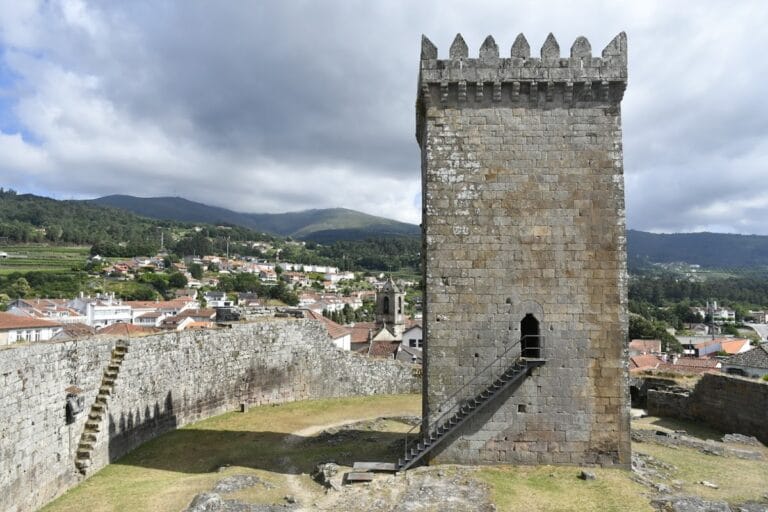
Sobroso Castle occupies the summit of Mount Landín, the highest hill at Vilasobroso. It overlooks the Condado valley and extends toward the Portuguese frontier. The small fortress has an irregular polygonal plan covering approximately 360 square metres. Its three principal components are an outer enclosure, a residential body, and a keep. A steep path around the fortress formed part of its defenses, while a wall-walk crosses the northeastern corner of the inner enclosure on stone corbels.
Walls and defensive structures
Outer enclosure
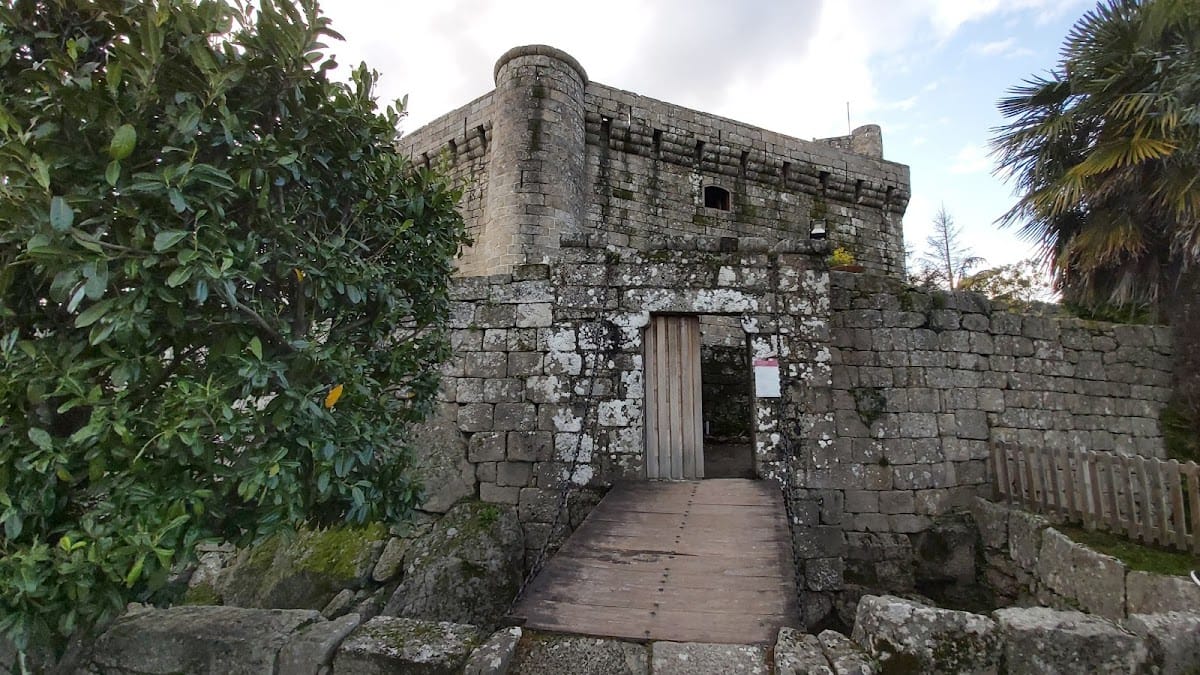
The fortress is built from carefully cut granite ashlar. Much of its walling survives, together with the entrance and parts of circular defensive towers. Sloping taluses, or strengthened lower sections of defensive walls, protect the more vulnerable sides. The northern outer wall is oval and follows the earlier medieval line, while the other sides are polygonal and reflect the fifteenth-century reconstruction.
A Gothic gallery at the northern corner of the rectangular residential wing is probably an original feature rather than part of the nineteenth-century restoration. The walls also retain sawtooth construction whose use ended late in the fifteenth century. A shield of the Kingdom of Galicia, found during restoration, now crowns the principal entrance to the walled enclosure. The eastern gate bears the arms of the Sarmiento and Valladares families.
Keep
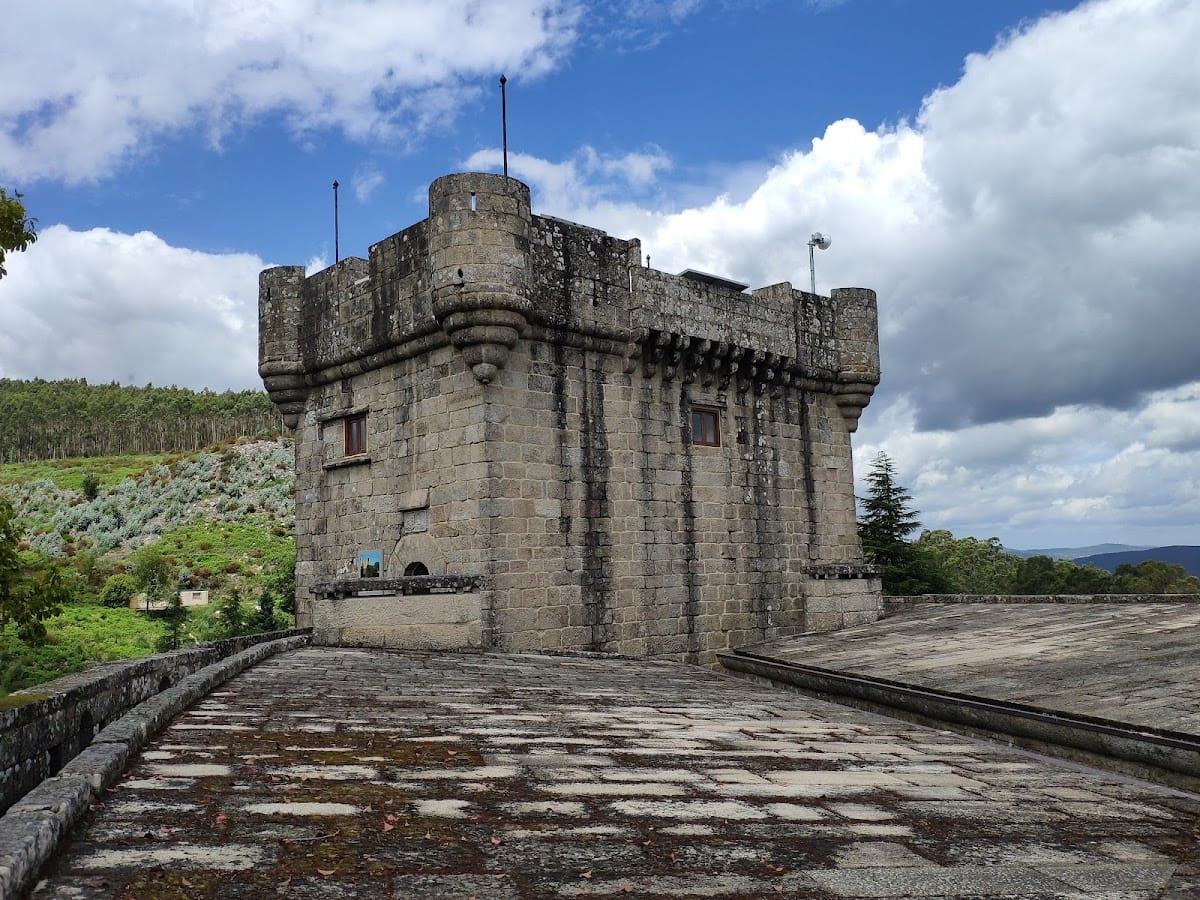
The keep, the castle’s principal fortified tower for defense, residence, and command, stands on the western side and is attached to the polygonal residential body. It is L-shaped and approximately 13 metres high. Its granite ashlar contains numerous masons’ marks and coats of arms, while its walls reach about 1.5 metres in thickness.
A projecting parapet with complex moulding crowns the keep. Cylindrical corner turrets rest on stepped stone corbels, and battlements rise above a solid parapet on a small projecting course. The tower protects the western side, where higher ground overlooks the castle.
Residential body
The residential body has an irregular polygonal plan and two internal storeys. Its lower level contains the guardroom and narrow defensive openings used as loopholes, through which defenders could observe or fire. An internal stairway leads to an inner wall formed from sections pierced by additional openings.
Chapel and domestic interiors
Romanesque chapel
The arms court contains a rectangular chapel on its northern side. Its architectural character is Romanesque, specifically the Compostela Romanesque tradition, marked by robust masonry, thick walls, and relatively small openings.
Interior rooms
Inside the residential wing are the principal hall known as the Lords’ Hall, a kitchen with a fireplace, and a decorated linen bedroom. The Lords’ Hall is dedicated to Alejo Carrera Muñoz and has been adapted for social and cultural events.
Craft and landscape displays
Traditional craft installations
The complex includes spaces devoted to linen production, including a fulling mill, along with installations for other traditional crafts. Exhibitions present basketmaking, wooden-shoe making, linen work, regional clothing, and related local practices. A traditional rural house and a reconstruction of medieval life are also part of the complex.
Native tree surroundings
The surroundings contain as many as sixty-six native tree species, particularly oaks and cork oaks. The historical presence of cork oaks is associated with the names Sobroso and Vilasobroso.
Nearby sites