Ponte da Cava da Velha: A Roman-Era Bridge in Portugal
Site at a Glance
- Popularity
- Low
- Country
- Portugal
- Primary era
- Medieval
- Eras represented
- Classical, Medieval
- Civilizations
- Portuguese, Roman
- Site type
- Infrastructure
- Remains
- Bridge
On this page8 sections
History
Ponte da Cava da Velha is a bridge over the River Laboreiro near Castro Laboreiro, Portugal. It probably dates to the first century CE and served a Roman road linking the area with Spain by way of Portela do Homem.
Roman route
The road passed through Estrimo in Spain, then continued via Ameixoeira, Porto do Vaga, Assureira, Cova da Velha, Varziela, and Castro Laboreiro. The bridge’s alternative name, Ponte Nova, meaning “New Bridge,” has been taken to suggest an earlier crossing at or near this location. That predecessor may have been Ponte de São Brás, also associated with Assureira.
Medieval renovation
In the twelfth or thirteenth century, the bridge was renovated into its present form, with new paving and stone guardrails.
Later record and protection
On 11 May 1758, parish priest Inácio Ribeiro Marques recorded the bridge alongside the bridge of São Brás, or Assureira, in the parish memoirs. Portugal designated Ponte da Cava da Velha a National Monument in 1986, a formal national heritage status. The bridge is also within Peneda-Gerês National Park.
Remains
Layout and setting
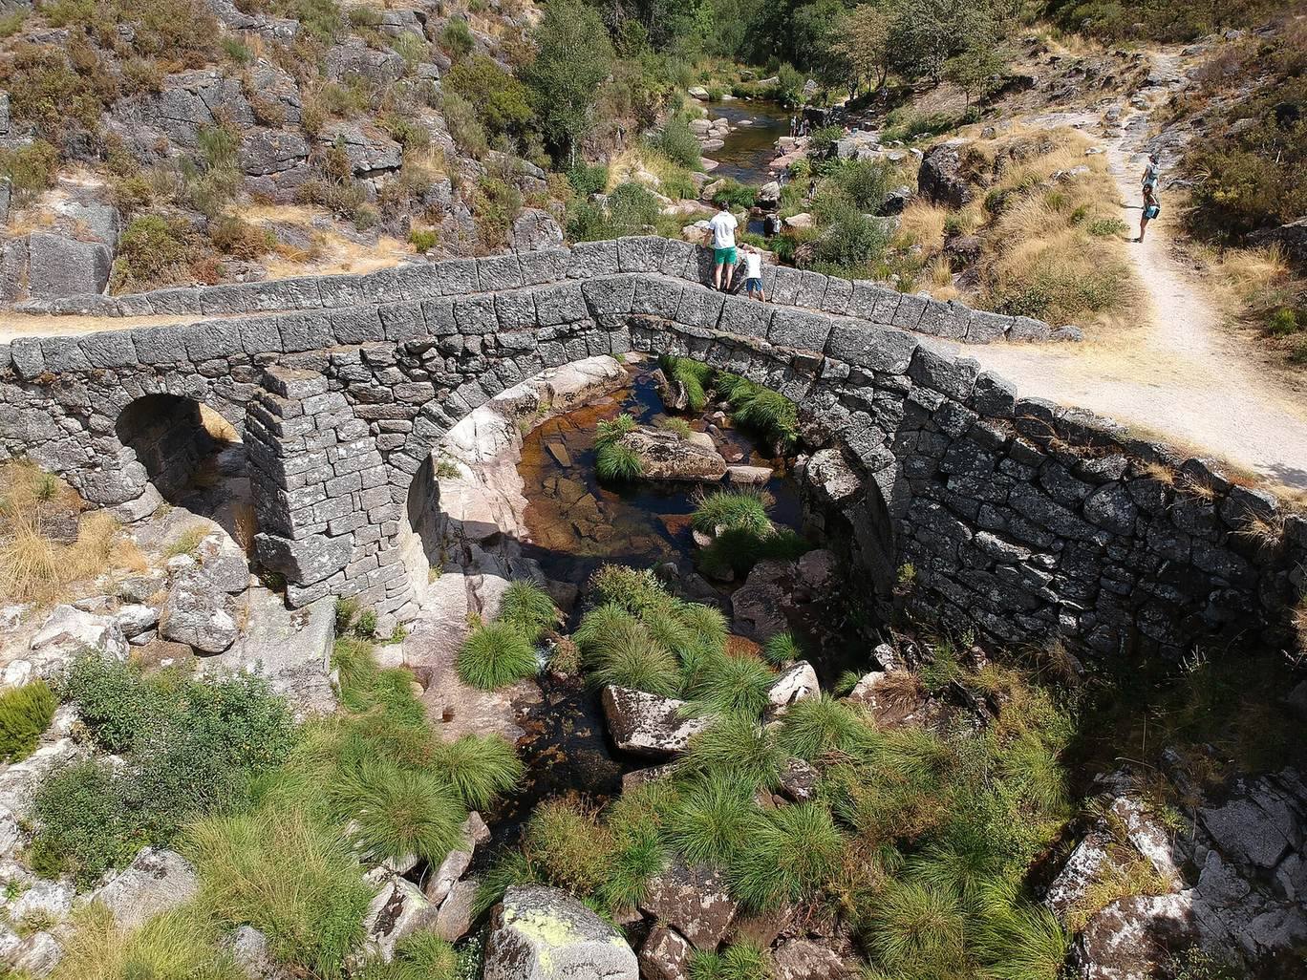
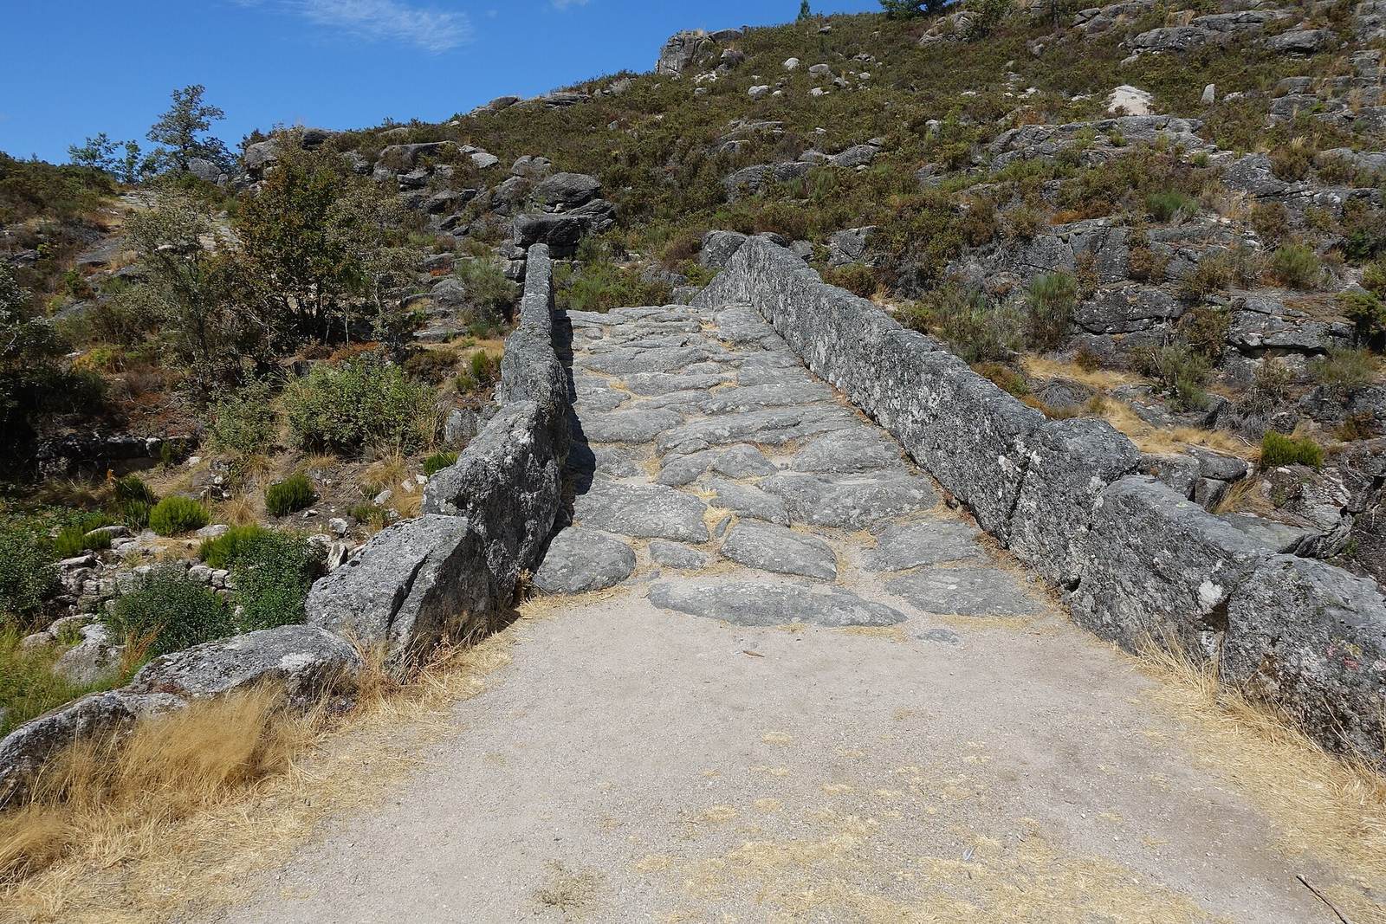
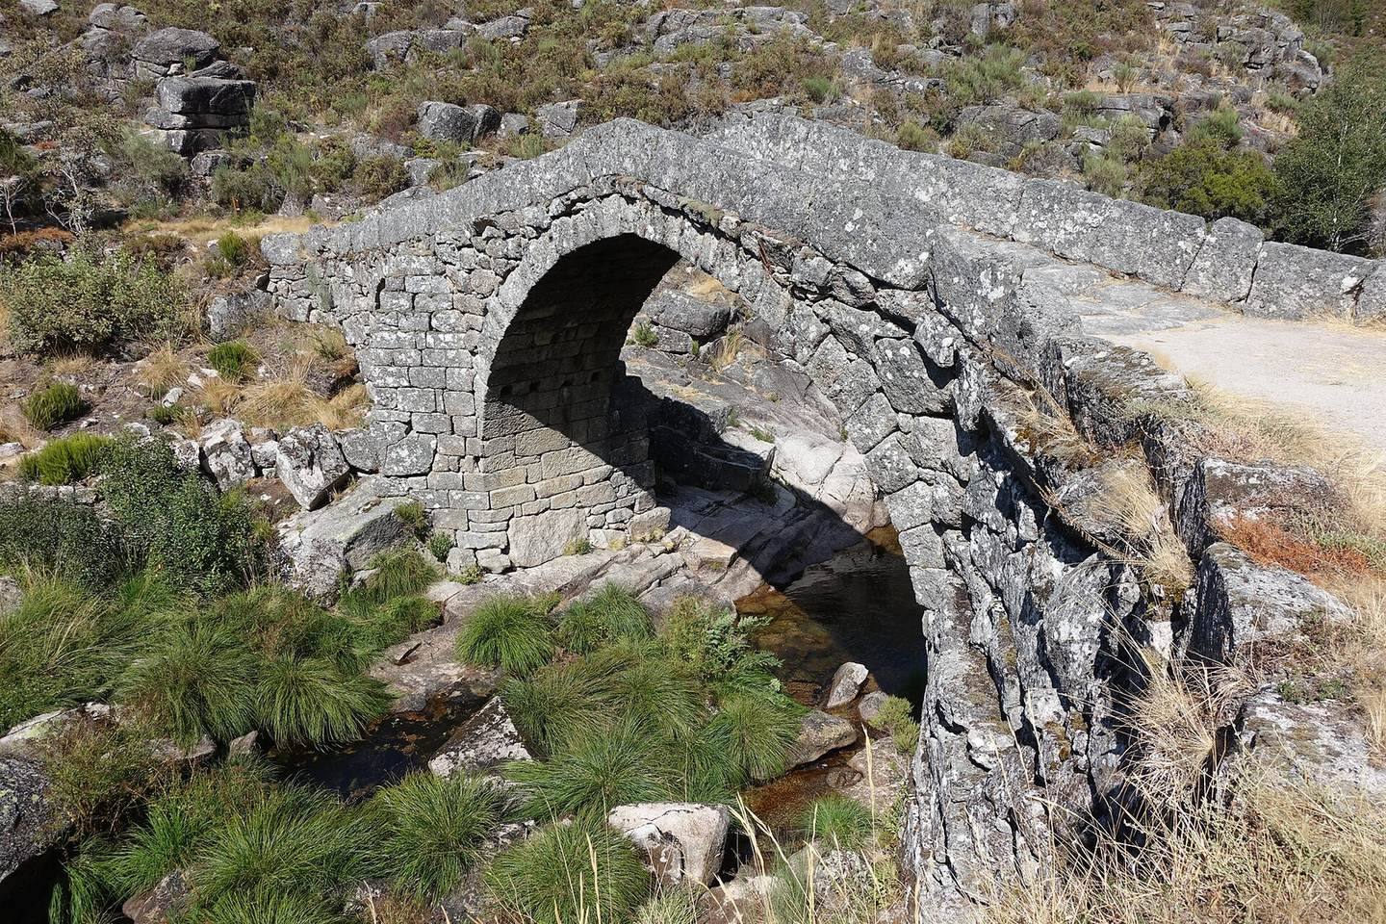
The granite bridge crosses the River Laboreiro from north to south, joining the banks between two sections of paved Roman-era road. It stands in an isolated rural setting about three kilometres south of central Castro Laboreiro, roughly 110 metres east of the municipal road crossing the river. The Bridge of Assureira and the Chapel of São Brás are about 200 metres away. The bridge has a pronounced humpback profile, with two sloping ramps meeting at an inverted V. Its curved approaches lead to two arches of markedly different sizes.
Arches and masonry
The larger arch spans about 10.5 metres and rises 7.5 metres; the smaller spans 1.7 metres and is 3.3 metres high. The bridge’s total span exceeds 20 metres. Its masonry combines irregular stones with ashlar, regularly cut blocks with finished faces, while smaller stones fill the joints in horizontal courses. The arches are formed from wedge-shaped masonry blocks, or voussoirs. Holes beneath them held the temporary framework that supported the stones during construction.
Deck and river supports
The deck is about three metres wide and paved with large, irregular slabs; stone guardrails run along its edges. The bridge’s supports rest on the granite riverbanks. Between the arches, a triangular, projecting cutwater diverts the current; rectangular buttresses reinforce the pier on the downstream side. These features strengthen the structure against the force of the water.