Barbara Baths: A Roman Bath Complex in Trier
Site at a Glance
- Popularity
- High
- Country
- Germany
- Primary era
- Classical
- Eras represented
- Classical
- Civilizations
- Roman
- Site type
- Sanitation
- Remains
- Baths
On this page12 sections
History
The Barbara Baths were a Roman public bathing complex in Trier, Germany, built in the second half of the second century AD. At the time, only Trajan’s Baths in Rome were larger, and the Barbara Baths were the largest complex of their kind north of the Alps.
Roman construction and use
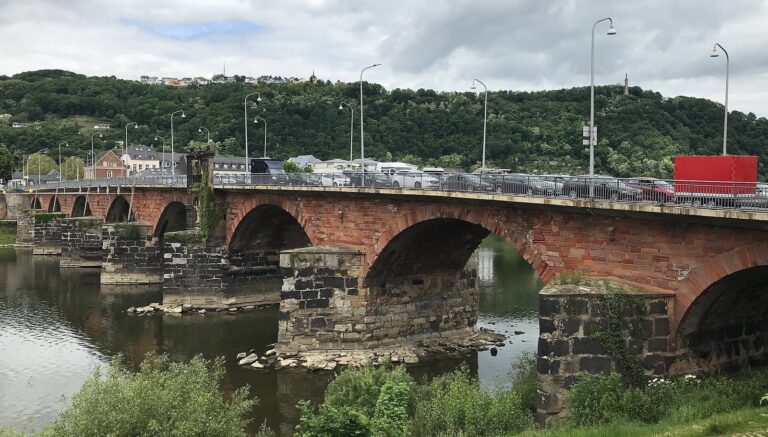
The Forum Baths were probably too small for Trier’s expanding population, prompting construction of a much larger facility. The project formed part of a broader building campaign that also produced a new bridge, an amphitheater, and a large forum. Trier was then a center of Roman imperial administration, overseen by a procurator, an official who served the emperor. The scale of the city’s building program has been interpreted as a display of wealth appropriate to that administrative role, while the baths’ size points to state funding.
The complex appears to have escaped serious harm during the Germanic incursions of the third century and continued operating until the end of the fourth. Bathing ended in the early fifth century, amid the destruction and repeated sackings of Trier.
Residential and medieval reuse
Changes to the site for residential use are visible from the fifth century and have been connected with the beginnings of the suburb of St Barbara. Early Christian grave inscriptions suggest that a church, possibly dating to the Merovingian period, also stood in the area. The name Barbara Baths comes from the parish church of St Barbara. Other churches may have occupied the extensive grounds beyond the medieval city wall. The position of St Mary by the Bridge is uncertain, but French troops demolished the church in 1675.
Over time, the ruins were put to different uses, including as a source of building stone. Medieval defenses were added, some of them thought to have been built by an eleventh-century family of administrative and military retainers known as de Ponte, a name linked to the nearby bridge.
Early modern destruction and later recognition
In 1512, during a formal assembly of the Holy Roman Empire’s emperor and estates at Trier, Emperor Maximilian I had the standing portions of the baths tested with cannon. From 1611, the ruins supplied stone for construction of a Jesuit college, a school of the Catholic Society of Jesus. In 1675, during the French conquest of Trier under King Louis XIV, the French general Vignory ordered the remaining ruins blown up to clear open ground around the city for tactical reasons.
The baths’ condition before their destruction is shown in a drawing by Alexandre Wiltheim, made around 1620, and Matthäus Merian’s 1646 view of Trier. These are the last detailed visual records of the complex. Since 1986, the site has formed part of the UNESCO World Heritage property “Roman Monuments, Cathedral of St Peter and Church of Our Lady in Trier.”
Remains
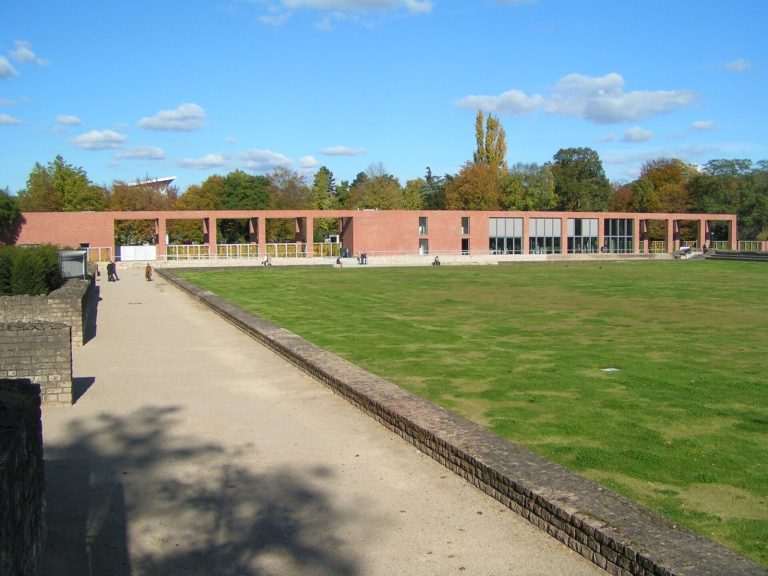
The complex covered about 42,000 square metres, measuring 172 by 240 metres overall and extending across two residential blocks and a street. The bath building itself measured 172 by 96 metres and ran north to south. Its two largely similar bathing wings were arranged as mirror images on either side.
Plan and bathing rooms
North entrance and pools
A long entrance front on the north side opened toward a large exercise court, or palaestra, enclosed by a covered walkway. Recesses and rounded niches in the northern facade corresponded to smaller cold-water pools inside. South of these pools lay a larger chamber with a ceiling formed by intersecting vaults, followed by the central, cross-shaped warm room.
Heated rooms and southern basins
The hot room measured 20 by 30 metres and projected well beyond the southern facade. Its walls contained recesses separated by piers and columns, with rectangular pools and two boiler rooms. Two large basins, recorded as measuring 13 by 23 metres, projected from the south facade in rounded forms and were reached through galleries.
Engineering and surviving evidence
Light, heating, and water
The layout combined tall halls with lower connecting passages, allowing natural light and ventilation to reach the interior. Its many rounded recesses were characteristic of advanced second-century architecture. A two-level hypocaust, a heating system that circulated hot air beneath floors and sometimes through walls, warmed the rooms. Water came from the Ruwer aqueduct.
Architectural influences and decoration
The overall plan closely resembles the Hadrianic Baths at Leptis Magna in present-day Libya. The bathing rooms and swimming pool also drew on North African bath designs. A marble torso of an Amazon warrior, now in the Landesmuseum Mainz, points to rich decoration and the possibility that statues were imported from Italy.
Foundations and service systems
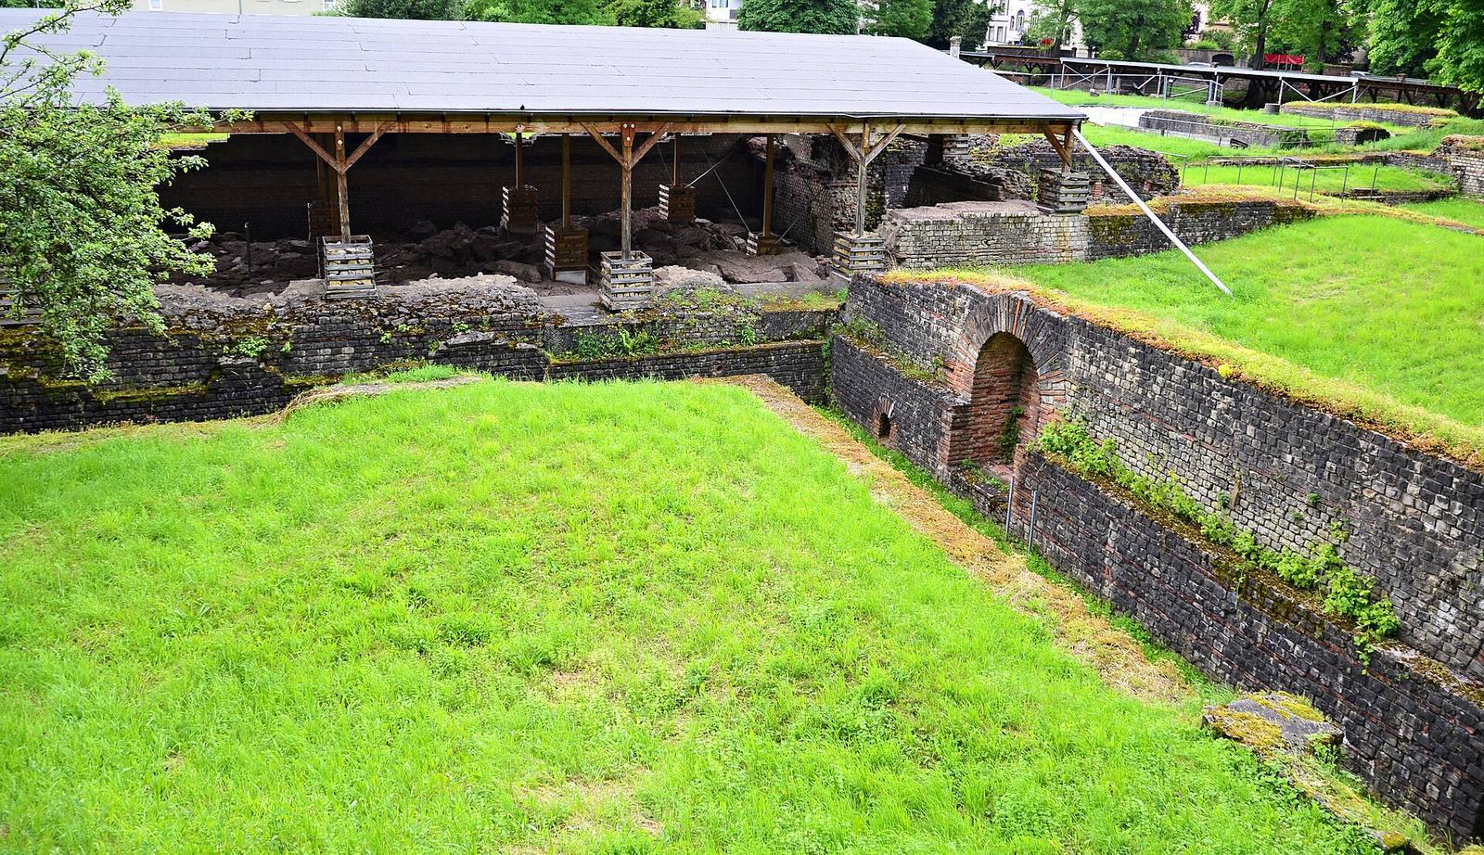
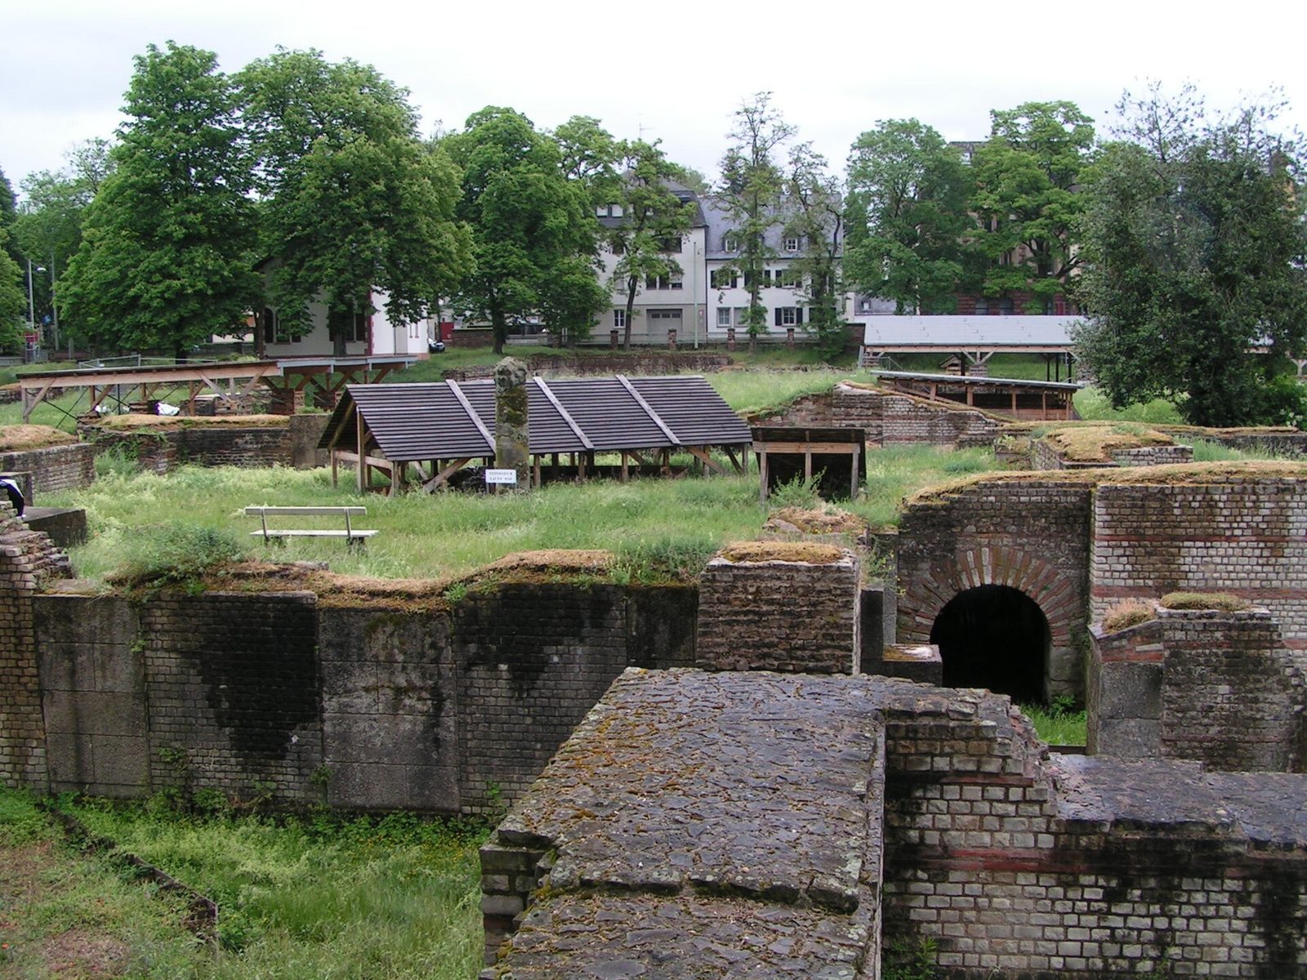
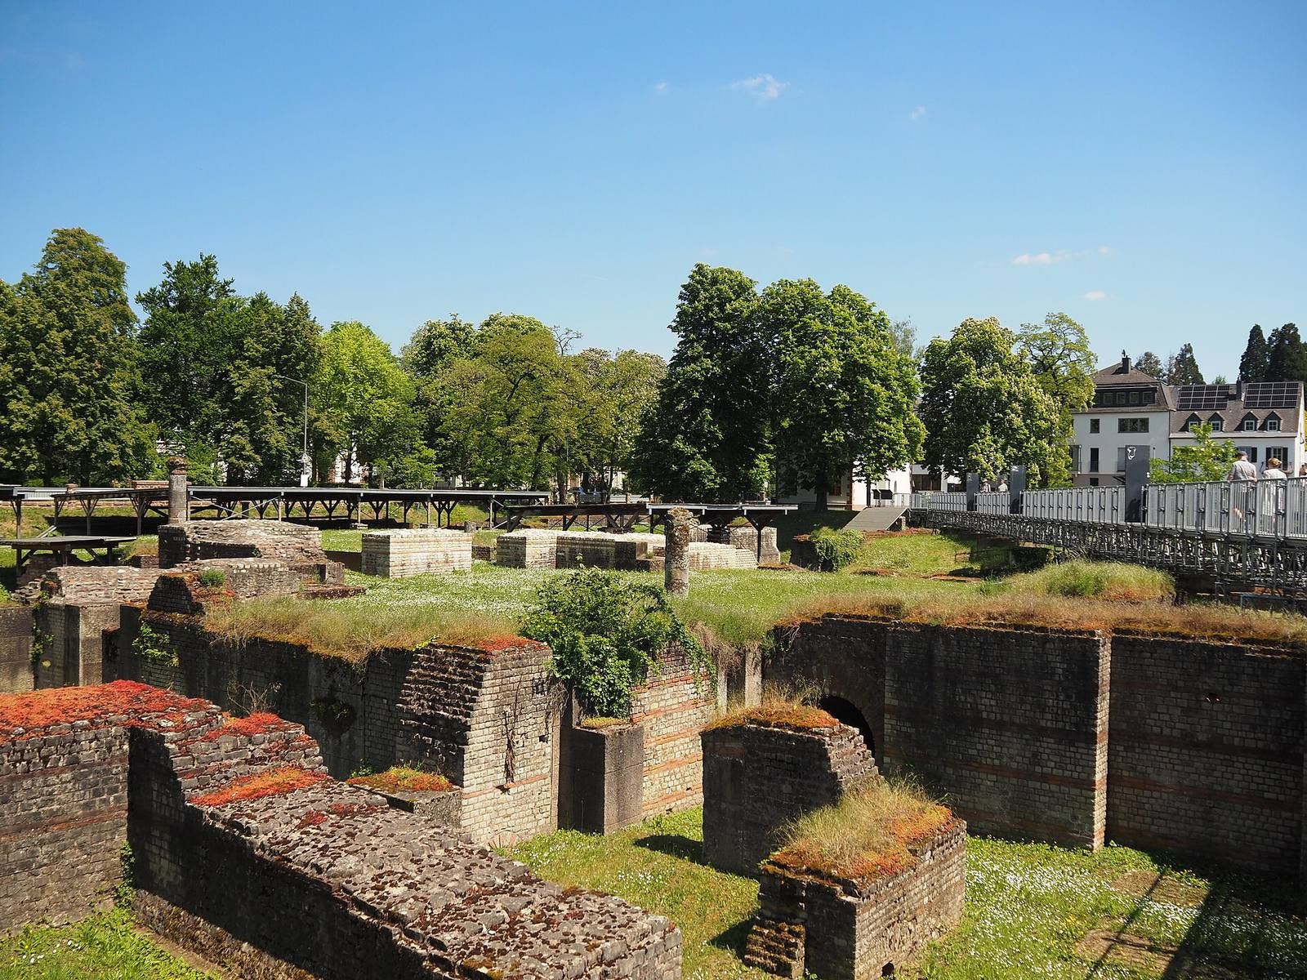
Only the foundations and underground service tunnels survive. The complex’s sewers, furnaces, pools, and heating arrangements can be examined in greater technical detail than those of Trier’s other two bath complexes.