Palais Walderdorff: A Historic Ecclesiastical and Administrative Complex in Trier


Site at a Glance
- Rating
- 3.3
- Popularity
- Very Low
- Country
- Germany
- Primary era
- Early Modern
- Eras represented
- Medieval, Early Modern, Modern
- Civilizations
- Holy Roman Empire
- Site type
- Civic
- Remains
- Palace
On this page17 sections
History
Palais Walderdorff is a historic building complex in Trier, Germany, extending west and north of the cathedral precinct toward the Hauptmarkt. Its oldest component is the Jerusalem Tower, which dates from the eleventh century. The complex developed through successive ecclesiastical, governmental, and civic uses, with its largest buildings created during the late Baroque period under the Electors of Trier.
Medieval origins
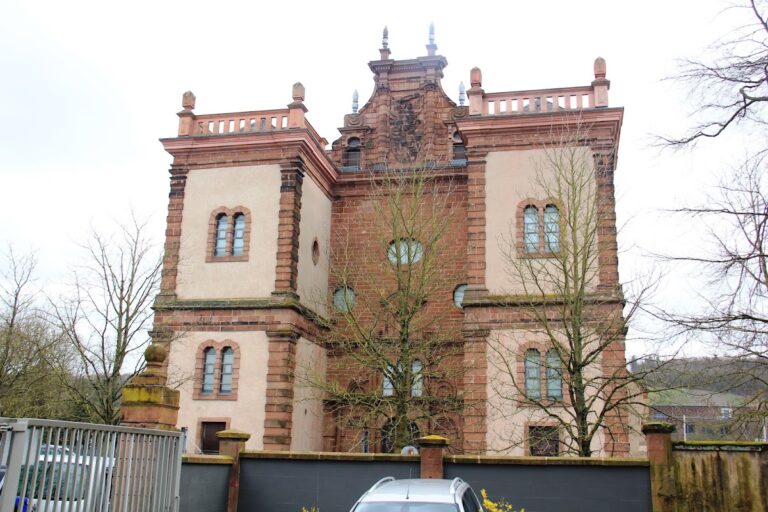
The Jerusalem Tower is the earliest surviving element of Palais Walderdorff. Its Romanesque construction belongs to the eleventh and twelfth centuries. The site also contained the Jerusalem Curia, an ecclesiastical residence or administrative property associated with the cathedral, which is recorded there from the twelfth century.
The Electors of Trier
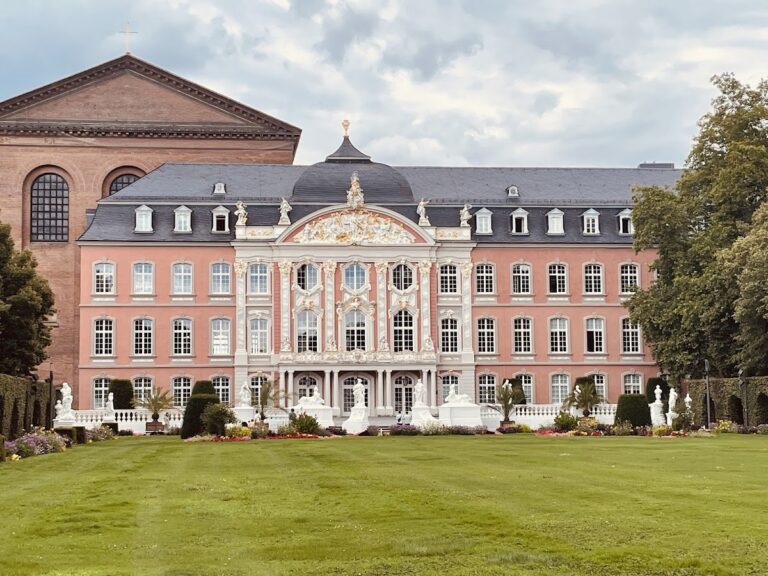
The most substantial phase of construction took place in the eighteenth century. Johann IX. Philipp von Walderdorff, Archbishop and Elector of Trier, commissioned a new cathedral provostry around 1758. A cathedral provostry was both the residence and institutional seat of the provost, a senior official of a cathedral chapter. The building stood on the site of the Jerusalem Curia.
Johann Philipp von Walderdorff also ordered the construction of a late-Baroque cathedral curia in 1766. This building replaced the medieval Rodenmacher Court. The main guardhouse followed in 1774 to 1776 and was the last building erected under the Electors of Trier. It replaced a Gothic gabled house that had served the same function before its demolition in 1774.
French and Prussian administration
The former provostry was still the residence of Franz Wilderich, Count von Walderdorff, in 1797. He later built Schloss Monaise. From 1798, the former provostry became the seat of the French government. During the French period from 1794 to 1815, Palais Walderdorff housed the prefecture of the Saar Department, an administrative department created by France during its rule in the region.
After 1815, the Prussian administration established the Old Government in the complex. Later nineteenth-century additions and alterations reflect its continuing administrative role, including the construction of new offices and the adaptation of older buildings.
War damage and civic reuse
Palais Walderdorff suffered heavy damage during the Second World War. It was subsequently rebuilt externally in its former appearance. Around 2000, the formerly municipal complex was sold to an investor and comprehensively renovated. The section along Sternstraße between the Hauptmarkt and the cathedral precinct was converted for large-scale retail use, a decision that drew strong criticism because of the perceived inappropriateness of the use and the insensitive treatment of parts of the historic fabric.
Other parts of the complex and its courtyard now accommodate restaurants, galleries, offices, and facilities of the City of Trier. These include the municipal library, adult education centre, civil registry office, senior citizens’ office, and youth centre. A bronze plaque dedicated to Cläre Prem was installed on the Hauptmarkt exterior in 1991. The plaque commemorates the Trier dialect poet and the two local fictional characters associated with her work, Koorscht and Kneisjen.
Remains
Palais Walderdorff occupies the area opposite Trier Cathedral, west and north of the cathedral precinct. Its buildings form a connected complex that reaches along Sternstraße to the Hauptmarkt. Connecting structures link Buildings B and H and Buildings C and E, while an interior courtyard forms part of the arrangement. The surviving fabric combines Romanesque, Baroque, late-Baroque, Neo-Baroque, and nineteenth-century Historicist architecture.
Medieval and eighteenth-century buildings
Jerusalem Tower
Building A, the Jerusalem Tower, is a Romanesque tower constructed from limestone and brick masonry. Dating from the eleventh and twelfth centuries, it preserves the earliest architectural phase of the complex. The City of Trier uses the tower for several purposes, including as a civil-registry wedding hall.
Former cathedral provostry
Building B is the former cathedral provostry, a substantial Baroque building with a hipped roof. Its cellar has a barrel-vaulted form dating from the building’s construction. The structure stands on the site of the Jerusalem Curia, and its ground floor is now used predominantly for restaurants.
Late-Baroque cathedral curia
Building C is a late-Baroque cathedral curia erected in 1766 by the architect Johannes Seiz. It has a mansard hipped roof, combining a hipped roof form with two slopes on each side, the lower slope steeper than the upper. The building was altered several times during the nineteenth century, including through the addition of a Neo-Baroque central avant-corps around 1877. An avant-corps is a section projecting from the main facade.
Hauptmarkt and Sternstraße buildings
Connecting wing
Building D is a connecting wing between Buildings E and C. It was constructed around 1766, probably above an older cellar. Its present use is linked to the textile discount retailer whose entrance is in Building E.
Former main guardhouse
Building E is the former main guardhouse, a Baroque structure with a mansard roof and an arcade that helps define the appearance of the square. A copy of a Madonna and Child stands on its right side when viewed from the Hauptmarkt. On the opposite side is the memorial plaque to Cläre Prem.
The building was gutted in 1998 and housed a branch of H&M until 2019. Its later retail use formed part of the large-scale conversion of the Sternstraße section. The Cläre-Prem plaque is a bronze relief by the sculptor Willi Hahn. It shows Prem in her characteristic pose of looking out through a window, accompanied by Koorscht and Kneisjen.
Nineteenth-century administrative buildings
Building F
Building F dates from the nineteenth century. It was gutted around 2000 and is now used, together with a modern extension, by the municipal library, the adult education centre, and municipal institutions.
Historicist administrative building
Building G is a Historicist administrative building from the second quarter of the nineteenth century. Historicism drew on earlier architectural styles, and this building incorporates an eastern cash-office pavilion designed in the style of the Italian Renaissance. Building G was gutted in the 1950s and converted for the municipal library in 1966. In 2017, it was used predominantly by Radio RPR.
Former district-committee building
Building H is a former district-committee building in the Neo-Baroque style, erected around 1889. After being gutted in 1998 to 1999, it was used as a fine-dining restaurant in 2018. Together with the connecting structures, courtyard, and earlier buildings, it forms part of the complex’s layered architectural and civic history.
Nearby sites