Liebfrauenkirche: Trier’s High Gothic Church of Our Lady


Site at a Glance
- Rating
- 4.7
- Popularity
- Medium
- Country
- Germany
- Primary era
- Medieval
- External website
- Open
- Eras represented
- Classical, Medieval, Early Modern, Modern
- Civilizations
- German, Holy Roman Empire, Roman
- Site type
- Religious
- Remains
- Church
On this page11 sections
History
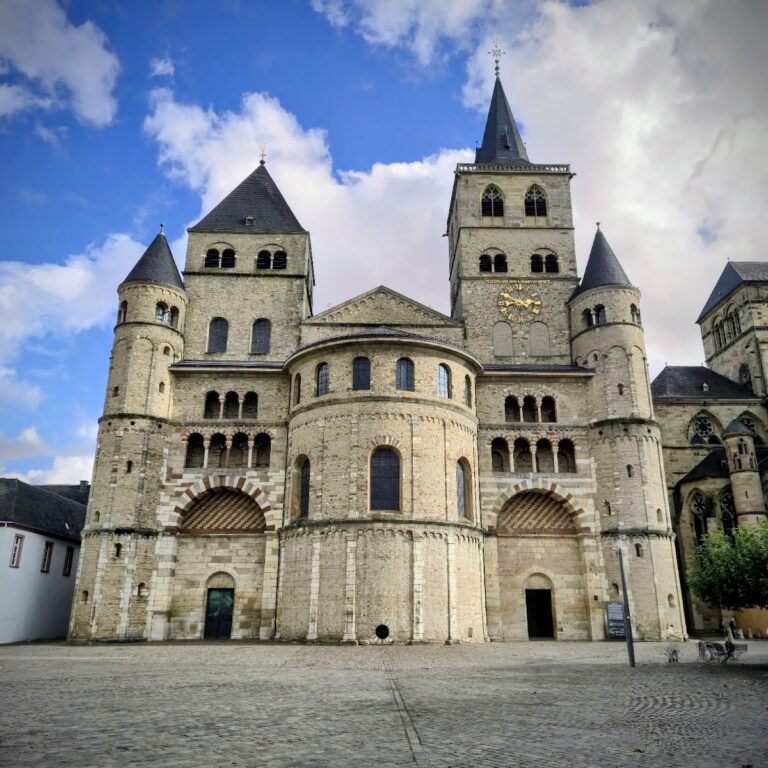
Liebfrauenkirche is a Roman Catholic church in Trier, Germany, built in the medieval period in the French High Gothic style. Standing immediately beside Trier Cathedral, it replaced part of a Roman double-church complex associated with Emperor Constantine the Great and became one of the earliest and most important centralized Gothic churches in Germany.
Roman foundations and medieval construction
A double church occupied the site during Constantine’s reign. Its major endowment in 326 helped establish the Roman complex, but the southern church had become dilapidated by about 1200 and was demolished. The medieval Liebfrauenkirche was then built partly over its predecessor’s foundations.
Archbishop Theoderich von Wied initiated the new church, employing builders and artists from Champagne and the Île-de-France. The exact starting date remains uncertain. A later painted inscription gives the years 1227 to 1243, while current understanding places the beginning of construction around 1230. Much of the building was complete by 1243, when the Liebfrauen chapter’s funds were exhausted, possibly after Theoderich’s death.
Work resumed after Archbishop Konrad von Hochstaden of Cologne authorized a diocesan collection and granted an indulgence. The accompanying charter called Liebfrauen the mother church of all churches in the Trier ecclesiastical province. Construction was probably finished around 1260.
With its centralized cruciform design, the church occupies an important place in the history of Gothic architecture. Together with St. Elisabeth’s Church in Marburg, it is regarded as one of Germany’s oldest Gothic churches. UNESCO describes it as the earliest church built in the French High Gothic style outside France.
Cathedral association and later changes
Liebfrauenkirche and Trier Cathedral shared a wall, a passage, and a forecourt known as the Paradise. The cathedral chapter used Liebfrauen for daily masses and as a burial church, which led to the creation of numerous graves and monuments. Most were removed after the French Revolution, while other monuments, including the tombs of Archbishop Jakob I von Sierck and Dean Christoph von Rheineck, were transferred to museums in Trier.
French revolutionary troops occupied Trier in 1794. In 1803, Liebfrauen was separated from the cathedral in organizational and liturgical terms. The shared passage was closed from the cathedral side, and the Paradise became Liebfrauen’s sacristy. The passage reopened for the 1959 pilgrimage associated with the Holy Tunic and was later fitted with a wooden portal, enabling the churches to share the entrance again.
A Trier tradition holds that the church escaped demolition during Napoleon’s visit after the mayor praised it as the masterpiece of a French architect. The nearby Church of St. Laurentius was demolished instead. After that church disappeared, the Liebfrauen parish dedication also incorporated Saint Lawrence.
A high spire was placed on the crossing tower in 1492. A storm destroyed it on 2 July 1631, after which the tower received a hipped roof. Fire during the Second World War destroyed that roof, and a replacement was installed in 1945. Its structure was modified in 2003 to approximate the pre-war form.
Restoration, war damage, and modern status
Intermittent restoration from 1859 into the 1890s aimed to recover the church’s medieval appearance. Some Baroque furnishings were replaced with Neo-Gothic elements, including a high altar designed by Vinzenz Statz, paintings by Bruno Ehrich and Wilhelm Döring, a Neo-Gothic organ gallery above the west portal, and new colored glazing.
The church suffered severe destruction during the Second World War. Reconstruction between 1946 and 1951 replaced large sections of masonry, window tracery, exterior sculpture, and roofing. An incised ground plan from the construction period was discovered in one of the stair towers during this work.
Rudolf Schwarz planned the post-war interior, placing the altar at the center of the church. This arrangement anticipated principles later associated with the Second Vatican Council. Pope Pius XII raised Liebfrauenkirche to the rank of minor basilica in 1951, an honorific papal rank for churches of particular historical, liturgical, or devotional importance, in connection with the redesigned sanctuary.
Jacques Le Chevallier and Alois Stettner designed new windows to replace the destroyed nineteenth-century glazing. Hein Wimmer made the tabernacle, its canopy, and a hanging cross with a corpus; the cross is no longer in the church. In 1986, Liebfrauenkirche became part of the UNESCO World Heritage property “Roman Monuments, Cathedral of St Peter and Church of Our Lady in Trier,” a designation for cultural sites judged to have outstanding universal value.
In 1992, casts of the West Portal sculptures were installed in their former positions. New works by Theo Heiermann, Elmar Hillebrand, and Guy Charlier replaced figures that had been lost, while the original sculptures remained in museums in Berlin and Trier. A major restoration from July 2008 to September 2011 determined the original interior color scheme, reconstructed one chapel bay as a demonstration, repaired furnishings from the seventeenth to the twentieth centuries, and introduced minor changes to the altar island by Maria Schwarz. In 2024 and 2025, criticism focused on the execution and arrangement of replacement portal figures, particularly the representation of Synagogue, and on the use of concrete for copies of sculptures held in museums.
Organs and bells
An organ built by Heinrich Wilhelm Breidenfeld in 1843 had 32 stops on two manuals and pedal. It was damaged beyond repair during the Second World War. A planned post-war main organ was never completed, and its partly built supporting structure was removed during a later restoration.
A smaller choir organ was inaugurated in 1951 with 15 stops on two manuals and pedal. It was restored in 2011 and received a two-manual console connected through the church network to the divided organ. A four-part bronze bell set was cast by the Otto bell foundry of Bremen-Hemelingen shortly after Trier Cathedral received new bells in 1951.
Remains
Liebfrauenkirche has a centralized cruciform plan organized around a central crossing rather than a long nave. The plan is based on squares, with an elongated choir projecting beyond the central arrangement. Four rounded apses, or altar niches, and eight surrounding chapels create a form compared with a twelve-petalled rose, a medieval symbol associated with the Virgin Mary. Twelve free-standing columns support the building and refer symbolically to the Twelve Apostles, the principal disciples traditionally associated with Jesus.
Central plan and interior
The apostles and the twelve articles of the Apostles’ Creed are painted on the columns. All twelve columns can be seen together from a position marked by a gold star. Paintings of the Twelve Apostles from the fifteenth century appear on the piers around the round crossing columns.
The central crossing originally supported the high spire added in 1492. The present roof is a four-sided hipped form. After the wartime replacement, its slope was made steeper in 2003 to recall the pre-war roof. Beneath the church, extensive excavations preserve the archaeological context of the building. Several Gothic pillars stand on Roman column foundations, while the Roman complex survives below ground rather than above it.
Portal sculpture
West Portal
The richly decorated west facade contains the principal West Portal. Its tympanum, the central surface beneath the arch, shows the enthroned Virgin Mary with the infant Jesus. Mary places her feet on a dragon representing evil. Surrounding scenes show the Adoration of the Magi, the announcement of Christ’s birth to the shepherds, the Presentation of Jesus in the Temple, and the Massacre of the Innocents at Bethlehem.
Six decorated archivolt bands, or bands of molding around an arch, surround the tympanum. They contain stylized acanthus foliage, eight angels carrying liturgical objects, eight bishops, eight learned or clerical figures, nine musical kings, and the ten wise and foolish virgins from the Gospel parable.
Figures beside the doorway represent Adam, Eve, Andrew with a net, John the Evangelist with a serpent-filled cup, Ecclesia, and Synagogue. Ecclesia and Synagogue are medieval allegorical personifications of Christianity and Judaism. Higher on the facade are Noah and Abraham with their offerings, followed by the prophets Isaiah, Ezekiel, Jeremiah, and Daniel. The Annunciation appears beside the central window, with the angel Gabriel and Mary, while the gable contains the crucified Christ flanked by Mary and John the Evangelist.
Most of the exterior figures at the West Portal were replaced in place by copies. The originals are held by the Bode Museum in Berlin and the Episcopal Cathedral and Diocesan Museum in Trier. The tympanum and its surrounding archivolts remain original, although they are heavily weathered.
North and south portals
The north portal has a tympanum depicting the Coronation of Mary. Four archivolt bands surround it, with two containing eight musical angels each and two decorated with foliage. The south portal retains mainly foliage decoration, including a vine.
Chapels, monuments, and glazing
A wooden enthroned Madonna and Child, probably from the Ahrweiler region and dating from the mid-fourteenth century, stands on a Neo-Gothic altar in the last chapel on the eastern left side of the church. Surviving burial monuments include the double tomb of the cousins Theodor and Theoderich von Horst, who died in 1624 and 1630.
The monument of cathedral canon Karl von Metternich, made by Matthias Rauchmiller in 1675, stands in a chapel on the left. The tomb monument of cathedral cantor Johann Segensis is regarded as an important Renaissance work. These monuments form part of the interior furnishings that survived the church’s successive alterations and wartime damage.
The present glazing is modern, including work from 1954 and 1974. New windows in the Paradise were designed by Jochem Poensgen in 2011. Fragments of the pre-war windows collected in the ruined church on 8 March 1945 by the American military chaplain Frederick McDonald were later incorporated into a 2003 glass artwork by Peter Eichhorn. The work depicts McDonald inside the devastated church and is permanently installed in the Main Post Chapel of the Interfaith Center at the Presidio in San Francisco.