Santa Maria in Montesanto: A Baroque Carmelite Church in Rome
Site at a Glance
- Popularity
- Very High
- Country
- Italy
- Primary era
- Early Modern
- Eras represented
- Classical, Early Modern
- Civilizations
- Papal States, Roman
- Site type
- Religious
- Remains
- Church
On this page18 sections
History
Foundation and construction
Santa Maria in Montesanto is a Baroque Carmelite church on the south side of Piazza del Popolo in Rome, Italy. Construction began in 1662. The Carmelites, a Catholic religious order originating on Mount Carmel, established a monastery here in 1640. Friars from the order’s Sicilian Province of Monte Santo, a regional division, gave the church its name. The new church replaced a smaller Carmelite church on the site.
Pope Alexander VII authorized a canonical coronation, formal papal approval to crown a Marian image, and the image was crowned on December 3, 1659. The pope initiated construction three years later, following a design by Carlo Rainaldi. Rainaldi initially planned Santa Maria in Montesanto and its paired church, Santa Maria dei Miracoli, with circular plans and octagonal domes. Carlo Fontana and Gian Lorenzo Bernini later adapted the design of Montesanto to its differently shaped plot while preserving the visual likeness of the pair.
Work halted after Alexander VII’s death in 1667, in part because of a shortage of funds. It resumed in 1673 under Fontana, with Cardinal Girolamo Gastaldi paying for the continuation. Bernini and his assistant Mattia de Rossi also contributed. The church was consecrated by the 1675 Jubilee, while decoration continued until 1679, when it opened to the public.
Later history and religious and cultural life
The bell tower was completed in 1761. Its design is attributed either to Francesco Navone or to Girolamo Theodoli. In July 1825, Pope Leo XII granted the church the honorific status of a minor basilica. The church is also an Italian national monument.
Angelo Roncalli, later Pope John XXIII, was ordained a priest at the church on August 10, 1904. A plaque commemorating the event was installed during his papacy. The church also became associated with the Mass of the Artists, an initiative conceived in 1941 by priest and art historian Ennio Francia. After being held at several other places of worship, the Mass settled here in 1953. Its founding idea joined artistic practice with the search for God and the unity of creative and religious spirituality. People from Italian cultural life have attended, and funerals for figures from culture and television are often held at the church. These associations have contributed to its nickname, the Church of the Artists. A plaque installed in 2011 for the Mass’s seventieth anniversary bears Francia’s words: “I love people of art because they taught me to love God more deeply.”
In 2023, Santa Maria in Montesanto became a titular church, assigned as the symbolic seat of a cardinal’s title. Cardinal Protase Rugambwa received the title on September 30 of that year.
Remains
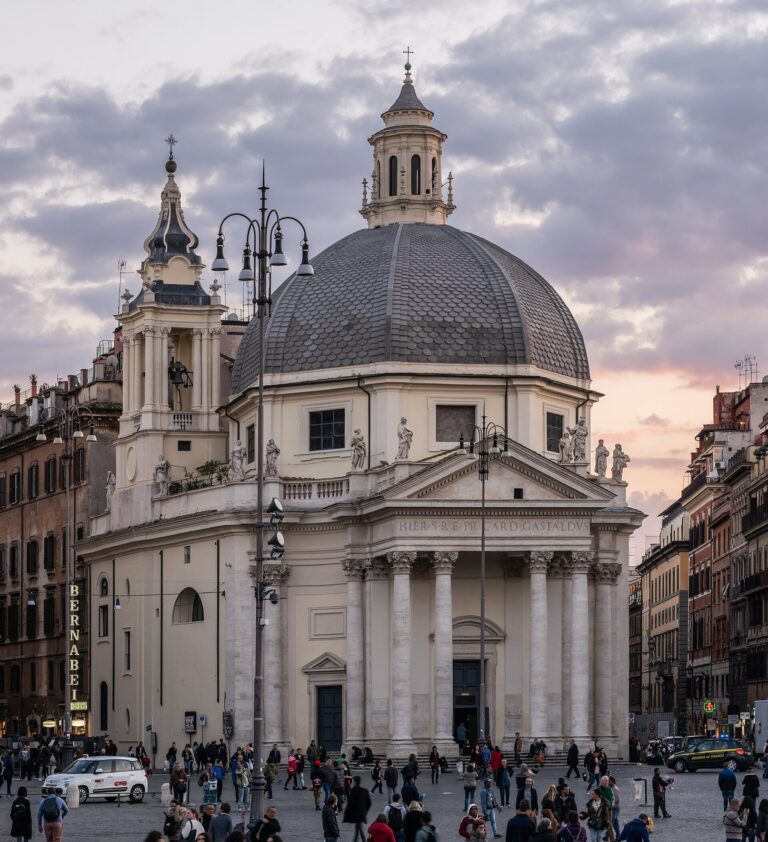
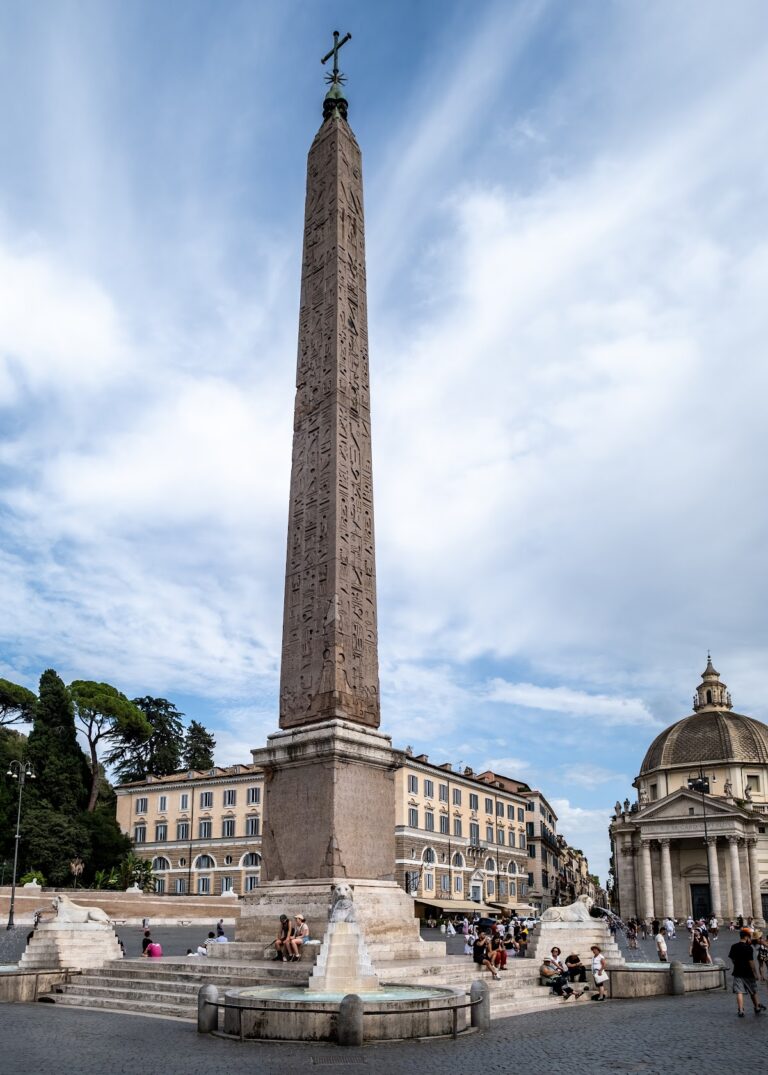
Santa Maria in Montesanto stands between Via del Corso and Via del Babuino, forming a Baroque ensemble with Santa Maria dei Miracoli across Via del Corso. Their plans differ: Montesanto has an oval interior, a single nave and six side chapels, while its partner has a circular plan and four chapels. The features of the church combine a columned façade, a twelve-sided dome and a richly decorated interior.
Façade and dome
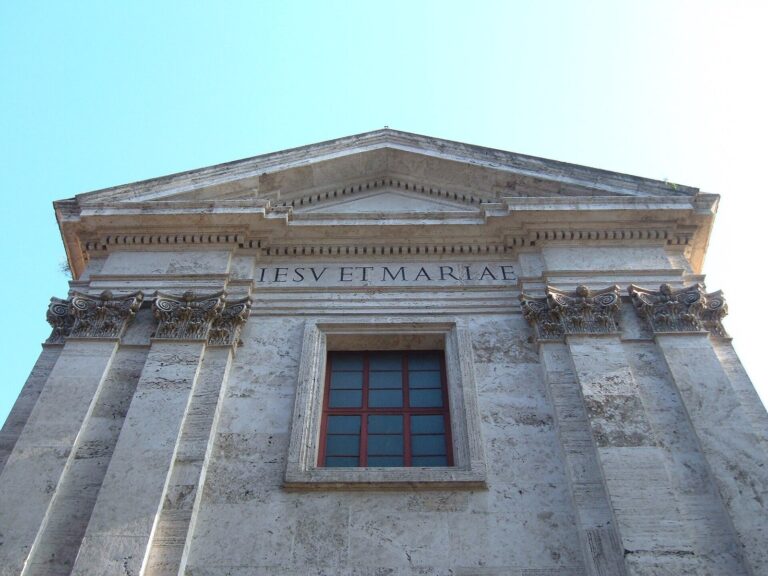
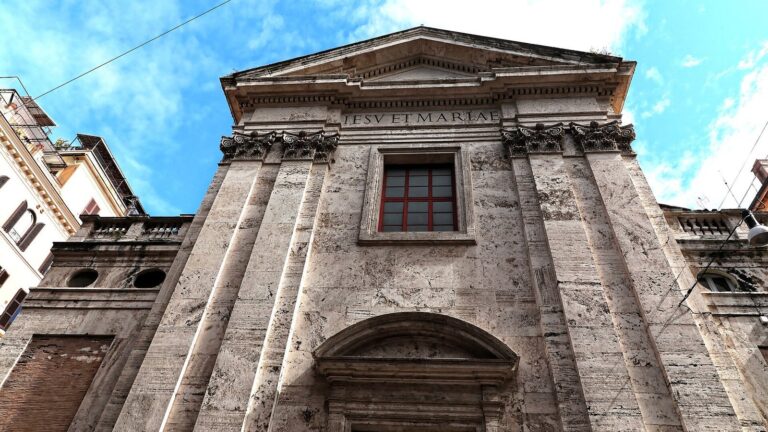
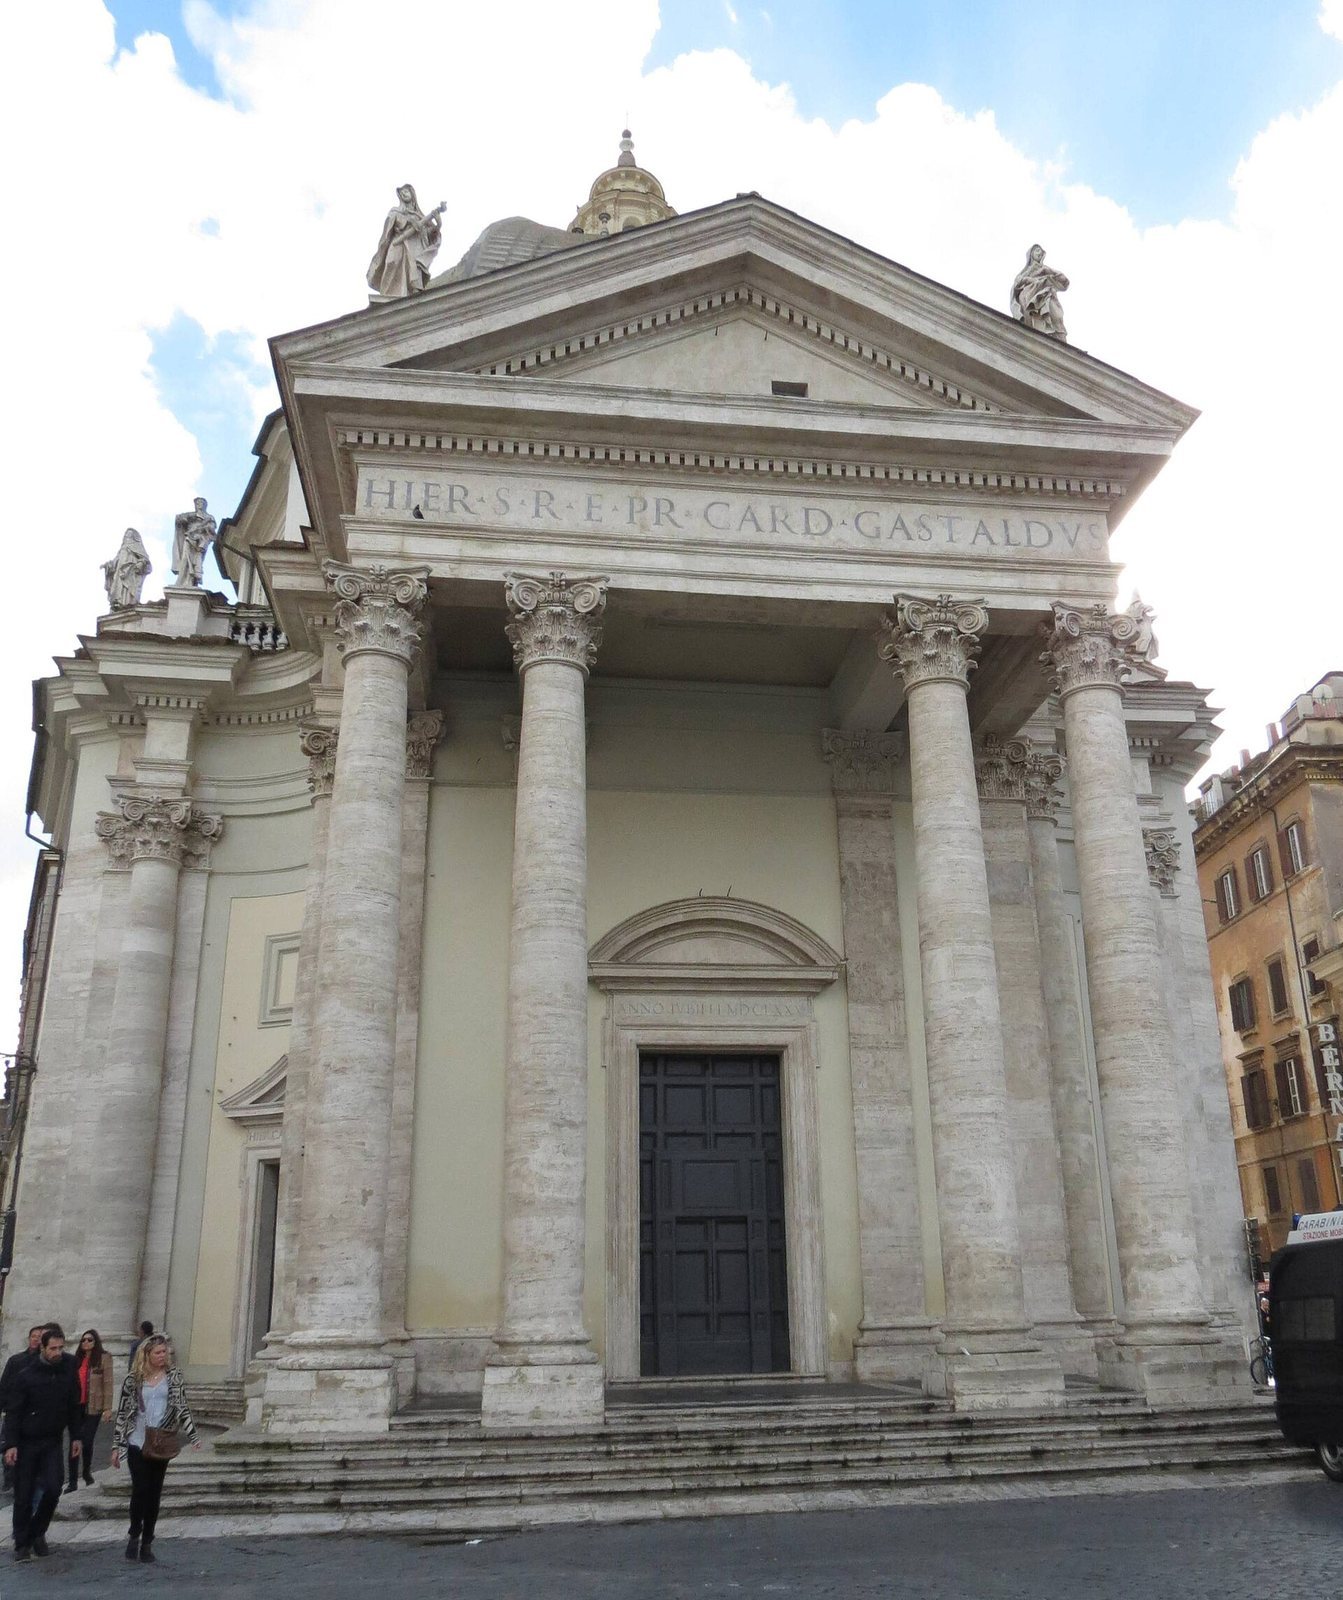
A portico supported by four columns in the ornate Corinthian style fronts the church. An inscription on the horizontal band above the columns honors Cardinal Gastaldi’s generosity. Eight statues of Carmelite nuns, made in Bernini’s workshop, stand along the upper level of the façade. The exterior statues are also attributed to Bernini’s design.
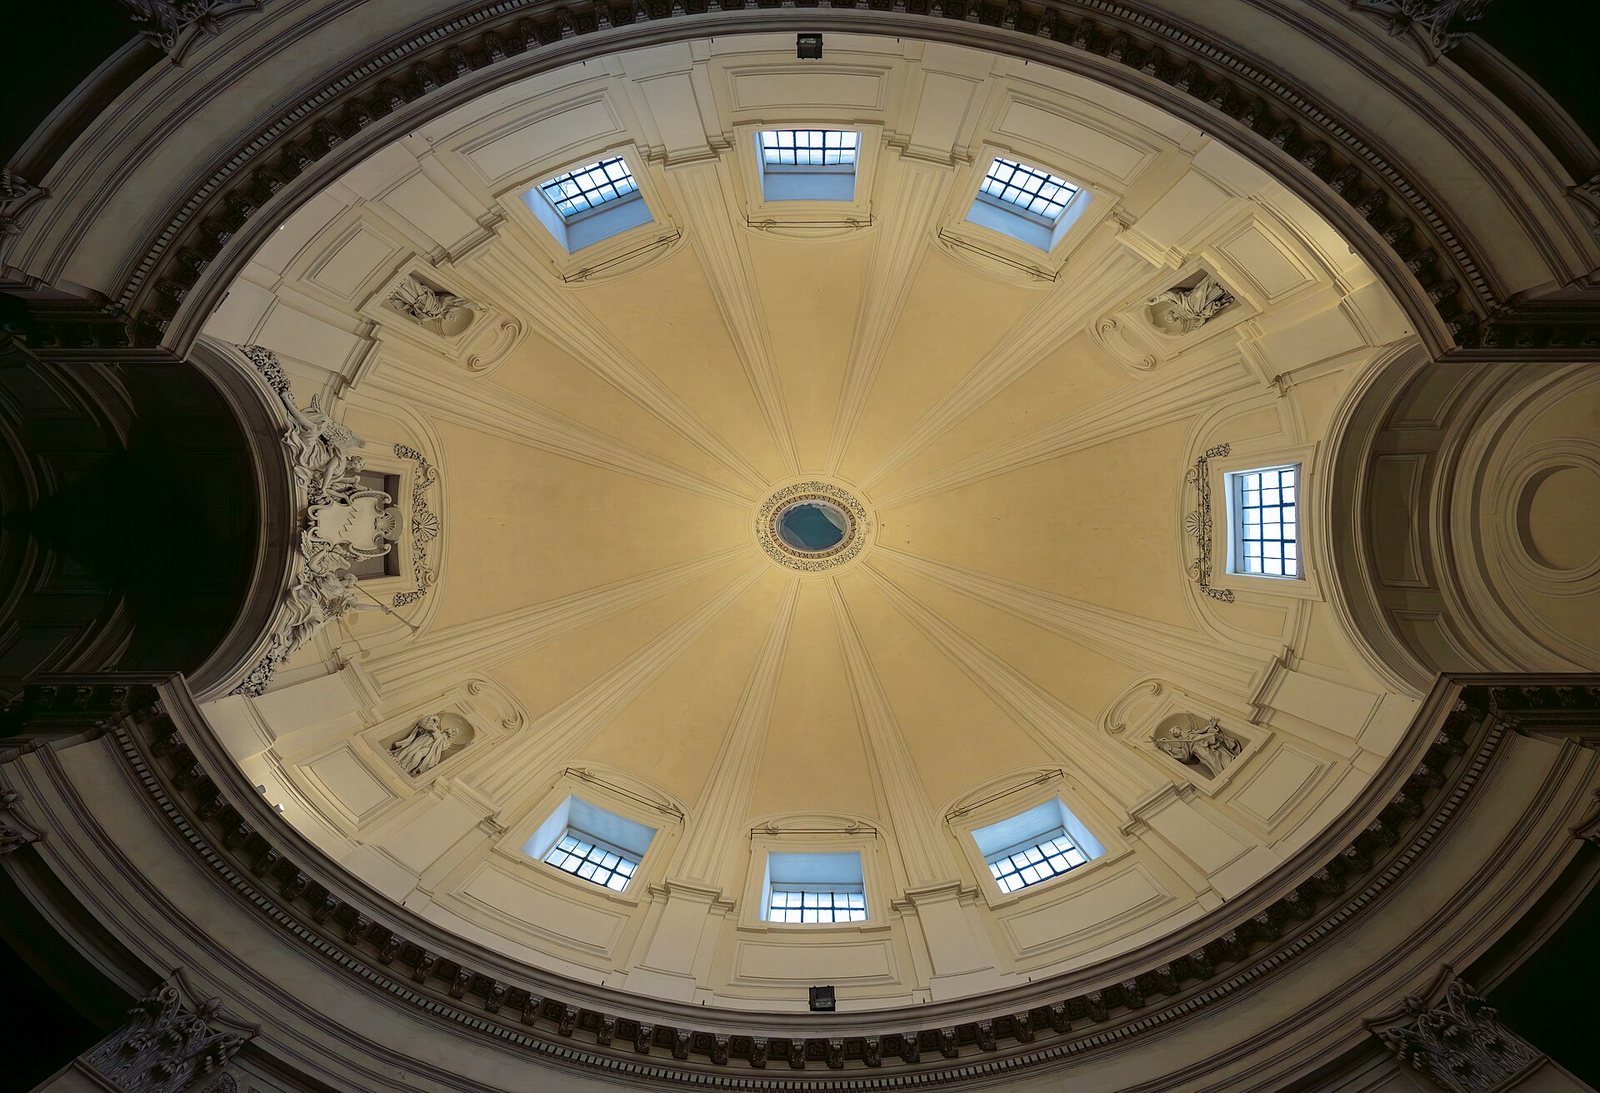
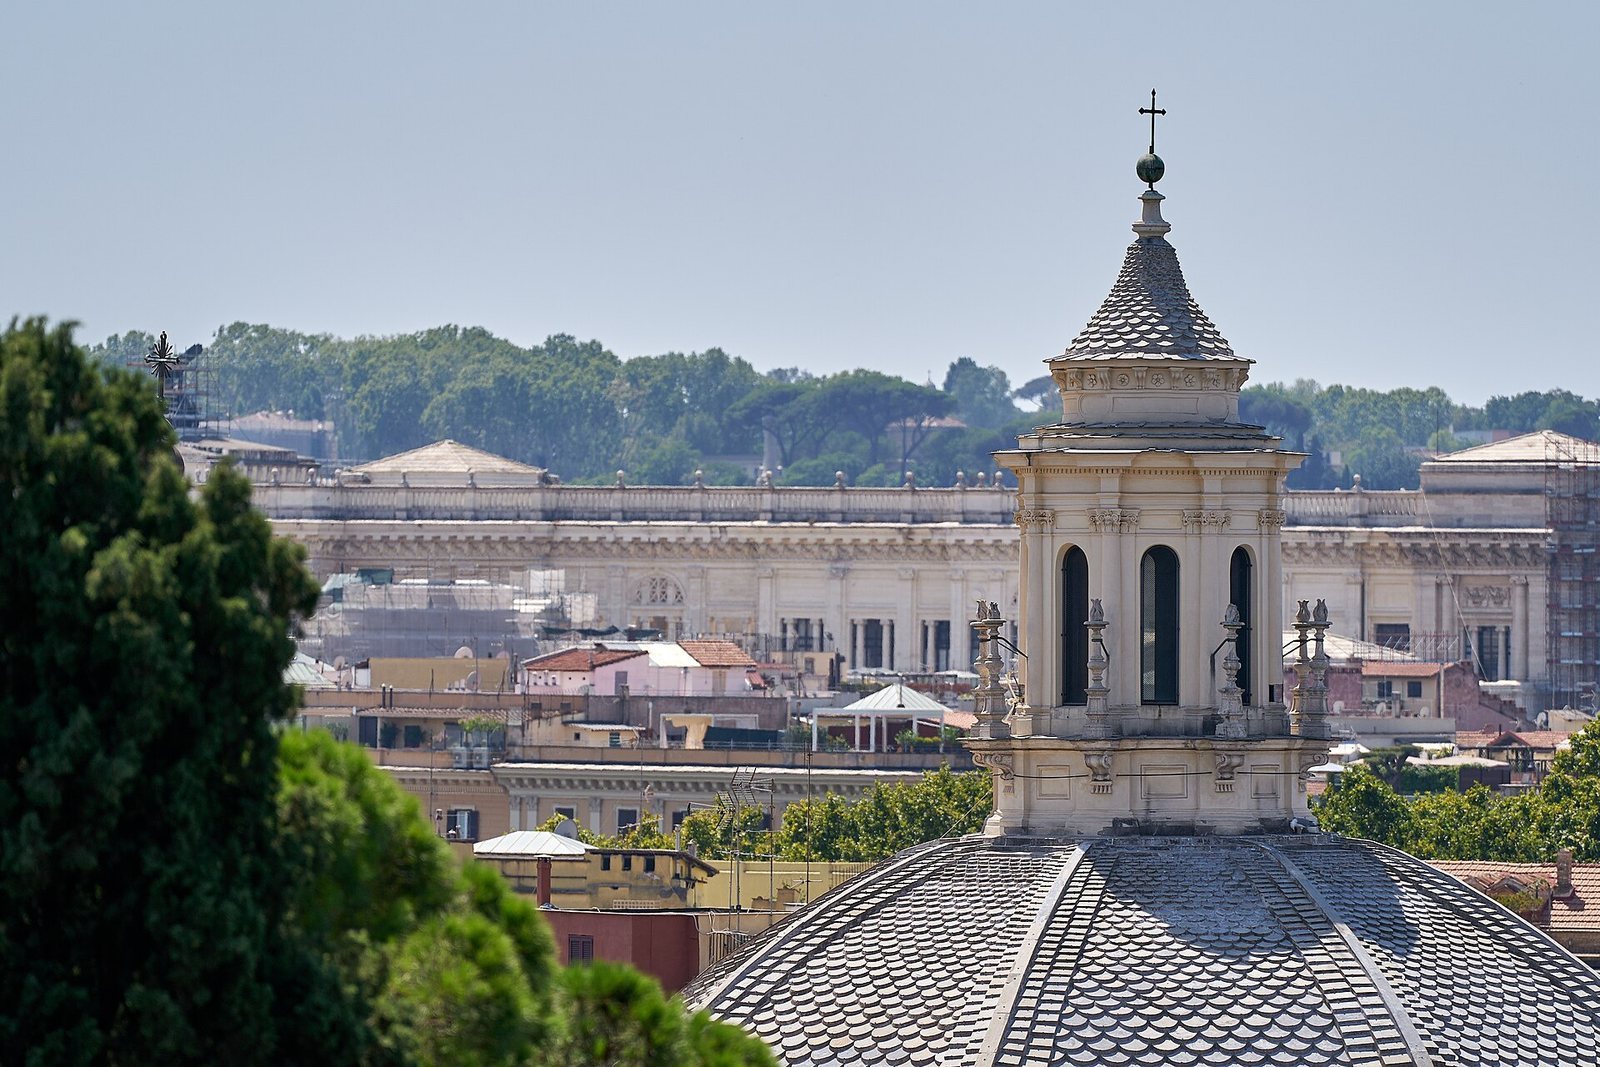
The dome rests on a twelve-sided drum, the supporting wall beneath a dome, with square windows, and is topped by an oval lantern, a small structure at the summit. Its ribs are emphasized, and the side facing the piazza is broader than the adjacent sides, helping the church retain a visual likeness to Santa Maria dei Miracoli. Grey slate tiles covered the dome in 1825. Niches contain statues made by Filippo Carcani in 1667: Saints Albert and Angelus, early Carmelite saints, and the biblical prophets Elisha and Elijah, revered in Carmelite tradition. Carcani also made two angels bearing Gastaldi’s coat of arms above the presbytery entrance, as well as sculptural decoration for the high altar.
Nave and main altar
The oval nave is bordered by three side chapels on each side. At its end, the rectangular presbytery, the area around the main altar, terminates in an apse, a recess at the end of the church. Its ceiling is a barrel vault, a curved ceiling shaped like a half-cylinder. Mattia de Rossi designed the high altar in 1677 as a temple-like frame with four Corinthian columns and two kneeling angels above its pediment.
The main altar holds a panel of the Virgin of Montesanto. Its date is uncertain, and restoration led to an attribution to Plautilla Bricci. A tradition says that an eleven-year-old girl painted it.
Chapels on the left
Chapel of Saint Lucy
The first chapel on the left is dedicated to Saint Lucy, an early Christian martyr. Its late seventeenth-century altar painting, by an artist of the Roman school, depicts the saint. The chapel also contains funeral monuments to the Palombi family, which owned it from 1831.
Chapel of Mary Magdalene de’ Pazzi
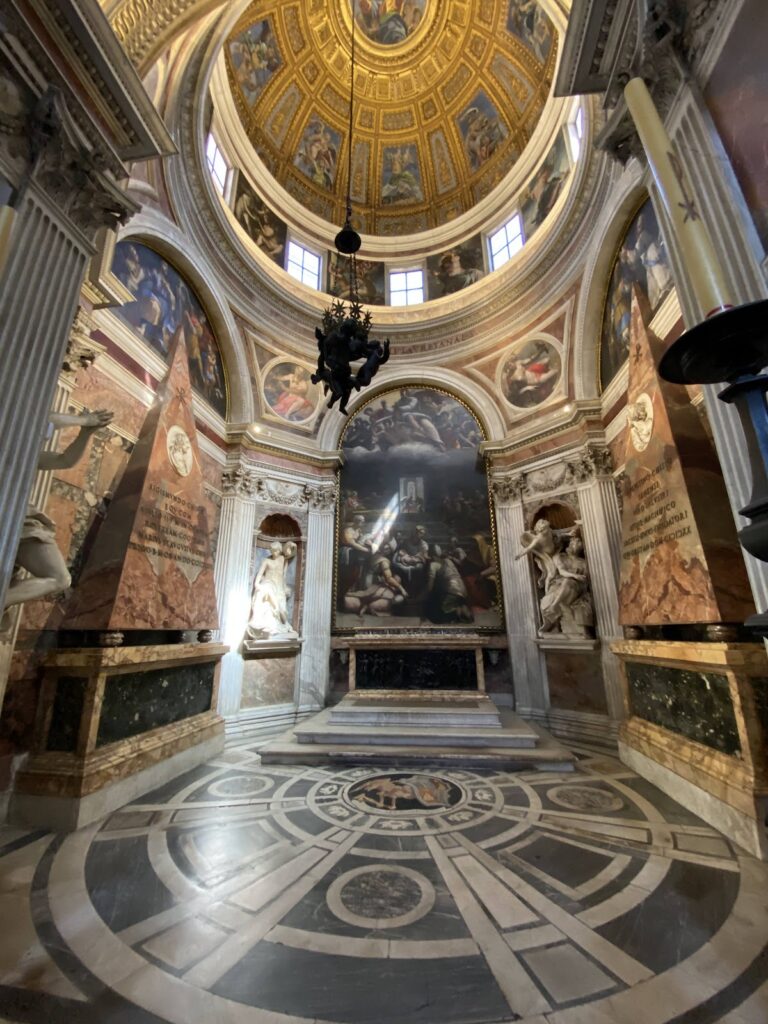
Carlo Rainaldi designed this chapel for Mary Magdalene de’ Pazzi, a sixteenth-century Carmelite nun. Filippo Carcani supplied its sculptural decoration. Ludovico Gimignani painted the altarpiece, two scenes from the saint’s life on the side walls, and the ceiling fresco of Christ in Glory with angels. The altarpiece, also known as The Miracle of the Saint, dates to about 1685.
Montioni Chapel
The Montioni family commissioned Tommaso Mattei, a pupil of Fontana, to design this chapel dedicated to Saints Francis and James. The family’s coat of arms appears above the entrance arch. Carlo Maratta’s altarpiece, dating to about 1687, shows the Madonna and Child with the two saints. Maratta’s pupils painted the wall scenes and ceiling fresco, including Giuseppe Chiari’s Assumption. A modern statue, Angel for the Artists, by Guelfo stands at the altar.
Chapels on the right
Chapel of the Crucifixion
A. Cessani designed this chapel, made in 1667. Four paintings by Salvator Rosa were sold in 1802. Two works by Ludovico Venuti, The Story of Tobias and The Prophet Amos with Jeroboam’s Wife, and two round paintings by Ferdinando Cavalleri, David with the Head of Goliath and Judith with the Head of Holofernes, took their place in 1822. A plaque on the right wall records the change. Pietro Papaleo made the chapel’s sculptures. Its altar has an inlaid marble floral pattern, and its crucifix is by an unknown artist.
Chapel of the Souls in Purgatory
An unknown artist painted the ceiling fresco of Purgatory. The Montligeon Confraternity for the Redemption of Souls in Purgatory acquired the chapel in 1899 and had it redecorated by Silvio Galimberti. Its altarpiece, Supper at Emmaus by Riccardo Tommasi Ferroni, dates to the early 1980s.
Chapel of Saint Anne
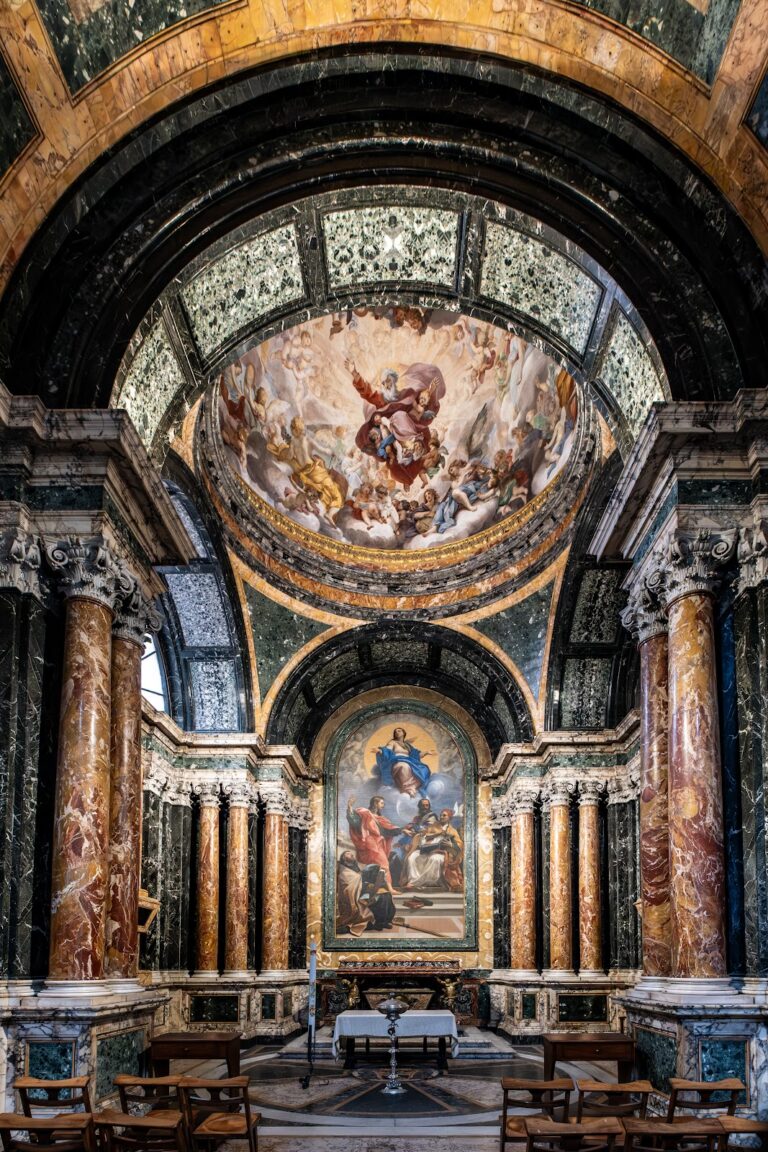
Built in 1679 to a design by Carlo Francesco Bizzaccheri, a pupil of Fontana, this chapel is dedicated to Saint Anne, traditionally regarded as Mary’s mother. Paolo Naldini made its sculptural decoration, and Niccolò Berrettoni painted its works. These include the altar painting Holy Family with Saint Anne and a ceiling fresco of God the Father surrounded by angels.
Sacristy and adjoining room
Sacristy
Carlo Fontana designed the sacristy, a room where clergy prepare for services and liturgical objects are kept, in 1678. It was altered during restoration in the 1820s. The altar holds a Deposition attributed to Biagio Puccini. An unknown artist painted the late seventeenth-century ceiling fresco of angels in glory with the instruments of the Passion.
Adjoining room
Baciccia frescoed the adjoining room throughout in 1691–92.
Ancient funerary monuments
Restoration work in 1970 uncovered the remains of two pyramid-shaped funerary monuments beneath the paired churches. They are thought to date from the era of Augustus and may have formed a monumental entrance to the Field of Mars, an area of ancient Rome that later became part of the city. Similar in form and size to the Pyramid of Cestius and the demolished Pyramid of Romulus, the two monuments preserve evidence of an earlier funerary landscape beneath the Baroque ensemble.