Tower of Don Fadrique: A 13th-Century Tower in Seville
Site at a Glance
- Popularity
- Medium
- Country
- Spain
- Primary era
- Medieval
- Eras represented
- Medieval
- Civilizations
- Crown of Castile
- Site type
- Military
- Remains
- Tower
On this page6 sections
History
Fadrique’s tower and political conflict
The Tower of Don Fadrique is a 13th-century tower in Seville, Spain, ordered in 1252 by Fadrique, a royal prince and son of Ferdinand III. It formed part of a complex that included his residence in the city. The tower has been interpreted as a military structure, a view linked to Fadrique’s political conflict with his brother Alfonso X and to military towers in Italy, where Fadrique had lived. Other interpretations propose that it served as a hunting pavilion.
In 1277, Alfonso X ordered Fadrique drowned, accusing him of plotting against the king. Drowning was a punishment associated with treason. One possible aim of the alleged plot was to depose Alfonso in favor of his young nephew Sancho, later King Sancho IV, and govern as the boy’s tutor.
The romance legend
A romantic legend, expressly far removed from historical reality, links Fadrique with Juana de Danmartín, the widowed queen of Ferdinand III and Fadrique’s stepmother. The tale says that Fadrique built the tower as a winter hunting refuge where Juana could warm herself by a fire, while publicly claiming it would help defend the city against Muslim incursions. It also recounts that court gossip led Alfonso to send Juana to Toledo, and that local hostility greeted the alleged relationship.
In the story, more than 200 invitations to a banquet on June 24 went unanswered. Juana then left for France with her children by royal boat, bidding farewell to Fadrique from the river. The legend calls the tower their love nest for three years and claims that Fadrique was executed at Burgos for illicit relations, after which the tower was never used again. These details belong to the legend, not the historical account of Fadrique’s drowning in 1277.
Protection and restoration
The Seville City Council owns the tower. In 1931 it was declared a Historic-Artistic Monument belonging to Spain’s National Artistic Treasure. It later received protection under a 1949 decree and Spain’s 1985 historic-heritage law, and Andalusia included it in special recognition for the region’s castles. The council ordered cleaning and restoration work in 2014, completed in January 2015.
Remains
Layout and architectural features
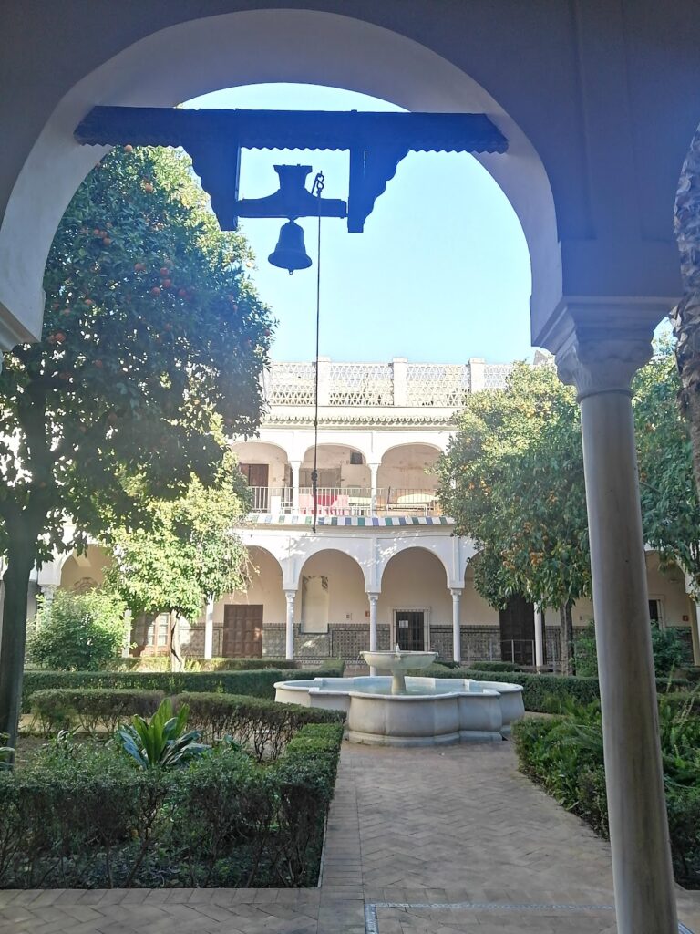
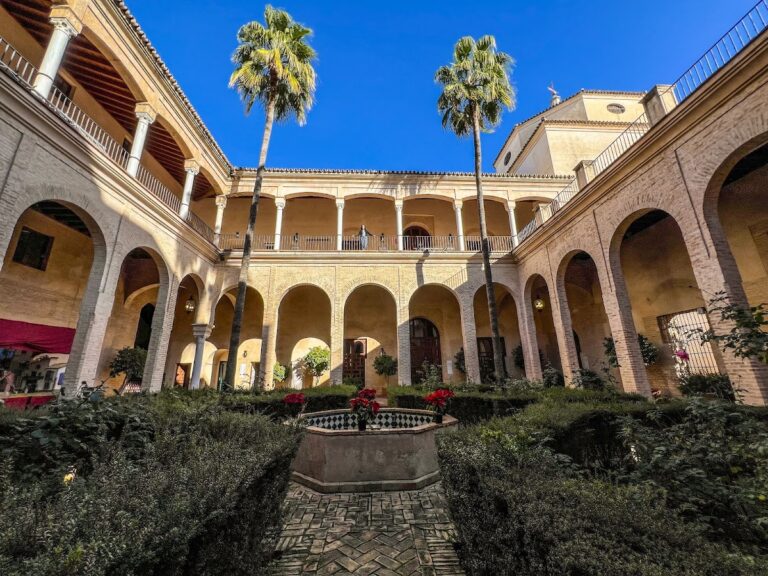
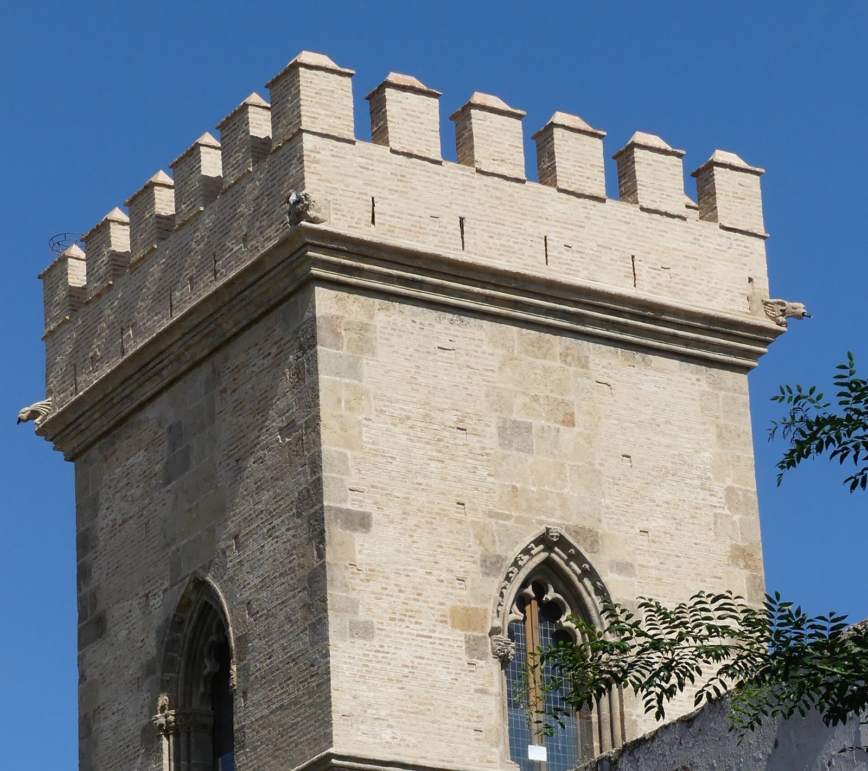
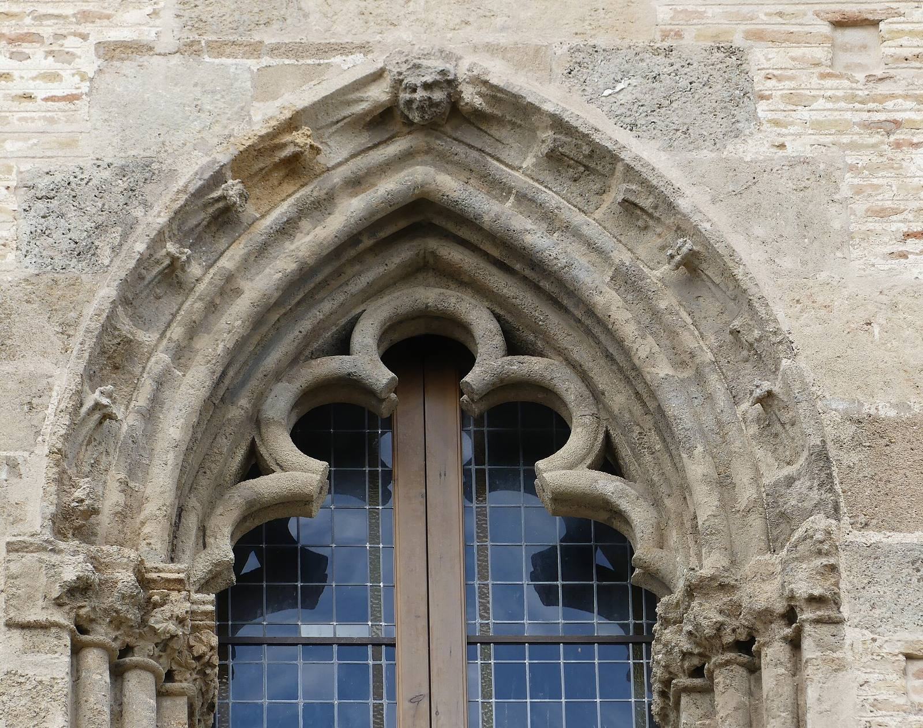
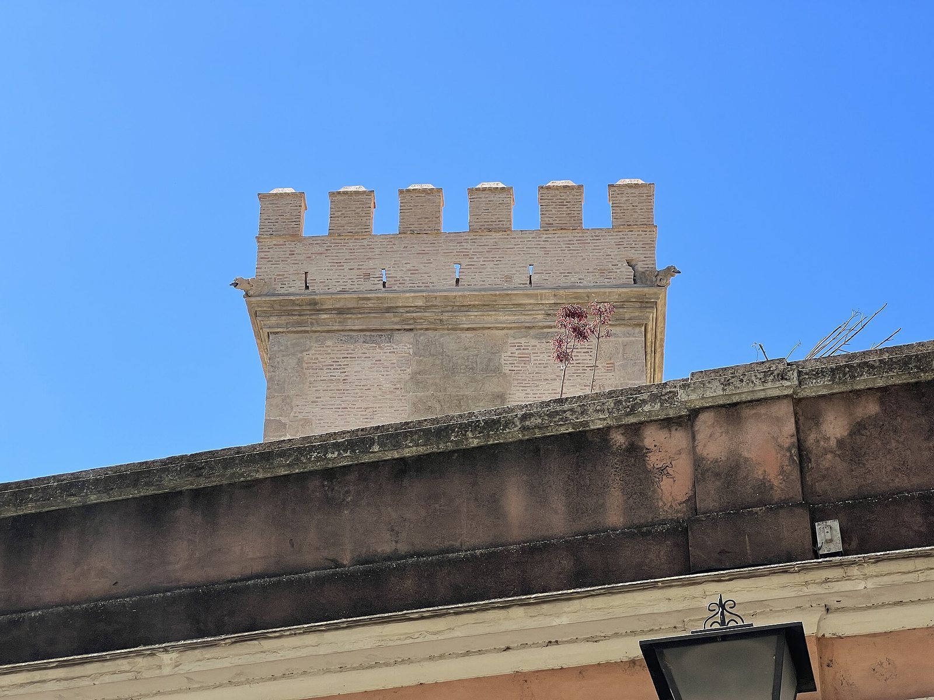
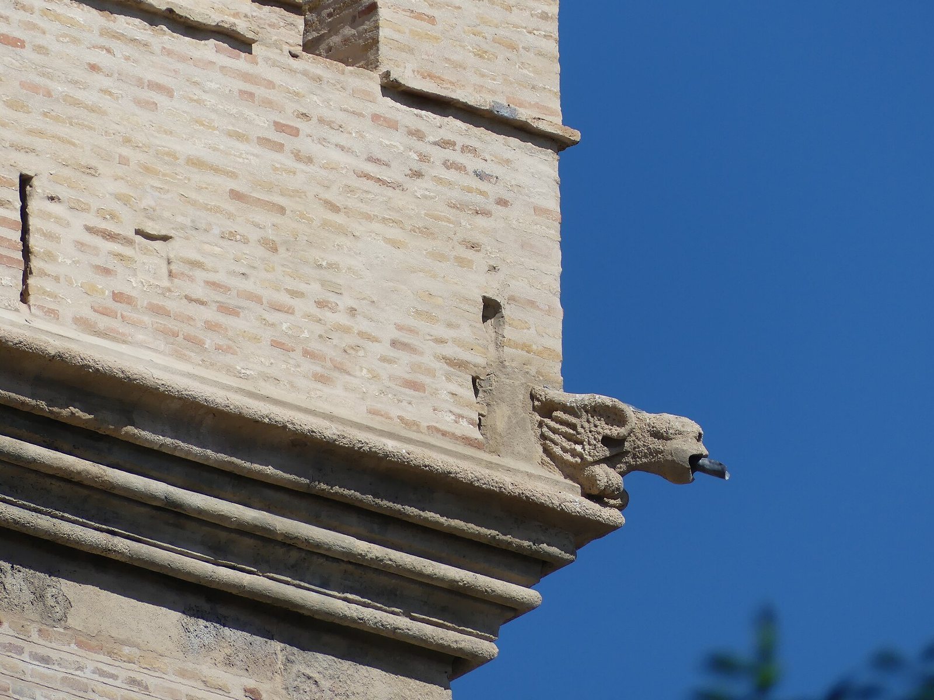
The tower stands in the courtyard of the Santa Clara convent, within the area enclosed by Seville’s former walls. Its square plan has sides measuring 7.75 m; its stated area is 100 m² and its stated height is 65.30 m. Three levels rise to a crenellated roof terrace, with carefully cut stone blocks at ground level and brick on the two upper levels. The ground floor has simple arrow slits, narrow openings for weapons. Romanesque windows, a medieval style characterized by rounded arches, appear on the second level and are unusual in this part of Spain. The entrance and second-level windows have semicircular arches. The upper level has Gothic windows, a medieval style associated with pointed arches, with multi-lobed tracery (stone patterns formed from several lobes) and small columns. A plaque from the construction period above the entrance bears a Latin inscription. Small gargoyles project from the corners below the roofline as waterspouts. The tower is in perfect condition.