Iglesia de San Luis de los Franceses: A Baroque Jesuit Church in Seville, Spain
Site at a Glance
- Rating
- 4.7
- Popularity
- Medium
- Country
- Spain
- Primary era
- Early Modern
- External website
- Open
- Eras represented
- Early Modern
- Civilizations
- Spanish
- Site type
- Religious
- Remains
- Church
On this page17 sections
History
Iglesia de San Luis de los Franceses is a former Jesuit church in Seville, Spain, built in the Baroque period between 1699 and 1730 under the direction of Leonardo de Figueroa. Inaugurated in 1731, it formed part of a Jesuit novitiate and probationary house, institutions where novices received religious training before becoming full members of the Society of Jesus.
The Jesuit foundation in Seville
The Society of Jesus, a Catholic order founded in the sixteenth century for education, missionary work, and spiritual formation, arrived in Seville in 1554. The Jesuits established a church, a professed house, and a novitiate. Only the Church of the Annunciation survives from that first group of buildings.
At the beginning of the seventeenth century, Luisa de Medina donated land to the Jesuits for a larger complex and a new church. Her conditions required burial in the main chapel and dedication of the church to her patron saint, Louis IX of France, the thirteenth-century French king who was later canonized. The novitiate had moved to the new site by 1609.
Construction and royal association
Construction of the church began in 1699 and was completed in 1730. Leonardo de Figueroa, a leading architect of late seventeenth- and early eighteenth-century Baroque Seville, directed the work. Archbishop Luis de Salcedo y Azcona inaugurated the church in 1731.
The dedication as Saint Louis of France also supported the Jesuits’ effort to cultivate ties with the Spanish monarchy, particularly the French Bourbon dynasty established by Philip V, the first Bourbon king of Spain. The royal crown and fleur-de-lis motifs on the church emphasize the intended connection between Catholicism and the monarchy.
The complex was designed for the education and formation of novices, and its decoration was organized around religious, moral, and educational ideas. Its imagery repeatedly connects themes from the Old Testament with the New Testament, including the Temple of Solomon, the Ark of the Covenant, the altar of incense, the menorah, and the Eucharist, the central Catholic sacrament commemorating Christ’s Last Supper.
Expulsion, changing uses, and preservation
A Royal Order of Charles III expelled the Jesuits from Spain in 1767. They returned in 1817, but were definitively removed from the complex in 1835 during the confiscation of ecclesiastical property associated with the Mendizabal reforms. The former novitiate subsequently served as a seminary, a Franciscan convent, a hospital for venerable priests, a nineteenth-century factory, and a hospice until the 1960s.
The church itself remained closed and without worship for many years before it was deconsecrated. Unlike many other Seville churches, it survived the fires and destruction of 1936. Its long period of disuse helped preserve substantial parts of its original design.
The Provincial Council of Seville owns the church. Restoration and recovery work began in 1984, followed by major rehabilitation and new lighting inaugurated on 6 September 2016. The church has also been used for concerts and theatrical performances. It has been protected as a Spanish monument of cultural interest since 5 April 1946.
Remains
Façade and overall structure
The church faces east at its principal entrance, while the altar is oriented toward the west. This arrangement follows the solar path, or analemma. The western main altar receives especially abundant light in spring, while the northern altar of Saint Stanislaus Kostka and the southern altar of Saint Francis Borgia receive sunlight on the feast days of their respective saints.
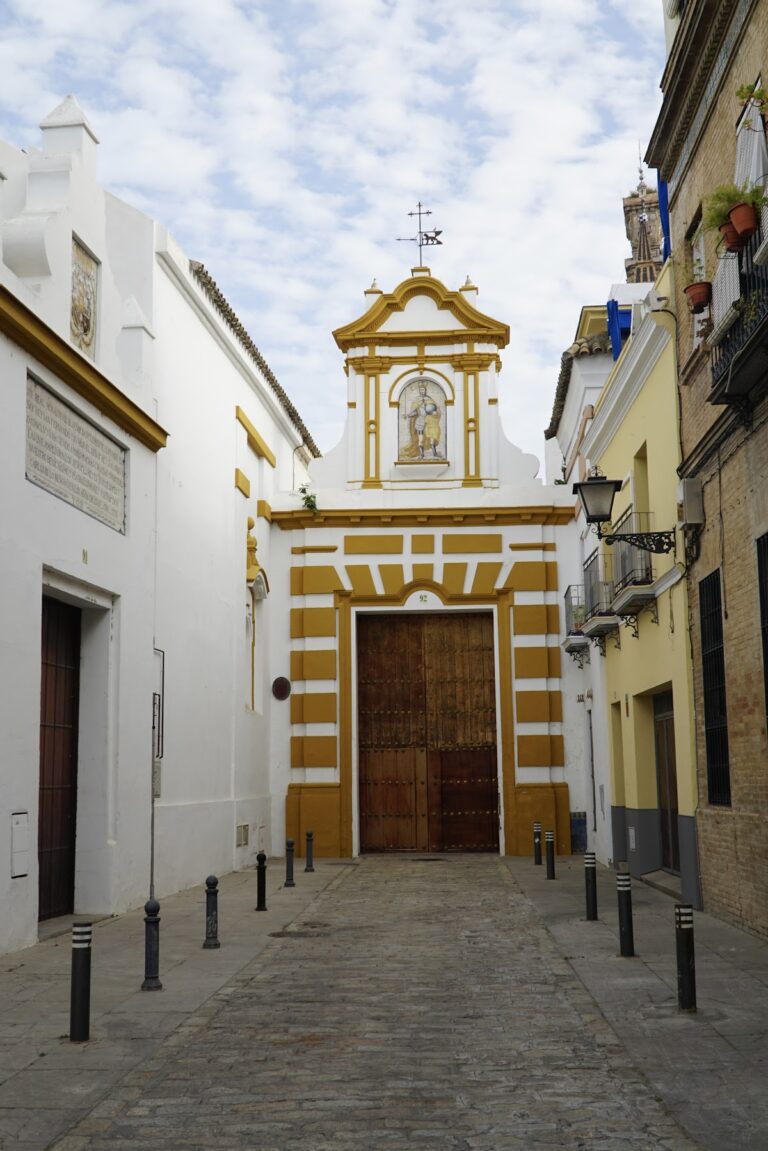
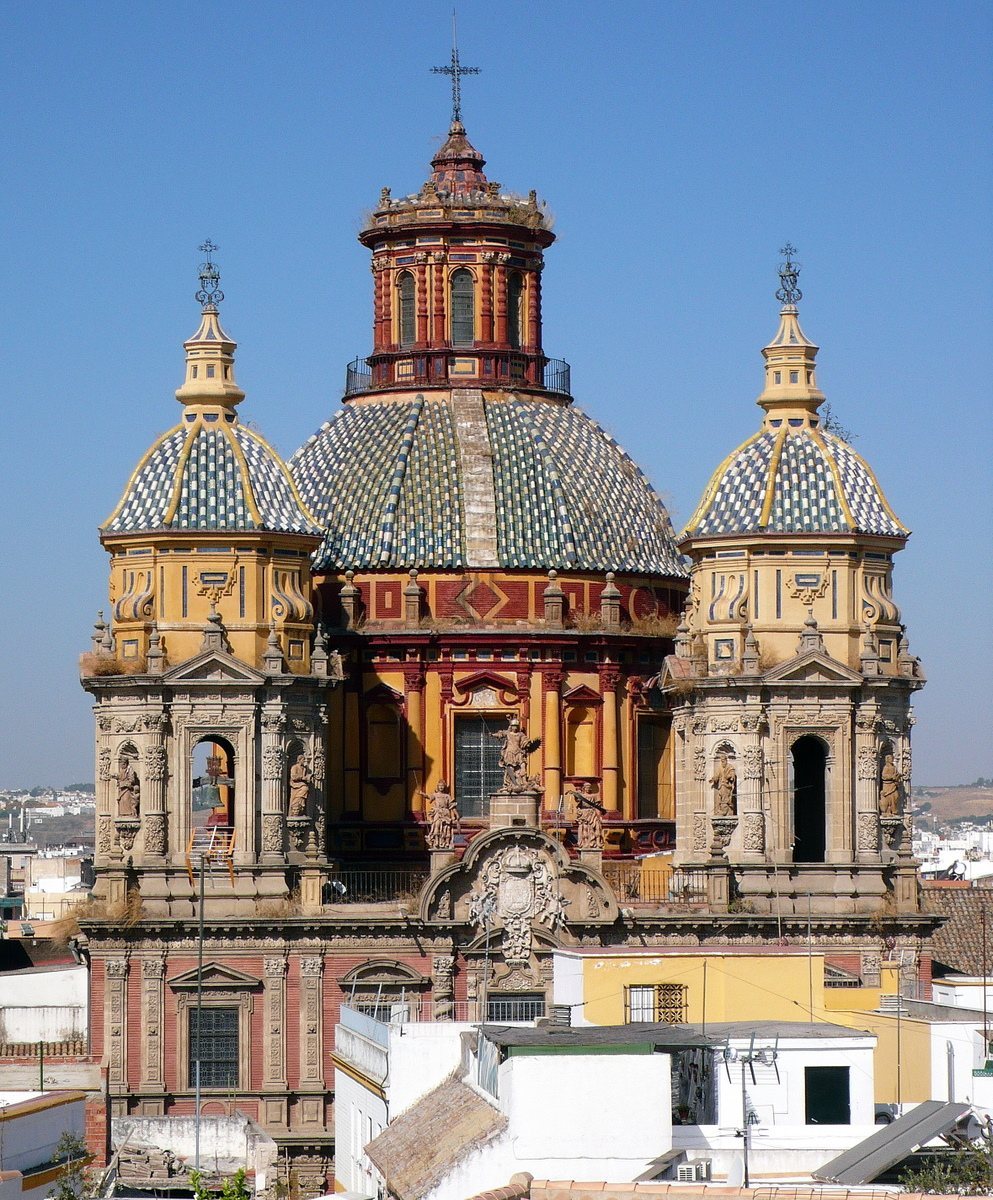
The exterior façade has two richly decorated levels conceived as a monumental reredos, or architectural screen behind an altar. Stone and brick alternate across its surface, which is flanked by two octagonal towers. Five windows occupy the upper level, and the central opening is framed by spiral Solomonic columns. Above it are the crowned Spanish coat of arms and three archangels. Statues of the four Evangelists decorate the towers, while the glazed-tile dome is one of the church’s principal elements visible from a distance.
The façade is built directly into the surrounding urban fabric and does not stand behind a setback from the street. Its design does not disclose the church’s actual shape or scale. The Jesuits planned a square in front of the building to provide views of the façade and dome, but that square was never built.
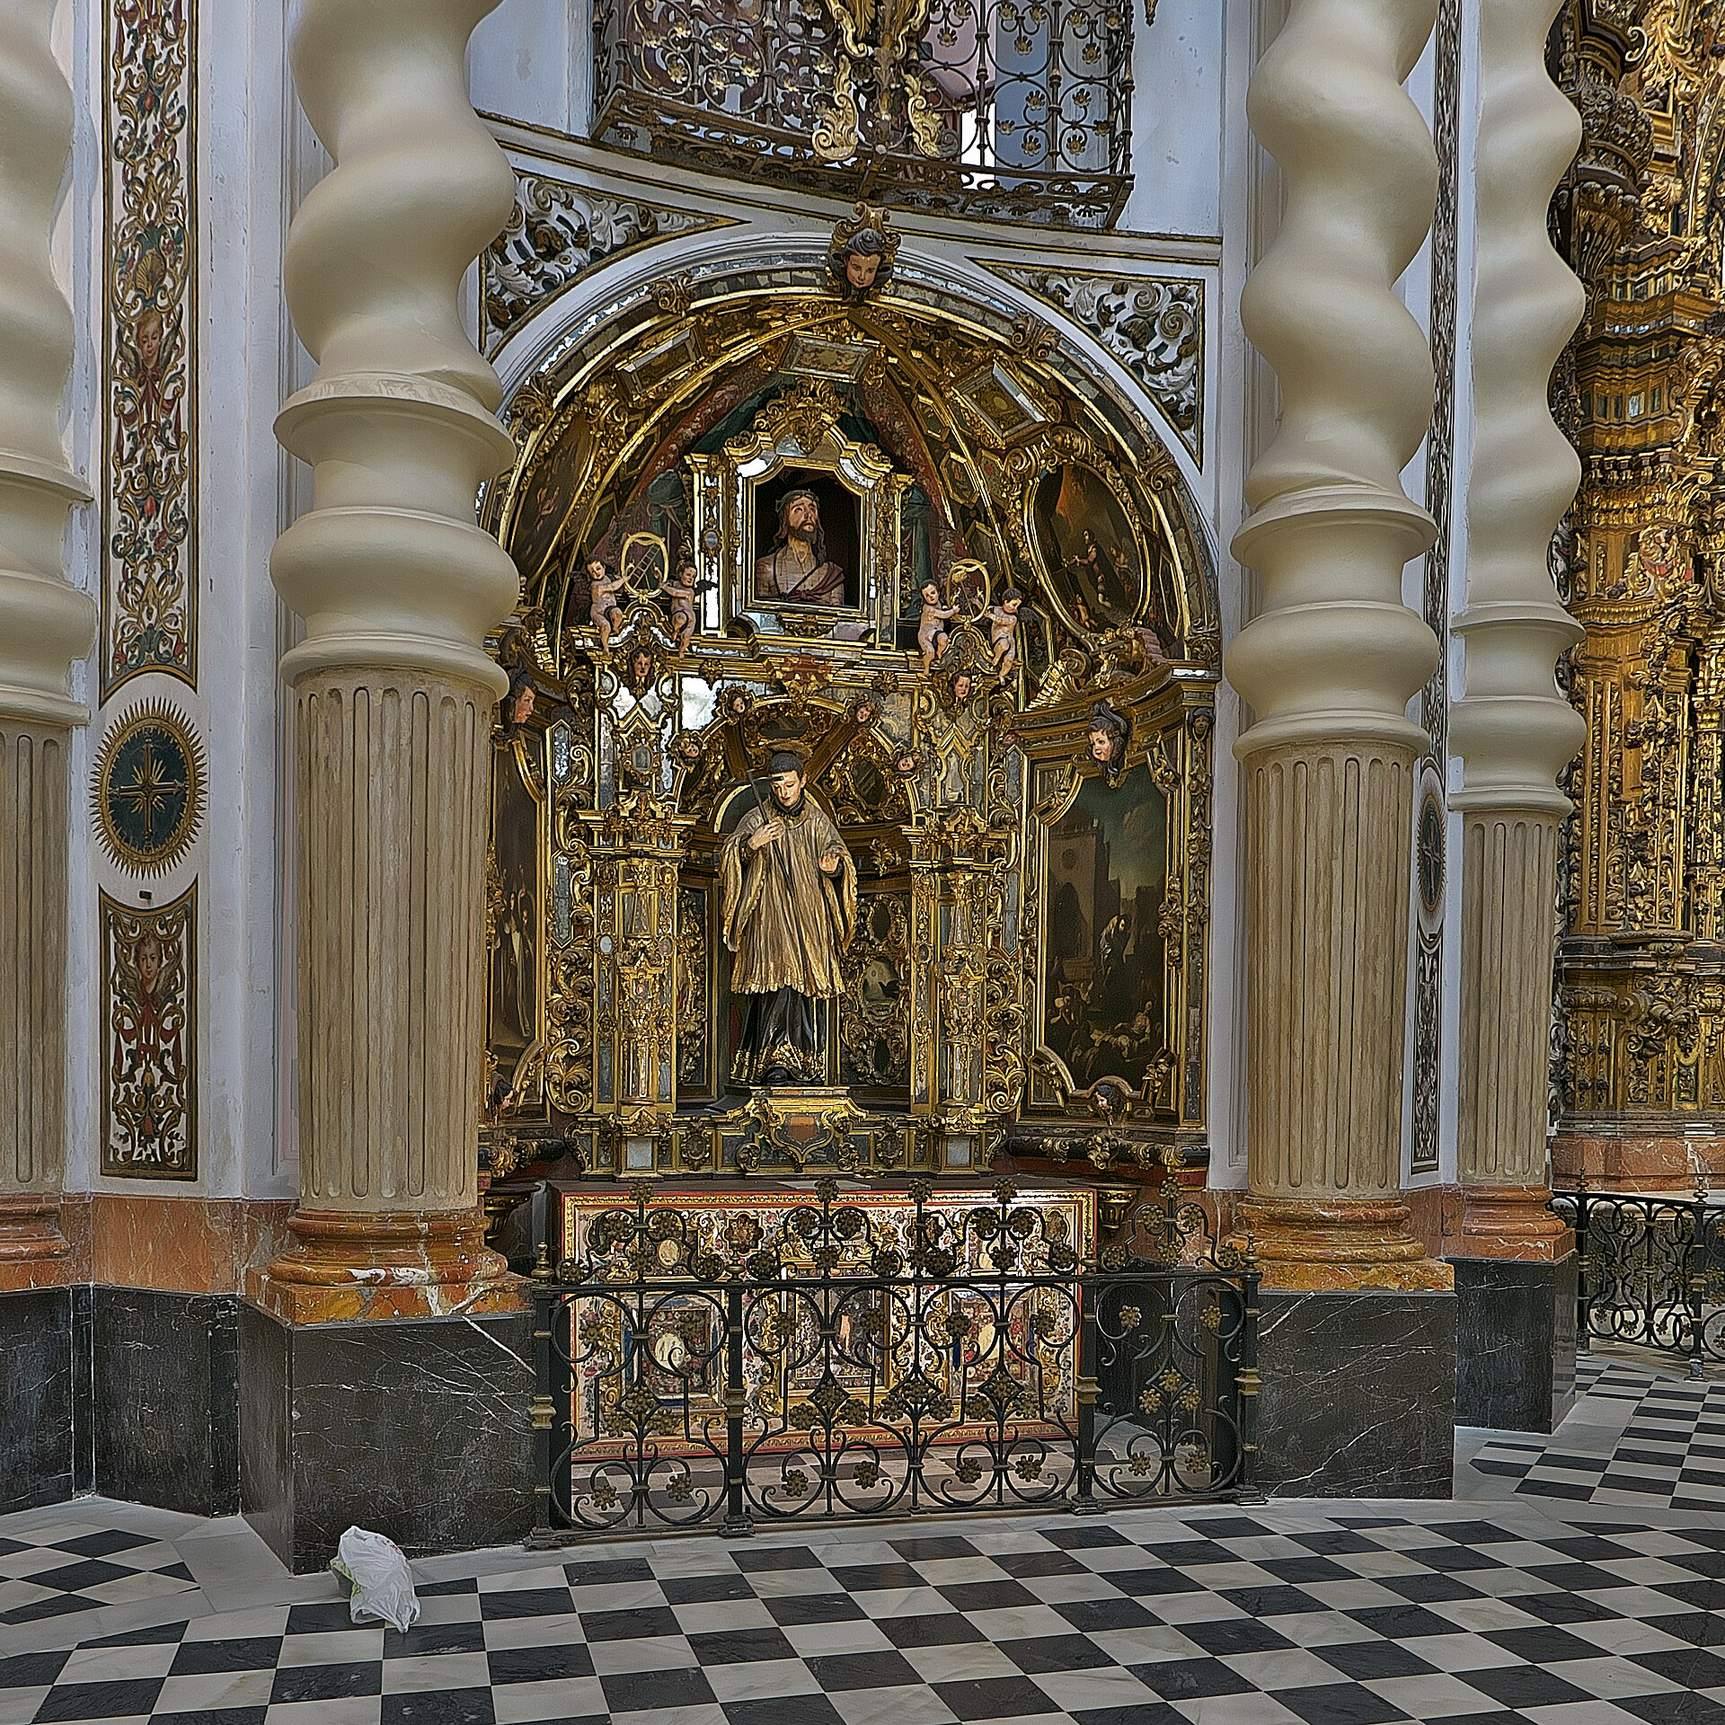
Inside, the church follows a Greek-cross plan with semicircular apses and is crowned by a dome. Four hollow pillars support the dome and contain interior chapels. Smaller altarpieces, balconies, and latticed screens conceal or visually disguise these supports. Sixteen Solomonic columns appear to carry the dome, eight free-standing and eight half-columns. Only the two half-columns beside the main altar are original; the others belong to a later restoration. The stone columns were coated with stucco for painting, although they were never painted.
Entrance imagery and dome
Entrance paintings
Paintings above the principal entrance show Saint Ignatius of Loyola above the Temple of Divine Wisdom, conceived as a triumphal arch containing the book of the Spiritual Exercises. Domingo Martínez painted these works around 1743. The Spiritual Exercises are Ignatius’s program of Catholic meditation and religious discipline, developed during the period associated with Manresa.
Two allegorical murals beside the entrance defend the Society of Jesus against its detractors by referring to papal bulls that authorized the order and the Spiritual Exercises. One includes the Three Graces, Aglaea, Thalia, and Euphrosyne, dressed and carrying cornucopias, the traditional horn-shaped symbols of abundance. Above the door is the inscription, “This is the door of God; the righteous enter through it.”
Dome imagery
The upper level contains a gallery with eight semicircular arches and enclosed balconies screened by latticework. Above them, the dome rises from a circular drum with broad windows that admit abundant light. Its geometric design forms an eight-pointed star, also called the Star of Solomon, a motif repeated elsewhere in the church.
At the lower part of the dome, the allegorical figure of Religion, labeled Religio, holds a cross and a palm associated with Christ, martyrdom, and resurrection. The Ark of the Covenant appears behind her, while the inscriptions Charitas Dei and Charitas Proximi identify love of God and love of neighbor. Opposite Religion, frescoes by Lucas Valdés represent the Eucharist.
The dome also contains the seven-branched menorah, the altar of incense, and the Ark of the Covenant, bringing ancient Israelite symbols into relation with the Eucharist. Sculptures around the inner drum represent Saint Augustine, Saint Dominic of Guzmán, the prophet Elijah, Saint Peter Nolasco, Saint Benedict, Saint Francis of Assisi, Saint John of Matha, and Saint Francis of Paola. On the next level, allegorical figures represent mortification, obedience, poverty, love of God, religion, love of neighbor, chastity, prayer, and humility. Each is associated with one of the Beatitudes, the blessings proclaimed by Jesus in the Gospel tradition.
Main altarpieces
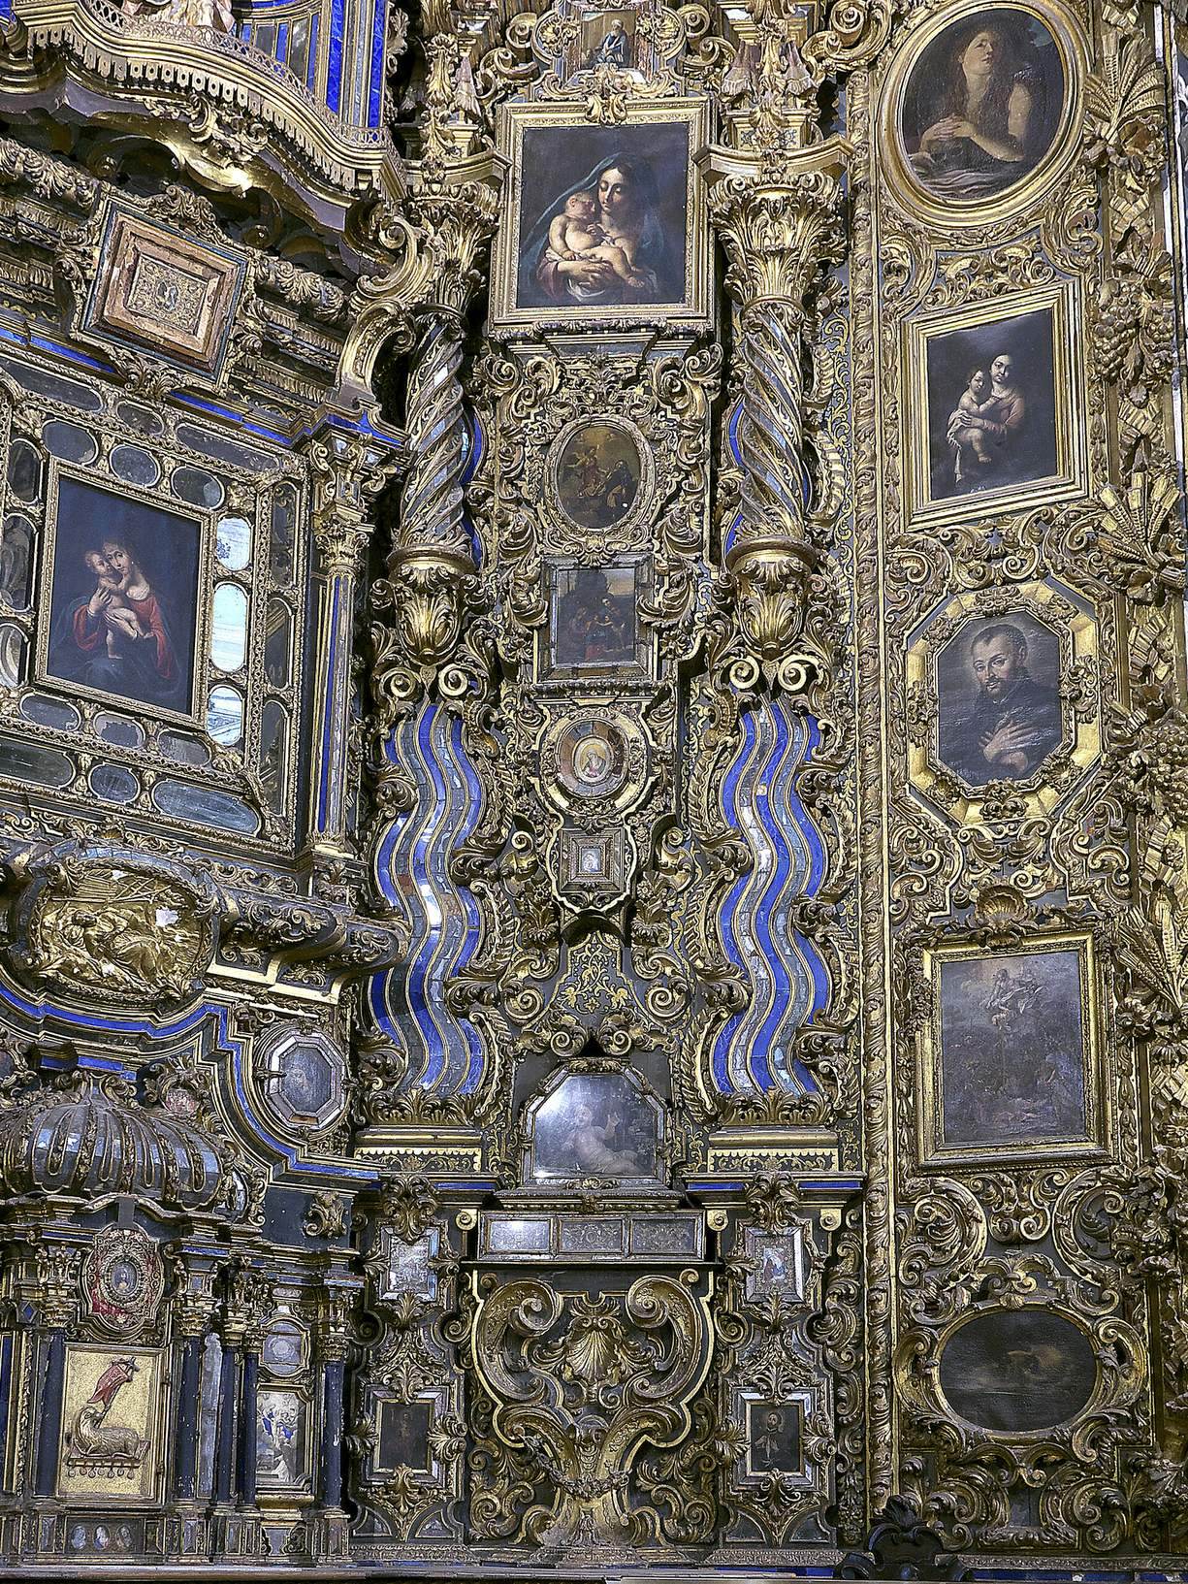
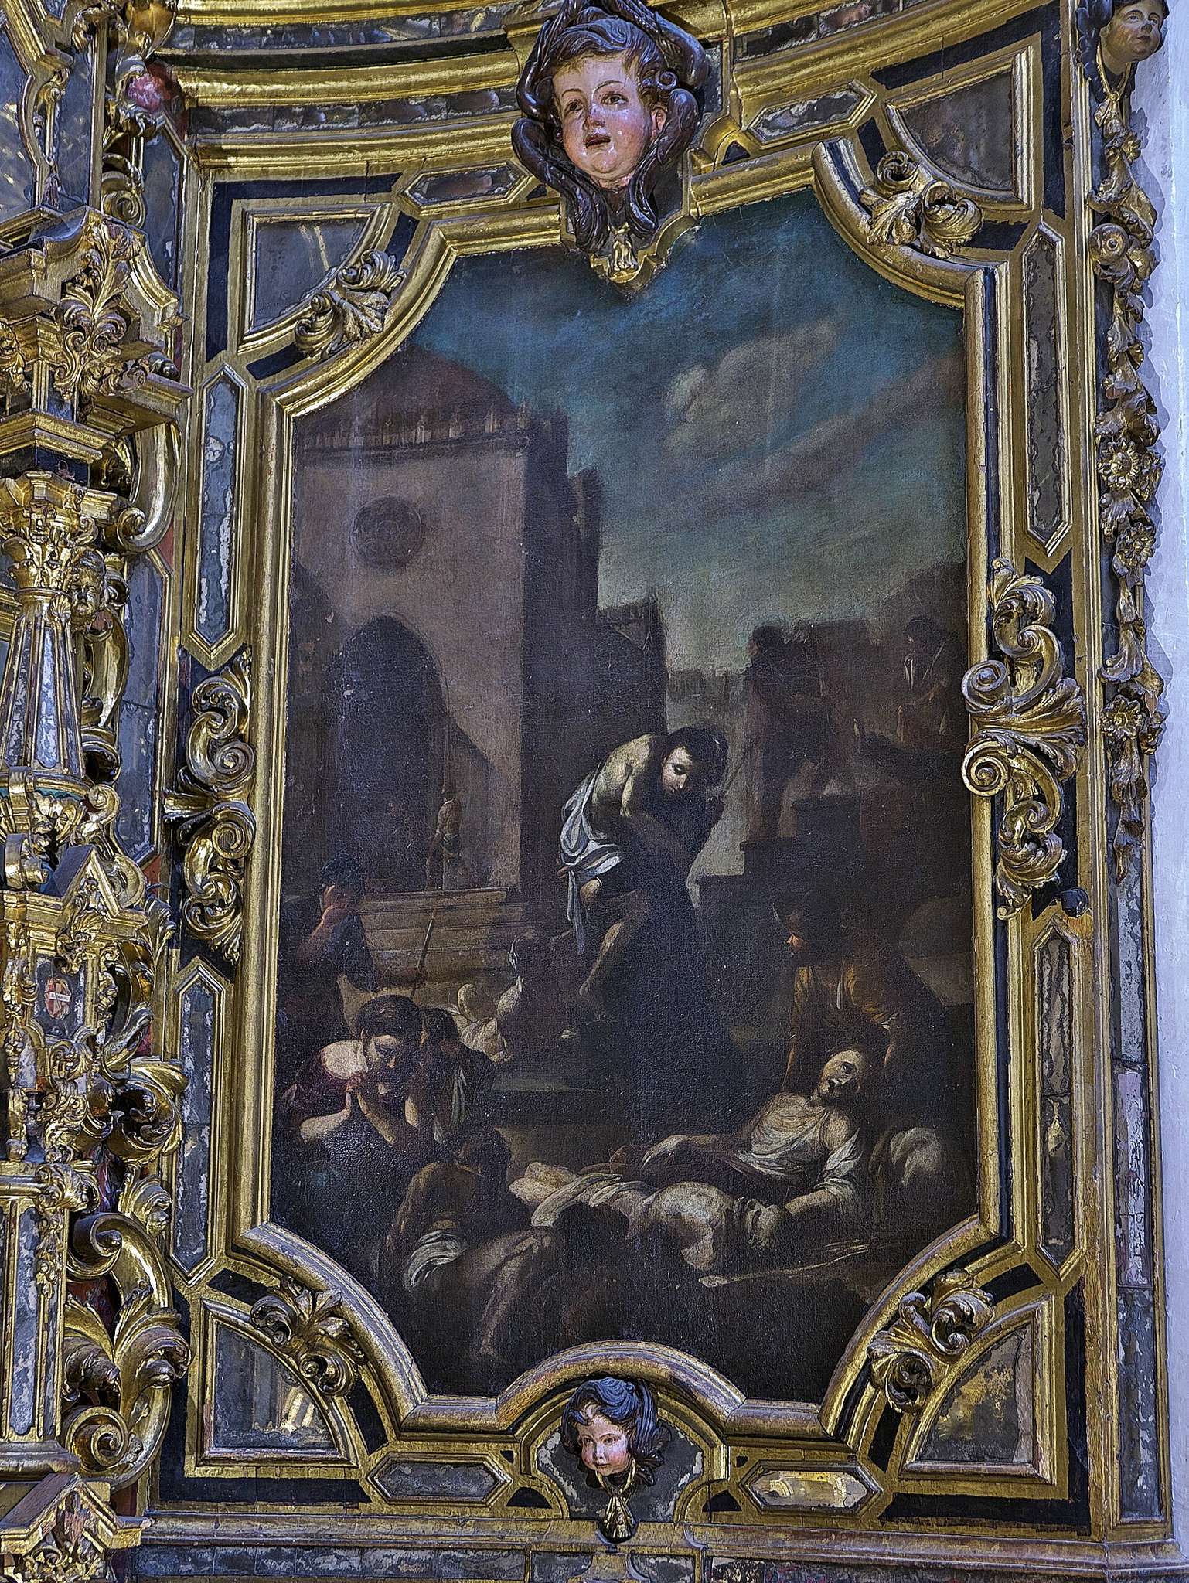
The main reredos is dominated by a painting of Saint Louis from the school of Zurbarán. It also contains an Immaculate Conception by Pedro Duque Cornejo and an anonymous late-sixteenth-century Mannerist painting of the Virgin and Child. Six lateral reredoses are dedicated to Jesuit saints. Pedro Duque Cornejo provided much of their sculptural and architectural design, while Domingo Martínez painted most of the integrated pictures between 1743 and 1750.
Saint Francis Borgia
The reredos of Saint Francis Borgia shows him holding a crowned skull. The image refers to his rejection of worldly power after he saw the decomposed body of Empress Isabella of Portugal during its transfer from Toledo to the mausoleum of the Catholic Monarchs in Granada. A solar landscape carries the words “May a fruitful light disperse the reddish colors,” while a phoenix rising from its ashes represents “The origin of a better life.” A relic identified as the skull of Saint Fructuosus rests at the base.
Saint Stanislaus Kostka
The reredos of Saint Stanislaus Kostka is paired with that of Saint Francis Borgia. Stanislaus holds the Child Jesus, and scenes show his visions, illness, reception of Communion from Saint Barbara, and decision to enter the Society of Jesus. A compass points toward a star beside the motto “She loves her alone more than anyone.” A relic identified as the skull of Saint Faustinus is placed at the base.
The imagery presents Stanislaus as the model of a novice who renounces princely status, worldly goods, and family life to enter the Jesuit order. Its northern orientation allows it to receive natural light each day, while the reredos of Saint Francis Borgia remains in darkness.
Other Jesuit saints
The reredos of Saint Ignatius of Loyola is a display-case altarpiece showing the saint kneeling during the episode of the cave at Manresa. The reredos of Saint Francis Xavier depicts the Miracle of the Crab, in which Xavier recovered a crucifix from the shore of the Moluccan Islands after throwing it into the sea during a storm.
The reredos of Saint Aloysius Gonzaga contains a principal sculpture made shortly after his canonization in 1727. The figure is regarded as one of the church’s most valuable sculptures and has an apparently gentle movement, as though animated by wind. Another reredos is dedicated to Saint John Francis Regis.
Convex Venetian mirrors made from tin and mercury appear throughout the altarpieces. They reflect light toward other parts of the church, multiply its visual effect, and enlarge and distort reflected forms. They also refer to the motto Speculum sine macula, associated with the Virgin Mary. Repeated motifs across the interior include the eight-pointed star, fleur-de-lis, spirals, Solomonic columns, saints, and skulls.
The Domestic Chapel
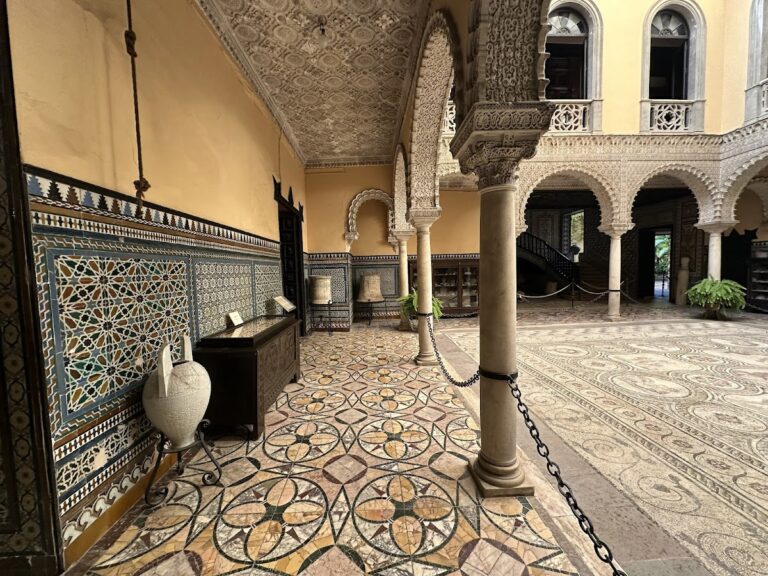
The former novitiate contains the Domestic Chapel, a private chapel for the novices and Jesuit fathers who lived in the complex. Leonardo de Figueroa remodeled an earlier chapel in the principal hall of the Enríquez family palace, and the work was completed before the main church. The chapel was blessed on 23 June 1712.
Smaller than the main church, the Domestic Chapel has a single nave with a barrel vault carried on transverse arches. It connects with a sacristy covered by a hipped vault. Paintings, carved wooden cornucopias, polychrome plaster medallions, and a large reredos by Duque Cornejo form its principal decorative elements.
Paintings and Marian program
The chapel is dedicated to the Virgin Mary. Domingo Martínez painted the Marian litanies across the barrel vault. The novices originally sat in choir stalls on opposite sides, using the two sides as complementary reflections. Fernando Mendoza Castell’s restoration took place after the stalls had been lost.
Anonymous Flemish painters produced the upper-level scenes from the life of Mary, except for the Nativity of the Virgin beside the principal entrance, which is by Domingo Martínez. The lower level contains paintings of the twelve Apostles, Paul, Barnabas, and the Evangelists Luke and Mark. Domingo Martínez made these as copies of Anthony van Dyck’s apostolate.
Lucas Valdés painted the Ascension of Mary on the chapel dome above the main altar. Part of the preparatory grid used to establish its perspective remains visible. Domingo Martínez painted the sacristy ceiling with the four Evangelists and the Heart of Jesus. The chapel also contains a painting of the Epiphany by Velázquez. Its carved cornucopias include numerous sunflowers, referring to the chapel’s orientation toward light.
Domestic Chapel reredos
Duque Cornejo’s reredos follows figure 71 in the first book by the Jesuit brother Andrea Pozzo and also reflects the influence of Jerónimo de Balbás. Its tapered supports and curtains frame a semitransparent, backlit arrangement filled with detailed carving. Grapes, thistle leaves, and ears of cereal refer to the Eucharist.
At the center, an image of the Virgin Mary, reportedly presented by Saint Francis Borgia, stands between two angels. The reredos also contains sculptures of Saint Stanislaus Kostka holding the Child Jesus and Saint Aloysius Gonzaga, medallions showing the preaching of Saint Francis Xavier and Saint Francis Borgia, and a scene of Stanislaus’s reception into the Roman novitiate in the attic. Figures representing virtues stand above the cornice.
Crypt and construction system
The crypt lies beneath the church and forms part of its foundations. It reveals Figueroa’s construction system, in which four hollow pillars distribute the building’s weight through arches. Restoration work recovered the skeletal remains of numerous individuals, mostly women who may have been nuns, together with children and men.