Salvatorkirche: A Post-Gothic Hall Church in Kürbitz, Germany
Site at a Glance
- Popularity
- Very Low
- Country
- Germany
- Primary era
- Early Modern
- Eras represented
- Early Modern, Modern
- Civilizations
- Electorate of Saxony, German, Holy Roman Empire, Kingdom of Bohemia, Kingdom of Saxony
- Site type
- Religious
- Remains
- Church
On this page21 sections
History
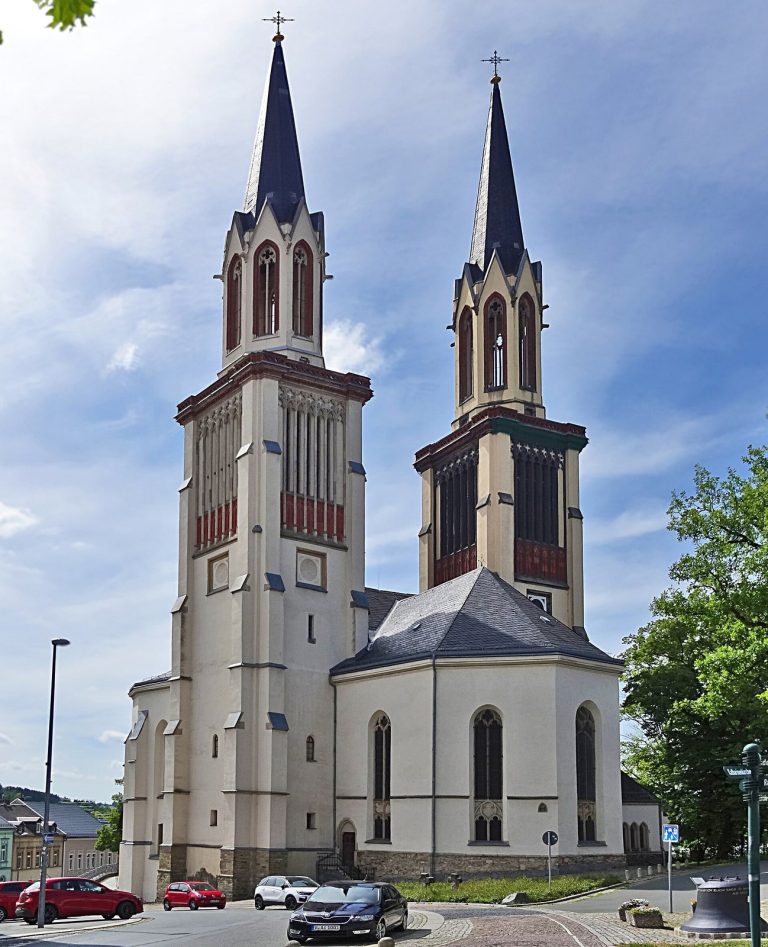
Salvatorkirche is a post-Gothic hall church in Kürbitz, a locality within Weischlitz, Germany. Post-Gothic describes architecture built after the Gothic period that retains or revives its forms. Manor owner Urban Caspar von Feilitzsch commissioned the present church, built from 1624 to 1626. It is regarded as one of the Vogtland’s most significant architectural monuments and belongs to Kürbitz parish in the Plauen church district of the Evangelical Lutheran Church of Saxony, part of the Protestant tradition shaped by the Reformation.
Medieval predecessor
A church dedicated to the apostles Peter and Paul stood here before the present building. The Teutonic Order, a medieval religious and military order, built it, and it is recorded by 1126.
Construction and furnishings
During construction of the present church, a winged altar was transferred from the earlier building. In 1626, Wolf Feilitzsch of Rosenberg and his wife donated the pulpit, while Wolff Dietrich von Poseck of Unterweischlitz gave the baptismal font.
Restoration and organ changes
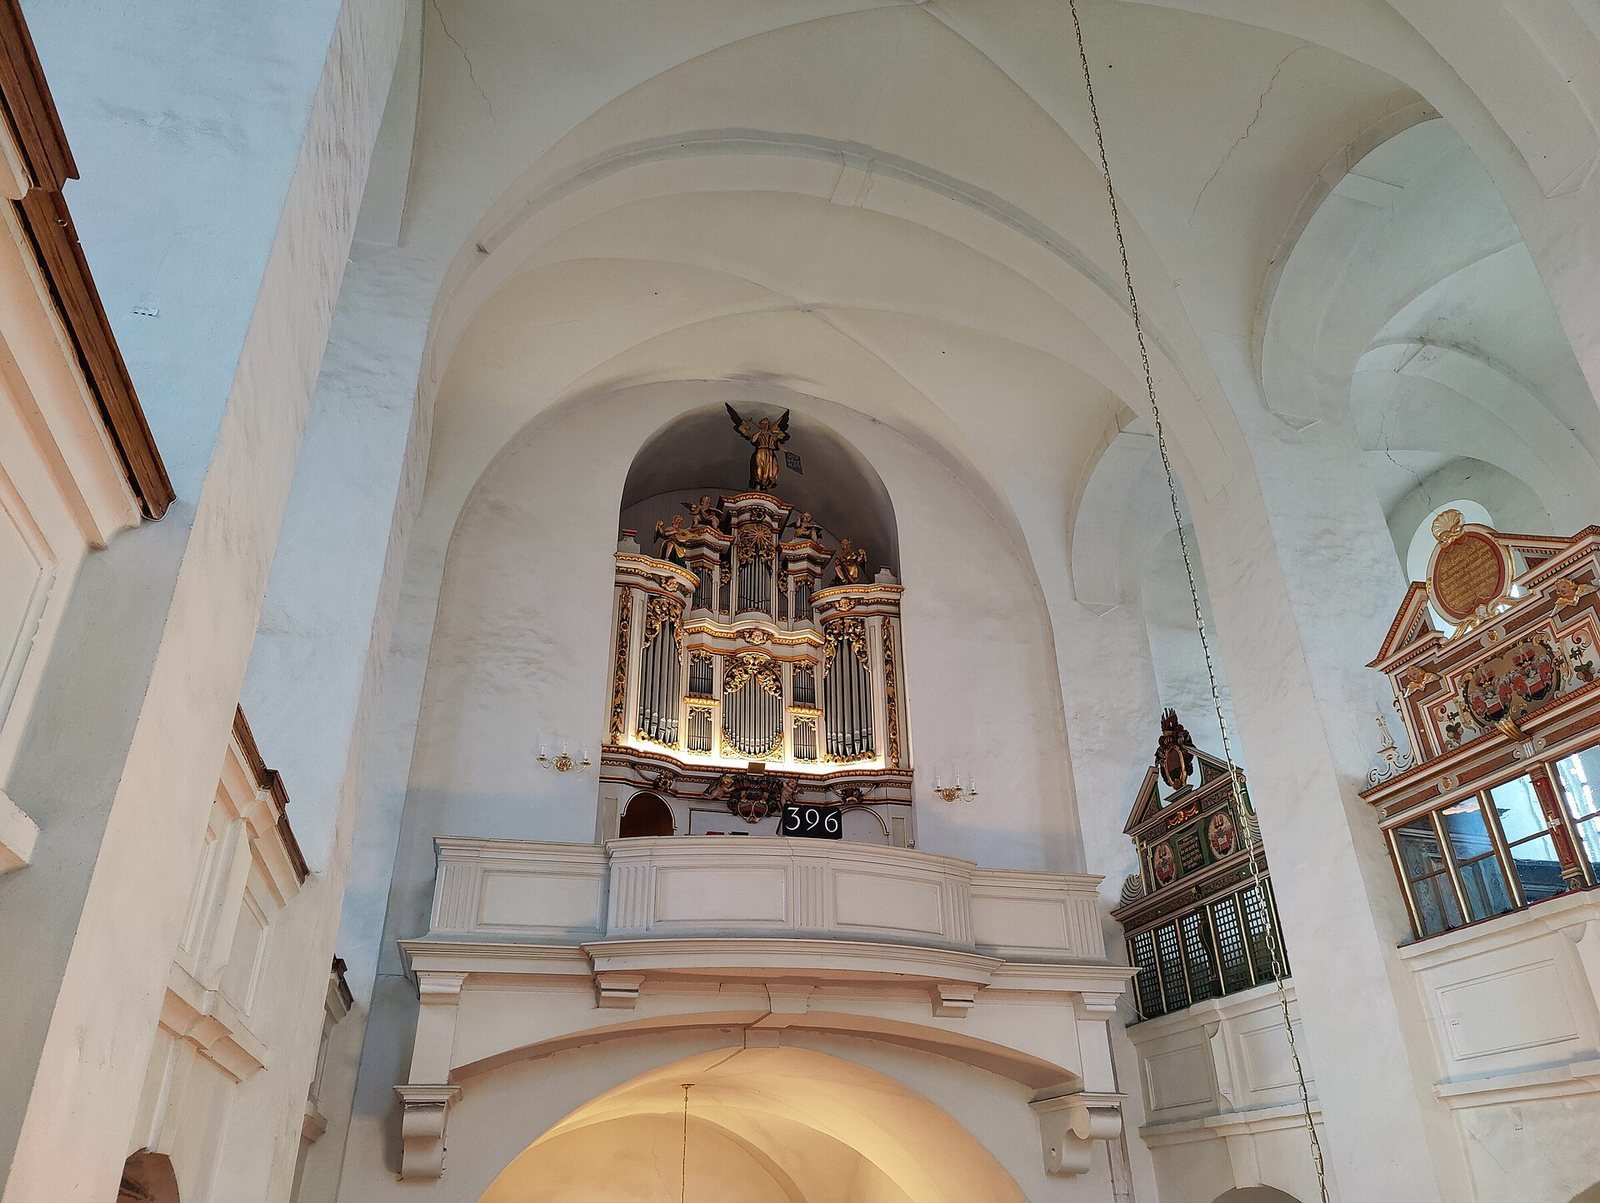
Major restoration work took place in 1880, 1953, and 1967, followed by further protective repairs. In 1880, the organ was moved from the south gallery to a new opening in the west tower. A replacement instrument with pneumatic action, which uses air pressure to transmit key movement, was installed in 1907. The burial chapel’s ceiling paintings were restored in 1920, and a Jehmlich organ with mechanical action was installed behind the historic case in 1977.
Remains
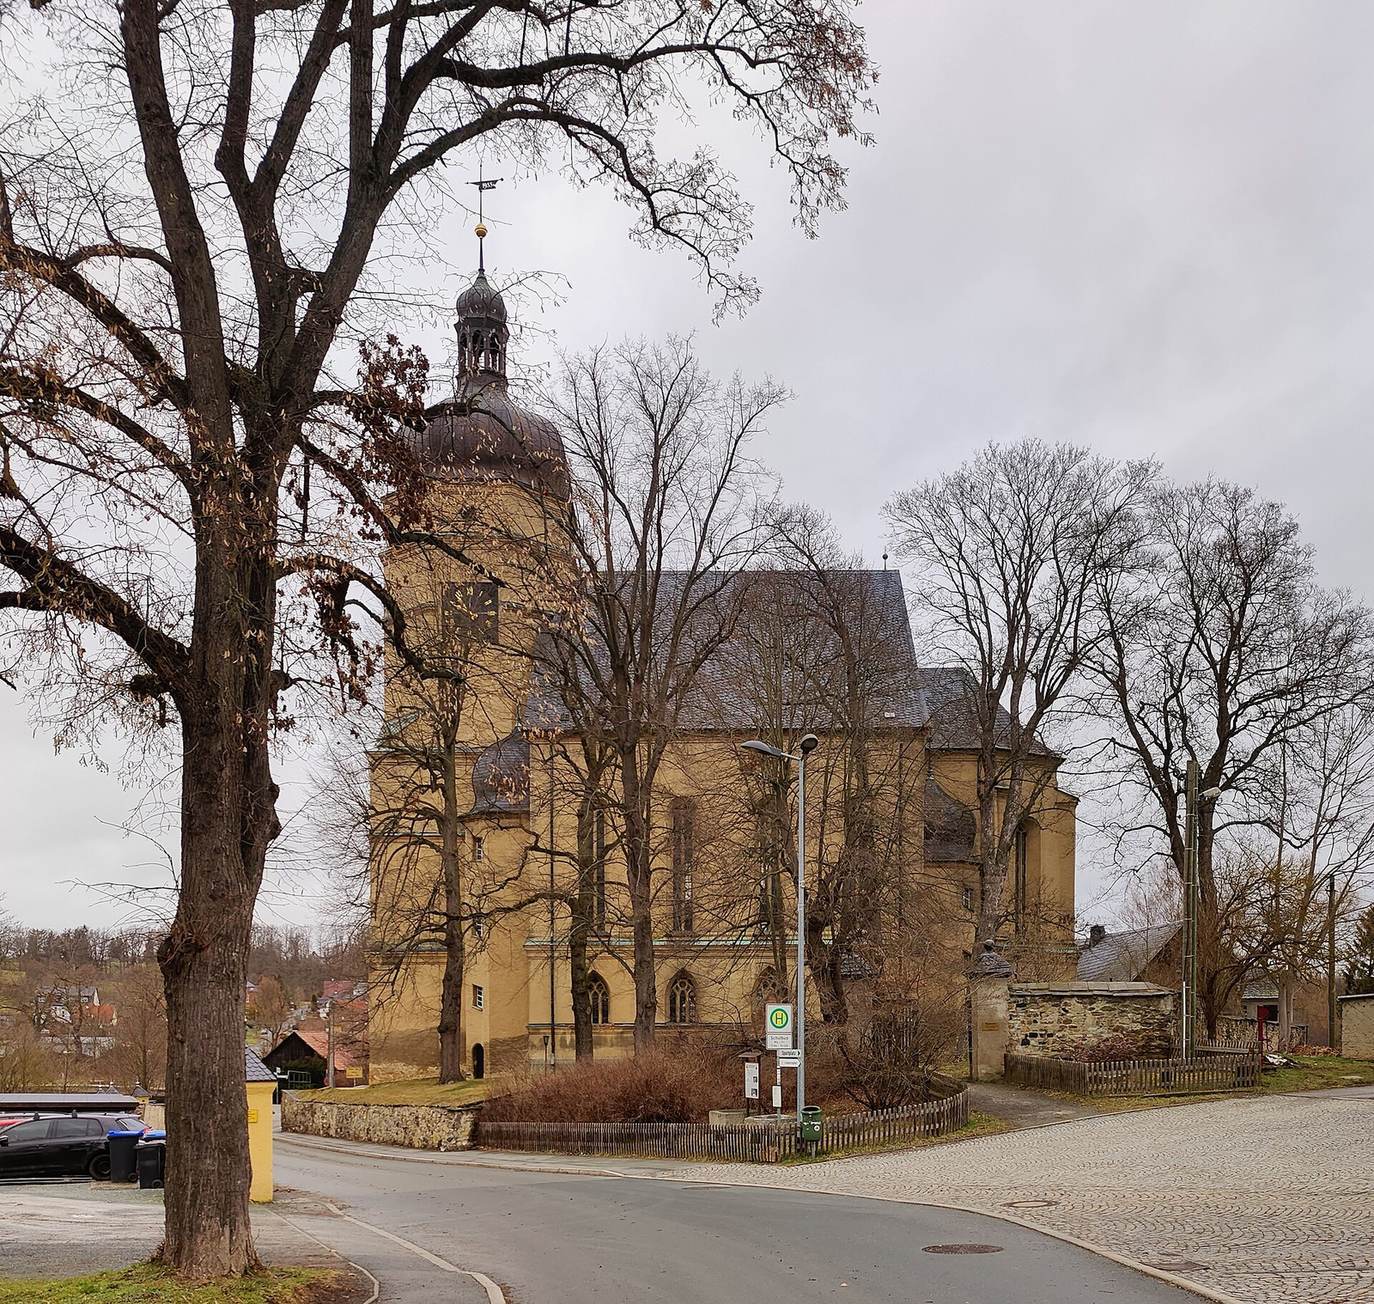
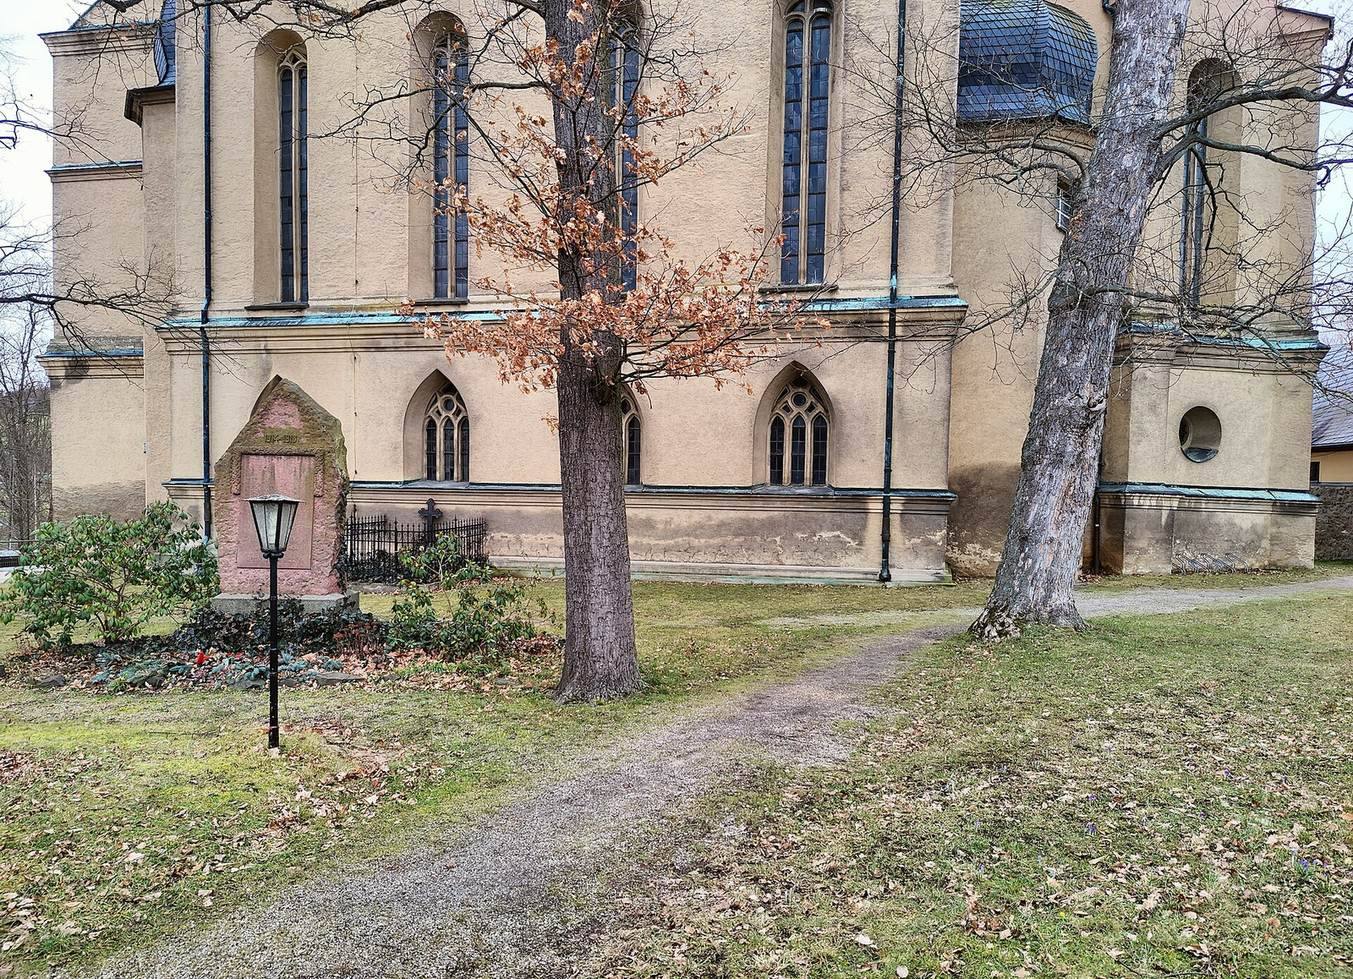
The church combines Baroque and Gothicizing features in a nearly square, three-aisled hall, with a narrower choir at the north end. Its exterior is plastered rubble stone, and its interior is organized around a main hall, side aisles, galleries, and the enclosed choir.
Church architecture
Exterior and entrance
The choir ends in a polygon made up of five sides of an eight-sided form. Windows are arranged in two levels: those below have pointed arches, while the upper windows and choir windows have rounded arches. Both groups have simple stone tracery, the ornamental framework within a window. The west entrance has a reddish Franconian sandstone portal framed in the Tuscan order, a plain classical architectural style. Its keystone carries the date 1626. A gable above the wooden door displays the paired coats of arms of Urban Caspar von Feilitzsch and his wife. The south tower has an octagonal upper stage, a bulbous hood, and a lantern, a small upper structure with openings. Four round stair turrets, or small stair towers, with bulbous hoods stand beside the tower and choir.
Interior layout
A vaulted entrance vestibule leads into the main hall, where four sections are lit by the windows. Substantial piers support a groin vault, a ceiling formed where two barrel vaults intersect. A broad, round-headed arch opens into the one-section choir, which has its own groin vault and is separated from the hall by an elaborate wrought-iron grille. The east section of the south aisle contains the sacristy, a room for clergy and church objects. Three sections immediately to its west form the von Feilitzsch family burial chapel.
Galleries and manor prayer room
Stone galleries extend along three sides of the interior. The north gallery contains prayer boxes dating from the seventeenth and eighteenth centuries, with richly decorated fronts, inscription panels, and coats of arms. In the upper storey of the west tower, a former winter prayer room served the manor’s lord. It is vaulted and contains a fireplace dated 1628, bearing the builder’s coat of arms. One figure carrying a chalice represents either Charity or Faith; another, holding a dove, probably represents Hope.
Furnishings and artworks
Winged altarpiece
The late Gothic altarpiece was made around 1500 in a workshop in Hof. Its predella, the panel at the base of an altarpiece, shows the Adoration of the Magi, flanked by Saint Anne with Mary and Jesus and by Mary Magdalene. The central compartment presents a Madonna on a crescent moon with Saints Peter and Paul. Each wing has two rows of small carved figures of the twelve apostles. On the reverse, the left wing shows Emperor Henry II and his wife Kunigunde with Bamberg Cathedral behind them, as well as Saints Nicholas and Wolfgang. The right wing depicts Saints Lawrence, Stephen, Martin, and Erasmus. The back of the predella bears painted figures of Saints Dorothy, Margaret, Barbara, and Catherine.
Pulpit and baptismal font
The High Renaissance-style stone pulpit is decorated with finely worked figures. Moses supports its many-sided basket, which carries figures of the Evangelists with shell-shaped halos. A figure of Christ as Savior of the World stands on the canopy above. The pulpit may belong to the school of the Walther sculptor family, based on the expressive faces and gestures of its figures. The eight-sided baptismal font is carved from black limestone and rests on a column of Zöblitz serpentinite, a type of ornamental stone. Its wooden cover is partly gilded.
Sculpture and paintings
Several carved Gothic figures from around 1500 may once have formed part of an altar or a crucifixion group. They include a larger-than-life crucifix, Mary, John the Evangelist, an unidentified man who may be Saint Stephen or Saint Lawrence, and a Lamentation of Christ. The crucifix retains its original painted finish. Full-length portraits of Urban Caspar von Feilitzsch and his wife hang on the north and south sides, respectively. Seventeenth-century paintings of Old and New Testament scenes are attached to the pillars and may come from the school of Rubens. A large copper-engraved panel, assembled from eleven sheets, depicts the Last Judgment after Michelangelo; it was made by the Italian engraver Giorgio Ghisi.
Seating and organ
Fifteenth-century seating decorated with Gothic ornament from the predecessor church is installed on the south gallery. Two richly ornamented, partly gilded seventeenth-century communion benches belonging to the von Feilitzsch family survive in part in the tower hall. The organ’s richly carved case was made for an instrument built by Johann Peter Penick in 1719 and 1720. Johann Nikolaus Knoll of Hof carved its decoration, and Heinrich Matthäus Lohe of Hof provided its finish and gilding. The present Jehmlich instrument uses direct mechanical linkages between the keys and pipes; sliding boards control which pipes receive wind. The pipes visible in the case are silent.
Feilitzsch burial chapel
Iron grilles and ceiling paintings
Elaborate wrought-iron grilles separate the chapel from the central hall. Master Vogel of Zwickau made them in 1626. Baroque ceiling paintings depict scenes from the Old and New Testaments, including an angel shutting Satan away and a view of the Heavenly Jerusalem.
Earlier tombs and epitaphs
An epitaph is a funerary memorial that may combine an inscription with images. The oldest memorial in the chapel is a colored sandstone slab for Jobst von Feilitzsch, who died in 1511. It shows him in full armor standing on a lion, with the arms of the von Feilitzsch, Obernitz, Köckeritz, and Lindenau families beside him. A slab for Urban von Feilitzsch, who died in 1580, depicts him in armor before a Renaissance portal and bears four family coats of arms. Rudolph Levin von Feilitzsch, who died in 1596, is shown in full armor among the arms of the von Feilitzsch, Planitz, and Beulwitz families. An epitaph for Jobst Christoff von Feilitzsch and his wife Maria von Zedwitz includes an oil painting of the Lamentation of Christ. A slab for Hans Heinrich von Feilitzsch, who died in 1635, shows him full-length with sixteen coats of arms.
Urban Caspar von Feilitzsch’s monument
The monument for church builder Urban Caspar von Feilitzsch, who died in 1649, includes a slab of white and black stone framed with foliage, flowers, coats of arms, and child figures. A medallion contains his bust, with a figure of Death behind it and an inscription below. His associated epitaph, made in 1687 by Johann Brenck and Hans Georg Schlehendorn of Kulmbach, combines several kinds of natural stone in three sections with inscription panels. Corinthian columns with ornate leaf-shaped capitals support a central broken pediment, whose outline is interrupted at the center and bears paired coats of arms. Figures of Hope and Faith stand at the sides. A painted frame designed to look three-dimensional surrounds the monument with angels and spirit figures.
Bells and cemetery mortuary house
Bells
The church has three bronze bells. Their oak frame and the oak supports from which the bells hang were renewed in 2002.
Mortuary house
An eighteenth-century mortuary house stands by the cemetery wall west of the church and is associated with the Rosenberg, Kasten, Oberweischlitz, Unterweischlitz, and Kürbitz families. The small, square building has a bulbous hood, finial, and knob, with a groin-vaulted interior. Its east entrance has a double door beneath a flattened arch, framed in granite and topped by a keystone.