Real Monasterio de Santa Clara, Sevilla: A Mudéjar and Renaissance Convent Complex


Site at a Glance
- Rating
- 4.3
- Popularity
- Low
- Country
- Spain
- Primary era
- Early Modern
- External website
- Open
- Eras represented
- Medieval, Early Modern
- Civilizations
- Spanish
- Site type
- Religious
- Remains
- Monastery
On this page18 sections
History
Real Monasterio de Santa Clara, Sevilla, in Spain, is a former cloistered convent founded by Sancho IV, king of Castile, in 1289. The institution grew from an earlier palace belonging to Fadrique of Castile, an infante, or member of the Castilian royal family. Built after the Christian conquest of Seville, that palace was an early example of Mudéjar architecture, a Christian tradition shaped by Islamic artistic forms and techniques.
Foundation and palace transformation
Sancho IV established the convent by reusing Fadrique’s palace for a community of Poor Clare nuns. The Poor Clares are the female branch of the Franciscan religious tradition, founded by Saint Clare of Assisi. During the sixteenth and seventeenth centuries, the complex was enlarged and reshaped as the palace was incorporated into the convent. The resulting buildings combined the earlier Mudéjar fabric with Renaissance additions and served the religious life of the community.
The convent remained dedicated to Catholic worship until the late twentieth century. Its buildings were organized around the needs of a cloistered community, whose members traditionally lived within an enclosed precinct. Seville City Council now uses the complex for cultural purposes.
Church reconstruction in the early seventeenth century
The church was begun in the fifteenth century and underwent major remodeling between 1620 and 1622. The architects Juan de Oviedo and Miguel de Zumárraga directed work that included the interior revetment, the side portico, and the belfry. Their intervention gave the church a later phase within the complex’s longer Gothic-Mudéjar and Renaissance history.
The principal altarpiece was commissioned from Martínez Montañés under a contract signed on 6 November 1621 and completed in 1625. His work, together with the four smaller side altarpieces made between 1621 and 1625 with the help of pupils and Francisco de Ocampo, established a major sculptural program inside the remodeled church. The church’s tile decoration was produced in stages between 1575 and 1622 by Alonso García and Hernando de Valladares, with some later areas receiving eighteenth-century tiles.
Rehabilitation and archaeological discoveries
Rehabilitation for cultural use began in 2000 and brought important evidence of the earlier palace to light. Archaeological remains showed that palace rooms had been reused within the convent. A thirteenth-century stucco frieze, concealed inside a wall of the present choir, was also uncovered. Its epigraphic bands and interlaced ornament provided a surviving fragment of the palace’s original decorative scheme.
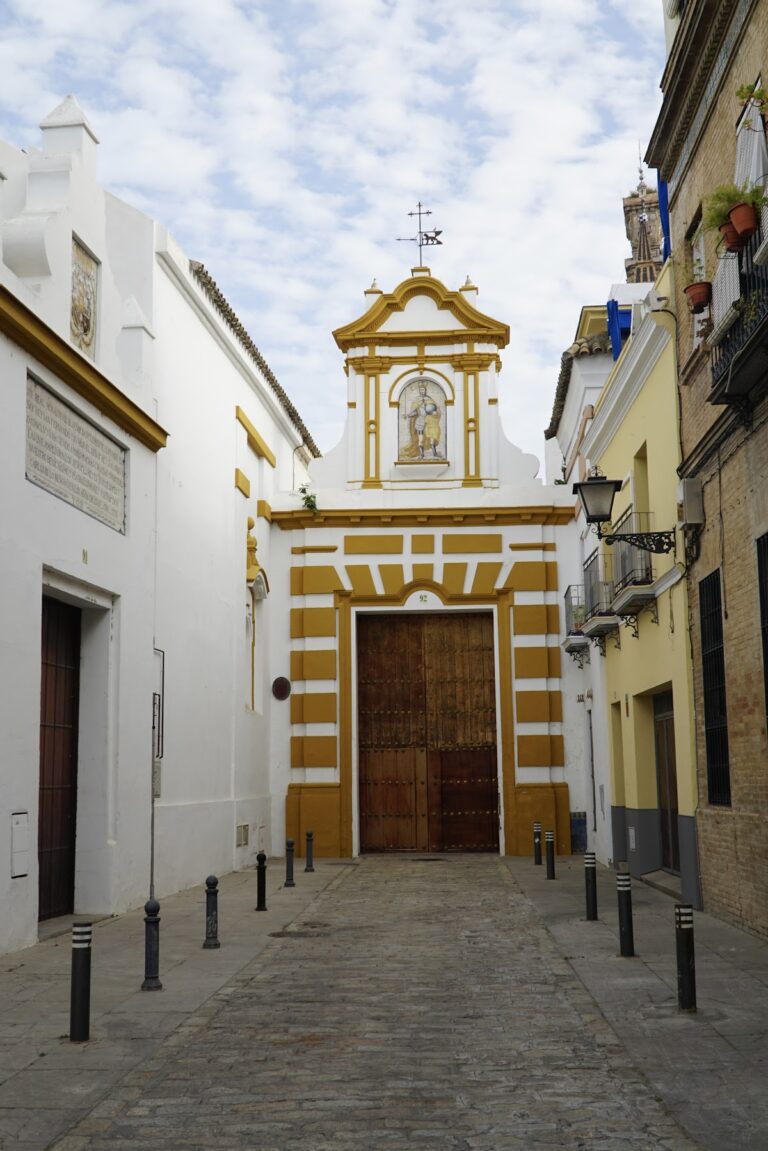
Restoration work revealed burials within the complex, and the remains were transferred elsewhere. Some rooms remained unrestored after the initial rehabilitation, while work continued toward the complete restoration of the building. The convent was declared a protected cultural heritage monument in January 1970 and forms part of Seville’s historic centre. Its entrance design also influenced the access portico of the Basilica of La Macarena, designed by Aurelio Gómez Millán in 1949.
Remains
The complex brings together a church, a large Renaissance cloister, residential and service rooms, and the surviving elements of Fadrique’s palace. Mudéjar and Renaissance construction appear throughout the buildings, particularly in the tilework, timber ceilings, arcades, and reused palace fabric. The principal spaces include the refectory, kitchens, dormitories, infirmary, domestic service areas, the abbess’s office, and the former convent church, which was later reused as a cemetery.
Palace remains
Tower of Don Fadrique
The Tower of Don Fadrique is the most visible surviving element of the earlier palace. Built in ashlar masonry, it is a distinctive Gothic structure in Seville. Other palace rooms survive archaeologically within the convent, where their remains reveal how the royal residence was incorporated into the later religious complex.
Palace frieze
The recovered thirteenth-century stucco frieze was found hidden within a wall of the present choir. It consists of epigraphic bands placed on either side of a central strip filled with interlaced ornament. Its position within the wall connects the present church to the decorative program of Fadrique’s palace.
Renaissance cloister and community rooms
Main cloister
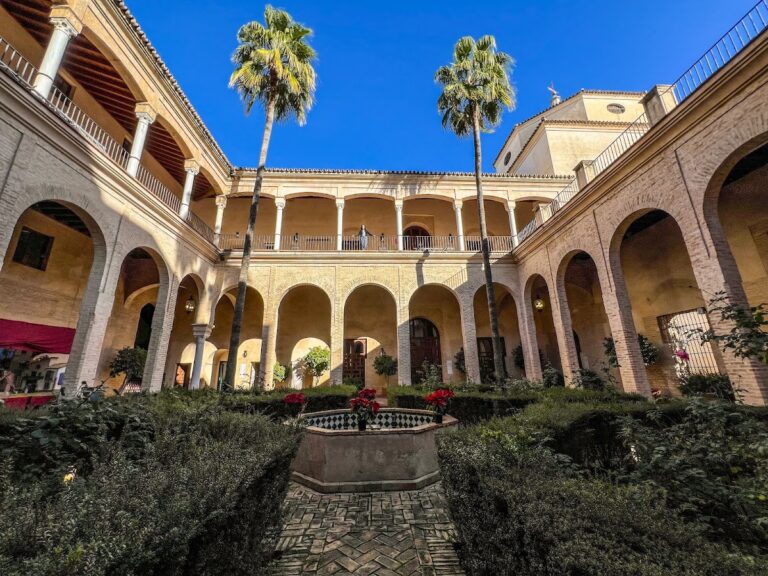
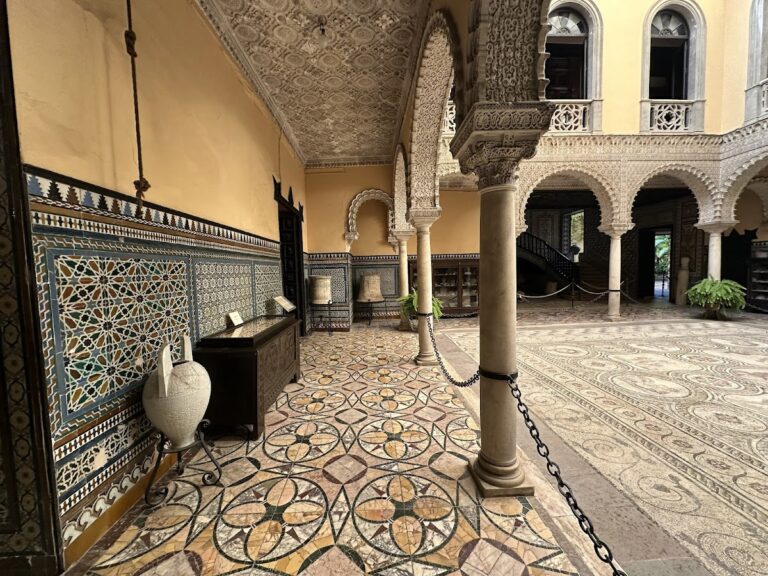
Dating from 1532, the main cloister has a square plan and two levels of arcades carried on marble columns. Its courtyard measures approximately 25 metres on each side. Planted areas surround a white-marble fountain with a basin and bowl at the centre. The lower walls are faced with sixteenth-century arista tiles, whose raised ridges separate their coloured areas. These tiles were made by the workshops of Diego Polido and his son Juan Polido.
The galleries around the courtyard connect the abbess’s office, infirmary, provisions room, cells, refectory, and principal staircase. Their ceilings use a sixteenth-century two-tiles-per-panel covering supported by wooden joists. Much of the original tilework remains in the convent, while other tiles from the complex are held or displayed at the Victoria and Albert Museum in London, Seville’s Mudéjar Museum in the Palace of the Marquises of La Algaba, and the Triana Ceramics Museum. Tiles removed from remodeled rooms were preserved in storage and later displayed at Seville’s Mudéjar Museum.
Refectory
The refectory is a rectangular dining hall approximately 26 metres long and 6 metres wide, with space for 65 nuns. Its sixteenth-century alfarje ceiling is a timber structure of beams and panels. The hall is entered through a smaller antechamber called the Sala de Profundis, where the nuns prayed before meals.
Renaissance arista tiles with varied motifs cover the refectory walls. A staircase leads to a pulpit decorated with Franciscan symbols and saints of the order. Paintings on the entrance lintel show the Maltese cross, the mystical lamb carrying a banner, a raven, and the head of a dove.
Church and choir spaces
Church structure and decoration
The church is a Gothic-Mudéjar building with a single nave covered by a Mudéjar ceiling. Its polygonal chancel rises beneath a Gothic ribbed vault, whose intersecting ribs support the vaulted structure. The entrance portico was built around 1622 from designs by Juan de Oviedo and Miguel de Zumárraga. Tile panels made between 1575 and 1622 by Alonso García and Hernando de Valladares cover the walls, alongside eighteenth-century tiles depicting individual subjects in some areas.
Choirs and furnishings
The church contains lower and upper choir spaces. Diego López Bueno made the choir stalls and lectern. The lectern dates from 1594, while the upper-choir stalls were produced in 1593 and 1594. Thirty-nine seats run along the side walls of the upper choir, whose geometric decoration is formed from different types of wood. The lower choir is rectangular, has a sixteenth-century coffered ceiling, and is separated from the church by a double wrought-iron grille.
Main altarpiece
The main altarpiece, or retablo, is an architectural structure containing sculptures, reliefs, and divided tiers. It measures approximately 11 by 8.70 metres and consists of a predella, three main vertical streets with two intervening sections, columns, and three tiers. The predella contains a central tabernacle flanked by small figures of Saint Peter and Saint Paul. Its sides have rectangular polychrome wooden doors with vegetal scrolls and flower vases, bearing an inscription dated 1722.
The first tier centres on Saint Clare, carved by Martínez Montañés between 1621 and 1623. Wearing her religious habit, she gathers a mantle with her left arm and holds a monstrance, a vessel used to display the consecrated Host. Saint Bonaventure stands on one side with a model church and a pen, while Saint Anthony supports the Christ Child on a book and carries a lily stem.
The second tier contains the Virgin of the Rosary with the Child, made by an unknown artist around 1650 and added during the 1722 remodeling. The Virgin holds the Child and a sceptre. Saint Agnes, accompanied by the mystical lamb, and Saint Mary Magdalene, carrying a perfume jar, flank her. Above them, the Trinity is represented by the crucified Christ on a tree-shaped cross measuring 90 by 75 centimetres, God the Father, and the Holy Spirit as a dove. Martínez Montañés made this group between 1621 and 1623, with pairs of winged angels completing the composition.
Altarpiece reliefs
Four reliefs at the ends of the main altarpiece, each approximately 159 by 114 by 24 centimetres, were made by Martínez Montañés. They depict the Annunciation, the Nativity, the imposition of Saint Clare’s habit, and the Blessing of the Bread. The cedar Annunciation shows the kneeling Virgin and the archangel Gabriel appearing above her on a cloud. In the Nativity, the Virgin lifts the cloth covering the Child, accompanied by Saint Joseph, a kneeling shepherd, an angel, a mule, and an ox.
The relief of Saint Clare’s investiture shows her leaving her parents’ home and being received by Saint Francis and his friars at the Porziuncola, a chapel associated with the early Franciscan movement. The Blessing of the Bread depicts Saint Clare blessing bread offered by a kneeling nun. It represents the tradition that her prayer multiplied bread during a period of scarcity.
Side altarpieces
The altarpiece of Saint Francis of Assisi shows the founder of the Franciscan order in his habit, holding a silver crucifix and directing his left hand downward in a gesture of silence. Its upper section depicts his stigmatisation on Mount Alverna, traditionally associated with the moment when an angel with six wings appeared to him while he prayed.
The altarpiece of the Immaculate Conception presents the Virgin on a throne of clouds, accompanied by two cherub heads and an upturned crescent moon, against a landscape of plants. The altarpiece of Saint John the Evangelist, made by Martínez Montañés between 1621 and 1626, shows the saint with a pen and open book and an eagle below him. Francisco de Ocampo carved its 1633 upper section, depicting the saint in a tub resting on burning coals.
Martínez Montañés also made the altarpiece of Saint John the Baptist between 1621 and 1626. It measures 443 by 284 by 82 centimetres. The saint wears a skin tunic and red mantle and holds a closed book. In the upper section, carved by Francisco de Ocampo, he kneels while pouring water over Christ’s head with a shell.
Sacristy
The sacristy measures approximately 897 by 665 centimetres and connects with the church through a doorway. Sixteenth-century arista tiles cover its walls, while its ceiling is a sixteenth-century wooden coffered structure. A marble column stands at the centre beneath an eighteenth-century capital-like element decorated with four wall paintings.
Nearby sites