Old Metropolis of Veria: A Byzantine Cathedral and Ottoman Mosque
Site at a Glance
- Popularity
- Medium
- Country
- Greece
- Primary era
- Medieval
- Eras represented
- Medieval, Early Modern
- Civilizations
- Byzantine, Ottoman
- Site type
- Religious
- Remains
- Cathedral
On this page10 sections
History
Cathedral and medieval identity
The Old Metropolis of Veria, in Greece, is a former Greek Orthodox cathedral built between 1070 and 1080 in the Middle Byzantine period, the middle phase of Byzantine history and art. Metropolitan Niketas, a senior bishop overseeing an ecclesiastical province, commissioned the building. He was Veria’s bishop in 1078. The cathedral belonged to the Diocese of Veria, Naousa, and Kampania, within the Ecumenical Patriarchate, the Eastern Orthodox institution historically centered in Constantinople.
The church is commonly known as Saint Paul’s, but its original dedication remains uncertain. Earlier suggestions named Saints Peter and Paul or the Twelve Apostles. Evidence from a painting found during restoration points to another possible dedication, described in the section on the building’s remains.
Ottoman rule
Veria came under Ottoman rule in 1430, and the cathedral was converted into a mosque. It was called the Hünkâr Mosque, with Hünkâr meaning “sovereign” or “emperor,” and was also known as Âtik and Sultan Murad Hüdâvendigâr. In 1433, the archbishop was reportedly hanged in front of the church.
Changes from 1912 onward
After the Greek Army captured Veria in October 1912 during the First Balkan War, the mosque was reconsecrated and used as a church for a time. The building later passed to the local Apostle Paul Christian Union. It housed government agencies during both World Wars and served as a stable during the German occupation of Greece.
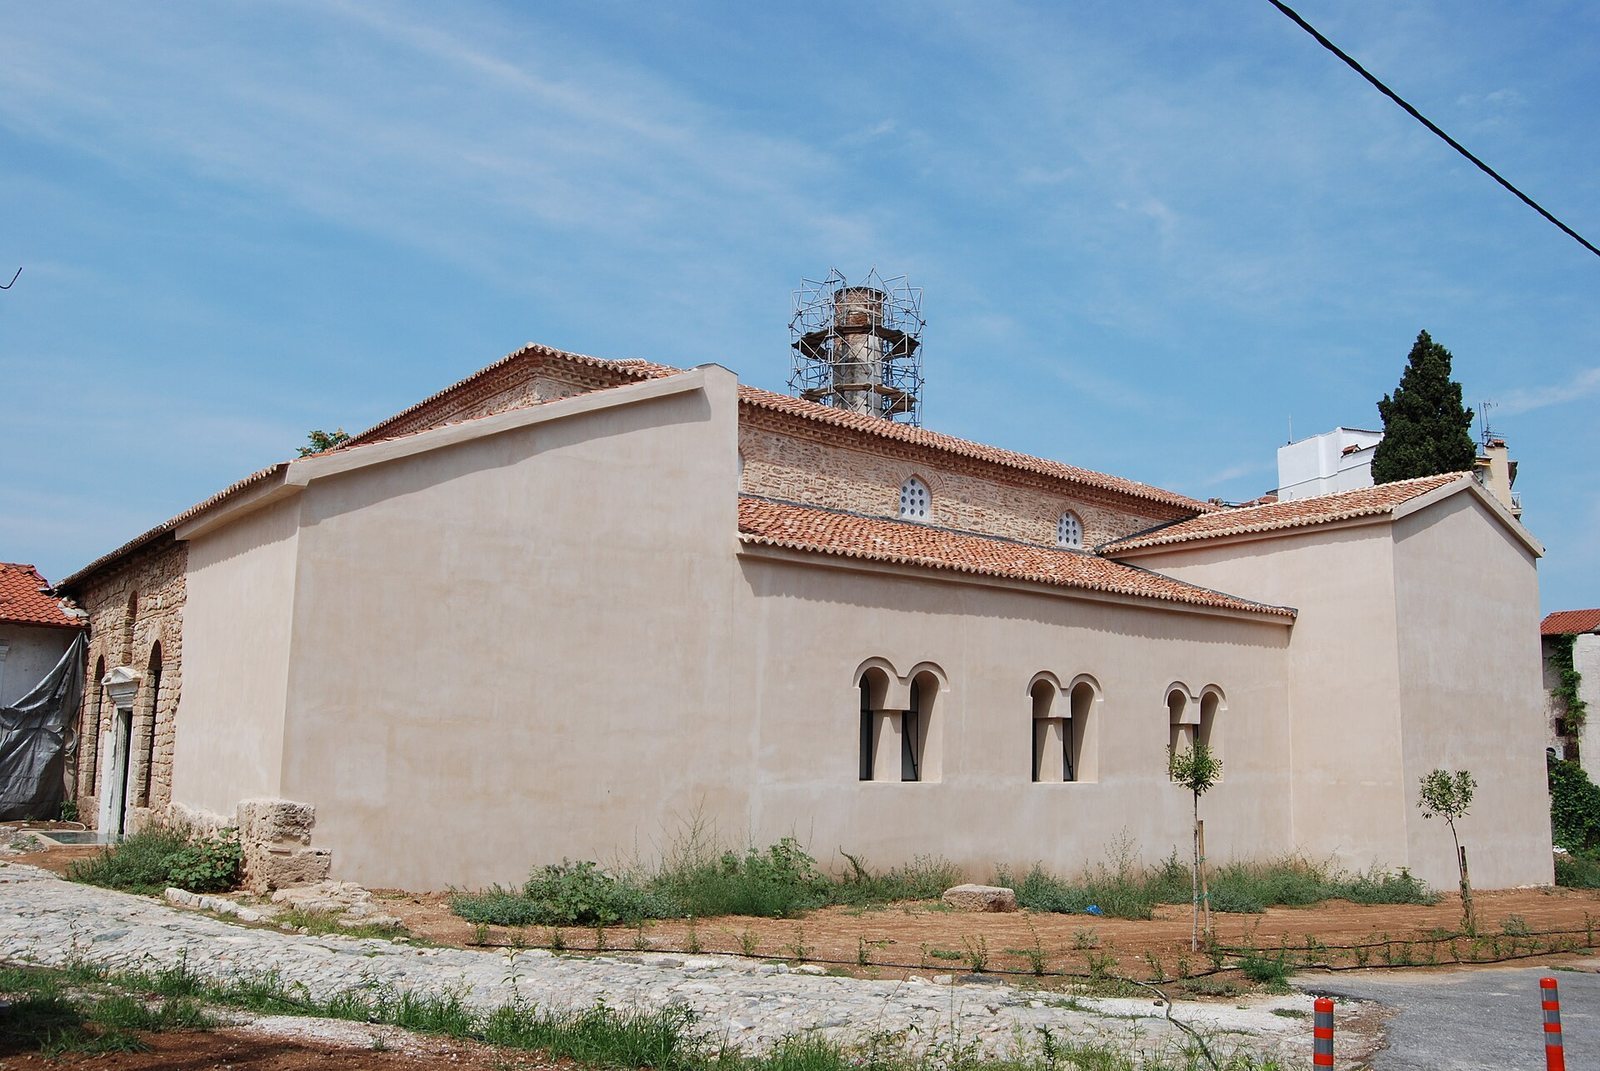
By 2007, the building was partly ruined and had not received proper maintenance or restoration. Work began in October 2010 under the 11th Ephorate of Byzantine Antiquities, a Greek archaeological service responsible for antiquities. The project aimed to improve the structure’s stability and conserve rediscovered paintings and Ottoman-era features. The Bishop of Veria reconsecrated the building as a church on 5 June 2016. It subsequently served as a museum and archaeological site, with church services held on major holidays and celebrations rather than daily.
Remains
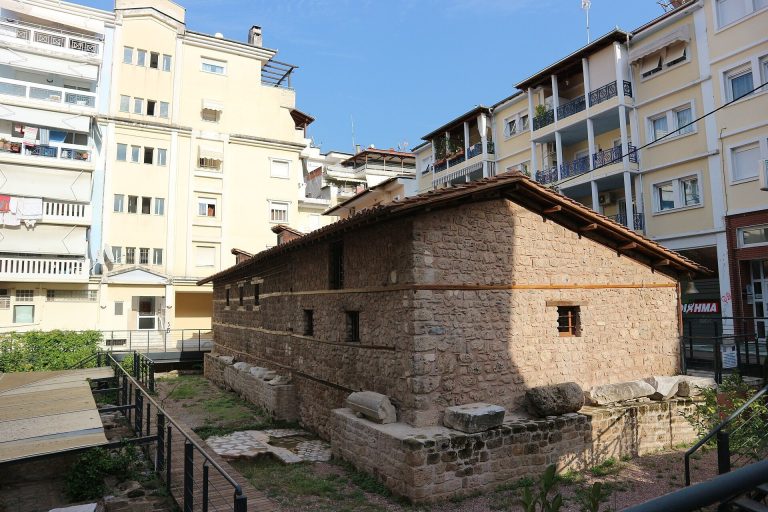
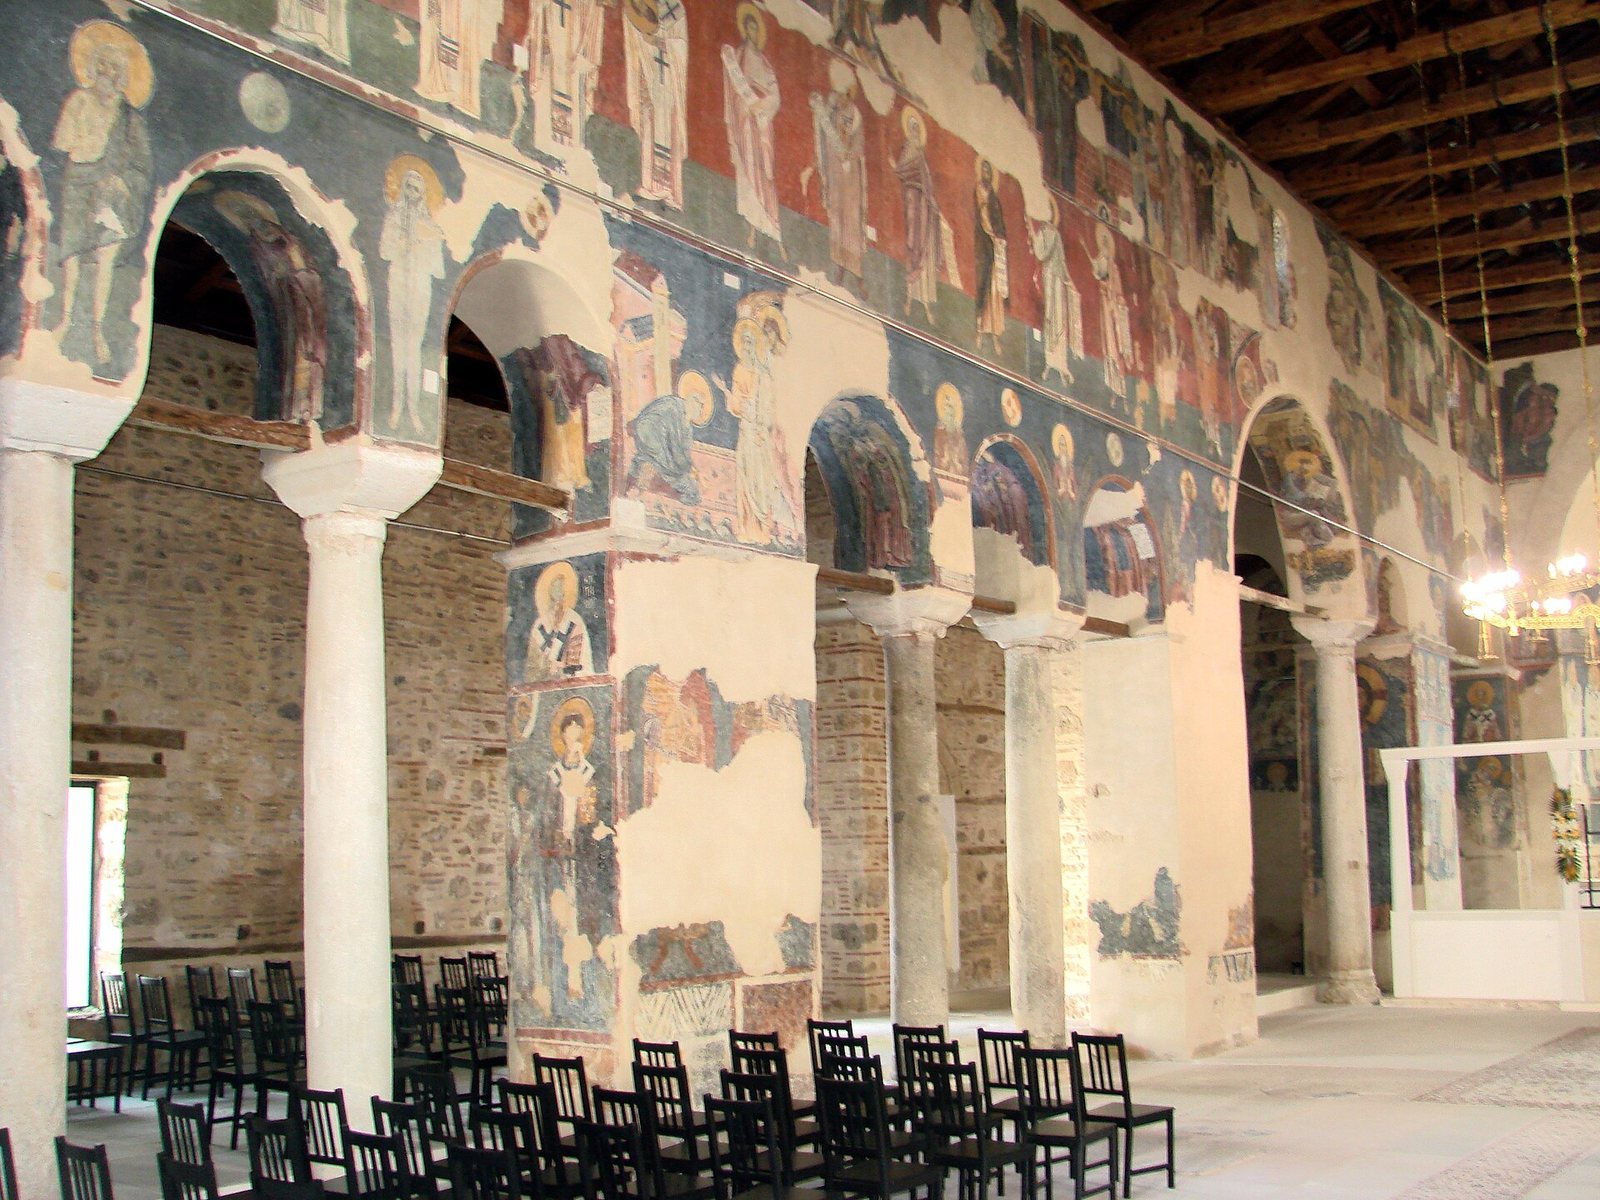
The surviving building is a three-aisled church with a wooden roof and a rudimentary transept, the crosswise section of a church. Its scale places it among the largest surviving Middle Byzantine buildings in the Balkans and among the largest episcopal cathedrals in Macedonia.
Plan and construction
Alternating masonry supports and columns frame the central space, and the columns carry reused Ionic capitals, carved tops in the classical Greek style. An entrance area, or narthex, joins the central space through a three-part door. At the eastern end, the church terminates in a rounded recess called an apse. Brick, stone, marble, and tiles make up the structure. An inscription at the western entrance gives the building’s construction record.
Frescoes
Medieval paintings
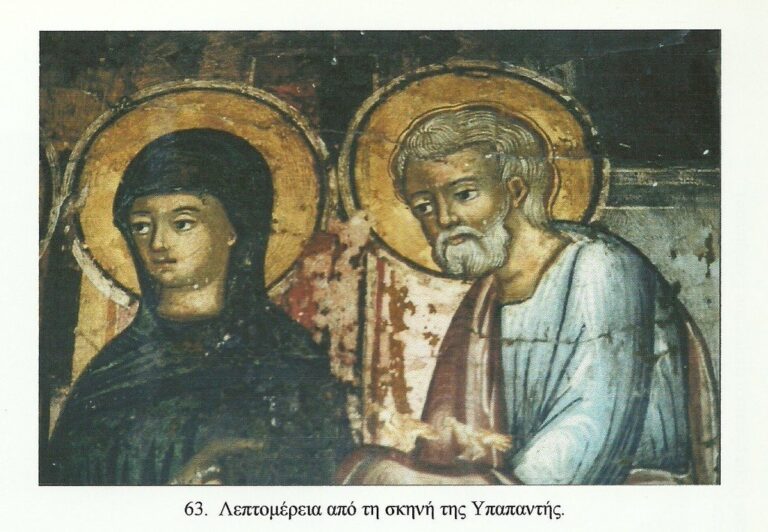
One group of surviving frescoes dates to 1215/16–1224/25, when Theodore Komnenos Doukas ruled as despot of Epirus. Another group was painted in the late 13th or early 14th century, possibly shortly before 1320. These later works are regarded as notable examples of the Palaiologan Renaissance, a revival of Byzantine art and culture associated with the Palaiologan period.
Fresco above the northern gate
Restoration work from 2010 to 2016 brought to light a painting above the main northern gate showing the enthroned Theotokos, a title for Mary, the mother of Jesus, in Eastern Christianity. Its subject supports the possibility that the church was originally dedicated to Mary.
Ottoman alterations
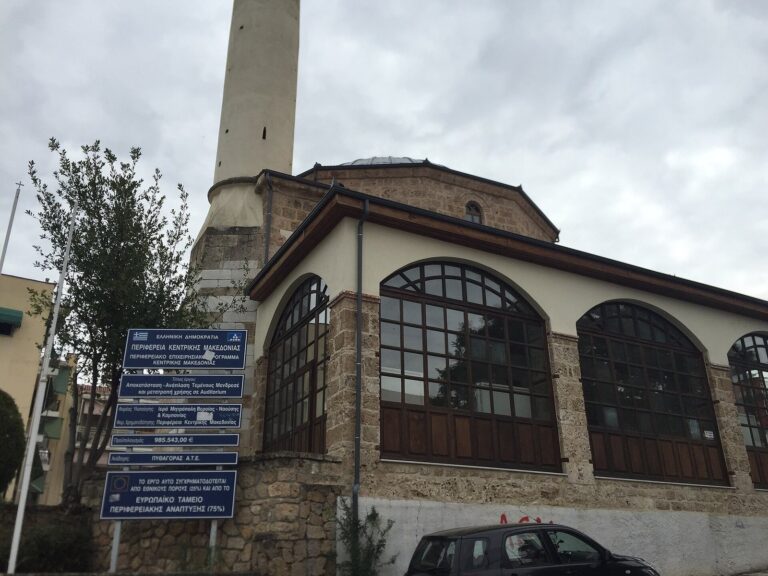
During the building’s use as a mosque, plaster covered the 13th-century interior paintings. Holes made to help the plaster adhere damaged the frescoes. Ottoman alterations also changed the exterior: builders replaced the semicircular arches above the windows with pointed ones and removed the northern part of the transept to make space for a plain minaret, a tower associated with a mosque. Built of cut stone and brick, the minaret is partly ruined. A portico was also added during this period. The exterior decoration includes fragments of ancient Greek motifs, while the southern aisle collapsed at an unknown date.