City Hall of Wavre: A Former Carmelite Church Now Used for Municipal Offices
Site at a Glance
- Popularity
- Very Low
- Country
- Belgium
- Primary era
- Early Modern
- Eras represented
- Early Modern
- Civilizations
- Duchy of Brabant, Habsburg, Holy Roman Empire, Spanish
- Site type
- Religious
- Remains
- Church
On this page8 sections
History
The City Hall of Wavre occupies the former church of a Calced Carmelite convent in Wavre, Belgium. The convent belonged to a Catholic religious order, and “Calced” distinguishes this branch from the Discalced Carmelites. Built in 1662 in the Baroque style, an ornate European architectural tradition, the church was destroyed by fire in 1695 and rebuilt around 1720.
From convent church to municipal offices
French revolutionaries expelled the Carmelites from their convent in 1797. The city bought the convent in 1809 and established its municipal administration there. The former church now houses city hall services.
Protection and postwar repair
The building became a protected Walloon historic monument on 8 March 1938. German bombardment damaged the church in May 1940, and it was restored after the Second World War.
Remains
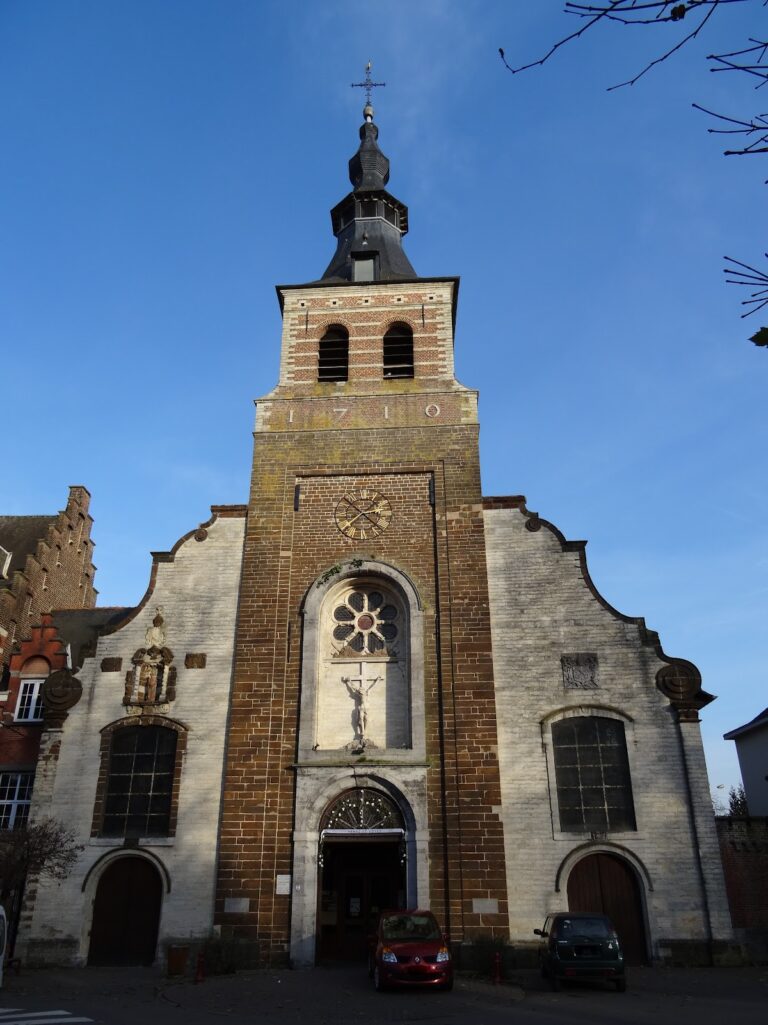
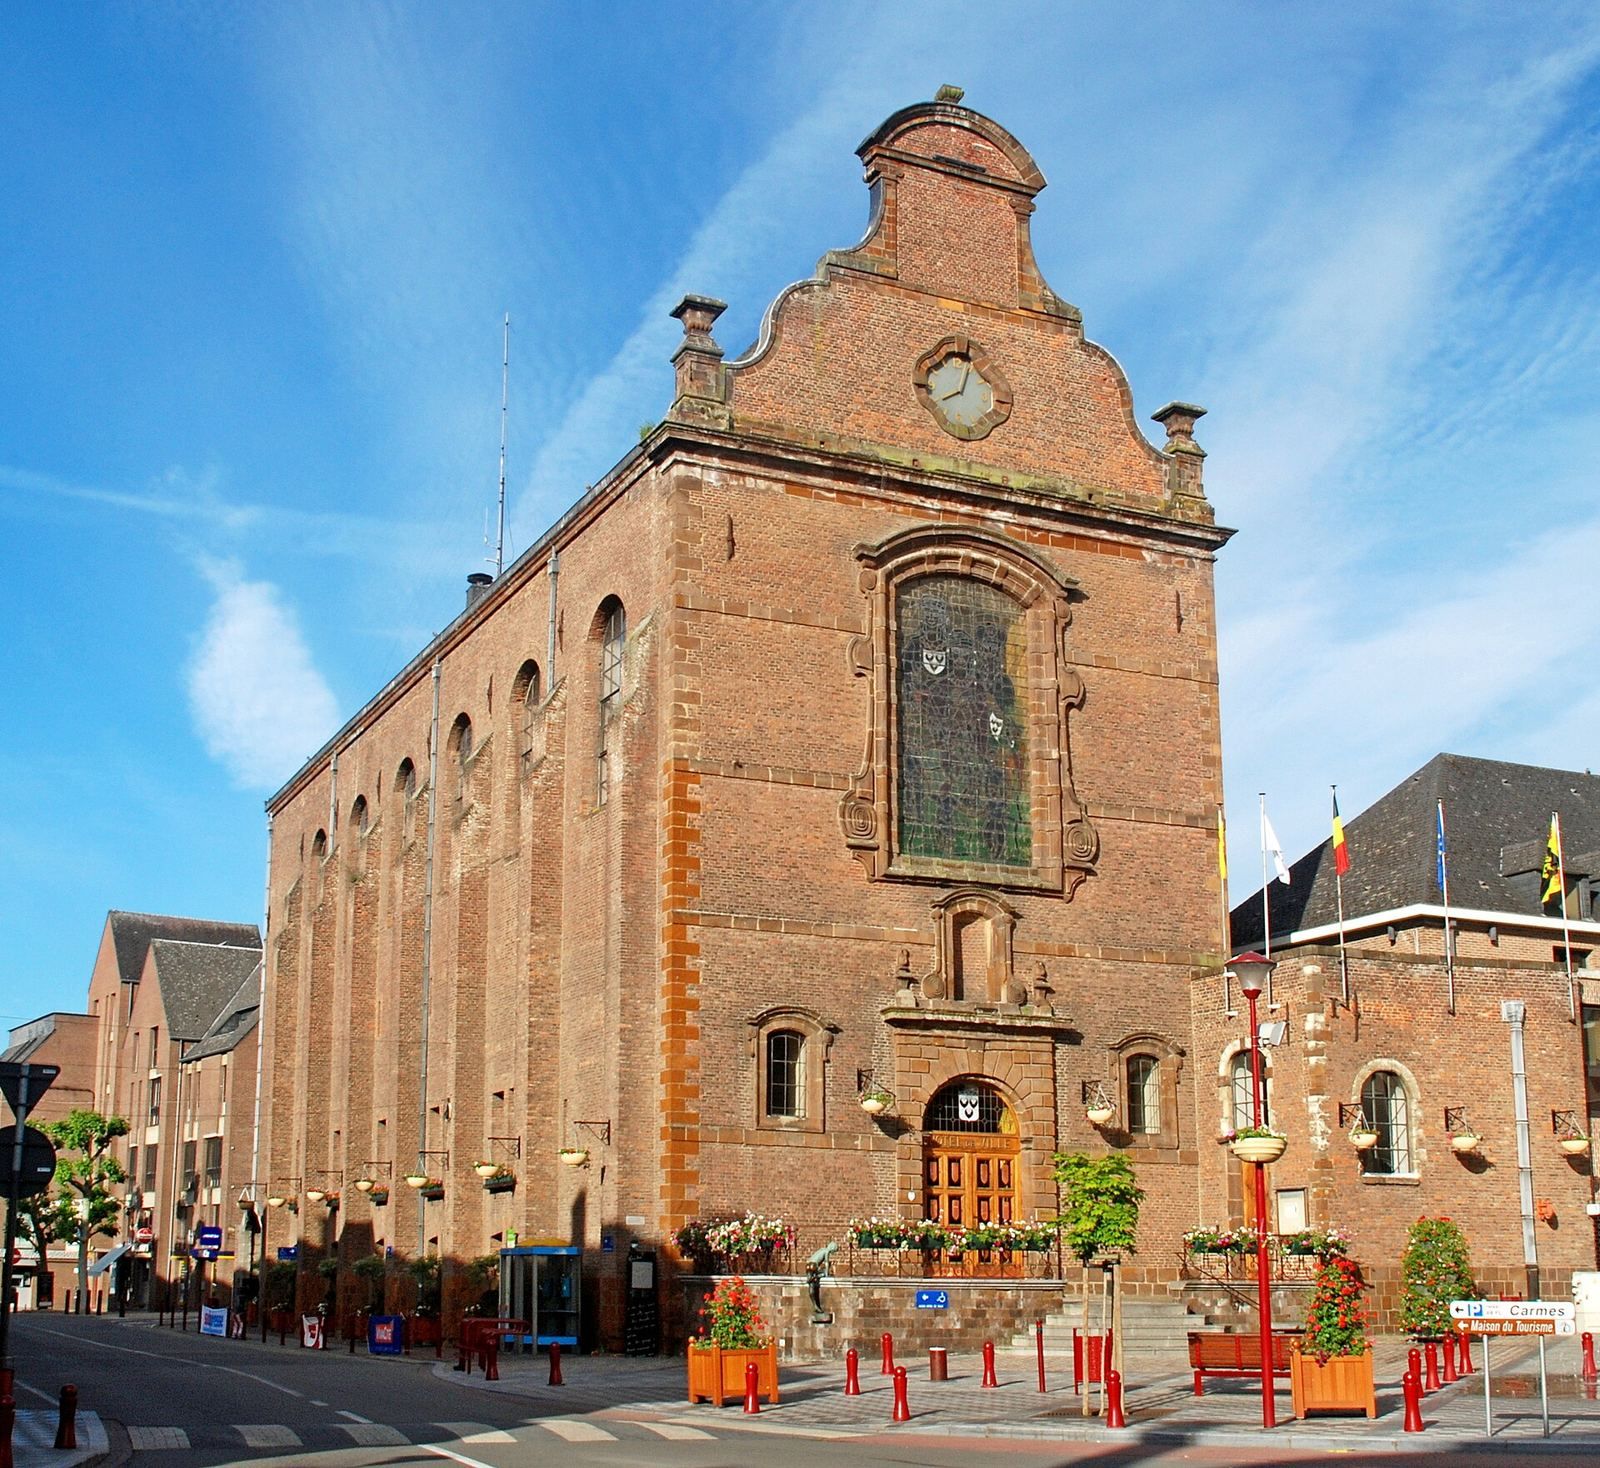
The surviving complex includes the former Baroque church and a complete seventeenth-century cloister beside it. The church has a tall principal façade, a long side façade, and a more austere rear façade. Red brick and iron-rich sandstone feature in its exterior construction.
Former church
Principal façade
The tall principal façade combines red brick with iron-rich sandstone. Broad sandstone bands divide it into five horizontal levels, while large stone blocks mark the corners. The portal, large window, clock, and gable are aligned to emphasize the façade’s height.
The ground-floor portal has an iron-rich sandstone facing with recessed joint lines. Above it, a niche sits between Baroque scrolls beneath a shallow arch and projecting molding; two small ornamental fire pots flank the entrance. The large arched window above has a sandstone frame, flanking scrolls, and a similar arch and molding.
The gable is arranged in two sections. Its lower section, separated from the façade by a horizontal band and flanked by stone vases, centers on a clock in a sandstone frame with prominent stones at the arch’s crown. Above, curved sides meet flat wall supports with Ionic-style capitals, and a small curved ornamental gable crowns the structure.
Side and rear façades
Seven substantial supports projecting from the side wall frame six large arched windows. At the southern end stands a porch dated 1794. It was moved from its former position near the entrance to the Recollect convent and college, built nearby in 1673. Recollects were a reformed branch of the Franciscans. The plainer rear façade has an iron-rich sandstone base and corner blocks, along with four large windows topped by shallow arches and framed in sandstone.
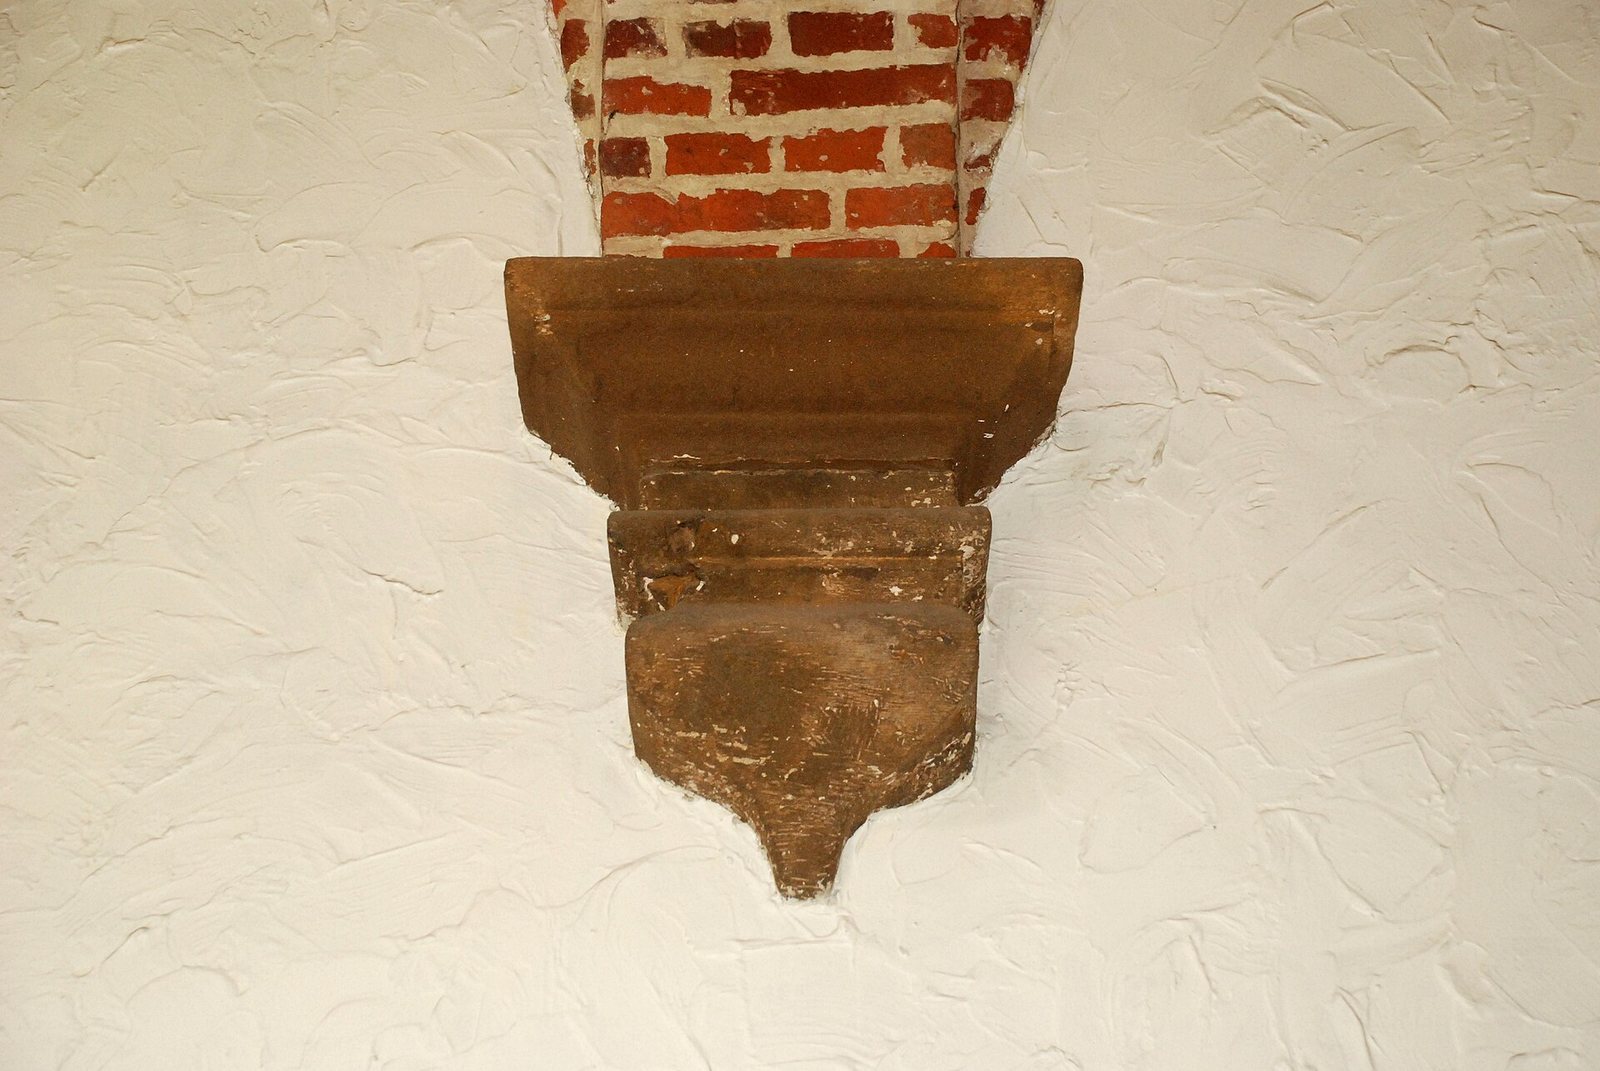
Cloister
The complete cloister retains all four galleries. Red-brick groin vaults, formed where two vaulted ceilings intersect, cover the galleries; their cross arches rest on iron-rich sandstone support blocks. The plastered walls have corner blocks made from large pieces of the same stone. On the garden side, the bays have sandstone sides built from alternating blocks and basket-handle arches, which are shallow, rounded arches.