Orta Mosque, Veroia: An Ottoman-Era Mosque
Site at a Glance
- Popularity
- Low
- Country
- Greece
- Primary era
- Medieval
- Eras represented
- Medieval
- Civilizations
- Ottoman
- Site type
- Religious
- Remains
- Mosque
On this page6 sections
History
Ottoman foundation and use
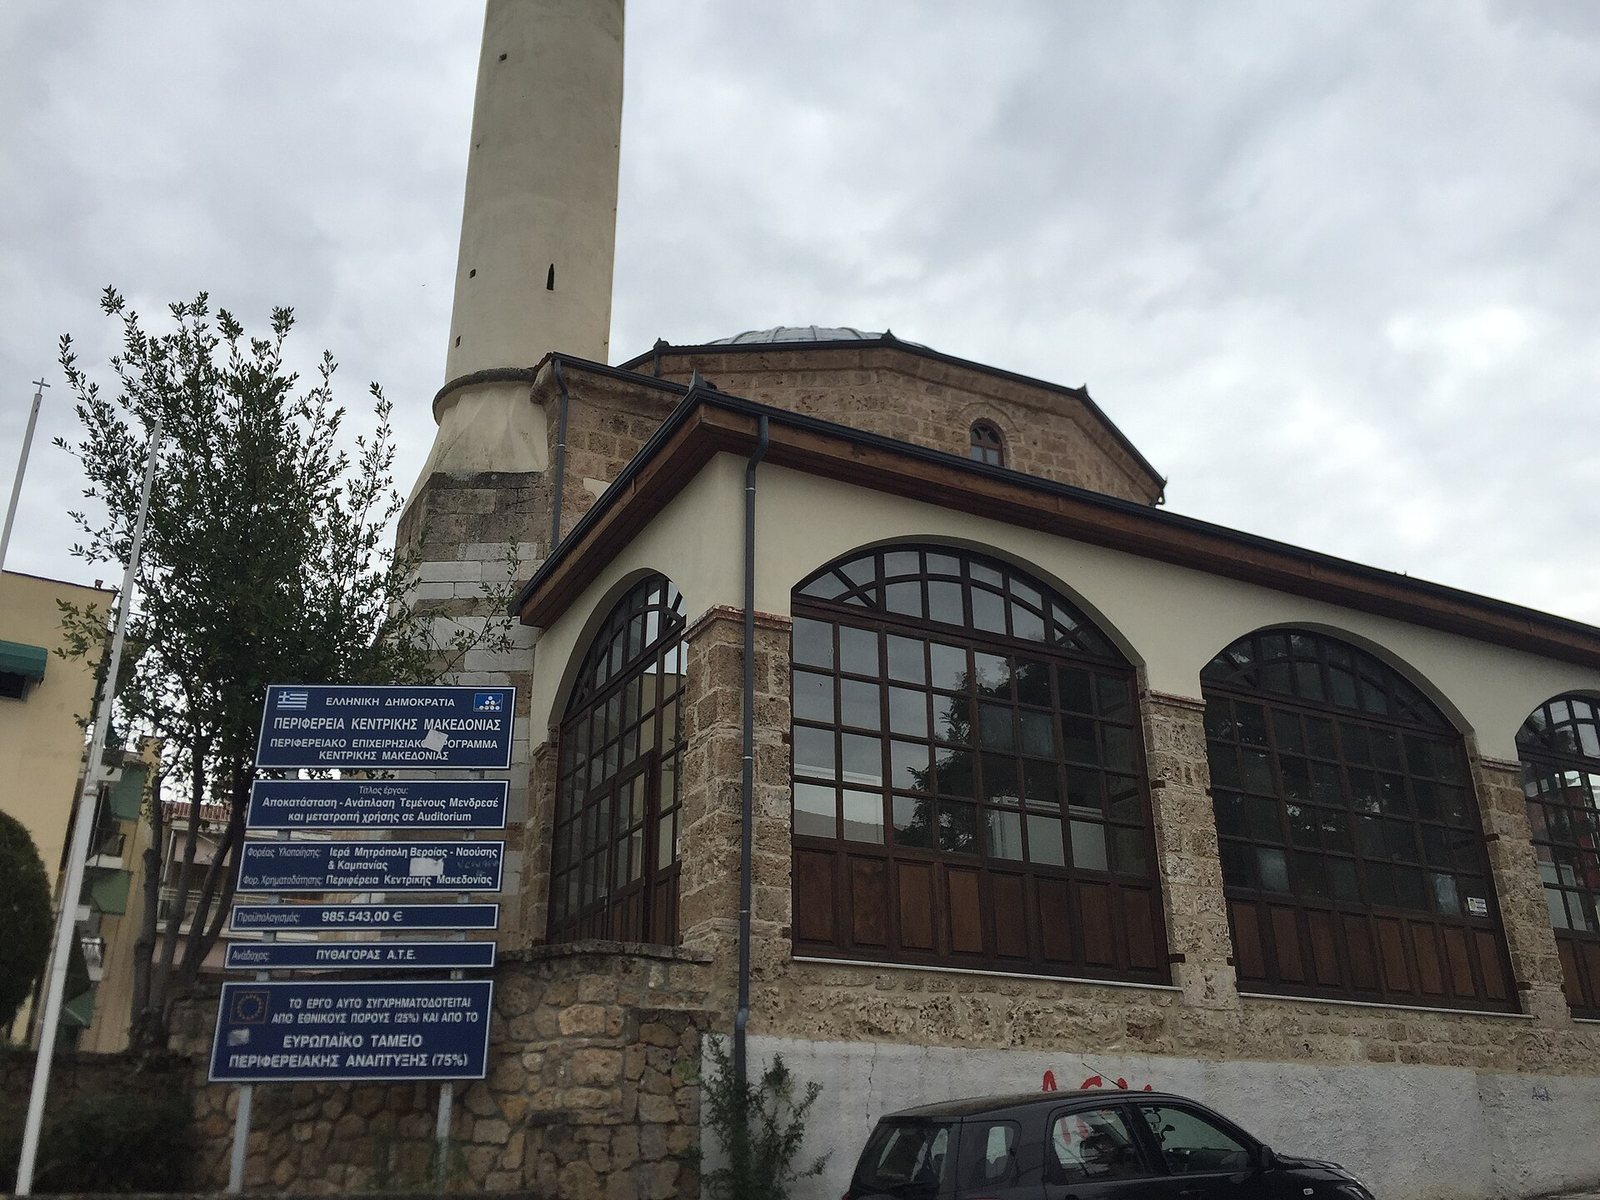
Orta Mosque, also known as the Çelebi Sinan Bey Mosque, is an Ottoman-era mosque in central Veroia, Greece, completed around 1490–91. It was built under Ottoman rule, when the Ottoman Empire governed the region, and served as a Sunni Muslim place of worship. Sunni Islam is the largest branch of Islam. The Turkish name Orta Camii means “Middle Mosque” and refers to the building’s central position in the city. A construction inscription described by Evliya Çelebi, a 17th-century Ottoman traveler and writer, gave the year as 896 in the Islamic calendar.
Later use and damage
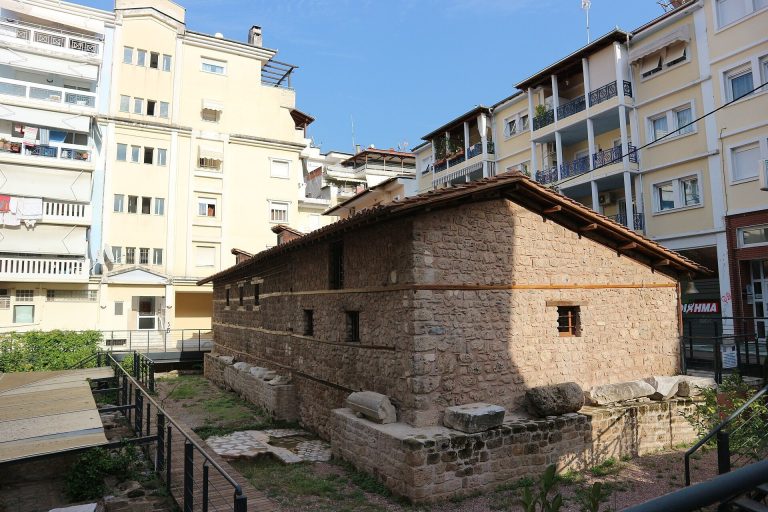
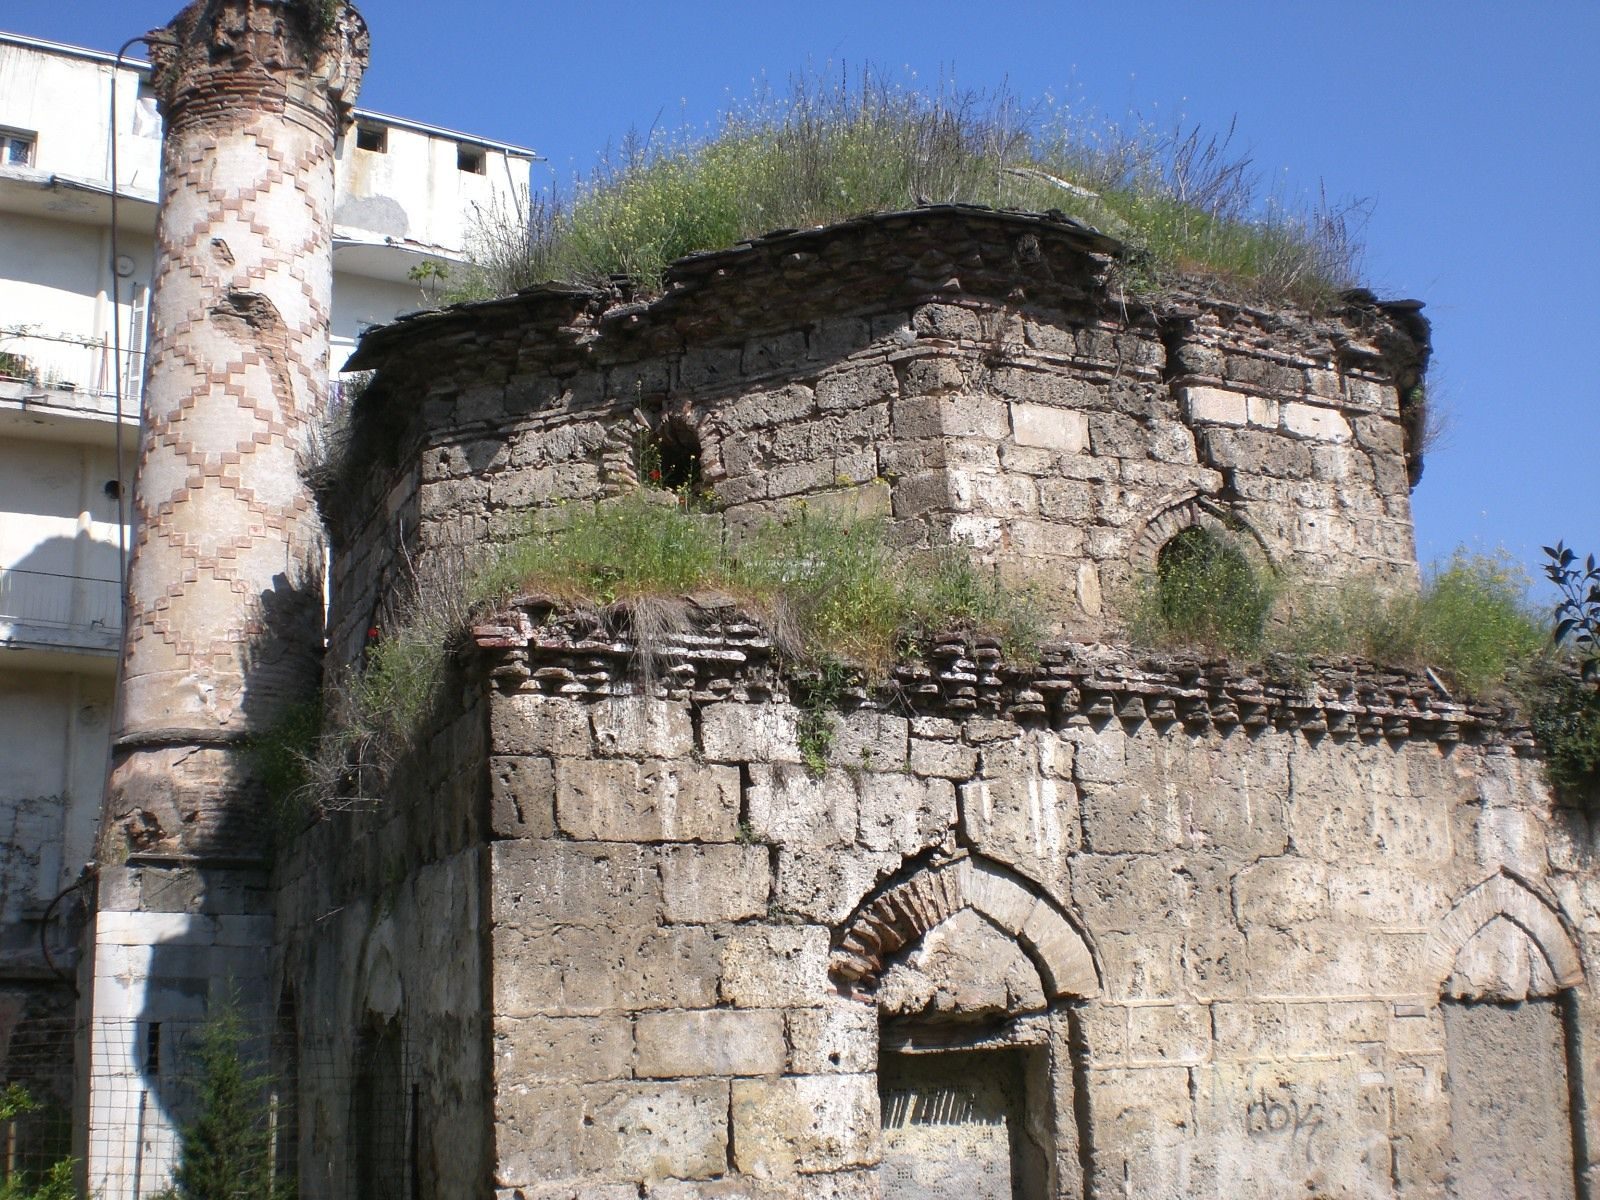
Worship at the mosque ended in 1912, after the Balkan Wars. The building was subsequently put to secular uses, including as a private house and workshops for musical instruments and stonework. It was declared a preserved monument in 1938, and its minaret was destroyed in 1973. By the early 21st century, the building had fallen into complete neglect.
Remains
The mosque has a square plan measuring 8 metres on each side, with a single large hall beneath one dome. The dome rests on an octagonal drum, the raised base beneath a dome, and was formerly covered with lead.
Masonry and reused marble
Brick, limestone, and marble were used in the building. Its walls consist of large limestone blocks and include marble reused from neoclassical and Byzantine structures. Some marble fragments bear inscriptions honoring Lucius Calpurnius Piso and the Roman emperor Nerva, who ruled from AD 96 to 98. The name Lucius Calpurnius Piso was used by several Romans, so the inscription does not identify which person it honors. The fragments came from a local Temple of the Sebastoi, a sanctuary associated with the worship of Roman emperors. Mortar projects beyond the exterior masonry as a decorative finish.
Minaret, portico, and courtyard
The minaret had lattice-like ornament comparable in form to that of Alaca Imaret, an Ottoman mosque and charitable complex in Thessaloniki. Four marble columns supported four small arches at the entrance portico, a ruined portion of which remains. Photographs from before the population exchange between Greece and Turkey in the 1920s show a courtyard enclosed by high walls and wooden structures attached to the mosque. Traces at the building’s northeastern and southwestern corners indicate where those structures joined it.