Resurrection of Christ Church, Veria: A Palaiologan Byzantine Chapel


Site at a Glance
- Rating
- 4.8
- Popularity
- Very Low
- Country
- Greece
- Primary era
- Medieval
- Eras represented
- Medieval
- Civilizations
- Byzantine
- Site type
- Religious
- Remains
- Church
On this page11 sections
History
Resurrection of Christ Church is a medieval Byzantine Orthodox church in Veria, Greece, begun at the end of the thirteenth century and completed in the early fourteenth century. Its painted decoration belongs chiefly to the Palaiologan Renaissance, the revival of Byzantine art associated with the Palaiologos dynasty. The church forms part of the Ecumenical Patriarchate through the Diocese of Veria, Naousa and Campania and now functions as a chapel of the parish of Saint John the Merciful.
Foundation and Monastery Use
A ktetor inscription, which identifies a church’s founder or patron, states that Xenos Psalidas began the building at the end of the thirteenth century. His wife, Euphrosyne, brought the work to completion in the early fourteenth century, when the church was consecrated.
In 1314, Emperor Andronikos II Palaiologos issued a chrysobull, a formal Byzantine imperial charter confirming grants or institutional privileges, that placed the Monastery of Christ the Savior in the possession of the monk Ignatios Kalothetos. The church then served as the monastery’s main church. Niphon, bishop of Veria, consecrated it in 1315.
Medieval and Later Decoration
The principal fresco campaign took place in 1314–1315 and was carried out by Georgios Kalliergis. Fourteenth-century paintings include members of the local elite, probably among them the church’s donors. Further frescoes were added in 1326 and 1355, while another campaign took place in 1727. Inscriptions accompanying the later work name residents of Veria and connect the church’s decoration with the city’s continuing community.
During the eighteenth century, a closed porch was built along the north, west, and south sides of the church. It was demolished in the twentieth century and replaced in the 1950s by an arched porch along the north and west sides. The church was declared a cultural monument in 1924.
Remains
The original church is a compact, single-room, single-aisled building with a wooden roof, a hexagonal sanctuary apse, and three entrances, one on each side. Its surviving decoration extends across both the interior and exterior walls, while the later porch altered the building’s outer arrangement.
Interior Frescoes
Painted Zones
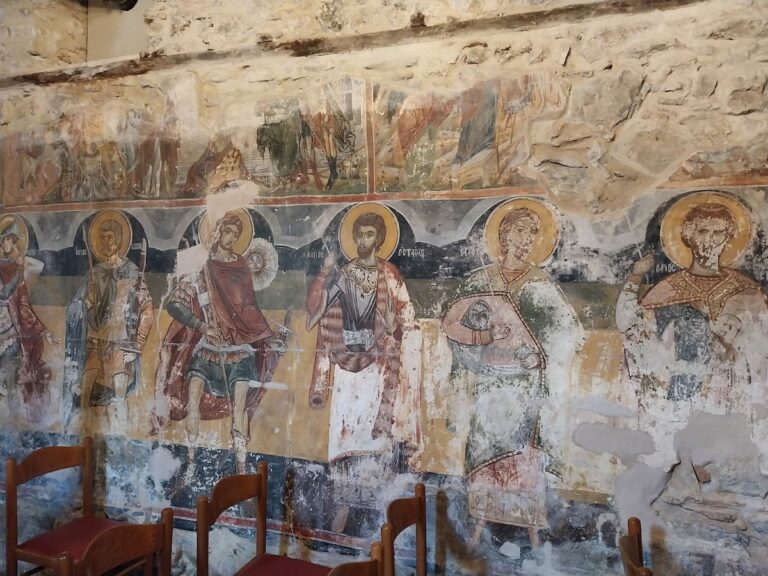
The interior frescoes are organized in three horizontal bands. Full-length saints occupy the lowest zone, while the narrower middle band contains busts of evangelists, prophets, and saints. The upper zone presents scenes from the major Christian feasts, although Pentecost is not included. The paintings are distinguished by varied colors and precise drawing.
Sanctuary and Wall Scenes
On the west wall, the upper zone includes the Dormition of the Virgin. In the semidome of the apse, the Virgin holds the infant Jesus and is surrounded by angels, with concelebrating patriarchs shown below. Two arched recesses in the north and south walls contain paintings of the Crucifixion and the Resurrection of Jesus. Another scene shows the monk Ignatios Kalothetos bowing before Saint Arsenius.
Exterior Paintings and Porch
West Wall Portrait
The western exterior wall carries a 1326 portrait of the local noblewoman Maria Synadene. She appears within a pseudo-arkosolium, a painted imitation of an arched funerary recess used for commemorative portraits, together with Christ and the Virgin.
South Wall Memorial Painting
A pseudo-arkosolium on the south wall contains Michael Kaballarios Synadinos, Manuel Didymaris, Manuel Synadinos, and Anna of Mela. The accompanying inscription states that these individuals died in 1355; they may have been benefactors of the church.
North Wall and Porch
The exterior face of the original north wall was frescoed in 1727. Inscriptions beside these paintings record the names of residents of Veria. The eighteenth-century closed porch once extended along the north, west, and south sides. After its removal, the present arched porch was formed along the north and west sides in the 1950s.
Nearby sites