Hegelohe Small Fort: A Roman Frontier Post in Bavaria
Site at a Glance
- Popularity
- Very Low
- Country
- Germany
- Primary era
- Classical
- Eras represented
- Classical
- Civilizations
- Roman
- Site type
- Military
- Remains
- Fort
On this page7 sections
History
Roman frontier service
The Hegelohe Small Fort was a Roman military post in the Titting area of Eichstätt district, Bavaria, Germany. It stood on the Rhaetian Limes, the Roman frontier in the province of Raetia, and belonged to section 14. Small forts and towers served as troop positions directly behind the frontier. The fort was occupied until no later than about AD 260. Earlier literature also called it the field guard near watchpost 14/67.
Investigation and protection
Friedrich Winkelmann, a section commissioner of the Reich Limes Commission, the German body that investigated Roman frontier remains, was chiefly responsible for uncovering the fort’s stone perimeter wall. His first report on the site appeared in 1895. At the forest owner’s request, the excavated area was backfilled. Since 2005, the fort and associated installations have formed part of the UNESCO World Heritage listing for the Upper German-Raetian Limes. The fort is also protected as a registered archaeological monument under Bavarian law.
Remains
Setting and layout
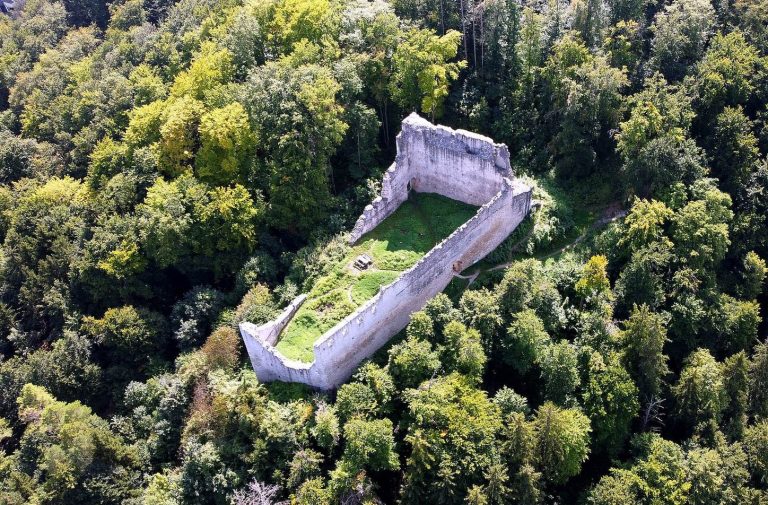
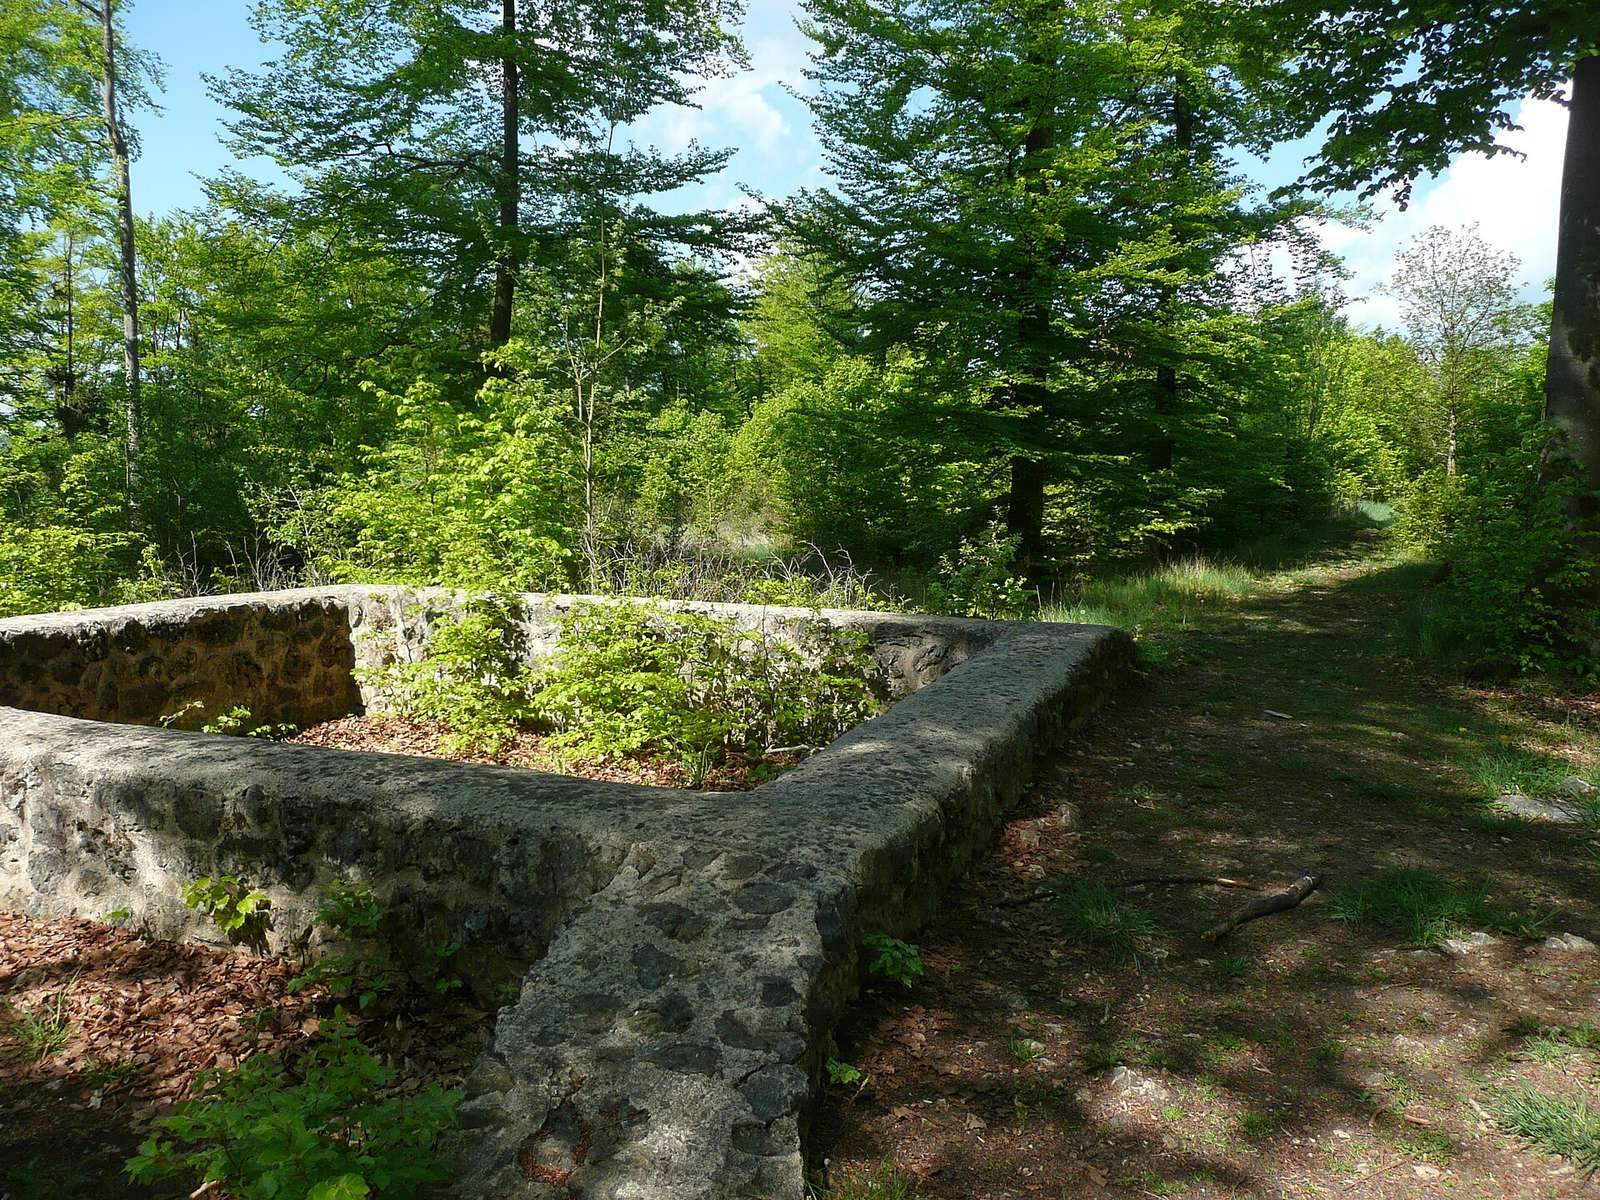
The fort was a nearly square stone enclosure, about 20.2 by 20.1 m in size and roughly 0.04 hectares in area. It stood on level ground at the eastern edge of the short Eastern Water Valley, close to the Rhaetian Limes, which ran almost southeast here. The site lies at 518 m above NHN, Germany’s standard elevation datum. From the fort, observers could see along the north-south valley and watch the frontier works descending into and climbing out of it. The fort also had a line of sight to conjectural watchpost 14/67 to the east and watchpost 14/66 across the valley to the west, where remains survive. The Biebig small fort lay to the west, Böhming fort to the southeast, and Pfünz fort to the south in the rear area.
Walls and entrance
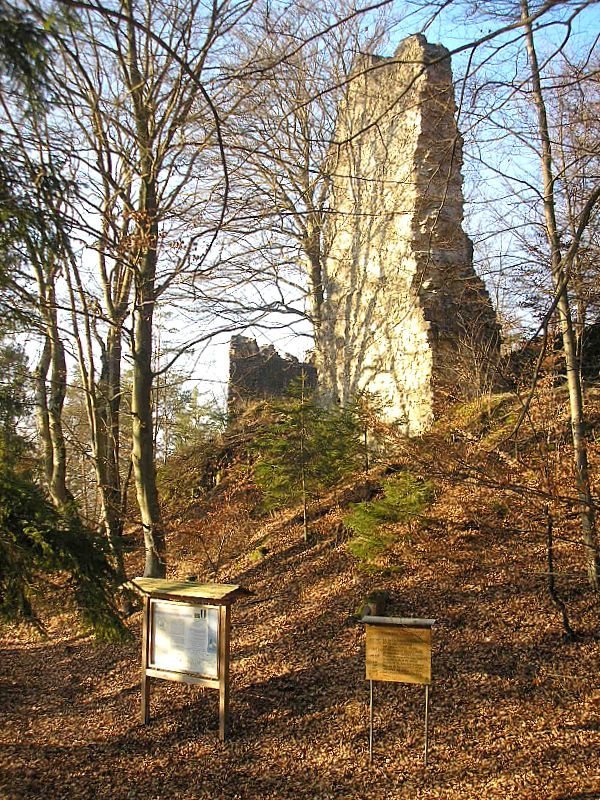
The perimeter wall was 0.80 m thick and survives to at most two or three courses, forming a low, flattened bank of rubble. In places, its base extends 0.10–0.15 m beyond the wall. The northeast corner uses herringbone-laid masonry, and the walls were built with mortar mixed with brick dust. The only entrance stood in the middle of the east wall and measured 3.25 m across. Two flanking walls, each 3 m deep and 1.30 m wide, framed the opening. Small stone projections on their inner faces stood before the likely mounting positions for the gate leaves. Unlike many comparable forts, the entrance was not on the side opposite the frontier, whose wall ran 20–26 m away along the fort’s north side.
Interior and finds
The interior buildings were probably timber structures arranged in a quadrangle around a courtyard that opened toward the entrance. Excavation recovered pottery sherds and numerous animal bones.