Dolmens des Pérottes: Neolithic Burial Monuments in France
Site at a Glance
- Popularity
- Very Low
- Country
- France
- Primary era
- Stone Age
- Eras represented
- Stone Age
- Civilizations
- Unclassified
- Site type
- Burial
- Remains
- Tomb
On this page13 sections
History
Neolithic origins
The Dolmens des Pérottes are two dolmens, prehistoric burial structures made from upright stones supporting large capstones, near Fontenille, France. Neolithic communities built them around 3500 to 2900 BCE in the Angoumoisin type, a regional form known for its large dimensions.
Boundary markers and early descriptions
By the fifteenth century, the dolmens marked the boundary of the Château-Renaud lordship, a territory governed by a local lord. They were already known as the Pérottes. In the nineteenth century, local residents called them the Stones of the Pérotte; the name was also spelled Perrottes.
French antiquarian writer Chaudruc de Crazannes described the monuments in 1826. The antiquarian priest Abbé Michon followed in 1844. Auguste-François Lièvre carried out the first official excavation in 1873. That same year, the owner of the field containing La Grosse Pérotte emptied its chamber.
Excavation and later study
France classified the dolmens as historic monuments in 1900, a legal heritage category. Vincent Ard led archaeological excavations at La Petite Pérotte in 2012 and 2013. Partial reconstructions are exhibited at the Musée d’Angoulême. A drawing and a film reconstruction suggest architectural similarities between the monument and bazinas, North African stone funerary monuments, in the western Maghreb.
Remains
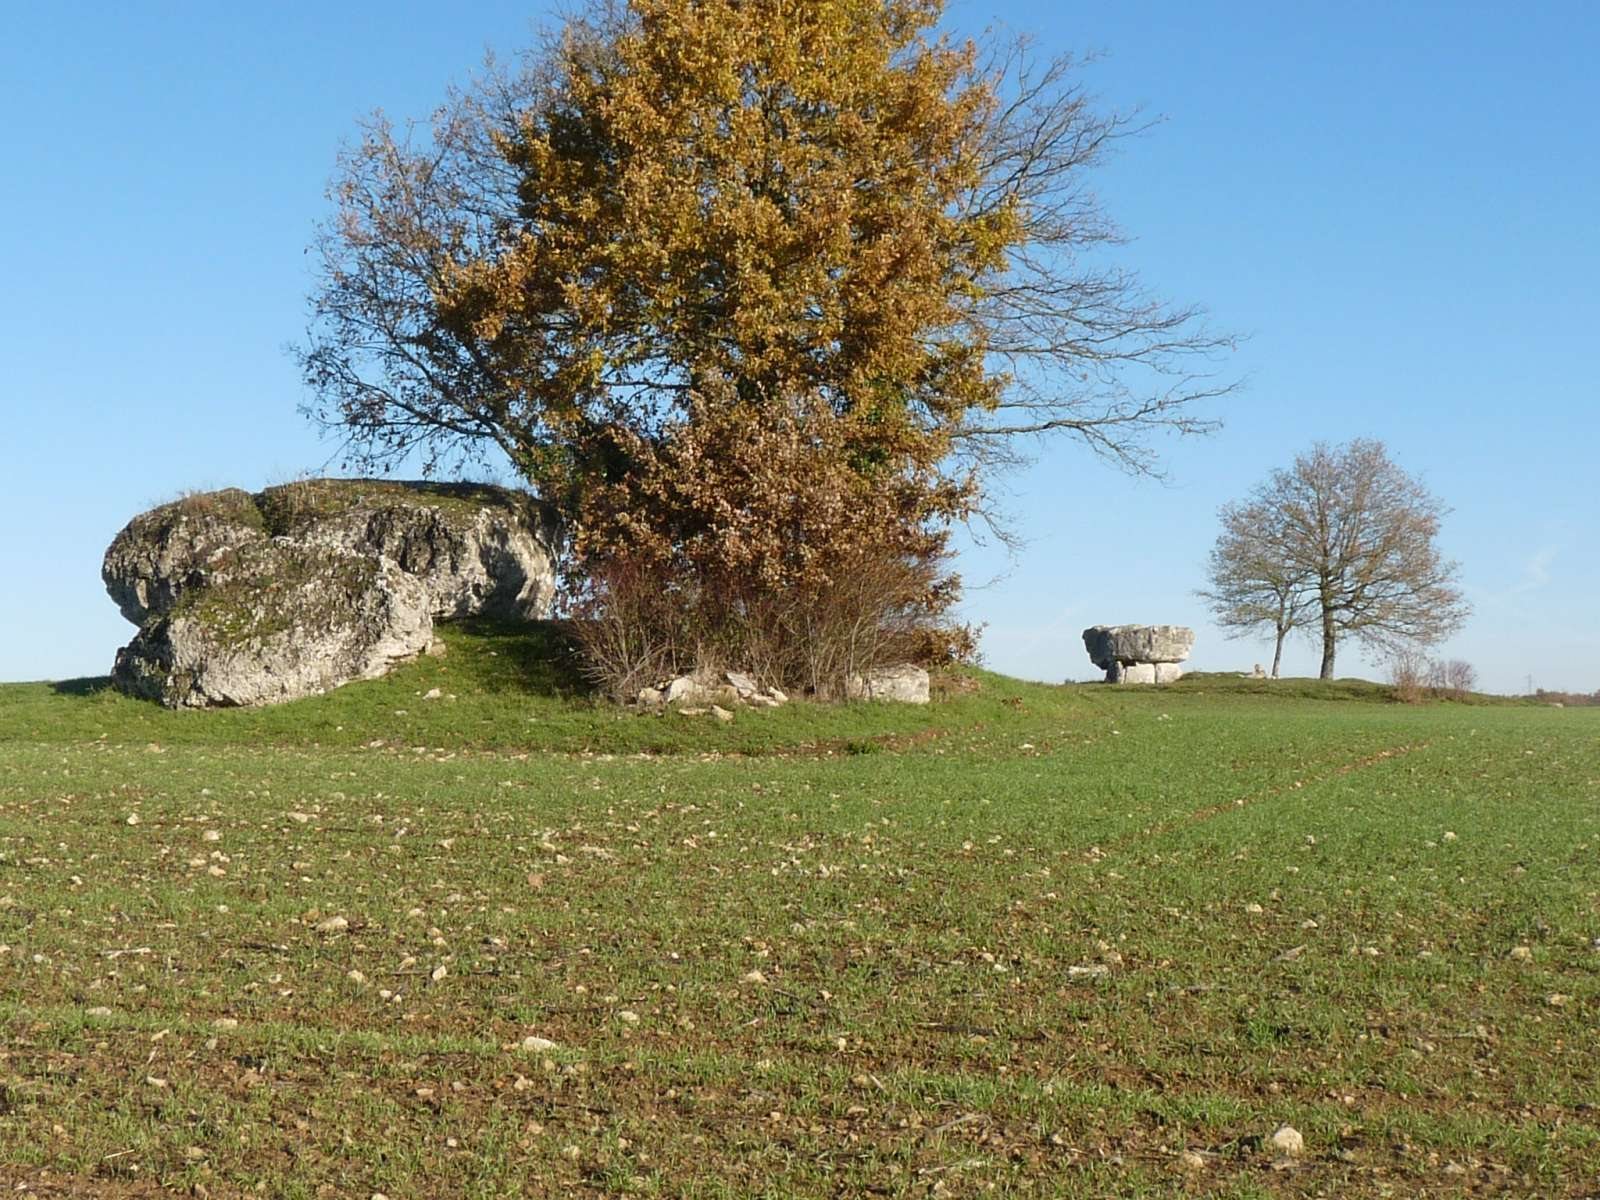
The two limestone dolmens stand about 50 metres apart near Fontenille’s boundary with Luxé. Both belong to the Angoumoisin type, but their surviving forms differ. La Petite Pérotte retains evidence of a burial mound and a corridor plan, while La Grosse Pérotte stands on a ridge after the removal of its mound.
La Petite Pérotte
Mound
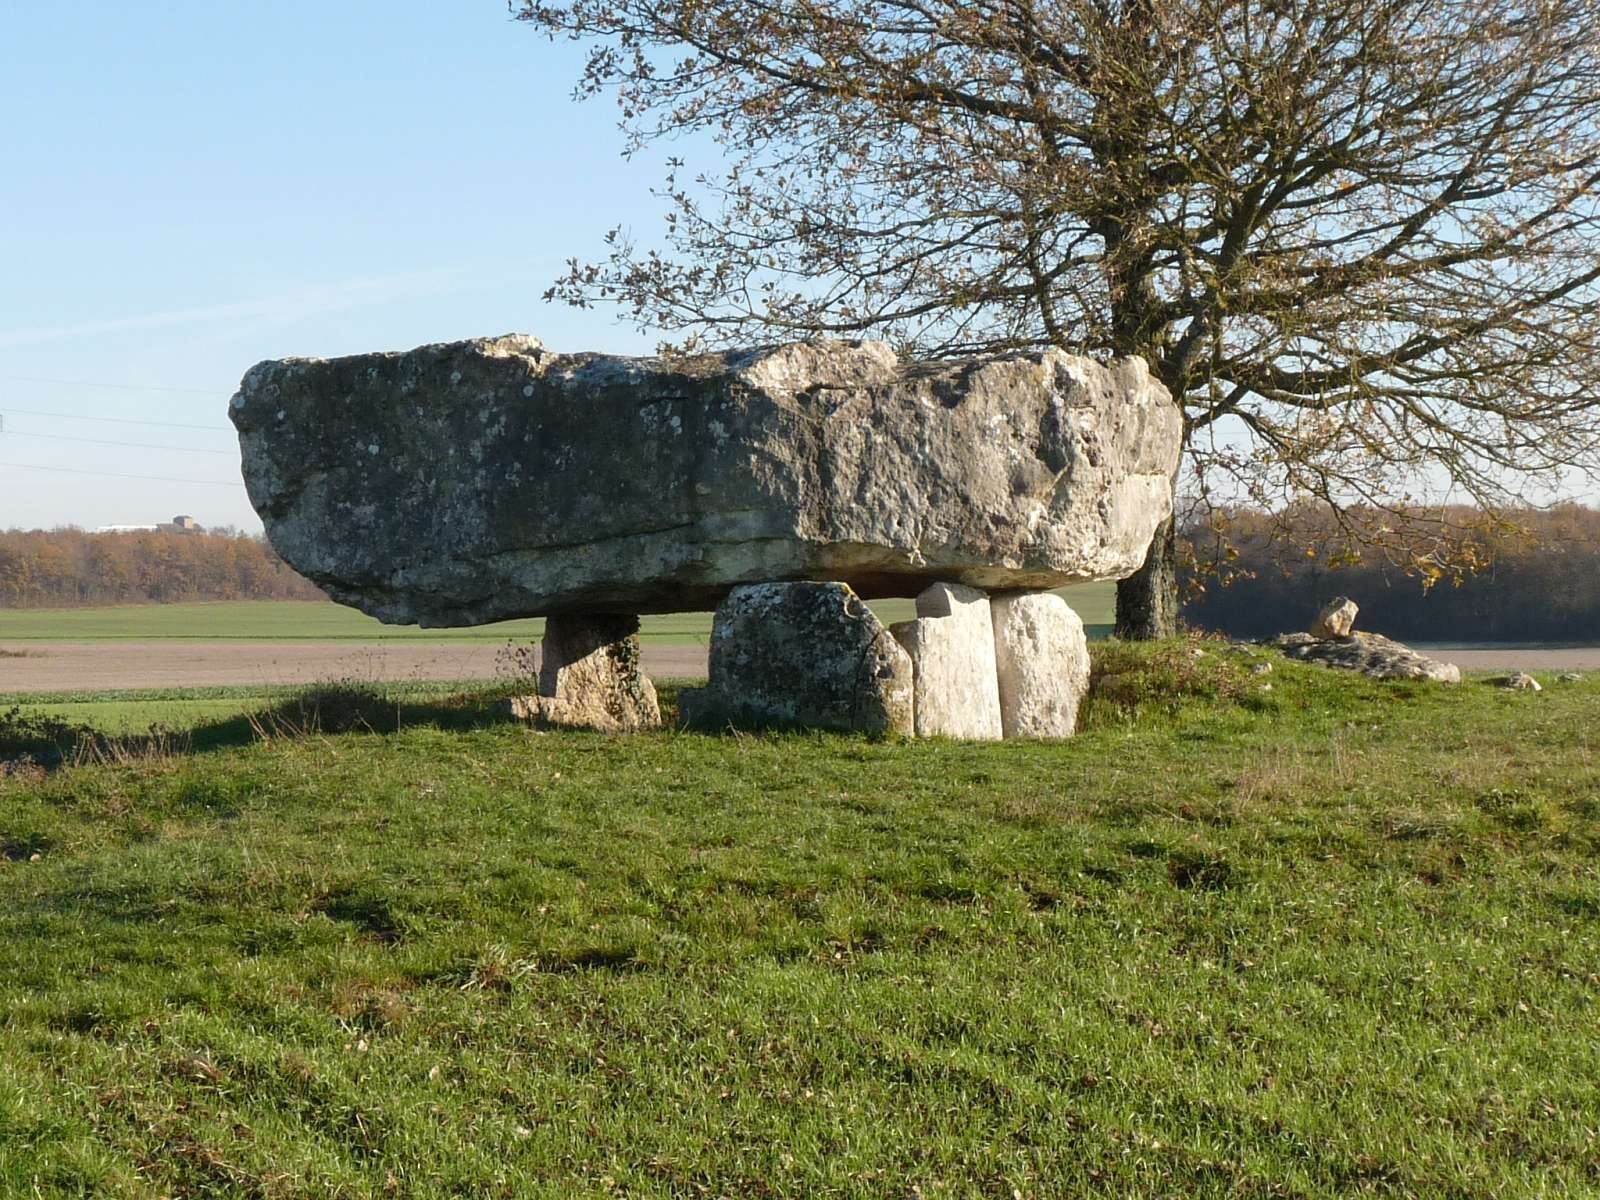
La Petite Pérotte stands on a low rise at an elevation of 31 metres. Its original circular tumulus, or burial mound, was probably about 15 metres across. Two concentric stone-facing walls, set roughly two metres apart, formed its outer structure. The inner wall joins the corridor lining, suggesting that the chamber, stone mound, and corridor came before the second facing wall. Most of the mound has been removed, and stones lie scattered nearby.
Chamber and corridor
The polygonal burial chamber was roofed with a limestone capstone measuring 4.75 by 2.60 metres, averaging 1.40 metres thick and estimated to weigh 39 tonnes. It originally rested on nine upright stones, four of which remain visible. The tallest reach 2.30 metres and weigh about two tonnes. Workers flattened their inner faces by hammering and abrasion, and some have grooves for fitting neighboring supports. The chamber floor was paved. In 2012 and 2013, the chamber was consolidated with a central pillar and its interior was completely filled.
The chamber opens eastward into a corridor 7.60 metres long, with an entrance facing southeast. A large slab visible on the north side may have served as a door between the chamber and corridor.
Side cell and finds
A side cell opens from the corridor’s south side. About 1.50 metres across and roughly two square metres in area, it had a paved floor and a single capstone. The main chamber contained bones from six people and fragments of a beaker decorated with cord impressions. Finds from the side cell included remains of two small vessels and two arrowheads of a crosswise type, dated to the Middle Neolithic. Taken together, the finds span the Middle and Late Neolithic and the Bell Beaker period, a prehistoric era associated with distinctive bell-shaped pottery.
La Grosse Pérotte
Ridge setting and chamber
La Grosse Pérotte stands on a ridge among large stones. Its tumulus has been removed, so its original shape is unknown. Slabs outside the chamber may have belonged to an adjoining chamber or to the entrance. The main chamber was probably rectangular, measuring about 3.40 by 2.30 metres and two metres high. Its capstone is broken into three pieces, measures more than five metres long and nearly as wide, and is 1.75 metres thick. It is among the heaviest split capstones in France. The capstone rested on ten squared upright stones, with an eleventh slab serving as a door. Many supports tilted under its weight after the mound no longer supported them. The access corridor faces southeast.
Carved stones
Two stones inside the chamber carry carved designs. The rear slab bears an axe engraving 40 centimetres high and 14 centimetres wide, with its cutting edge pointing upward. The first slab on the right when entering is carved in shallow relief with two parallel hooks; the upper part was broken away later. A western support has a notch facing toward the former mound. One of the large stones around the chamber also bears traces of engraving.
Burial finds
Finds from the chamber included burnt upper-arm bones representing at least nine people. Six had holes through the hollows at the elbow ends. Other objects included pottery fragments decorated with chevrons, a scraper, arrowheads, a small axe made of black stone, an object made from bone or deer antler, and bone discs from a necklace.