Château de Montignac: A Medieval Fortress in France


Site at a Glance
- Rating
- 4.2
- Popularity
- Very Low
- Country
- France
- Primary era
- Medieval
- Eras represented
- Medieval
- Civilizations
- Unclassified
- Site type
- Military
- Remains
- Castle
On this page10 sections
History
Château de Montignac is a medieval castle in France, built and rebuilt between the twelfth and thirteenth centuries at a strategic crossing of Roman roads. Montignac stood where the Via Agrippa, linking Saintes and Lyon across the Charente, met the Via Chaussada between Périgueux and Poitiers. Its position also connected the site with the defensive history of the Angoulême region.
Early fortifications and the Angoulême counts
A fortified camp existed at Montignac during the ninth century, when Norman invasions affected the region. The site also marked the beginning of the Fossé au Comte, a defensive earthwork made by the counts of Angoulême and extending along the Charente between areas upstream and downstream of Angoulême.
Before 1028, control of Montignac was disputed by the viscounts of Marcillac and the Taillefer family, the ruling house associated with the counts of Angoulême. In 1028, William II of Angoulême seized the site and received the fief and the right to build a castle from the bishop of Angoulême. Stone from the Andone castrum, a fortified settlement or stronghold, was used in the work.
Medieval lordship
The castle was built and rebuilt several times during the twelfth and thirteenth centuries. It became a châtellenie, a feudal territory administered from a castle by its castellan, held in homage to the bishop of Angoulême. This arrangement recognized the bishop as the superior lord.
During the twelfth century, Gérard de Blaye contested control of Montignac with Vulgrin II of Angoulême. Gérard was supported by lords from Saintonge and Poitou, while Vulgrin had the backing of the duke of Aquitaine. Vulgrin II regained the castle and constructed the square keep and enclosing wall in 1140.
Montignac passed to the Lusignan family in the early thirteenth century, after Hugh X of Lusignan obtained rights to the castle through his marriage to Isabella Taillefer. In 1243, he bequeathed the castle to his son. By 1350, Montignac was held by Pierre II d’Amboise, viscount of Thouars.
La Rochefoucauld ownership and later decline
The La Rochefoucauld family purchased Montignac on 13 January 1399 and retained it until the French Revolution. The castle became a barony during the fifteenth century. Toward the end of the seventeenth century, the family allowed local inhabitants to build houses against the enclosing walls, changing the way the fortified perimeter was used.
The castle remains were dismantled around 1840. Its chapel, dedicated to Saint Mary, was destroyed between 1940 and 1950. The Saint Stephen priory, dated to 1030, was demolished in 1960, and some of its stones were reused in rebuilding the keep. The surviving remains were entered on the French register of historic monuments on 28 May 1962. The ruined castle is owned by the commune of Montignac-Charente.
Remains
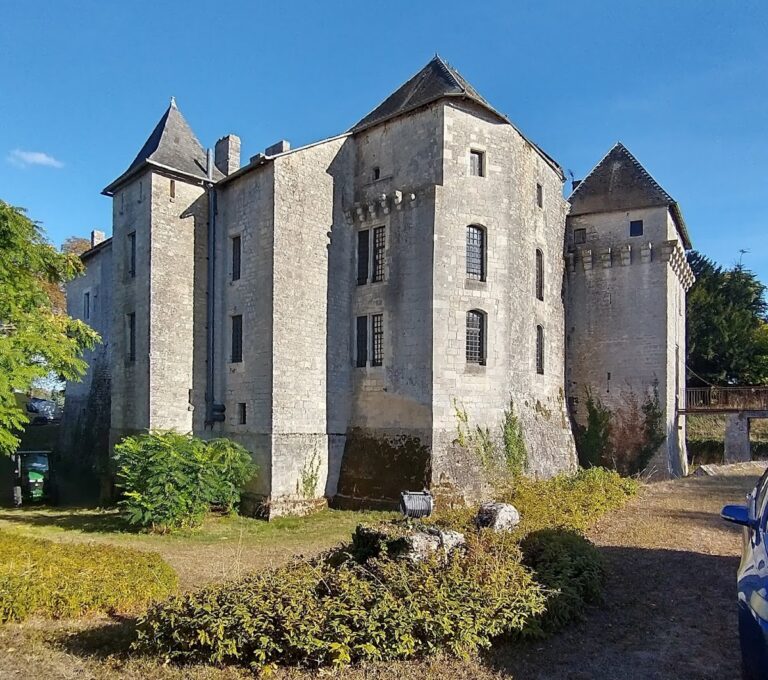
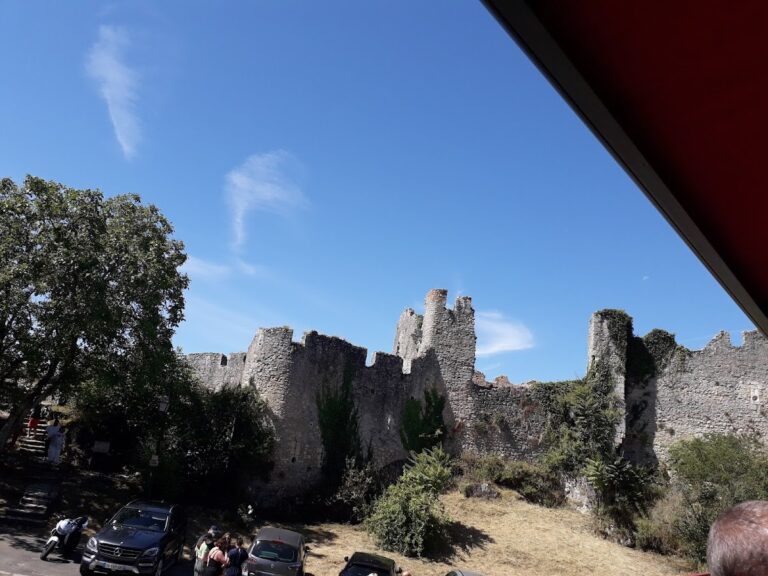
The surviving castle stands on a terrace above the Charente and its valley. The remains consist chiefly of the keep and portions of the enclosing wall, or enceinte, with an adapted underground passage extending beneath the keep. The former lower courtyard is now occupied by the fairground.
Keep and underground passage
Square keep
The square keep, the principal fortified tower of a medieval castle, forms a massive structure on the elevated terrace. It was constructed in 1140 and later rebuilt using some stones from the demolished Saint Stephen priory. Its position provides views across the Charente valley. An adapted underground passage extends below the keep.
Enclosing walls and towers
Gateway and round towers
The surviving enceinte includes a gateway equipped with a portcullis, a vertically lowered defensive gate. Two round towers stand at the top of the escarpment, a steep elevated edge that strengthens a fortification’s defensive position. The western section of the enclosing wall and an additional round tower also survive. These round towers date from the thirteenth century.
Former tower roofs
A thirteenth-century watercolour depicts two additional towers topped with pepper-pot roofs, small conical roofs resembling inverted pepper shakers and used on medieval turret tops. The image preserves their former appearance, but does not establish that the towers survive.
Nearby sites