Roman Houses of the Caelian: An Ancient Residential Complex Beneath a Basilica
Site at a Glance
- Popularity
- Medium
- Country
- Italy
- Primary era
- Classical
- Eras represented
- Classical, Medieval
- Civilizations
- Papal States, Roman
- Site type
- Domestic
- Remains
- Elite Residence
On this page22 sections
History
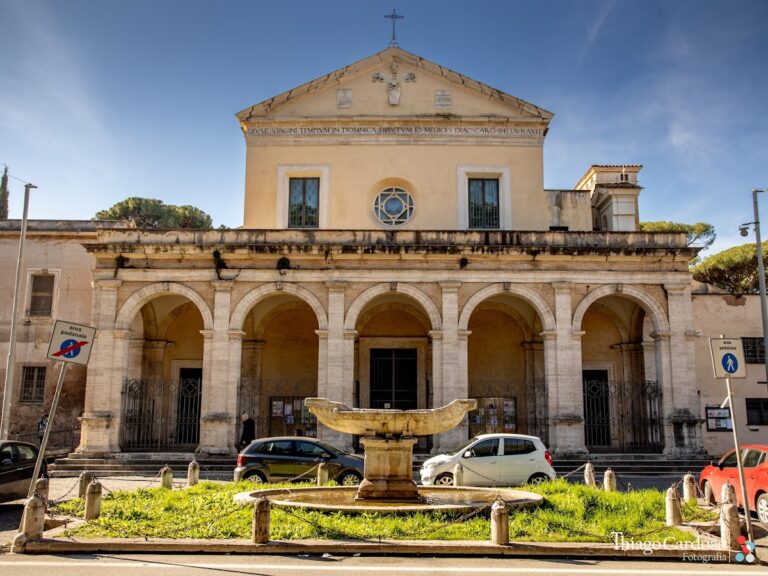
The Roman houses of the Caelian are an ancient Roman residential complex beneath the Basilica of Saints John and Paul on the Caelian Hill in Rome, Italy. Its earliest known residential block dates to AD 111. The site developed from a group of homes and shops into a single residence and, later, a place of Christian worship.
Roman residences and the Clivus Scauri
The houses stood beside the Clivus Scauri, a sloping Roman road whose name may come from Marcus Aemilius Scaurus, censor in 109 BC. The route continued in use from antiquity through the Middle Ages and into the present.
A residential block built in AD 111 was followed by another in the early third century. In the late third or early fourth century, a wealthy owner brought the buildings and their associated spaces together as one property. The upper floors of the later apartment block were probably used as rental accommodation.
Christian ownership and the basilica
In the fourth century, the complex belonged to the family of the senator Byzas. He established a Christian titulus, a designated church and its community in Rome, there. It was first called the Titulus Byzanti and later, in association with Byzas’s son Pammachius, the Titulus Pammachii. Pammachius was probably the residence’s last owner.
Christian tradition holds that John and Paul, officials at the court of Constantine I, lived in the house and were executed and buried there in 362, during the reign of Julian, emperor from 361 to 363. In the early fifth century, Pammachius commissioned the basilica above the complex. Its construction buried or blocked many earlier rooms, although some continued in use.
In the eighth century, one room became an oratory dedicated to Christ as the Most Holy Savior. The site also drew pilgrims to a small shrine called a confessio, a place associated with a martyr’s tomb or relics. A second staircase was added to help manage their movement through the shrine, where they prayed before painted Christian scenes.
Excavations and the Antiquarium
In 1887, Germano di San Stanislao, rector of the basilica, began excavating below a funerary chamber near the presbytery. After reading the Passion of the Martyrs John and Paul, he explored beneath the chamber and found underground rooms with ancient paintings preserved under a thin layer of lime. The Passionist priest Lamberto led further excavations in 1913–14, and work in 1951 revealed the archaeological complex as a whole.
Rome’s Archaeological Superintendency established the Antiquarium in 2001. Its collection includes objects recovered in excavations carried out between 1887 and 1936.
Remains
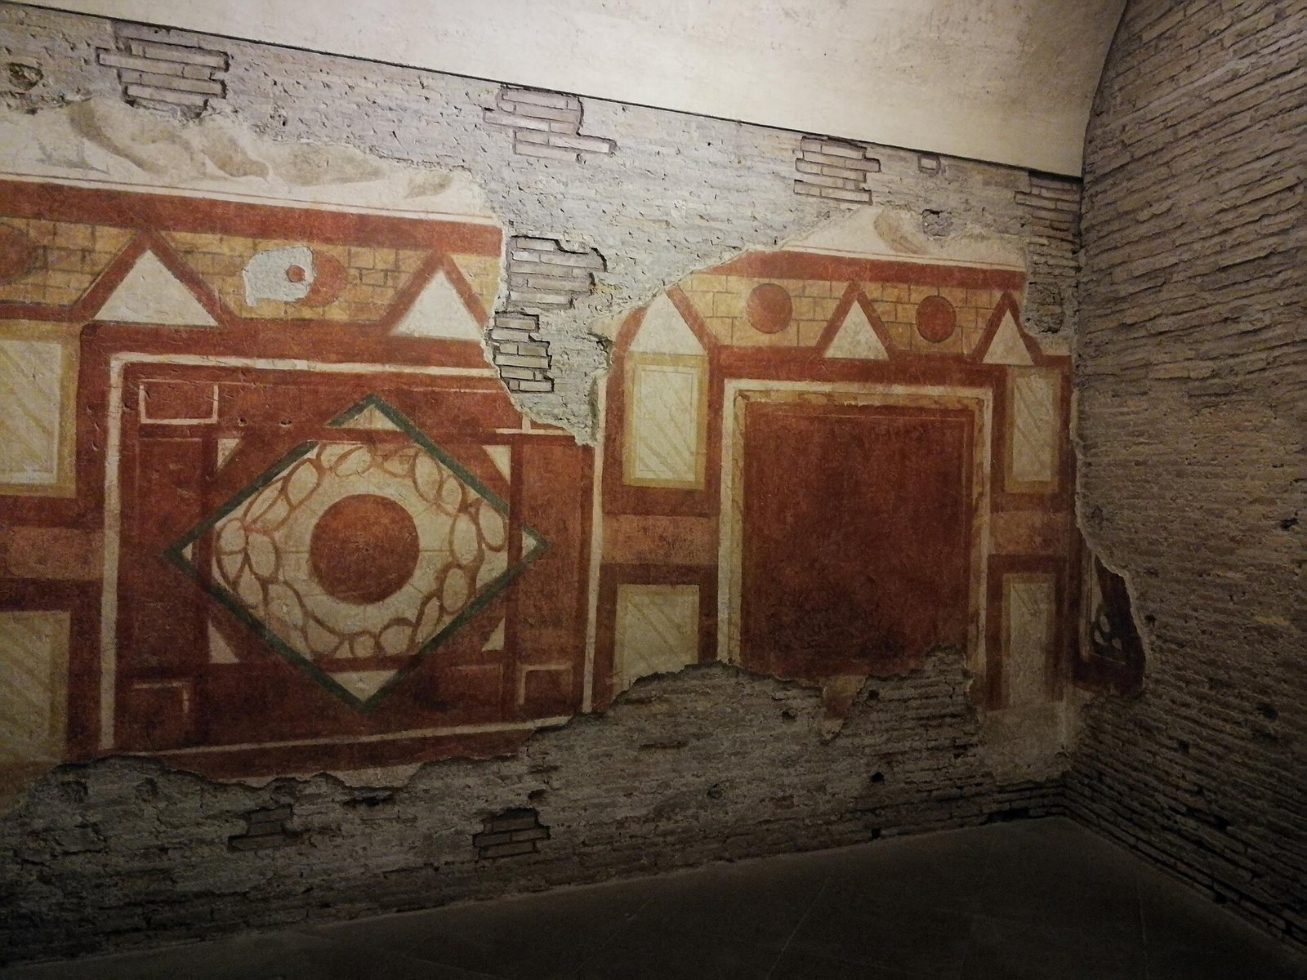
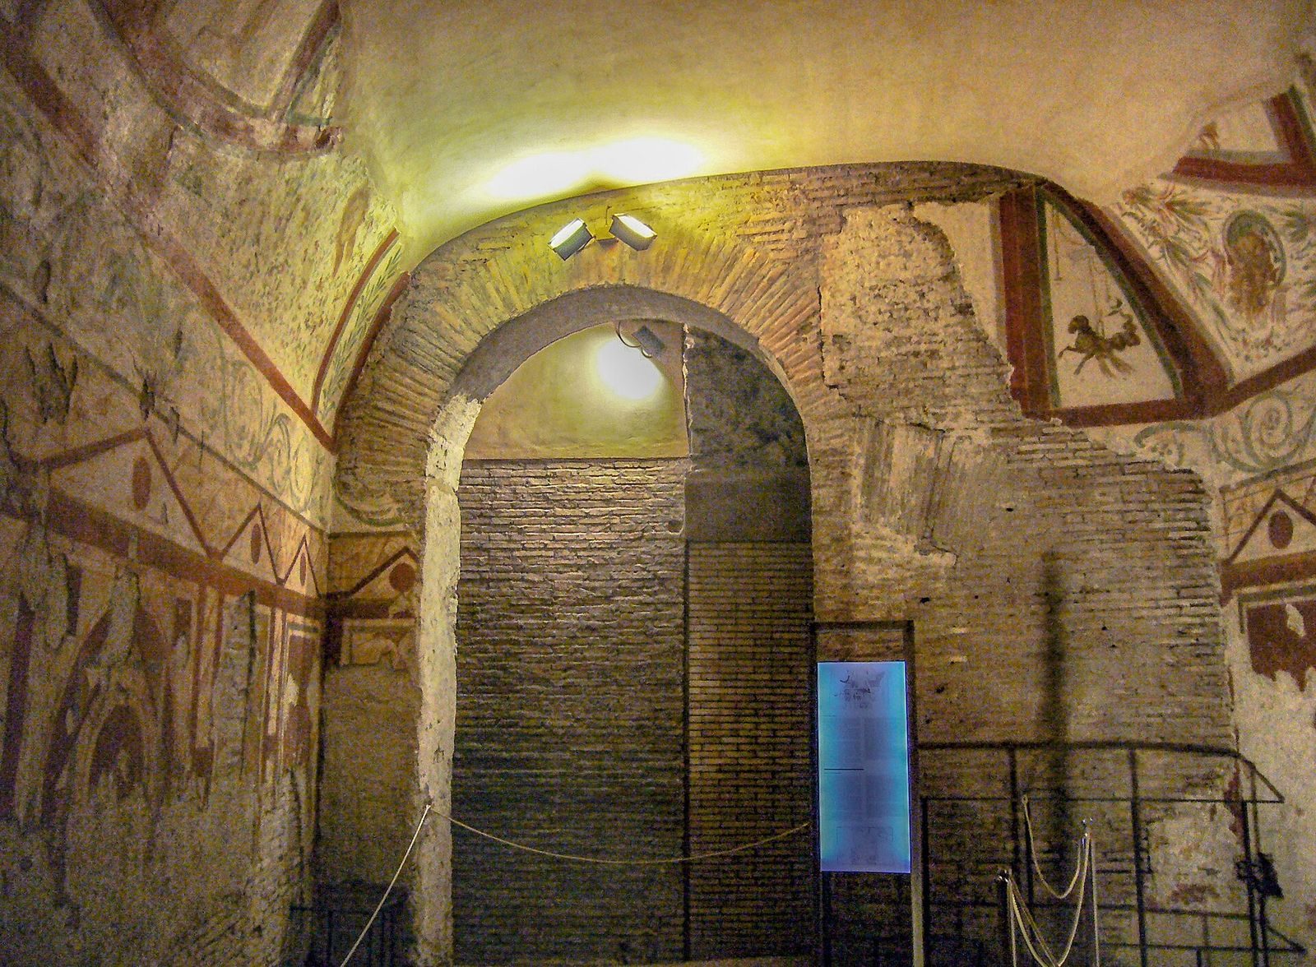
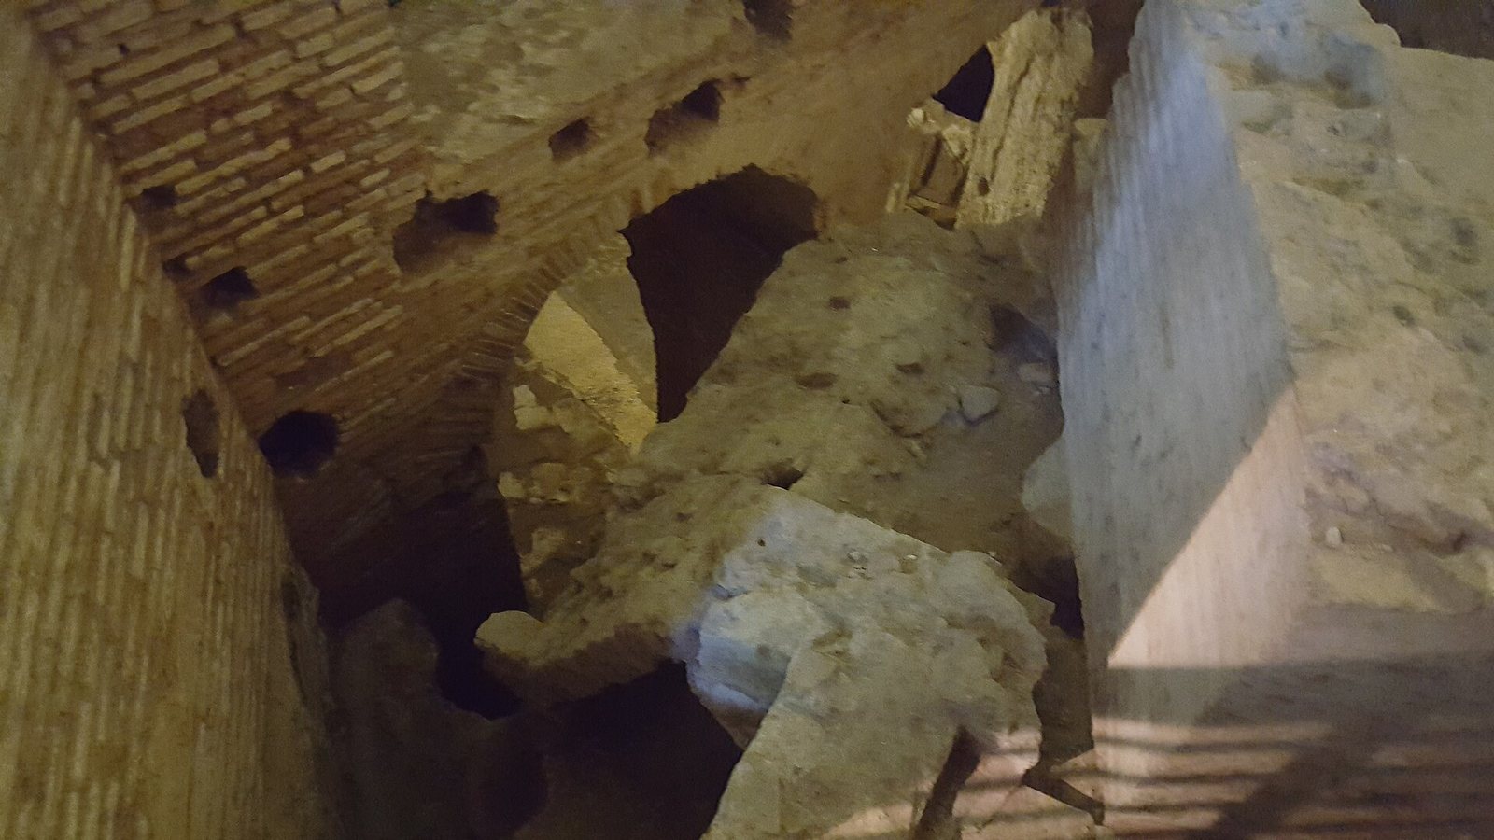
The remains cover 400 square metres beneath the basilica and include more than 20 rooms, 13 of them with frescoes. Shops, residences, a passage and a courtyard formed a connected complex. The basilica’s foundations conceal or cross parts of these earlier buildings.
Street-facing buildings and circulation
Shops and residential blocks
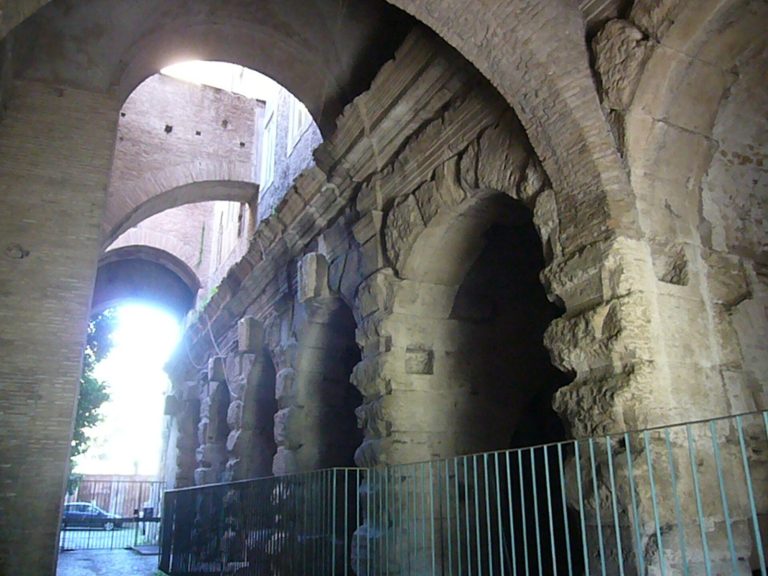
The complex entrance began as an entrance to a ground-floor portico lined with shops. Along the basilica’s side beside the Clivus Scauri, blocked arches retain traces of the shopfronts, while openings from two residential storeys survive above. A rectangular former shop entrance and the remains of a window over it are incorporated into the basilica’s foundation wall.
The block built in AD 111 had two storeys, with a bath on the ground floor and rooms above, and faced a lane running parallel to the Clivus Scauri. Other residential buildings stood nearby. The later apartment block had a trapezoidal plan and small flats on its upper levels. Residents, including people of limited means, reached those floors from the road through the ground-floor shops.
Passage and tombs
A long, narrow passage paved with irregular stones originally separated the earlier residence from the later apartment block. It was later absorbed into the complex as an internal connection. A staircase on its left lies where tradition places the burial of John and Paul; excavations there uncovered three tombs dating to the early second century.
Domestic rooms and decoration
Workshop and Room of the Genii
A former shop has a rear room that served as a workshop or storeroom. The base of a stair support remains visible in one corner, and the floor, made from irregular pieces of marble, dates to the late third-century remodelling. Beside it, the Room of the Genii was first used as a pantry and opened onto an interior courtyard, now blocked by the basilica’s foundations.
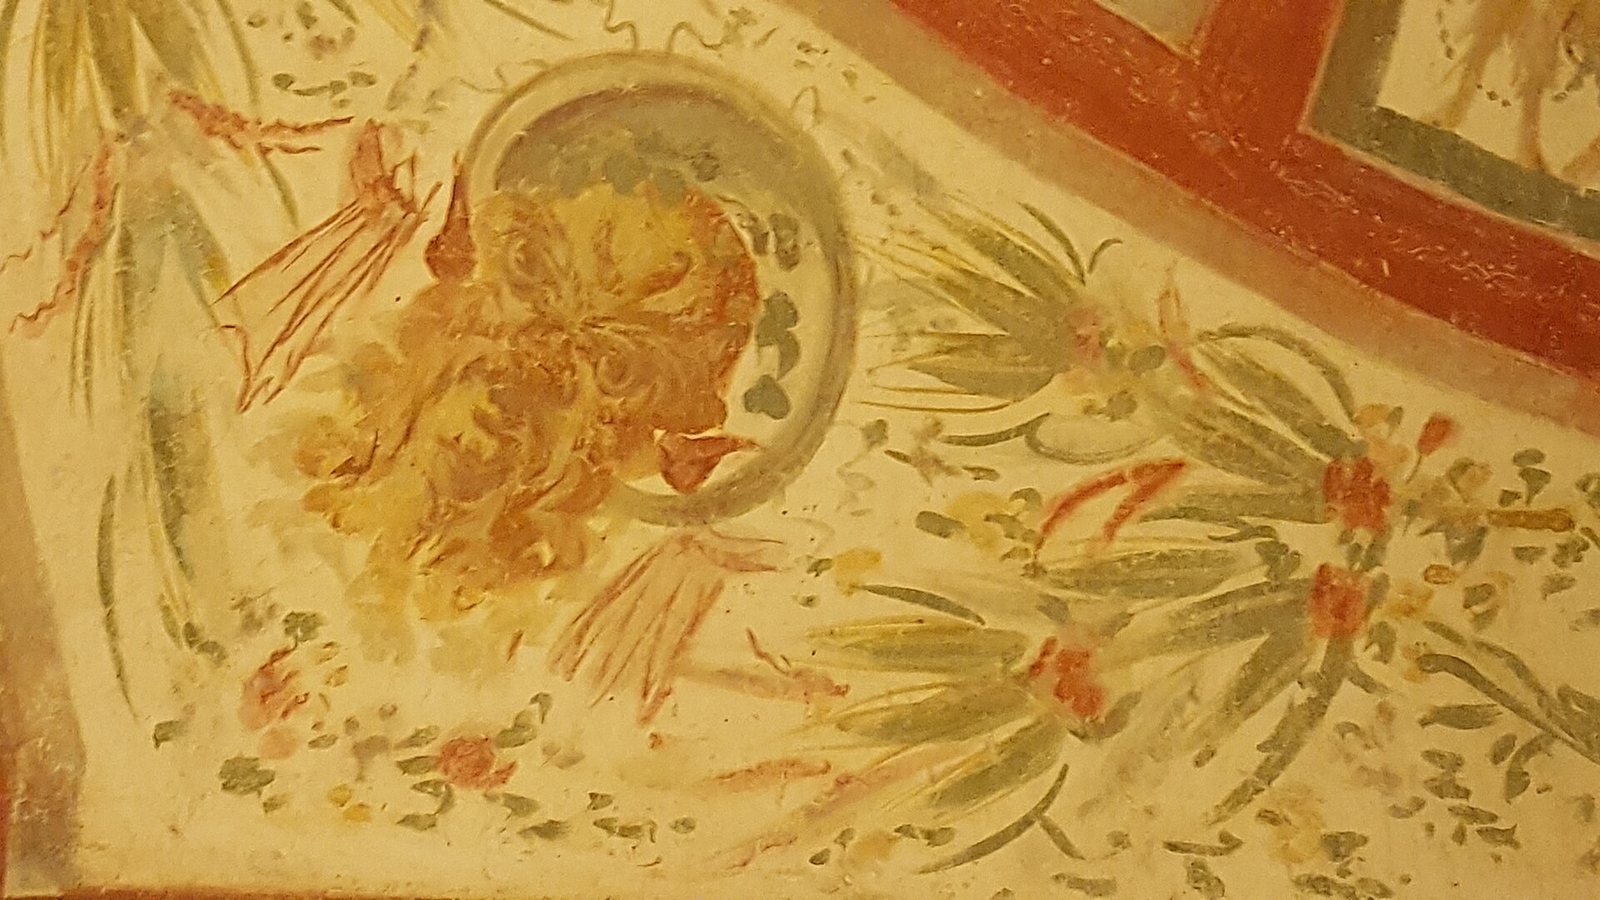
Marble in opus sectile, a pattern formed from fitted pieces of cut material, once covered the room’s ground-floor wall and the two metres above it. The cladding was removed after the building was abandoned, but marks from the floor slabs and traces of a marble frame remain. The wall painting shows winged, nude genii, protective spirits, holding garlands of summer fruit and flowers in its lower register. Above them, putti gather grapes, alongside exotic birds of North African types.
Room of Imitation Marble
The Room of Imitation Marble takes its name from fourth-century wall painting that mimics marble opus sectile. Traces of natural motifs survive higher on the walls. A drain in one corner is associated with the room’s earlier use as a workshop.
Room of the Orant
The Room of the Orant, named for a figure shown praying, has lower wall panels painted to resemble alabaster opus sectile, topped by a band of acanthus leaves. Part of its divided vault survives. Pairs of male and female goats appear beside men holding scrolls, who may represent philosophers. The largely intact praying woman gives the room its name.
Other painted panels show masks of Silenus among olive branches and ears of wheat, a female theatrical mask among flowers, a vine and flying sea monsters. Silenus was associated with the retinue of Bacchus, the Roman god of wine.
Room of the God Apis and the Bacchantes
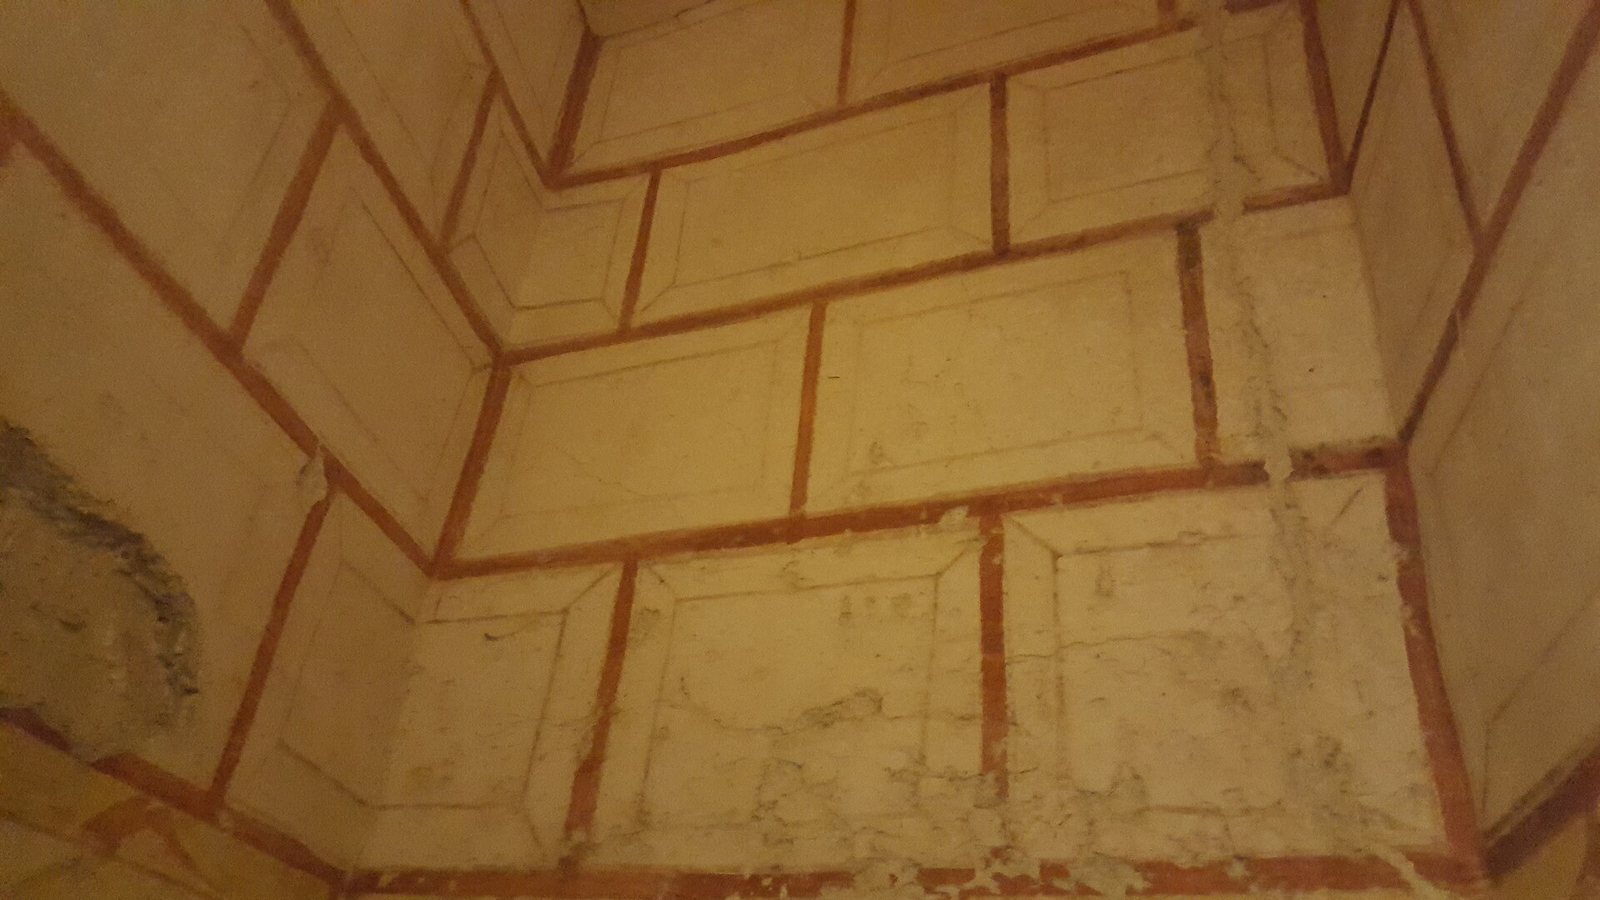
The ceiling of the Room of the God Apis and the Bacchantes depicts Apis, a sacred bull deity of ancient Egypt, with two bacchantes, female devotees of Bacchus. A small adjoining room is painted to resemble regular courses of stone blocks. Beyond it lies a group of undecorated rooms thought to have served as service spaces.
Room later used as a wine cellar
The room now identified as a wine cellar was originally an elegantly decorated room on the second floor. It later served as a pantry or wine store until the seventh century. Vessels, a large storage jar set into the floor, a well and amphorae found at the site relate to this use; the amphorae are displayed in the Antiquarium. An altar, inscriptions and wooden furnishings belong to a nineteenth-century installation. An entrance to the right leads to baths below.
Courtyard and adjoining spaces
Courtyard fountain space
The courtyard between the commercial and residential buildings was originally open to the sky. It was later converted into a nymphaeum, a space associated with water and often decorated with fountains. Traces of fountain niches remain at the base of the frescoed wall, and a rectangular structure in the courtyard is identified as a well.
A large fresco from the second half of the third century depicts a mythological scene at sea, with nude cupids fishing and sailing. On a raft, two women, one cloaked and one partly nude, are near a man preparing a drink. The partly nude woman may be Venus, the Roman goddess of love. Another interpretation identifies the central figure as Proserpina, associated with the underworld and seasonal return, accompanied by Ceres, associated with agriculture, and Bacchus. The courtyard’s third-century floor is made of large pieces of multicoloured marble.
Room with a black-and-white mosaic
An adjoining room has a black-and-white mosaic floor dating to the second century. It belonged to an earlier building that was later incorporated into the enlarged residence, and the basilica’s foundation wall cuts across it. A small metal bridge and staircase connect this part of the complex to the Antiquarium.
Christian worship spaces
The confessio
The shrine lies beneath the steps of a landing inside the residence and has a double staircase. Its painted niche is arranged in two registers. The upper scenes show three people between Roman soldiers and, at the right, their martyrdom. The figures have been suggested to be Crispus, Crispinianus and Benedicta. Below, a praying figure is shown with the senator Pammachius and his wife kneeling before it.
An opening above the paintings has been interpreted either as a window associated with the shrine or as a space for a cabinet holding relics. The second staircase once connected through the upper floor to the courtyard. A garden scene is painted on the wall to its left.
Oratory of the Holy Savior
The Oratory of the Holy Savior is the second room to the right of the entrance. Its ninth-century frescoes include Christ’s Descent into Hell, the Entombment, the casting of lots for Christ’s garments and a larger Crucifixion. Christ wears a long, dark outer robe over a tunic. The Virgin Mary and Saint John stand beside him, in a composition following an eastern tradition associated with Syria and Palestine.
Fresco of Christ and the martyrs
A separate fresco of Christ between the archangels Michael and Gabriel and the martyrs John and Paul dates to the twelfth century. Found in the Oratory of the Holy Savior in the 1950s, it was transferred to the Antiquarium in the twenty-first century.
The Antiquarium
The Antiquarium lies directly beneath the Chapel of Saint Paul of the Cross, which has a Greek-cross plan, with four arms of equal length. Its collection includes Roman and medieval inscriptions in Greek and Latin, amphorae dating from the first to the seventh centuries, kitchen and tableware, ivory needles, oil lamps, fragments of a second-century alabaster bust and intricately carved fourth-century glass cups with designs resembling the courtyard fresco. Glazed ceramic plates of Byzantine, Mozarabic and eastern origin once decorated the basilica’s bell tower. They were removed in the 1950s and replaced with copies. At the museum’s centre, a tenth-century funerary slab records another stage of reuse: it served as a gravestone in 1332. Altars and inscriptions in the rooms also relate to late nineteenth-century activity by popes and the Passionist community associated with the basilica.