Southampton Tudor House and Garden: A Historic House and Museum
Site at a Glance
- Popularity
- High
- Country
- United Kingdom
- Primary era
- Medieval
- Eras represented
- Medieval, Early Modern, Modern
- Civilizations
- British, English, Norman
- Site type
- Domestic
- Remains
- Elite Residence
On this page11 sections
History
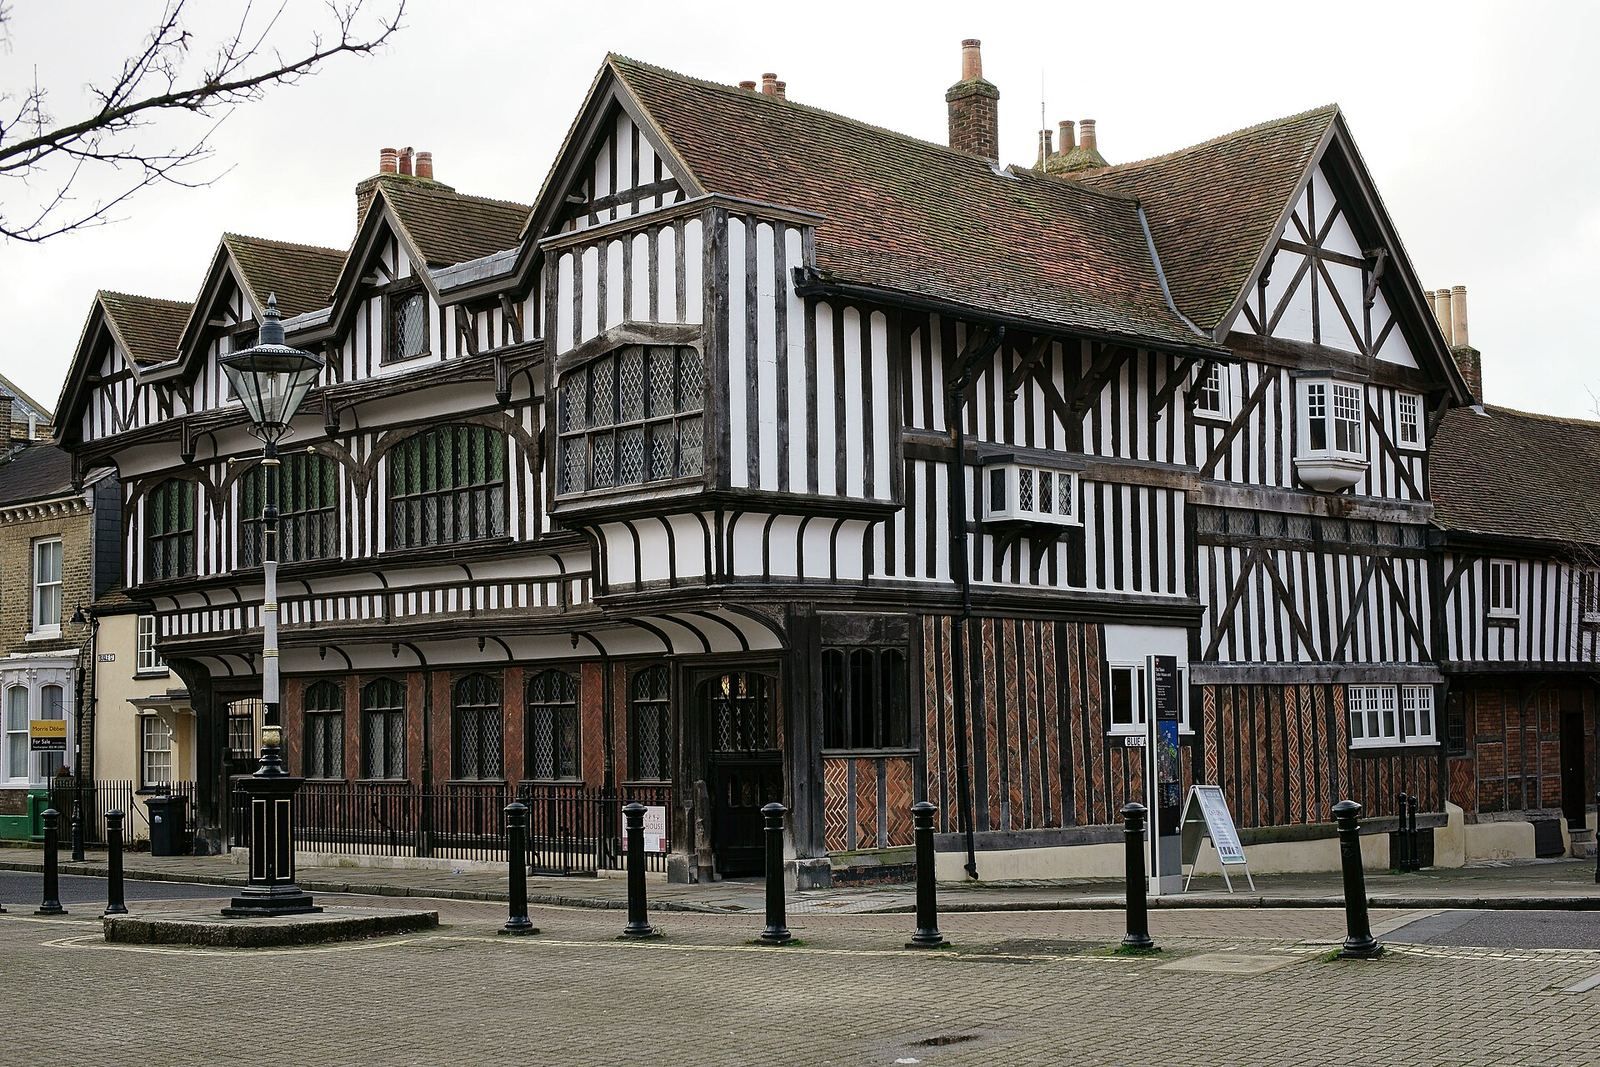
Southampton Tudor House and Garden is a historic house and garden on Bugle Street in Southampton, England, United Kingdom. Its oldest part is a Norman domestic dwelling built in the 1180s; Norman refers to the period and culture that followed England’s 1066 conquest. The house is also dated to 1491 and is described as a timber-framed Tudor-style building, from the dynasty that ruled England between 1485 and 1603. Its early domestic architecture is regarded as one of England’s finest examples of its kind.
Medieval house and defenses
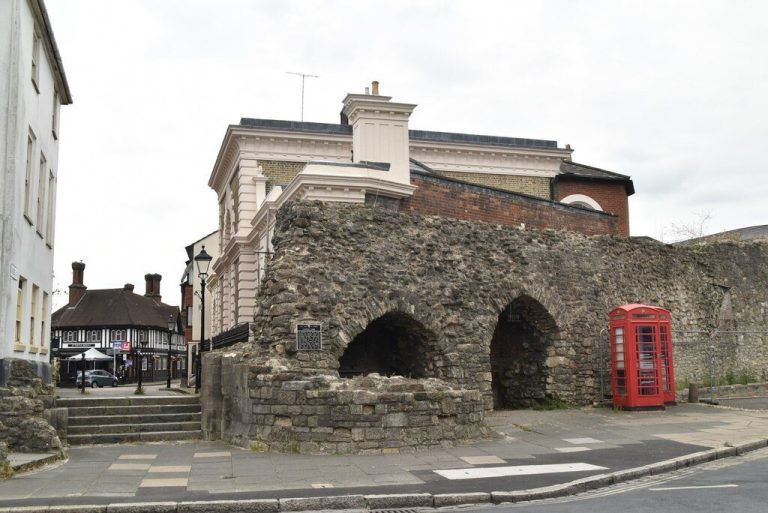
The property became known as King John’s Palace, although there is no evidence that the king visited it. King John ruled England from 1199 to 1216. In the 14th century, the merchant and Southampton mayor John Whytegod lived in the house. After French forces raided Southampton in 1338, the house’s walls were incorporated into the town’s defenses.
Tudor household and royal service
Sir John Dawtrey, who died in 1518, extended and developed the main body of the house. A major landowner, Member of Parliament, and sheriff, an official with legal and administrative duties, Dawtrey received substantial funds from Henry VIII, king from 1509 to 1547. The money supported food supplies for the navy and Southampton’s defenses, as well as the building, outfitting, and provisioning of ships, including the warship Mary Rose. During the Tudor period, the house also belonged to influential residents such as Sir Richard Lyster, a judge who served as Chief Justice of the King’s Bench, a major royal court.
Commercial and Georgian use
In the 16th and 17th centuries, the property served as a merchant’s house and a place of cloth manufacture. Shipowners held it during this period, and it was probably used to lodge sailors and privateers, who were authorized by a government to attack enemy ships. In the 18th century, artist George Rogers owned the house and made substantial alterations. Southampton’s fortunes as a fashionable spa town grew after the discovery of an iron-rich mineral spring.
Nineteenth-century decline and museum
For much of the 19th century, the house was divided into leasehold properties and used by businesses including a dyeworks, a bookbinder, bonnet-makers, and an architect. By the end of the century, the surrounding district had become one of Southampton’s poorest areas. Residents faced limited running water and unhealthy housing, and tenants were malnourished. The house and its neighborhood were scheduled for demolition.
Local philanthropist William Spranger bought the threatened house in 1886. Following a twelve-year campaign to preserve it, the property opened as Southampton’s first museum on 31 July 1912.
War, conservation, and present status
The museum stayed open during the Second World War. In 1940, German air raids on Southampton, known as the Southampton Blitz, left the house undamaged, although a house two doors away was destroyed. Curator Edward Judd and his family sheltered in the wine cellar. Structural concerns led to the museum’s closure in 2002; it remained shut for nine years while conservation work, archaeological fieldwork, and new interpretation were carried out. Southampton City Council owns the property. It has been a Grade I listed building, the highest category of listed-building protection in England, since 14 July 1953.
Remains
The house stands on Bugle Street opposite St. Michael’s Square in Southampton’s Old Town. Its surviving fabric brings together the early domestic dwelling, later timber-framed elements, and alterations from subsequent centuries. The garden extends the site beyond the house.
Medieval fabric and defensive openings
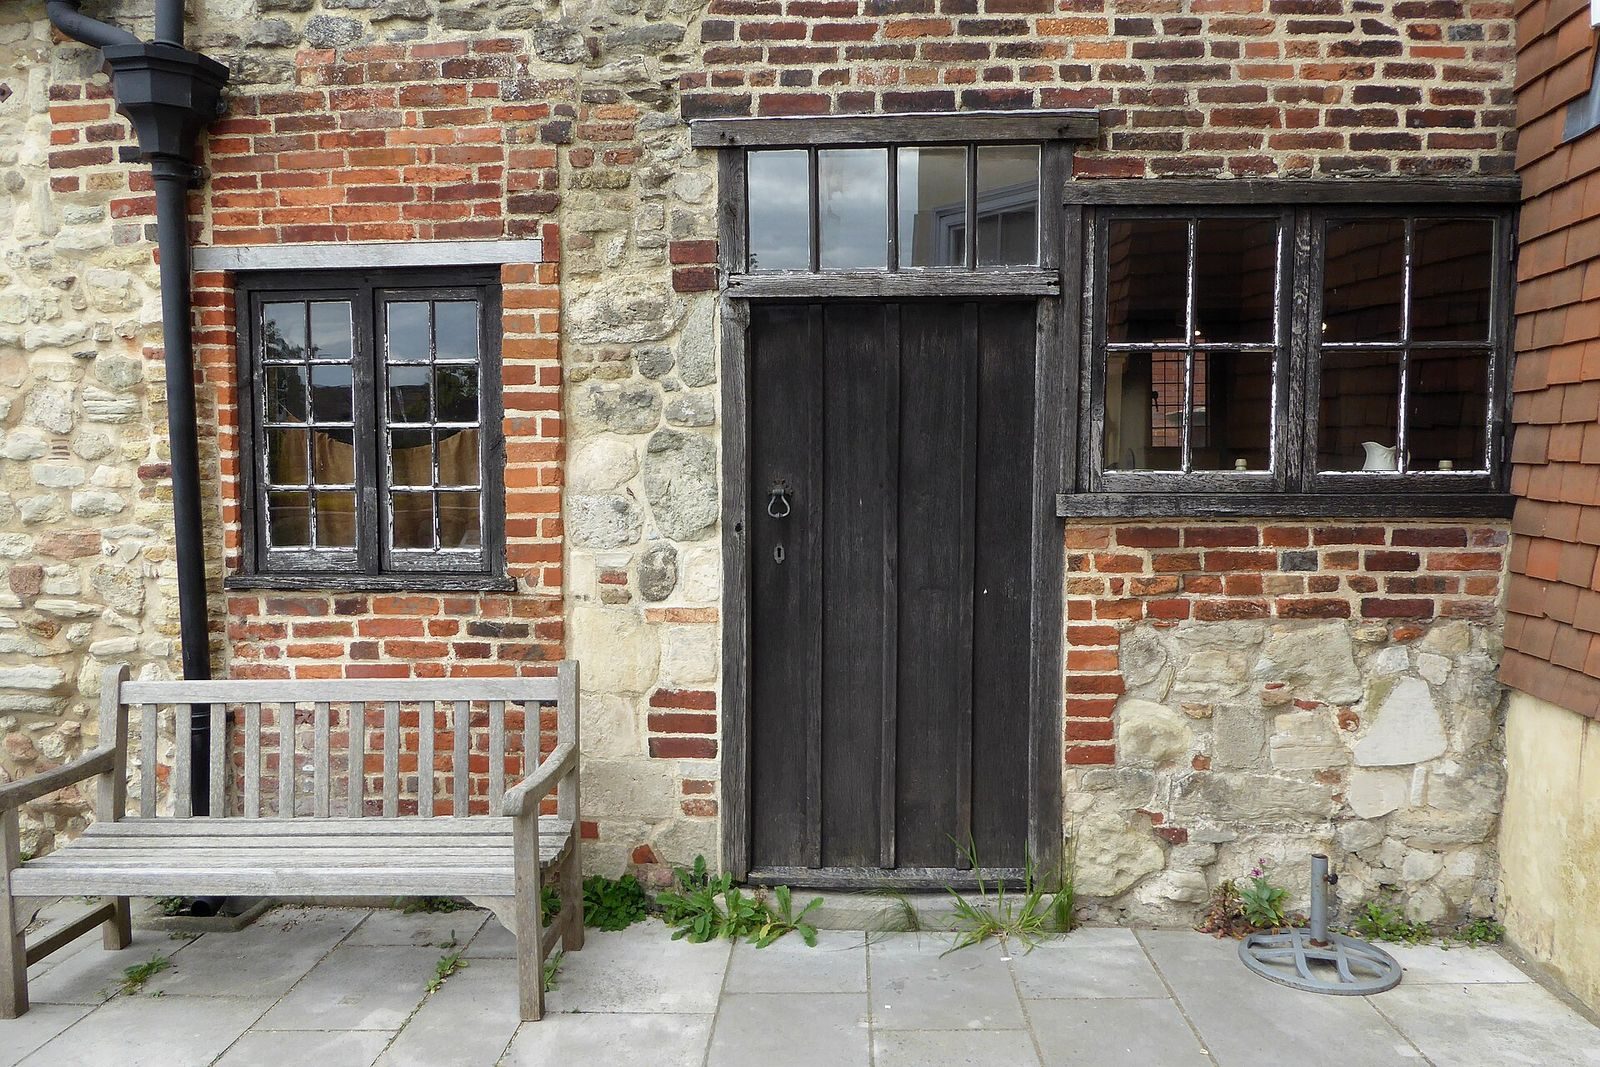
The Norman dwelling forms the earliest part of the building and is regarded as one of England’s finest examples of Norman domestic architecture. As its walls became part of Southampton’s defenses, some windows and doors were blocked or replaced with narrow gun openings. The house’s surviving structure thus combines domestic fabric with adaptations for defense.
Later architectural alterations
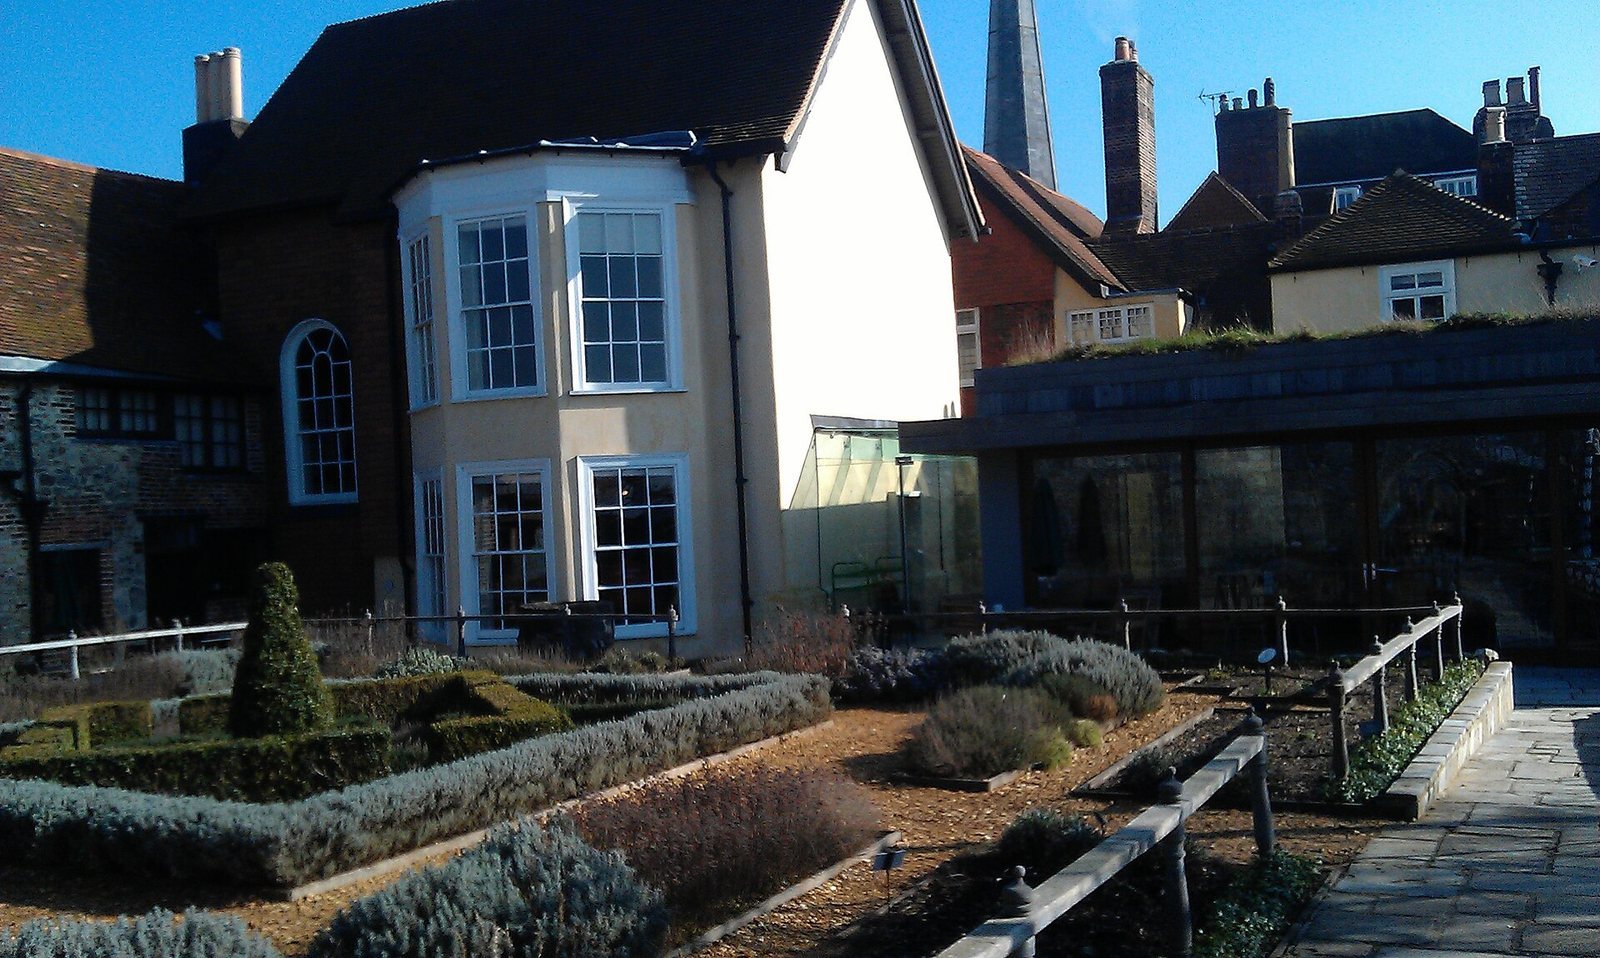
The 18th-century Georgian wing has two large sash windows. By that period, the oak-beam front had been covered with plaster and repainted. Spranger later added a raised musicians’ gallery above the banqueting hall and created several new doorways. Renovation work strengthened the walls after they were found bowing outward in a shape likened to a flower opening. A new block for a café and toilets was also added, designed to harmonize with the older building.
Tudor maritime graffiti
Several walls bear graffiti dated to 1570–1620. The images include ships, caricatures of people, and exotic animals. The graffiti is considered among the best-preserved Tudor maritime examples in England.
Garden and cannon
The garden was first developed in the 16th century as an extension of the house. Its present design recreates a Tudor knot garden, using manuscripts and other historical material as a basis. Garden historian Sylvia Landsberg created the layout, with plants associated with the Tudor period, especially herbs and edible plants. The features include parapets, or low protective walls, mounds, a fountain plot, a seat arbour, and a bee bole, a recess intended to hold a beehive. An early 19th-century cannon, discovered during construction of the Itchen Bridge, was placed in the garden in the 1970s.