Temple of Divus Claudius: An Imperial Cult Complex in Rome


Site at a Glance
- Rating
- 4.5
- Popularity
- Very Low
- Country
- Italy
- Primary era
- Classical
- Eras represented
- Classical
- Civilizations
- Roman
- Site type
- Religious
- Remains
- Temple
On this page17 sections
History
The Temple of Divus Claudius was a Roman imperial cult complex on the Caelian Hill in Rome, Italy, begun in AD 54 after the death and deification of Emperor Claudius. Agrippina the Younger, Claudius’s wife and Nero’s mother, initiated the project. The monument was intended to honor Claudius as a deified emperor and was then the largest temple dedicated to an imperial deity.
Foundation under Agrippina
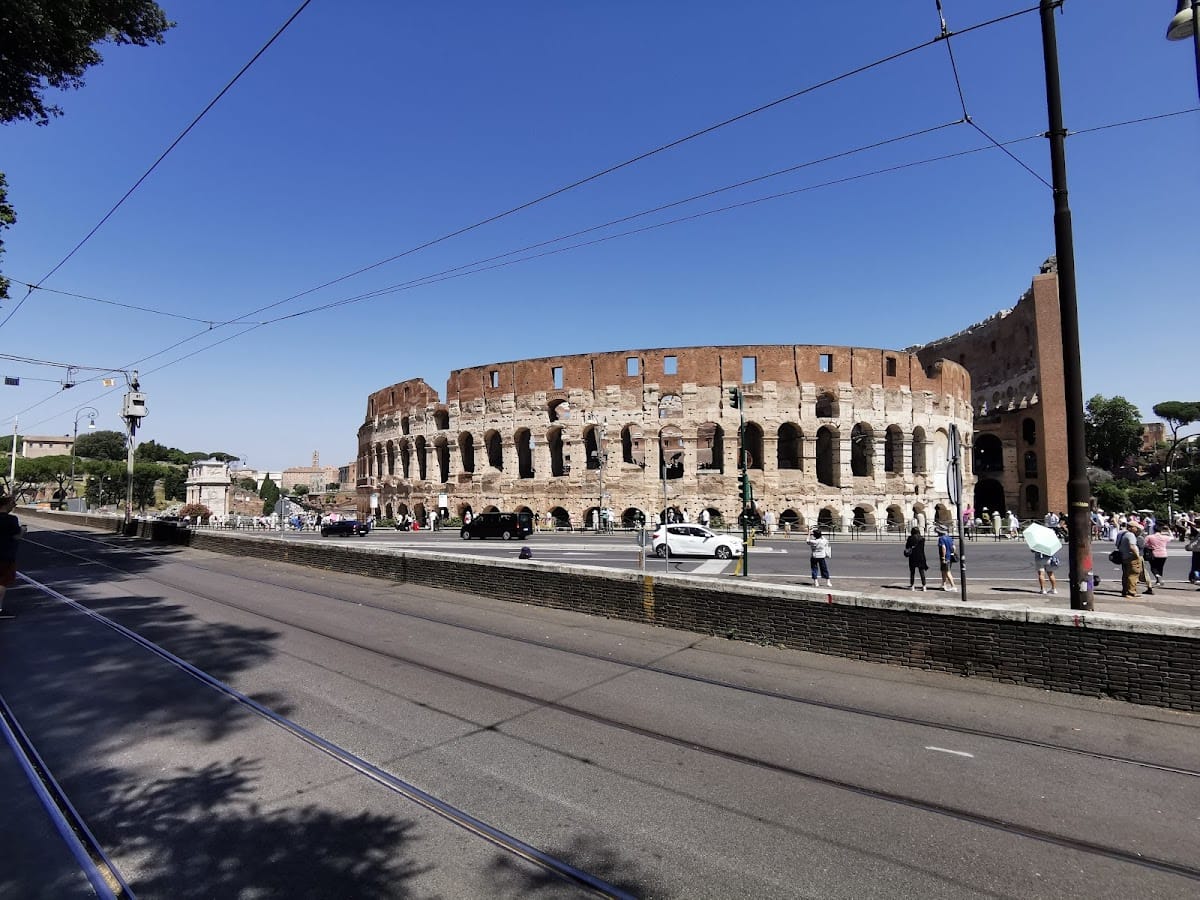
The complex stood at the western end of the Caelian, facing the Palatine and the valley later occupied by the Colosseum. It may have occupied the site of the private residence of Claudius and Agrippina, close to the ancient house of the Claudian family. Its position gave the sanctuary a close relationship with the political and ceremonial landscape of central Rome.
Claudius ruled as Roman emperor from AD 41 to 54. After his death, the Roman Senate recognized him as a deity, permitting a state cult in his honor. The new temple formed the principal setting for that cult, although sacrifices for Claudius were also conducted at the Temple of Augustus in AD 58 and 59.
Nero’s transformation of the complex
After Agrippina’s murder in AD 59, Nero annulled or suspended the Senate’s decree concerning Claudius’s deification and abandoned the title Divus Filius, meaning “Son of the Divine.” The change affected the temple’s religious purpose and its place in the imperial landscape. The temple itself was partly destroyed, while the great platform was retained and incorporated into the gardens of Nero’s Domus Aurea, or “Golden House,” the palace and garden complex created after the Great Fire of Rome.
Nero also reshaped the eastern side of the platform as a monumental nymphaeum, a fountain structure decorated with niches and water displays. This work probably followed the fire of AD 64 and formed part of the reorganization of the site. The fountains and associated waterworks embellished the view from the Domus Aurea and helped integrate the former temple complex into Nero’s private palace grounds.
The water system was connected with the Aqua Claudia, a major Roman aqueduct. Nero’s Arcus Neroniani, a branch from the Aqua Claudia, carried water toward the Caelian Hill and the fountains of the Claudianum. The interruption in sacrifices for Claudius also ended before AD 66, when the cult was recorded again. This indicates that the imperial cult of Claudius was suppressed and later restored before Nero’s reign ended.
Restoration under Vespasian
Nero died in AD 68, and land confiscated for the Domus Aurea was returned to the Roman people. Vespasian, founder of the Flavian dynasty and emperor from AD 69 to 79, resumed work on the Claudianum and dedicated it. It remains uncertain whether he rebuilt the temple completely or carried out a more limited restoration. In either case, his intervention connected his rule with the Julio-Claudian dynasty and presented him as a new Augustus.
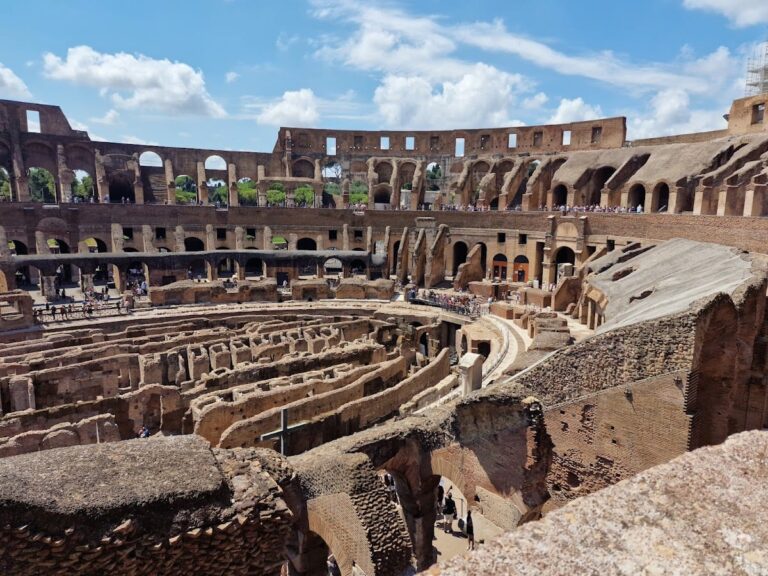
Vespasian incorporated the sanctuary into a wider urban complex associated with the Meta Sudans, a monumental fountain near the Colosseum, the Forum of Peace, and the Flavian Amphitheatre, now commonly called the Colosseum. The renewed complex included an imperial cult, a large wooded park with fountains and sculptures, and an area opened to the public. This arrangement contrasted with Nero’s private appropriation of extensive urban land.
Vespasian also created an association devoted to the worship of Claudius’s numen, the divine power or presence associated with a person, especially an emperor. It may have been housed in an apsidal building on the southern side of the complex. The association has been identified either with the sodales Augustales Claudiales or with the collegium Numinis Dominorum founded by Vespasian, but its precise identity remains uncertain.
Later history and archaeological investigation
The later history of the Claudianum is poorly documented. The temple was last mentioned in the fourth century, while a papal bull of 1217 referred to structures within the enclosure. From the Middle Ages through the Renaissance, the remains were quarried for building material. A record from 1003 mentions a tuff quarry on the Caelian that may have been located at the Claudianum.
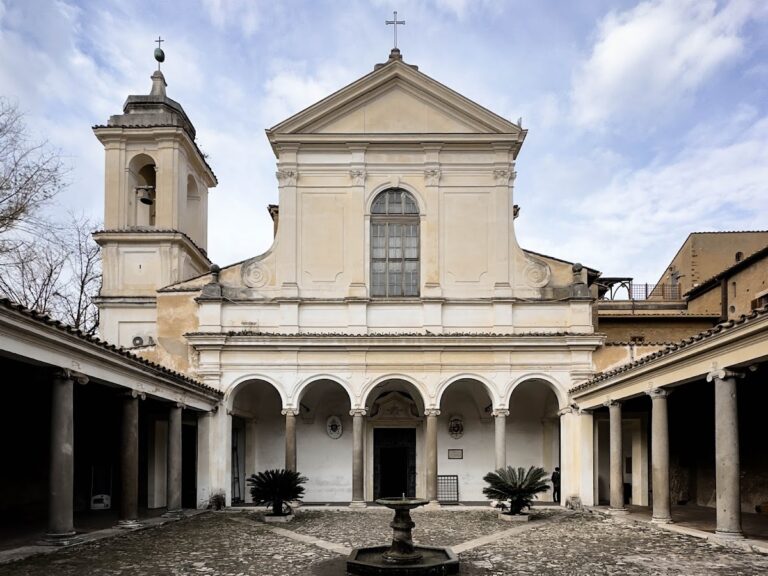
The surrounding area was also reused during the Middle Ages. The first Basilica of Santi Giovanni e Paolo was built in the fifth century over a nearby third-century house, now known as the Roman Houses of the Caelian. After Robert Guiscard’s sack of Rome in 1084, Pope Paschal II restored the basilica and built a small monastery beside it. Later popes expanded the monastery and added its bell tower, using the massive Roman walls to support the medieval structures.
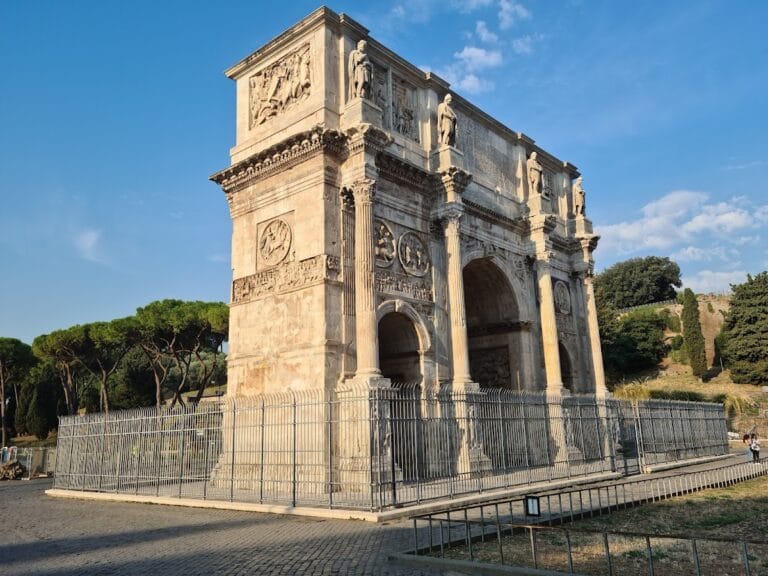
In 1641, blocks from the western substructure were thrown down and reused in new buildings. Travertine blocks near the Arch of Constantine, probably taken from the temple’s substructure, were used partly in the construction of the church and Palazzo San Marco.
The eastern remains were exposed during excavations in 1880, carried out while the modern Via Claudia was being built. Rodolfo Lanciani, an archaeologist and topographer of ancient Rome, made an approximate plan of the underground areas. Roma Sotterranea remapped them between 2004 and 2006 under the direction of Rome’s archaeological authorities.
For a long period, the complex was interpreted as Domitian’s “Vivarium,” an enclosure for wild animals used in the games of the Flavian Amphitheatre. Giovanni Battista Piranesi presented this interpretation in the eighteenth century, and it was still cited with reservations in 1834. The identification remained doubtful, and the complex is now understood through the evidence for its Claudian foundation, Neronian transformation, and Flavian renewal.
Remains
The Claudianum occupied a rectangular platform approximately 180 by 200 metres, covering about 36,000 square metres. Its summit stood roughly 50 metres above sea level. Much of the platform was artificial and rested on substantial retaining walls, including a southern wall about 15 metres high. The northern side was higher and more elaborately developed. The surviving physical remains consist chiefly of the platform’s four sides, its substructure, the eastern fountain complex, and architectural elements preserved or reused in later buildings.
The temple and its surrounding terrace
The temple stood on a podium approximately 46.3 metres long and 22.5 metres wide. It was aligned east to west and faced west toward the Palatine. A monumental staircase gave access to the terrace, and the temple rose about twenty steps above the surrounding platform, with four further steps leading to the podium.
Renaissance drawings based on fragments of the now-lost Forma Urbis Romae, a large marble plan of imperial Rome made under the Severan emperors, show a prostyle temple with a projecting front colonnade and engaged columns along the walls of its cella, the enclosed chamber of the temple. The drawings indicate a pseudo-peripteral arrangement, in which the side columns were attached to the walls. They show a five-column front, although such a design was unusual in Roman architecture. Reconstructions therefore propose either six or eight columns, with a surveying error offering a possible explanation for the drawing.
The temple was probably Corinthian. Fragments of acanthus leaves and column bases that may belong to it are incorporated into the wall around the Passionist monastery garden. The Corinthian capitals are estimated to have been about two metres high and to have supported columns approximately 17.68 metres tall. Their proportions have been compared with those of the Temple of Mars Ultor in the Forum of Augustus.
A surviving Luni-marble architrave measures approximately 2.5 metres long, 0.76 metres deep, and 0.53 metres high. Other elements, including Corinthian capitals, an Ionic base, and cornices, may also relate to the temple, although their attribution is not secure. A capital from one of the podium columns was reused in the Basilica of Santi Giovanni e Paolo.
Porticoes, gardens, and entrances
The temple and its garden may have been enclosed on all four sides by a large covered passage known as a quadriporticus, possibly the Porticus Claudia. The Forma Urbis shows parallel lines in the relevant area, but these do not clearly establish a colonnade or arcade, and the portico’s existence remains uncertain. If the lines represent such a structure, its covered passage was about 9.5 metres wide and its columns may have reached approximately 8.04 metres in height.
The area around the temple included a large garden. The plan appears to show regular parallel rows forming a U-shaped arrangement behind and around the temple, leaving the space in front open. These lines may represent hedges or trees, possibly cypresses, or small channels for irrigation. Five regularly perforated sections of Luni-marble channels displayed in the Passionist garden may have formed part of an irrigation system comparable to hydraulic installations represented at the Forum of Peace.
Two monumental stairways probably led to the terrace, one on the western side facing the Palatine and another on the northern side facing the Colosseum. At least one set of monumental entrance structures is supported on the northern side, aligned with the stairway to the terrace. Its Corinthian columns were approximately 13.22 metres high. A Corinthian capital about 1.47 metres tall, found at the site during the Renaissance, was reused in 1565 in Santa Maria degli Angeli, built within the cold-water bathing hall of the Baths of Diocletian.
Western substructure
The platform’s substructure developed in three principal phases. Soon after Claudius’s death, the terrace measured approximately 156 by 182.5 metres. Its façades contained street-level tabernae, small commercial or service rooms opening onto streets or public spaces. Each room was bounded by walls about 1.2 metres thick and occupied a space approximately 3.5 metres wide and 6.75 metres deep.
Under Nero, the eastern side was extended for the nymphaeum, while a concrete wall 1.8 metres thick was built on the western side, 3.3 metres in front of the original façade. This enlarged the upper terrace. During Vespasian’s building phase, the terrace was widened on every side except the east, where the nymphaeum stood. The substructure was expanded, and new rows of shops were built in front of the earlier rooms. These reached depths of 9.5 metres on the north side and 6.5 metres on the east.
Western façade and access stairway
The western substructure had two levels of arcades with pronounced rustic bossing, a treatment later comparable to Renaissance bugnato, or rusticated masonry. Semi-engaged Doric columns and pilasters divided the façade and supported an entablature. Travertine formed the upper arches, while rectangular openings at the lower level were framed in brick. The treatment has been compared with the Theatre of Marcellus and the Colosseum, especially in its use of large blocks and decorative pilasters.
Behind the façade were brick-faced concrete rooms probably used as shops. The western remains incorporated into the bell tower of Santi Giovanni e Paolo include two-storey rooms connected with one another and adjoining a wall about 6.10 metres thick. A street ran behind the façade and in front of these rooms. The monumental access stairway crossed above the street, apparently on a bridge, and its central projecting section contained the route to the temple. Some brick remains of this structure survive in a modern building.
Cistern and Colosseum connection
One western room contained a large cistern fed by conduits that passed through the terrace pavement. These channels drained water from the hill and discharged it at street level. Under Vespasian, the area became an annex of the Colosseum and was connected with the amphitheatre by underground passages excavated under Domitian.
Northern fountains and waterworks
The northern side contained vaulted rooms and water conduits. A brick structure descending toward the Colosseum may have been a reservoir supplying a nymphaeum or fountain. Under Nero, the slope was apparently covered by stairs and large cascading fountains. A fragment from one of the northern fountains, shaped as a ship’s prow decorated with sea monsters and a boar’s head, was found at the site and is now in the Capitoline Museums.
The fountain arrangement seems to have continued, perhaps with modifications, under Vespasian. He reduced its water consumption and returned water to civilian use. These installations formed part of the broader hydraulic reorganization that accompanied the conversion of Nero’s private palace landscape into a public urban complex.
Eastern nymphaeum
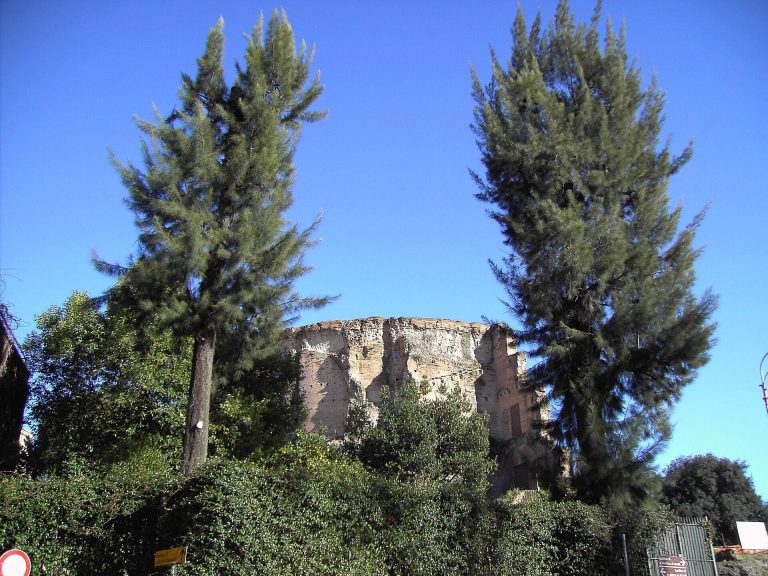
The eastern side is the best-preserved part of the complex. Nero converted it into a monumental nymphaeum, with the gardens of the Domus Aurea in front. The surviving brick-faced concrete structure is approximately 167 metres long and more than 21 metres high.
Seven rectangular and semicircular apses were arranged symmetrically around a larger and deeper central exedra, or recessed apsidal space. Narrow passages separated the apses from the main structure and allowed air to circulate. Smaller semicircular niches were arranged in pairs, with three or four in each series between the larger apses.
A colonnaded or arcaded portico probably stood in front of the fountains, with its spaces between columns or arches aligned with the niches behind it. The façade may have carried a colonnade of coloured marbles. The fountains and cascades were supplied by the Aqua Claudia through the Arcus Neroniani, which branched from the aqueduct at Porta Maggiore and ran about two kilometres westward to the southern Caelian.
At the hill, the aqueduct branch ended at a structure called the Aqueductium. Conduits then carried water northward to the nymphaeum and temple, while another channel reached the western edge of the hill beside the complex. A channel in the vaulted roof of the eastern portico collected water from the nymphaeum and carried it northward.
Vespasian did not destroy the façade and colonnades when he resumed work, although residential buildings soon covered the gardens in front of them. It remains uncertain whether the nymphaeum continued to operate with water. Suetonius may have referred to the structure as a septizonium and used it as a landmark for locating Vespasian’s residence in Rome.
Southern annex and underground spaces
The southern retaining wall reached about 15 metres in height and contained vaulted rooms, mainly at its ends. Vespasian’s third building phase added further structures along the wall. Their plans are known chiefly from the Forma Urbis, while their functions remain uncertain.
Apsidal building
The largest southern annex was directly connected with the Claudianum. It measured about 26 metres wide and 22.5 metres deep. Its central apse contained a statue base, with two smaller rooms on each side. A doorway in the middle of the shared wall opened toward the portico on the terrace.
The apsidal room may have housed the cult of members of the Claudian and Flavian families, possibly including statues of Agrippina, Britannicus, and Titus. Another interpretation identifies it as a schola, or meeting place, for an association connected with the worship of Claudius.
Subterranean passages
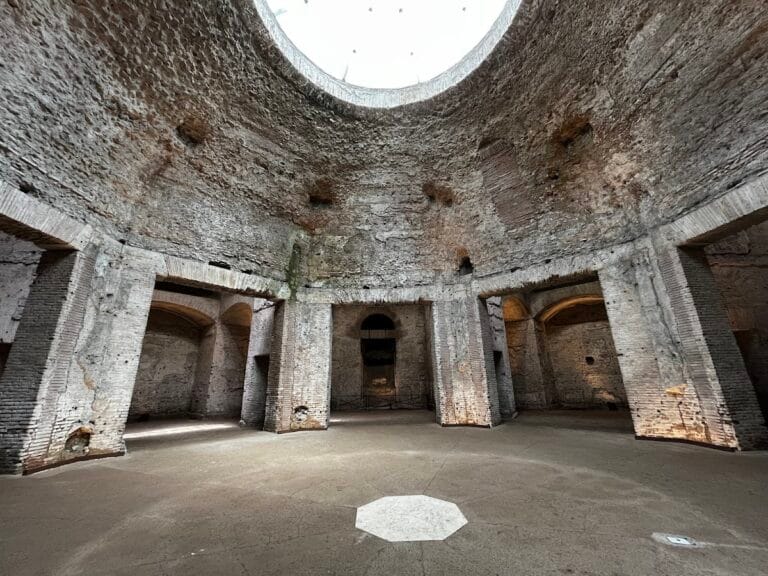
Passages cut through tuff lie beneath the temple area. Small pools in these underground spaces may have formed from groundwater. The underground area is entered from the western side of the podium.
Sculpture and reused furnishings
Two fragmentary statues discovered at the site were carved from rare Egyptian greywacke, a stone associated with representations of members of the imperial family. A headless standing body of a child was found in 1651, and a statue of a priestess was found in 1885. They have been identified, with some uncertainty, as Britannicus and Agrippina the Younger and may once have formed part of a family group associated with the temple.
The statue identified as Agrippina shows a woman with her head covered and wearing a crown. She may represent Agrippina as priestess of the cult of her deified husband. The statue associated with Britannicus is now in the Uffizi, while the Agrippina statue is in the Capitoline Museums.
Two marble thrones found near the Claudianum are now in the Glyptothek in Munich. They are thought to have decorated the temple, perhaps serving as honorary seats for established Roman gods visiting Claudius in his sacred space. Alongside the reused capital in Santi Giovanni e Paolo, these objects preserve material connections between the imperial sanctuary and the later buildings that incorporated parts of its structure.