Arch of Constantine: Rome’s Triumphal Monument to Constantine the Great

Site at a Glance
- Rating
- 4.7
- Popularity
- Medium
- Country
- Italy
- Primary era
- Classical
- External website
- Open
- Eras represented
- Classical
- Civilizations
- Roman
- Site type
- Civic
- Remains
- Arch
On this page14 sections
History
The Arch of Constantine in Rome, Italy, is a Roman triumphal arch commissioned by the Senate and dedicated to Constantine the Great. Built between 312 and 315, it commemorates Constantine’s victory over the emperor Maxentius at the Battle of the Milvian Bridge on 28 October 312. Its design and imagery place a late Roman monument alongside carefully reused sculpture from the second century.
Constantine’s victory and the dedication
Constantine entered Rome on 29 October 312 amid public celebrations. The Senate commissioned the arch after his arrival, and construction probably began in late 312 at the earliest. Constantine left the city within two months and did not return until 326. The monument was formally inaugurated on 25 July 315 during his decennalia, the tenth-anniversary celebrations of an emperor’s reign, which included games, prayers, and the renewal of vows.
Maxentius had been Constantine’s rival emperor in Italy from 306 to 312 and controlled Rome before his defeat and death at the Milvian Bridge. The arch presents Constantine as a legitimate ruler who liberated Rome rather than conquered it. Its inscription calls Maxentius “the tyrant” without naming him, using language that could portray Constantine’s civil war as the justified removal of a tyrant.
The monument stood beside the Via Triumphalis, the route used for imperial triumphs, between the Palatine and Caelian hills and near the road’s divergence from the Via Sacra. The route began in the Campus Martius, passed around the Circus Maximus and the Palatine, continued past the arch and the Meta Sudans, and then followed the Via Sacra toward the Roman Forum and Capitoline Hill, passing the arches of Titus and Septimius Severus.
Political and religious meaning
The arch may have been the first imperial architectural work in Rome to celebrate a civil victory by one Roman ruler over another. Its inscriptions and reliefs connect Constantine with exemplary second-century emperors, while its location placed his monument within a sequence of important Roman civic and triumphal structures.
The inscription describes Constantine as acting “inspired by the divine.” Its broad religious language could be understood by both pagan and Christian audiences. At the time of construction, Constantine had not publicly committed himself exclusively to Christianity. He supported freedom of worship in the empire from 313 and attended the Council of Nicaea in 325, yet the arch continued to display pagan sacrificial scenes and images of deities. Its religious program therefore remained deliberately open rather than exclusively Christian.
The monument also associates Constantine with Trajan, Hadrian, and Marcus Aurelius, second-century emperors later presented in Roman political imagery as exemplary rulers. Their reliefs were removed from earlier monuments and adapted for the new arch. In several cases, the heads of earlier imperial figures were recut to resemble Constantine, Licinius, or Constantius Chlorus. This practice made earlier imperial imagery serve a new political message.
Earlier monuments and the question of patronage
The arch’s origin remains debated. One interpretation sees it as a new monument commissioned under Constantine. Other proposals identify an earlier Hadrianic arch, or at least an earlier lower structure, that was extensively remodeled. Another theory gives Maxentius a role in initiating or constructing it, while an early proposal placed its origin in the reign of Domitian.
Excavation of the foundations supports a possible earlier Hadrianic phase followed by major Constantinian changes. These changes may have included moving the columns outward, rebuilding the attic, inserting the Trajanic Great Frieze, and adding or reworking Constantinian reliefs. The evidence does not establish that the whole monument belonged to an earlier phase.
Recent interpretations emphasize the Senate’s role in initiating the project while also stressing that the finished monument suited Constantine’s political image. Constantine’s systematic condemnation of Maxentius’s memory has made the patronage of some early fourth-century public buildings difficult to determine, including the possibility that the arch originally belonged to Maxentius.
The placement of the arch was part of a deliberate urban and visual arrangement involving the triumphal road, the Meta Sudans, the Colossus of Sol, the Temple of Venus and Rome, and the Colosseum Valley. One interpretation holds that the monument was shifted about 2 metres east and placed slightly north of the road so that it concealed much of the Meta Sudans and framed the lost colossal statue of Sol, the sun god.
Later history and interpretation
During the Middle Ages, the arch was incorporated into a fortified stronghold belonging to a Roman family. Restoration began in the eighteenth century, and further excavations took place in the late 1990s before the Great Jubilee of 2000. The monument is protected as part of Italy’s national heritage and forms part of the Archaeological Park of the Colosseum. A direct lightning strike damaged it on 3 September 2024.
The arch later gained a place in modern sporting history. It served as the finish line for the marathon during the 1960 Summer Olympics in Rome, including the race won barefoot by the Ethiopian athlete Abebe Bikila.
Its decoration has sometimes been described as evidence of artistic decline because the Constantinian reliefs differ sharply from the naturalistic sculpture of the second century. Another interpretation regards the difference as deliberate. Earlier works use modeled bodies, spatial depth, and relaxed movement, while the newer scenes use frontal figures, compressed space, enlarged heads, strong gestures, and hierarchical scale. The contrast may represent a reorganization of imperial imagery into forms that were more symbolic and immediately legible.
Remains
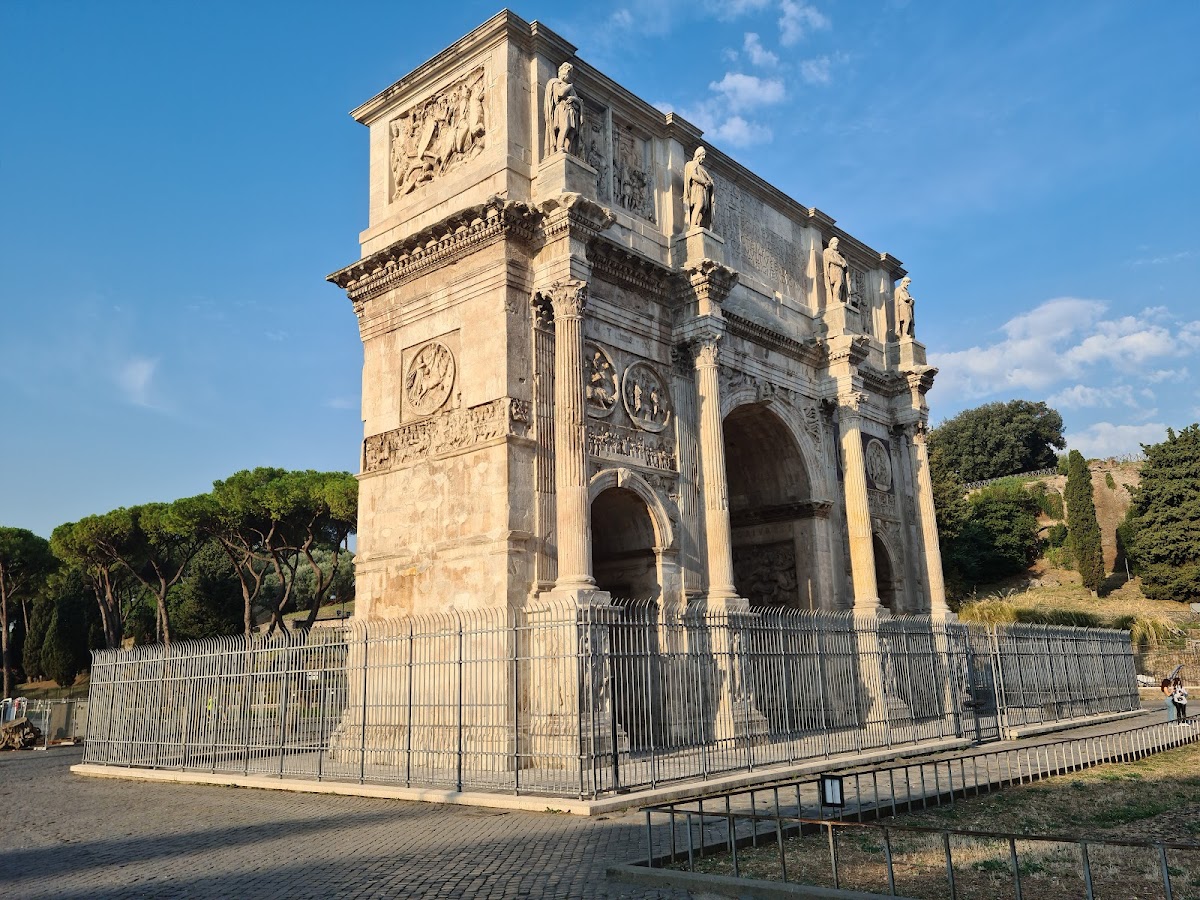
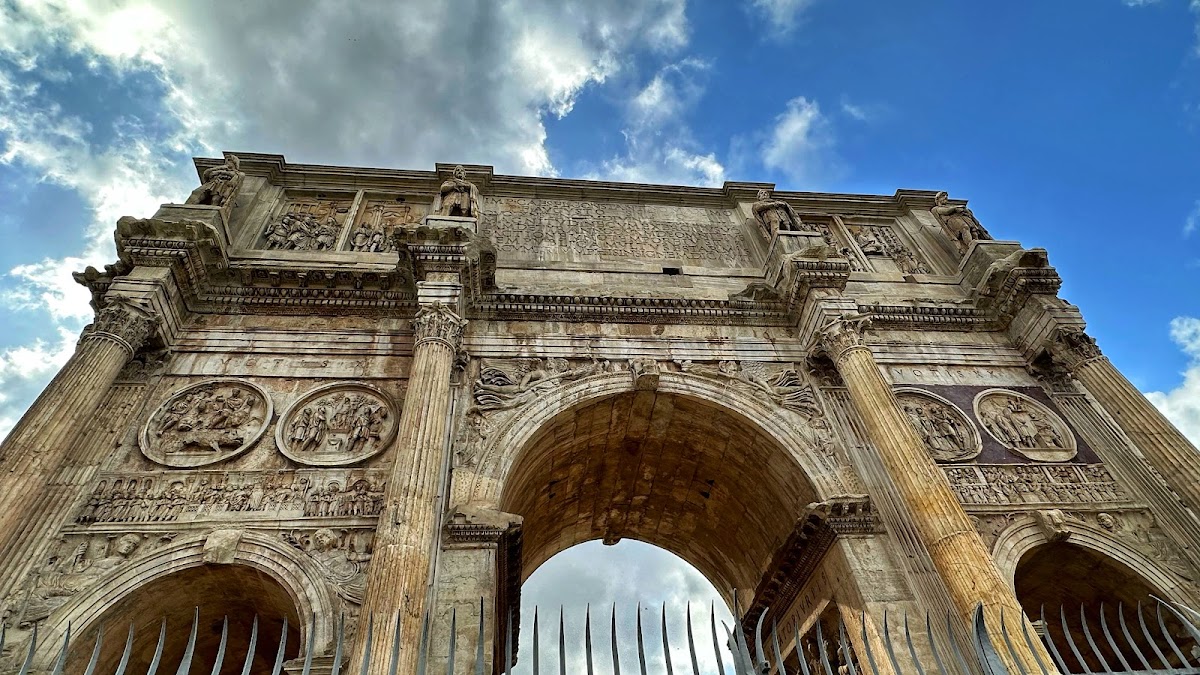
The Arch of Constantine stands between the Colosseum and the Palatine Hill, spanning the Via Triumphalis. It measures approximately 21 metres high, 25.9 metres wide, and 7.4 metres deep. Three passageways pierce the structure: a central opening about 11.5 metres high and 6.5 metres wide, flanked by two lateral openings, each about 7.4 metres high and 3.4 metres wide.
Structure and principal order
The monument is built from brick-faced concrete and masonry, with an exterior clad in marble. The piers use marble ashlar, while the attic, the upper storey above the main architectural order, consists of masonry and concrete faced with marble blocks. Four detached columns on tall bases divide each principal facade into a central archway and two smaller openings. Round reliefs and a horizontal frieze occupy the areas above the side openings.
The arrangement closely follows the three-opening design of the Arch of Septimius Severus in the Roman Forum. The four main columns use the Corinthian order, whose capitals are decorated with acanthus leaves, and are made from yellow North African marble known as giallo antico. One original column was moved to the Basilica of San Giovanni in Laterano and replaced by a white-marble column.
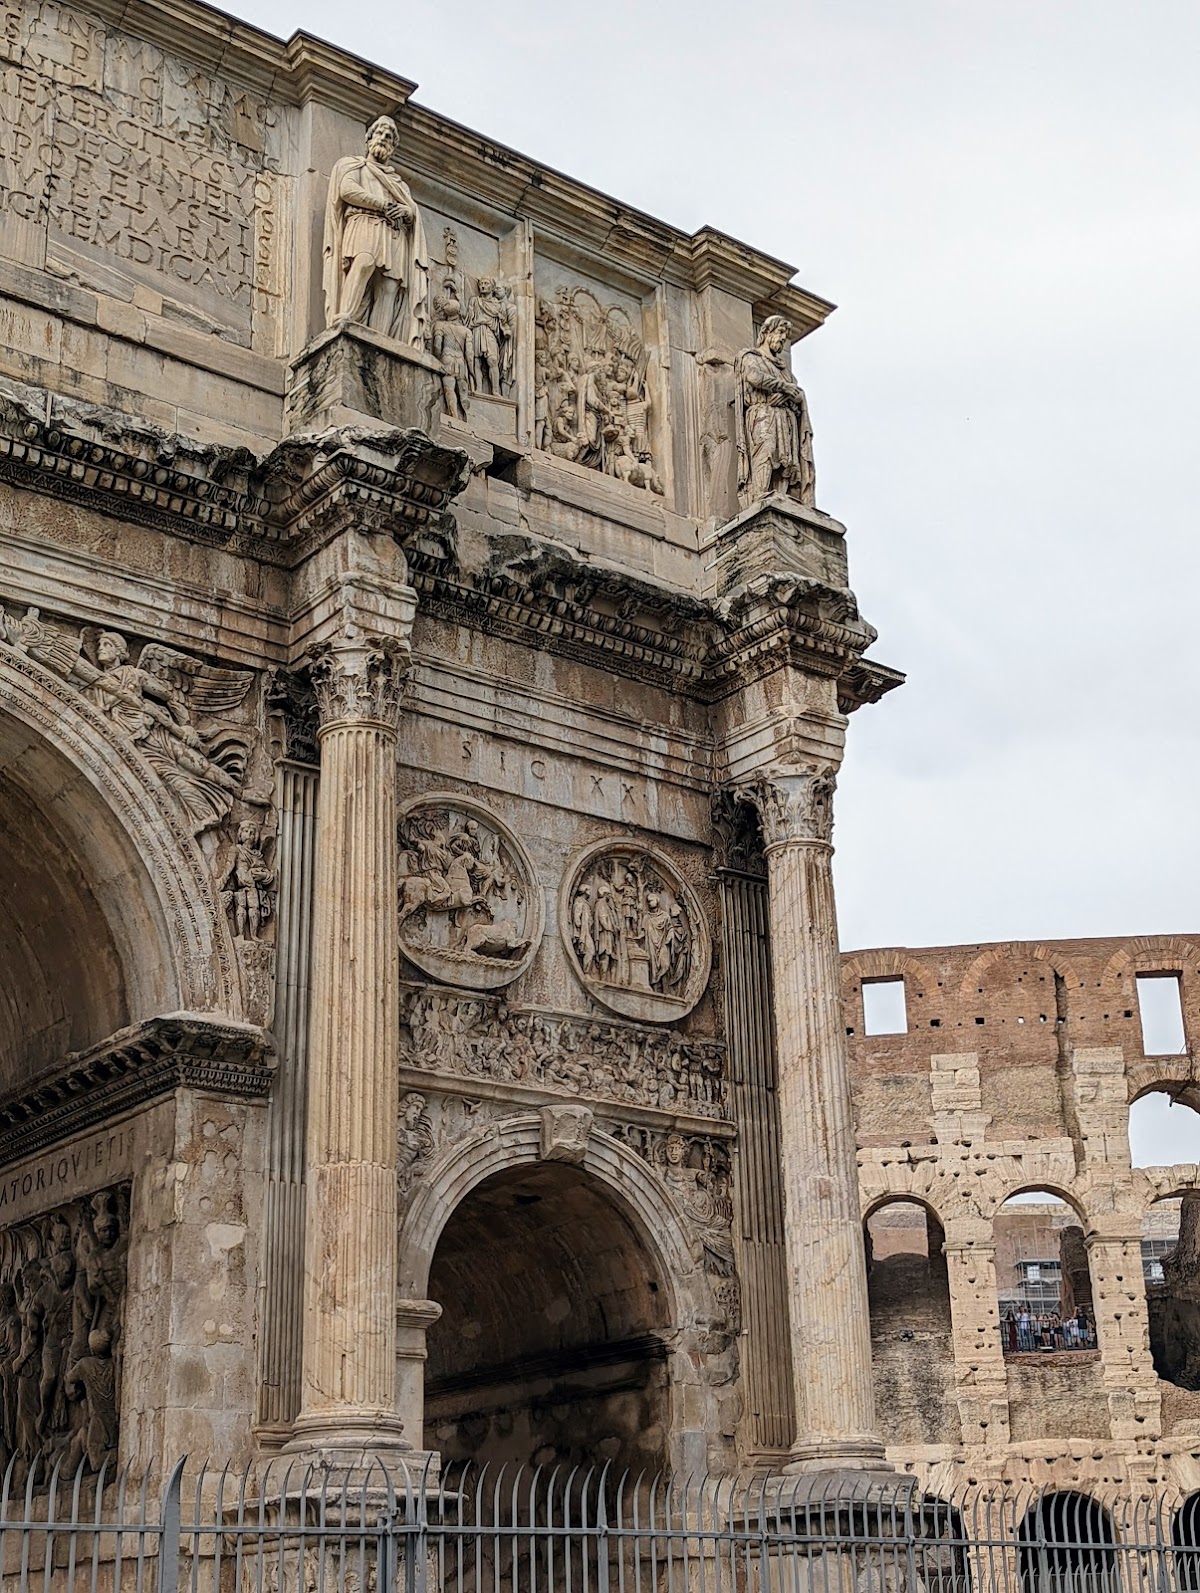
The column bases are decorated on three sides. Some bases and other sculptural elements were made under Constantine, while many capitals, shafts, cornice blocks, and related members were reused from earlier monuments. The rear pilaster shafts were largely replaced during the eighteenth-century restoration. The main cornice combines reused Antonine or early Severan elements with Constantinian copies, especially the projecting sections above the columns. The crowning molding of the central arch originally belonged to the period of Domitian but was reworked later.
Constantinian architectural elements include the archivolt, the molding that follows the curve of an arch, over the central opening, together with the plain cornices and bases, the frieze and architrave of the main order, and the archivolts and crowning blocks of the side openings. Several have simplified moldings and are not precisely aligned. A stairway inside the arch is reached through a small doorway near ground level on the western side, facing the Palatine.
Attic and reused imperial sculpture
Inscription and Marcus Aurelius panels
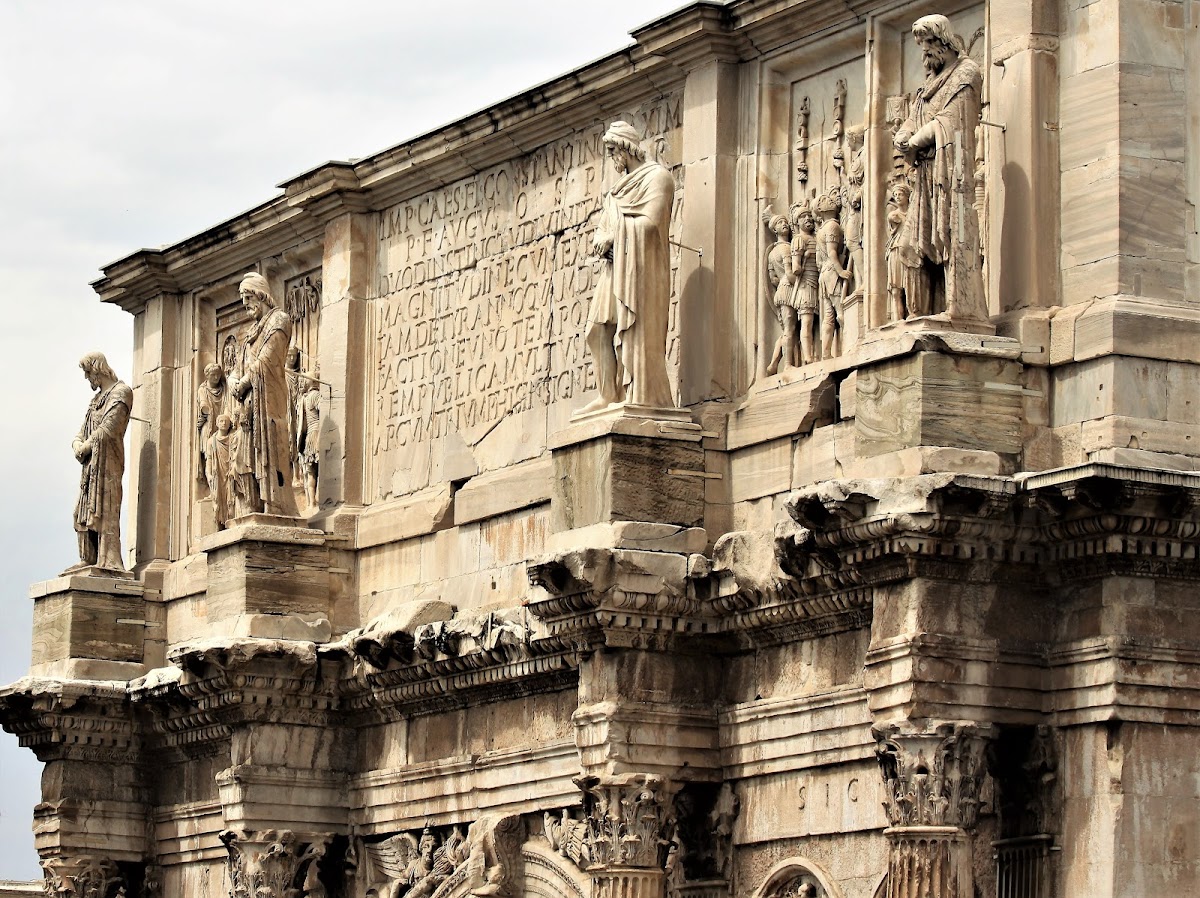
The attic contains the principal inscription, which originally used bronze letters. The letters have been lost, but their recesses and attachment holes remain, and the text is still readily legible. It appears identically on both principal faces. Two shorter inscriptions inside the central passage call Constantine “liberator of the city” and “founder of peace.” Inscriptions above the side openings refer to the tenth and hoped-for twentieth anniversaries of his reign, reinforcing the connection with the 315 decennalia and the future vicennalia, the twentieth-anniversary celebrations.
Eight large rectangular panels, each more than 3 metres high, flank the main inscription. They probably came from a monument celebrating Marcus Aurelius’s wars against the Quadi and Marcomanni, which ended in 175, and were reworked for the Constantinian arch. Their subjects include the presentation of a subject ruler, prisoners brought before the emperor, an address to troops, a military sacrifice, the emperor’s arrival and departure from Rome, a distribution of money, and the submission or pardon of a barbarian leader.
The panels probably came from an unidentified triumphal monument. Three comparable reliefs are now in the Capitoline Museums. Their arrangement on the arch differs from their earlier order: the south facade emphasizes warfare, while the north facade emphasizes peace and civic action. The heads of the imperial figures were reworked, probably into portraits of Constantine and Licinius or Constantius Chlorus. Most visible heads were restored in the eighteenth century and then identified as portraits of Trajan, while some original heads remain missing.
Dacian statues and Trajanic frieze
Eight large statues of Dacian prisoners stand above the columns in the attic. They are carved from pavonazzetto marble and placed on bases of cipollino marble. The statues came from the Forum of Trajan. Their heads and hands, together with one complete figure, were restored in white marble by Pietro Bracci in 1742.
Large panels on the east and west sides of the attic show scenes from Trajan’s Dacian Wars. Together with two reliefs inside the central passage, they formed part of a large Trajanic victory frieze. Eight reused slabs represent the frieze on the arch. They show Roman cavalry and infantry attacking a Dacian settlement, prisoners being driven forward, severed barbarian heads being displayed, an imperial charge, and Trajan entering Rome with Victory and a personification of Virtus or Roma.
The original length and location of the frieze remain uncertain. Additional fragments are held in the Louvre, the Antiquarium Forense, and the Borghese Museum, while casts at the Museum of Roman Civilization in Rome reassemble the slabs in a proposed original arrangement. The frieze is densely composed, with deep shadows and projecting forms that create movement and depth. Its style recalls Trajan’s Column, although its scenes are more celebratory and symbolic than chronicle-like.
Hadrianic roundels and Constantinian imagery
Hadrianic hunting and sacrifice scenes
Eight circular Hadrianic reliefs, each more than 2 metres across, occupy the spaces above the lateral archways on the north and south facades. They originally stood within rectangular fields faced with porphyry slabs, whose framing survives only on the right side of the northern facade.
The roundels alternate hunting scenes with sacrifices to pagan deities. Their present sequence shows a departure for the hunt paired with a sacrifice to Silvanus, a bear hunt with a sacrifice to Diana, a boar hunt with a sacrifice to Apollo, and a lion hunt with a sacrifice to Hercules. They date approximately to 130-138, partly because Antinous, Hadrian’s favored companion, appears at least three times.
Their original location is uncertain. They may have come from a monument to Antinous on the Palatine, although the Temple of the Deified Trajan and an earlier arch at the temple entrance have also been proposed. Another hypothesis places them on an earlier version of the same arch, but the reworking of their frames for the present position has been used against that interpretation.
The emperors’ heads were recut into portraits of Constantine, Licinius, or Constantius Chlorus, depending on the scene and facade. Nimbus-like additions around some heads emphasized imperial majesty. The roundels retain finely carved drapery, heads, and other details within restrained compositions and limited backgrounds. Their hunting scenes present the emperor in a heroic and quasi-divine role.
Solar, lunar, and Constantinian reliefs
The short east and west sides carry Constantinian solar and lunar roundels. The east scene shows the rising Sun or Apollo driving a four-horse chariot from the personified Ocean. The west scene shows the setting Moon or Diana driving a two-horse chariot into Ocean. Torch-bearing figures representing dawn and sunset accompany the scenes. Their imagery has been connected with Cautes and Cautopates, the torch-bearing companions of Mithra in Roman mystery-cult imagery.
A continuous Constantinian frieze, slightly less than 1 metre high, runs above the side openings and continues around the short sides. It was carved directly into the masonry during Constantine’s reign. The narrative begins on the west with Constantine’s departure from Milan in a chariot, preceded by infantry, cavalry, legionaries, auxiliary troops, horned-helmeted soldiers, camel-mounted troops, musicians, and figures carrying statuettes of Sol Invictus and Victory.
The south side depicts the siege of Verona and the Battle of the Milvian Bridge. At Verona, Constantine appears between two protectores and is crowned by a flying Victory, while besieging troops confront defenders on the walls. In the battle scene, the bridge and the personified Tiber appear at the left. Constantine’s troops pass between Virtus and Victory, while Maxentius’s praetorians are killed or drowned and Moorish archers fire at soldiers in the river.
The east side shows Constantine entering Rome on 29 October 312. He approaches the city gate in a chariot surrounded by cavalry, infantry, standard-bearers, musicians, palatine troops, legionaries, horned-helmeted soldiers, and Moorish archers. The north side shows him addressing the people from the imperial platform in the Roman Forum. The background includes the Basilica Julia, the Arch of Tiberius, the Rostra, the monument of the Tetrarchs, and the Arch of Septimius Severus, although their arrangement is not topographically realistic.
The final scene shows Constantine distributing money to the population. He is enlarged and seated centrally on a throne, while officials record the distributions and take money from chests. The composition uses several levels of scale and a deliberately reversed perspective for the crowd. This scene represents an imperial largitio, a distribution of money or goods to the populace.
Additional Constantinian decoration
The column plinths carry reliefs of Victories writing on shields or holding palm branches, trophies, and northern and eastern prisoners. Other sides show prisoners alone or with Roman soldiers, and soldiers carrying standards or accompanied by Sol Invictus and Victory. The spandrels, the roughly triangular areas between the arches and their surrounding frames, contain winged Victories with trophies and figures of the Seasons over the central opening, while river gods occupy those of the lateral openings.
The keystones of the side openings depict Mars, Mercury, and the Genius of the Roman People. Those of the central opening show Roma and the personification of the peace of the state. Eight damaged busts set into the masonry of the lateral passages represent imperial portraits and deities, although they cannot all be individually identified. One large Trajanic battle panel is installed on each wall inside the central passage.
The external decoration is arranged symmetrically across the two principal facades and the short sides. The south-facing facade emphasizes war, while the north-facing facade toward the city emphasizes peace, civic authority, and imperial generosity. Together, the reused sculpture from Trajan, Hadrian, and Marcus Aurelius and the newly carved Constantinian scenes make the arch a prominent example of spolia, the reuse of sculpture and architectural elements from earlier monuments.