Trinità dei Monti: A French Church and Convent in Rome
Site at a Glance
- Popularity
- Very High
- Country
- Italy
- Primary era
- Early Modern
- Eras represented
- Classical, Medieval, Early Modern
- Civilizations
- Papal States, Roman
- Site type
- Religious
- Remains
- Monastery
On this page26 sections
History
French foundation and construction
Trinità dei Monti is a church and convent on the Pincio in Rome, Italy. Founded for French Minim friars, members of a Catholic religious order, the complex began to take shape in the early sixteenth century. In 1494, King Charles VIII of France acquired about four hectares from Ermolao Barbaro. The land, which included a large vineyard, formed part of the former gardens or villa associated with Lucullus. Charles intended the property for the Minims in gratitude for Francis of Paola’s efforts to help his father, Louis XI, recover from illness. Pope Alexander VI authorized the monastery’s establishment.
Work on the church began in 1502 under Louis XII, beside the planned monastery. Its construction was also intended to celebrate Louis’s successful invasion of the Kingdom of Naples. The first design followed French Gothic forms, and Annibale Lippi and Gregorio Caronica are associated with this early phase. On 28 December 1507, the convent hosted the Minims’ first general chapter, a meeting of the order’s leaders. The friars elected François Binet as their head, succeeding Francis of Paola.
Damage, enlargement and papal changes
The 1527 Sack of Rome, during which the city was violently plundered, damaged the complex and interrupted its development. Repairs and enlargement followed. French cardinals supported expansion after the conclave of 1549–50, the gathering that elected a new pope. The façade was completed in 1570, and Pope Sixtus V consecrated the church in 1585.
A separate spiritual event took place in 1544, when Philip Neri experienced what he called his personal Pentecost in the church. He later became a priest, and the experience helped lead him toward founding the Congregation of the Oratory, a Catholic society of priests.
After consecrating the church, Sixtus V commissioned a road between the Pincio and the Basilica of Santa Maria Maggiore. The roadworks left the church entrance well above the new route, so architect Domenico Fontana designed a monumental approach with two flights of steps. In 1587, Sixtus established Trinità dei Monti as a titular church, a church assigned to a cardinal as a symbol of his ecclesiastical title rather than as a residence. It has continued to be held by a French cardinal. French kings remained its patrons until the French Revolution.
French patronage, the Spanish Steps and occupation
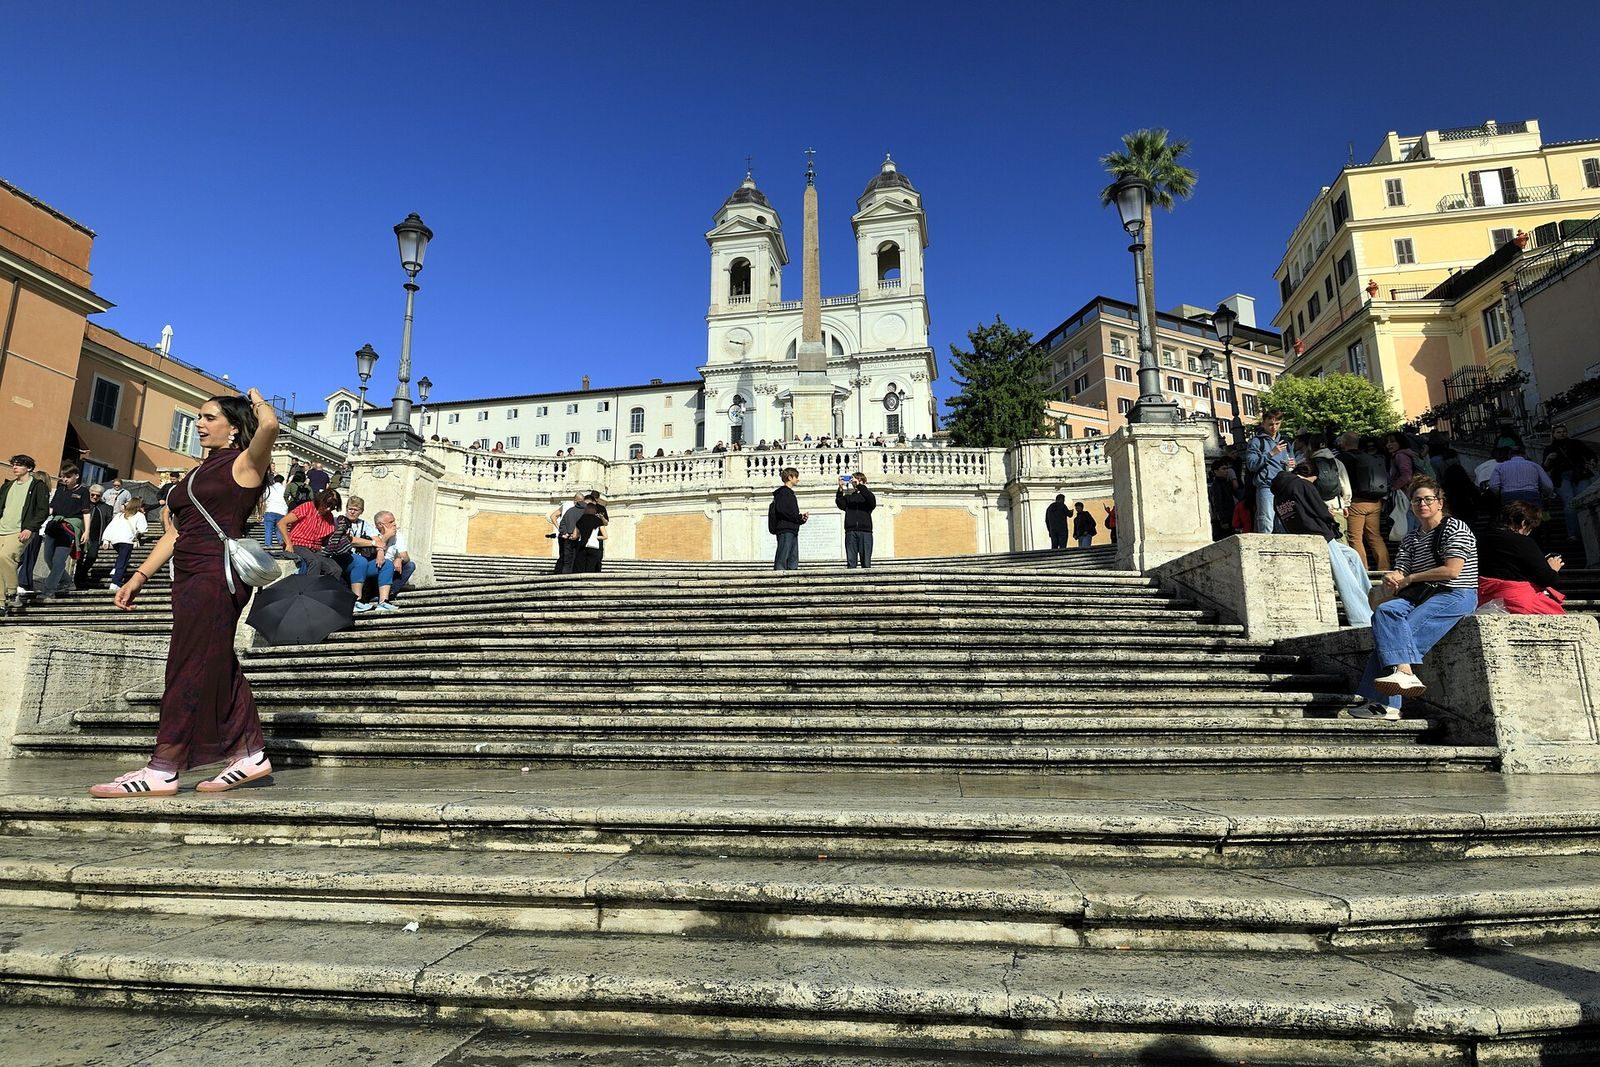
The Spanish Steps were built to connect the church with Piazza di Spagna, where steep, muddy paths had made the ascent difficult and prevented carriages from reaching the church. French landowners and Pope Innocent XIII approved the plan in 1720. The project was intended to celebrate peace between France and Spain and was funded principally through a bequest from diplomat Étienne Gueffier, rather than by the French royal family. Francesco de Sanctis designed the stairs. Pope Benedict XIII inaugurated them in 1725, and construction was completed in 1726.
During the French Revolution, a period of major political upheaval in France, and the subsequent Napoleonic era, the Minims’ presence at the complex was interrupted. French troops occupied and partly damaged it in 1798. They confiscated books from the library and works of art, used convent rooms for French artists, and turned the church into a gallery. Art and decoration were also looted during the Napoleonic occupation.
Restoration and later communities
After the Bourbon restoration, Louis XVIII ordered the complex repaired in 1816. This followed the collapse of part of the church vault and a prolonged period of abandonment. French artists carried out the work under architect François Mazois, with the involvement of the French ambassador, the Count of Blacas. The Minims remained at the complex until 1828, apart from their interruptions during the Revolution and Napoleonic period.
Under agreements between France and the Holy See, the church and convent then passed to the Religious of the Sacred Heart, a French Catholic congregation associated with girls’ education. The congregation established a school that taught in French and provided Christian instruction. It later became coeducational and closed in 2006. The Monastic Fraternities of Jerusalem took over the complex after the school closed and remained until 2016. An agreement between the Holy See and the French Republic, signed on 25 July 2016, entrusted its management to the Emmanuel Community.
The church and convent have traditionally belonged to the French Pious Establishments of France and Lorette, which support French culture in Rome and receive French-speaking pilgrims. The French state is responsible for maintenance, while the Emmanuel Community manages the complex. Trinità dei Monti is a French national church and one of Rome’s five Francophone Catholic churches; services are held in French as well as Italian.
People buried in the church include Cardinals Rodolfo Pio da Carpi and Jean Du Bellay, Dom Claude Estiennot de la Serrée, a senior official of the Congregation of Saint-Maur, and Mathurin Romegas, commander general of the galleys of the Order of Saint John of Jerusalem. The French painter Claude Lorrain was also buried there until 1840, when his remains were transferred to Saint-Louis-des-Français by decision of Adolphe Thiers. Vincenzo Forcella collected and published the church’s inscriptions.
Remains
Setting and exterior approach
The complex comprises two adjoining buildings, a church and a convent, on the Pincio above Piazza di Spagna and the Spanish Steps. The church’s façade, towers, approach and interior preserve features from different phases of its construction and alteration.
Façade and towers
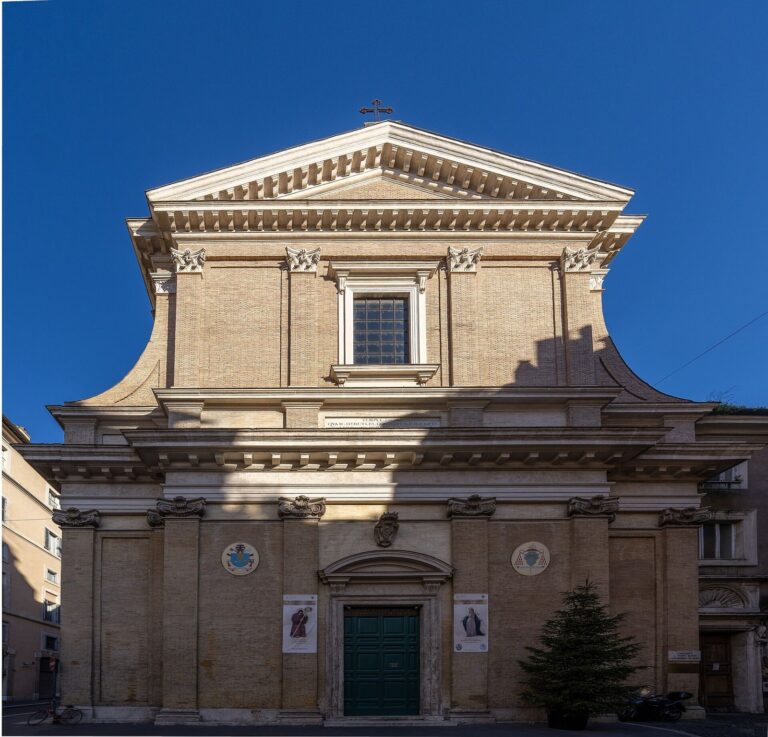
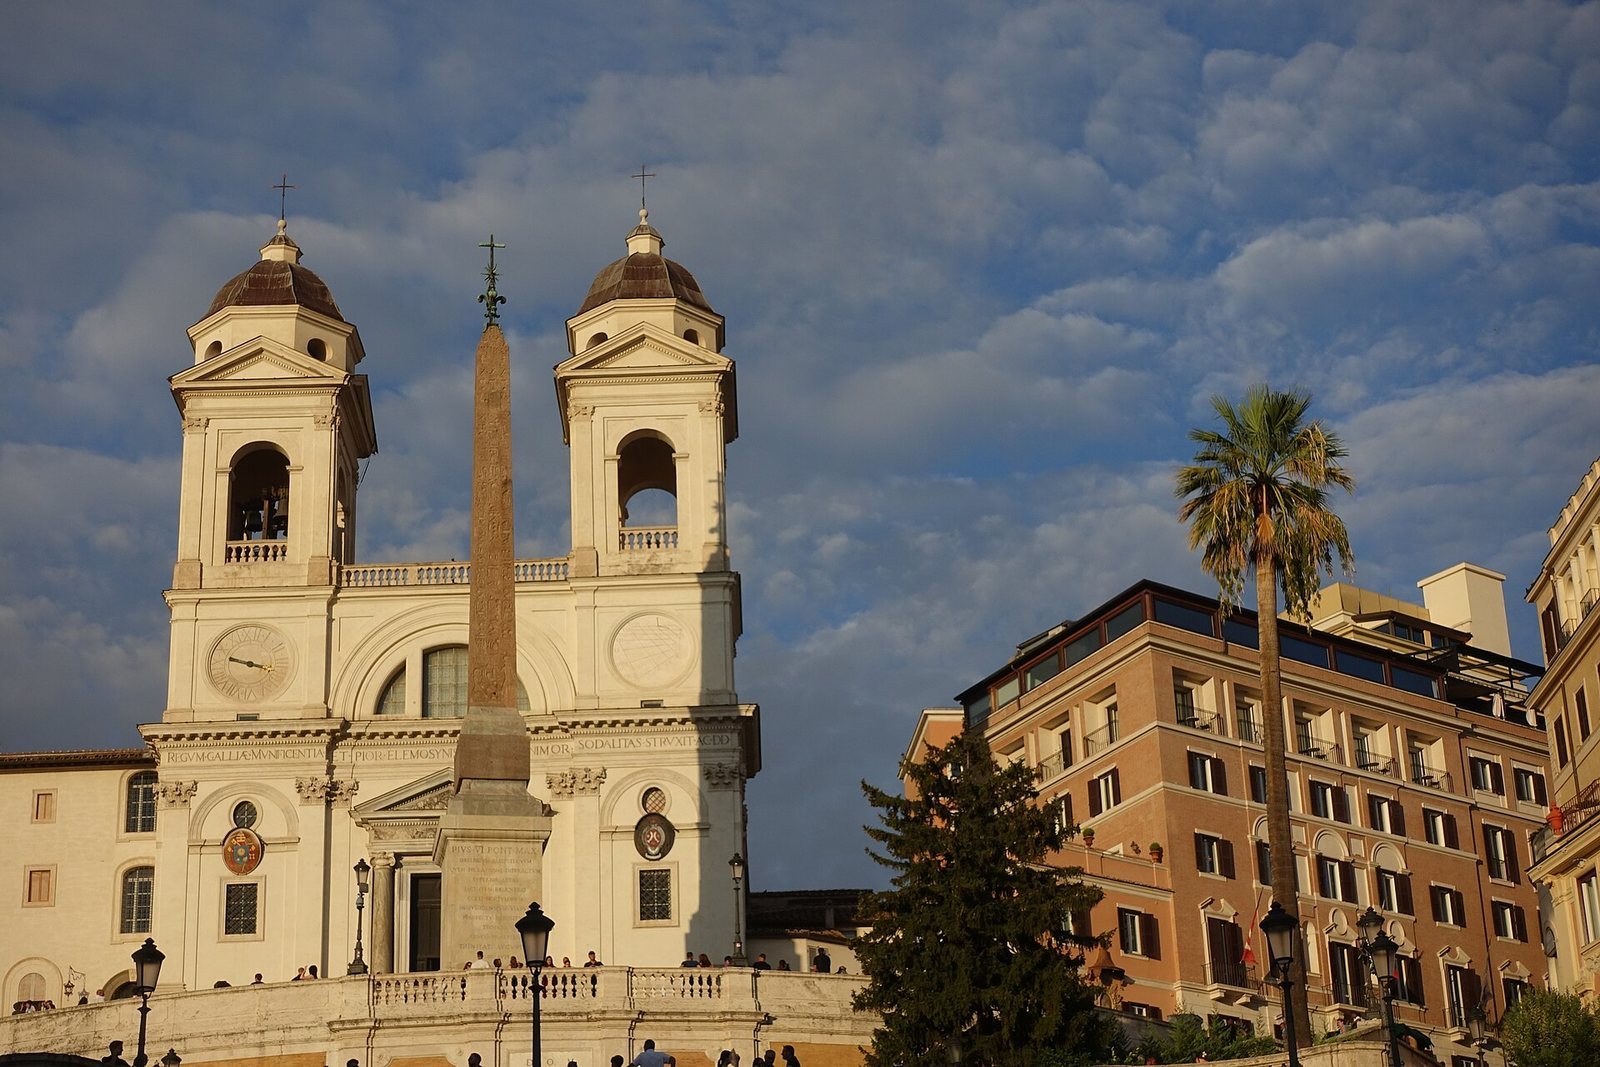
Completed in 1570, the façade has one level of pilasters, flat shallow columns attached to the wall, and an upper wall with a central semicircular opening. Two symmetrical bell towers, dated to 1495, rise beside it and end in octagonal cupolas. One tower carries a clock and the other a sundial; they are said to indicate Roman and Parisian time, respectively.
Steps and approach
Fontana’s approach has two monumental flights, designed to overcome the difference in height between the church entrance and the road created under Sixtus V. The separate Spanish Steps link the church with Piazza di Spagna. Their sequence of curved and straight flights is divided by terraces.
Obelisco Sallustiano
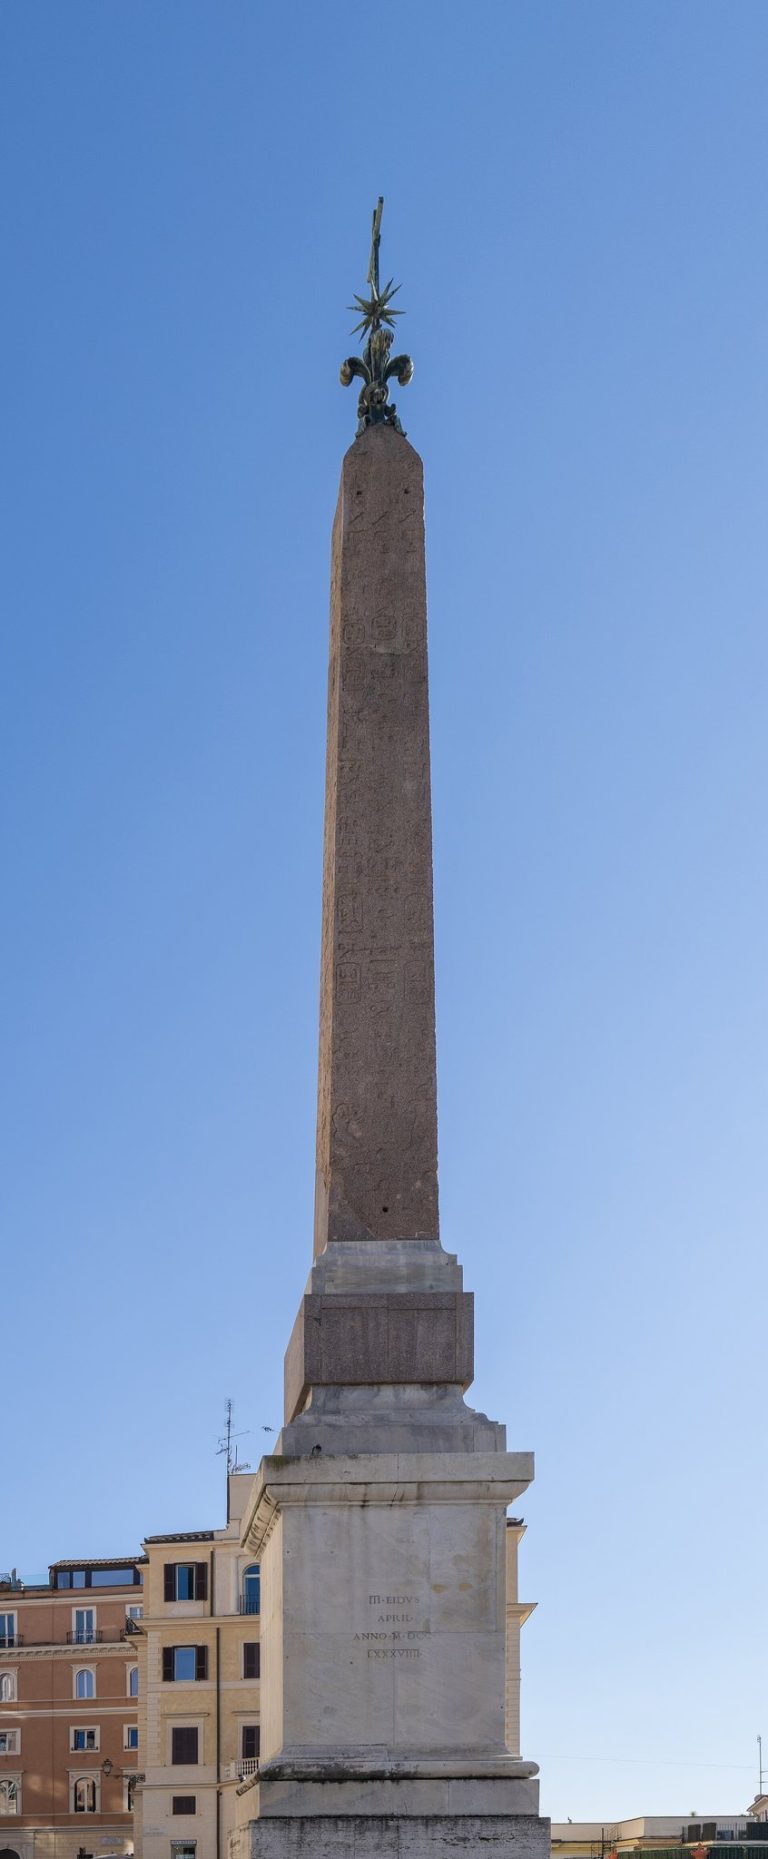
The red-granite Obelisco Sallustiano stands in front of the church and measures 13.91 metres high. Although it imitates Egyptian obelisks and its stone appears to be Egyptian, Roman artisans carved its pseudo-hieroglyphs by copying an earlier Roman obelisk. The shaft originally stood in the Gardens of Sallust near Porta Salaria. Pope Pius VI had it installed before the church in the late eighteenth century, with Antinori as architect. Its placement partly offsets the church’s position relative to the steps and ends the view along Via Sistina toward Santa Maria Maggiore.
Church interior and artworks
Nave and crossing
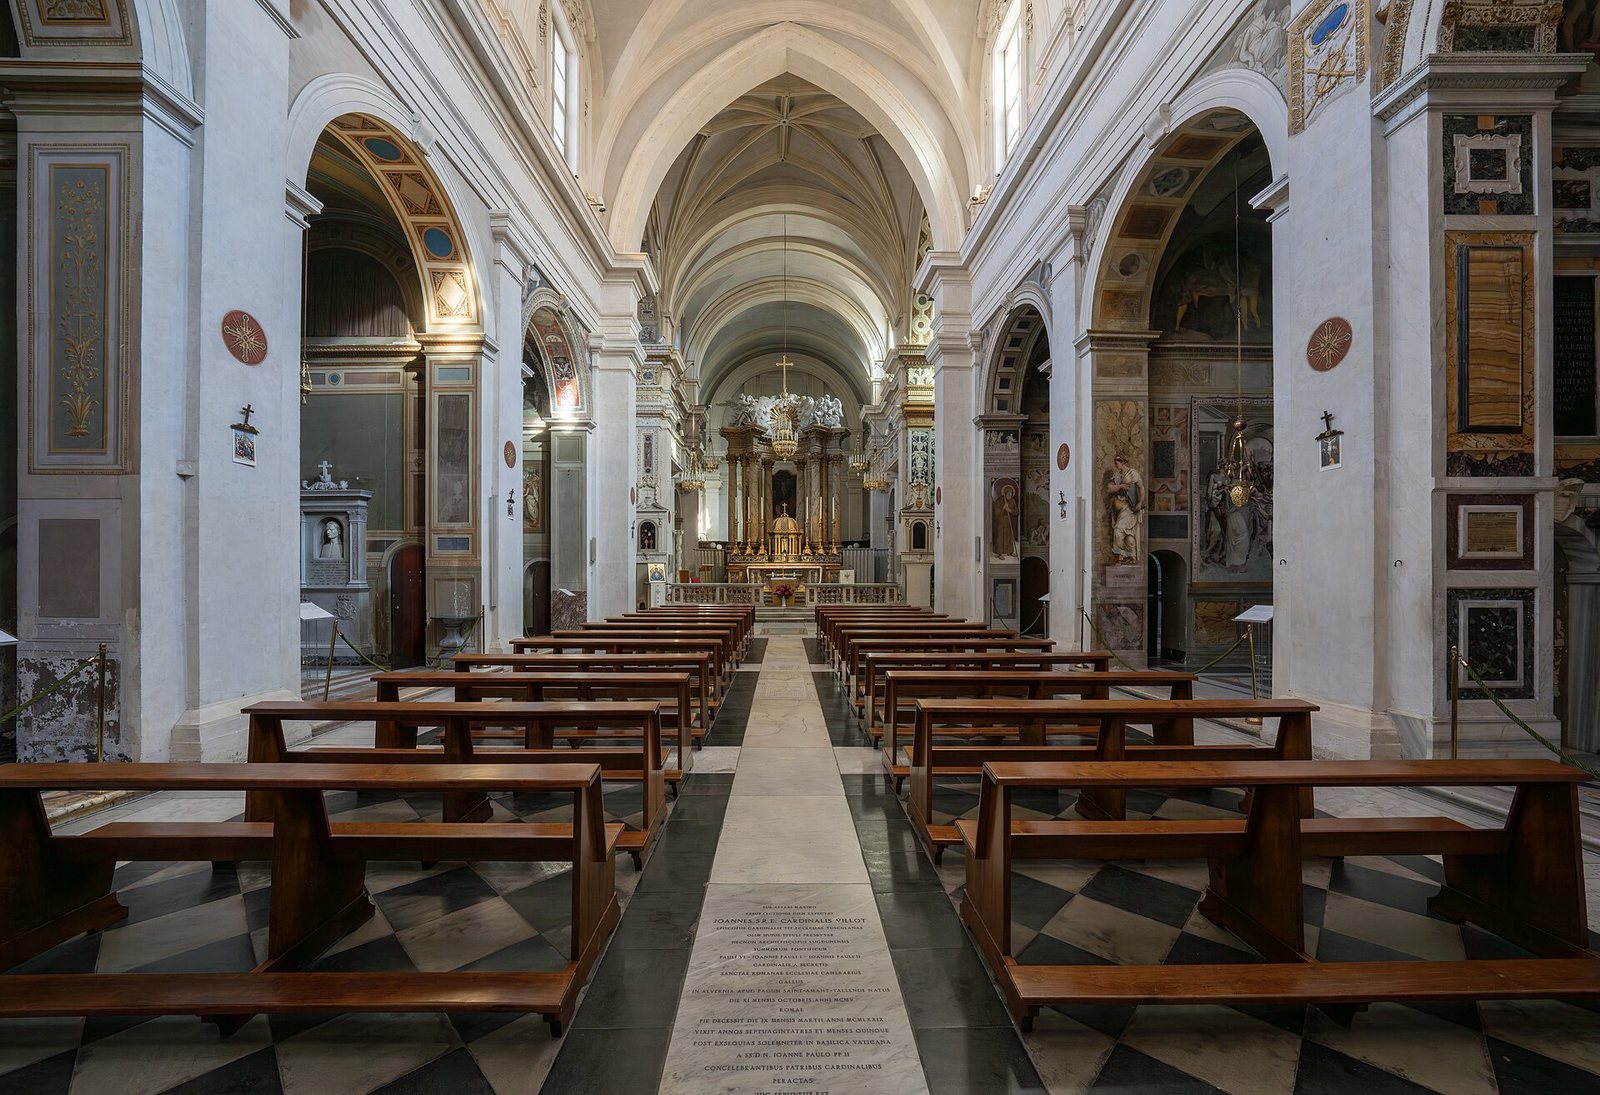
The church has a single nave, the main lengthwise space, with six chapels on each side. A metal grille crosses the nave at the third chapel and is usually kept closed. The interior was remodeled in 1774, while late Gothic, or final medieval Gothic, features survive at the arch before the altar area, around the presbytery, the space around the main altar, and in the transept, the cross-arm of the church.
The vault above the crossing, where the nave and transept meet, has interlacing stone ribs. This French late Gothic form is the only example of its style in Rome.
Altoviti Chapel
In the first chapel on the right, Giovanni Battista Naldini painted scenes from the life of John the Baptist. The chapel also contains his altarpiece showing the Baptism of Christ.
Lucrezia della Rovere Chapel
The third chapel on the right contains a fresco cycle by Daniele da Volterra and collaborators. Volterra is credited with the Assumption on the end wall, dated 1548–50, and the Presentation of the Virgin on the right wall. Giovanni Paolo Rossetti also attributed the Annunciation in the central half-round space and the Presentation of Jesus in the Temple in the left half-round space to Volterra.
The other scenes have been assigned to several painters. Michele Alberti painted the Massacre of the Innocents on the left wall and prophets on the arch, dated 1553–60. The Birth of the Virgin on the right wall is attributed to Gaspar Becerra. Pellegrino Tibaldi and Marco Pino are credited with biblical scenes, nude decorative figures, and the della Rovere family arms on the vault and arch.
Orsini Chapel
The fourth chapel on the right contains funeral monuments to Cardinal Rodolfo Pio da Carpi, dating to about 1567, and Cecilia Orsini, dating to 1575. Leonardo Sormani made both monuments and, with Prospero Antichi, created the chapel’s stucco work. It frames scenes of the Passion painted by Paris Nogari before 1575. Nogari also painted the chapel’s half-round spaces, including scenes of the Flagellation and the Way to Calvary, prophets, and angels holding the crown of thorns on the altar wall. A Flagellation altarpiece by Louis Vincent Léon Pallière dates to 1817.
Pierre Marciac Chapel
The fifth chapel on the right, dedicated to Pierre Marciac, a canon of Besançon, has frescoes by French artist Guillaume Bonoyseau.
Sixth chapel on the right
The sixth chapel on the right contains frescoes by an unidentified artist, probably from Umbria, whose style is associated with Pinturicchio.
First chapel on the left
Cesare Nebbia painted frescoes of the Passion in the first chapel on the left.
Second chapel on the left
The second chapel on the left contains Daniele da Volterra’s painted Deposition, dated 1541. Frescoes by Pablo de Céspedes and Cesare Arbasia flank the work.
Cappella Massimo
The fresco cycle in the Cappella Massimo was begun by Perino del Vaga in 1537 and completed by Taddeo and Federico Zuccari between 1563 and 1589. Its subjects include scenes from the Old and New Testaments, the Eternal Father with the dead Christ, the Assumption, and Augustus and the Sibyl.
Cappella Pucci
Scenes from the Old and New Testaments in the Cappella Pucci are attributed to Perino del Vaga.
Other church artworks and fittings
A chapel near the high altar contains Cesare Nebbia’s canvas of the Crucifixion. In the sacristy anteroom, Taddeo Zuccari painted the Coronation of the Virgin, the Annunciation and the Visitation. The Cappella Borghese contains a Pietà, and the church also has a Deposition by Wilhelm Achtermann. Joseph Merklin made the church organ.
Convent and optical paintings
Cloister and refectory
The convent’s cloister, a covered walk around a courtyard, was begun in 1530 and completed in 1570. It contains a table with astrolabes, instruments for representing the positions of celestial bodies. Andrea Pozzo painted the ceiling of the refectory, the convent dining hall.
Perspective gallery and corridor
Andrea Pozzo painted frescoes in the convent’s perspective gallery. It also contains an anamorphic image of Francis of Paola by Emmanuel Maignan. Anamorphic art distorts an image so that it appears correctly proportioned from a particular position. A second such work, showing Saint John writing the Apocalypse, was painted in 1642 by Jean-François Niceron and completed by Maignan.
Maignan also made a sundial in a corridor that uses reflected light. The corridor vault has differently colored designs incorporating Italian and French forms.
Room of Ruins and Mater Admirabilis
Late eighteenth-century frescoes by Charles-Louis Clérisseau decorate the convent’s Room of Ruins. Along a corridor opening onto the cloister, a niche holds Mater Admirabilis, a fresco of the Virgin Mary painted by Pauline Perdreau in 1844 and reputed to be miraculous.