Palazzo di Propaganda Fide: A Baroque Missionary Institution in Rome


Site at a Glance
- Rating
- 4.6
- Popularity
- Very Low
- Country
- Italy
- Primary era
- Early Modern
- External website
- Open
- Eras represented
- Early Modern
- Civilizations
- Papal States
- Site type
- Religious
- Remains
- Palace
On this page12 sections
History
Palazzo di Propaganda Fide is a palace in Rome, Italy, whose first nucleus was built in the 1580s as the residence of Cardinal Bartolomeo Ferratini. Expanded and reshaped in the Roman Baroque period, it became the headquarters of the Catholic Church’s institution for organizing missionary and evangelizing work and remains associated with that purpose today.
Origins and institutional transfer
The early palace briefly passed to Cardinal Giovan Battista Deti before Ferratini’s heirs sold it simultaneously to Monsignor Joan Baptista Vives and the Ruspoli marquises while trying to settle their debts. The resulting dispute over ownership ended in 1624, when Pope Urban VIII ordered the building transferred to Vives. It was then used as the seat of the Congregation of Propaganda Fide, the Roman Curia institution responsible for directing Catholic missionary activity, and later housed the Pontifical Urban College, which educated clergy for missionary work.
The palace has housed Propaganda Fide since the 1620s. In the early nineteenth century, it also contained the Borgia Museum collections, an assemblage of ethnographic and missionary objects gathered by Cardinal Stefano Borgia during his tenure as prefect of the congregation from 1802 to 1804. The collection was later moved to the Vatican.
Bernini and Borromini
Between 1642 and 1644, Gian Lorenzo Bernini, one of the leading Italian architects of the Baroque, was commissioned to design a new facade toward Piazza di Spagna. Pope Innocent X later rejected that approach in favor of the work proposed by Francesco Borromini, another major Baroque architect. Borromini designed the facade on Via di Propaganda, and the complex was completed in 1667.
Bernini also designed a small church dedicated to the worship of the Magi. It was demolished in 1666 and replaced by Borromini’s Oratory of the Magi. Borromini began constructing the oratory in 1660, and its principal part was completed by 1665, with some decoration continuing after his death.
Modern institutional life
Since the Lateran Pacts of 1929, the palace has been an extraterritorial possession of the Holy See, exempt from expropriation and taxation. It forms part of the Historic Centre of Rome and the Holy See properties in Rome that enjoy extraterritorial rights. The building continues to serve its institutional purpose, housing the Dicastery for Evangelization and the Missionary Museum of Propaganda Fide, while its ground floor has also been converted to shops.
Restoration works carried out by Clemente Busiri Vici and Saverio Busiri Vici respected the original architecture. In 2010, a judicial investigation examined suspected irregularities in the maintenance of the facade facing Piazza di Spagna. The investigation involved Cardinal Crescenzio Sepe, prefect of Propaganda Fide from 2001 to 2006, and former transport minister Pietro Lunardi.
Remains
The palace occupies a block in Rome’s Rione Colonna between Piazza di Spagna, Via di Propaganda, Via di Capo le Case, and Via dei Due Macelli. Its surviving fabric combines the two principal Baroque facades by Bernini and Borromini with an interior organized around institutional rooms, a chapel, a courtyard, a library, and the Missionary Museum of Propaganda Fide. The southern facade faces the Basilica of Sant’Andrea delle Fratte, whose dome and bell tower were also designed by Borromini.
Principal facades
Piazza di Spagna facade
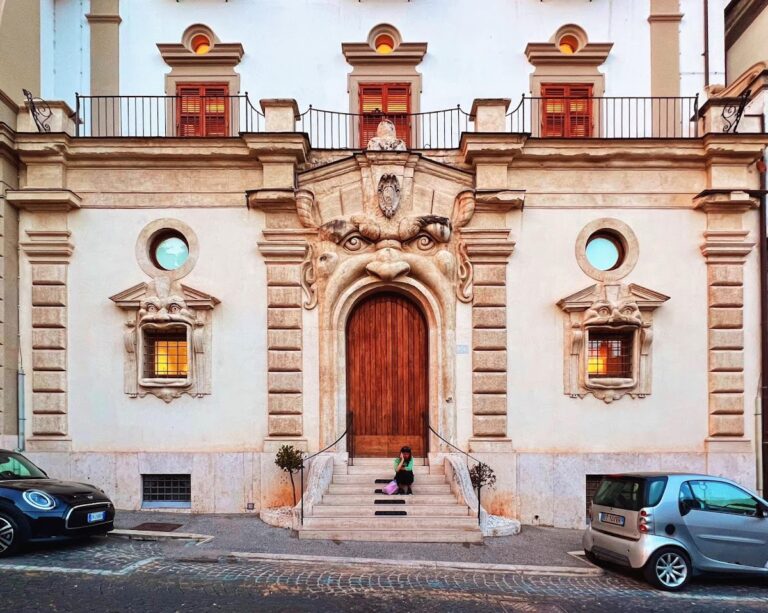
Bernini’s facade toward Piazza di Spagna dates from 1644. Above its doorway, a plaque displays the arms of Pope Urban VIII, including the papal tiara, keys, and Barberini bees. The facade forms the palace’s Berninian counterpart to Borromini’s more dynamically curved treatment on Via di Propaganda.
Via di Propaganda facade
Borromini’s facade on Via di Propaganda was designed in 1646 and completed in 1662. Large pilasters organize its surface, while the side windows occupy concave bays and the central window projects within a convex bay. Above it, the middle section of the cornice curves inward. These alternating curves create the continuous movement associated with Roman Baroque architecture.
Borromini’s first plan contained five bays, but the completed facade expanded to seven. The central concave bay holds the principal entrance to the college courtyard and the wider complex, with the chapel entrance on the left and the college entrance on the right. A narrow entablature and balustrade were originally supported by the giant pilasters, although later extensions removed the balustrade. Because the street was narrow, the pilasters at the edges of the central bay were angled for an oblique view. An exterior ridge marks the division between the ground floor and the piano nobile, the palace’s principal upper floor, while a bracketed cornice separates the piano nobile from the attic.
Interior spaces
Oratory of the Magi
The Chapel or Oratory of the Magi survives inside the palace. Borromini initially planned an elongated oval, but the final design adopted a rectangular plan running parallel to the street, with curved interior corners. Construction began in 1660, the principal work was finished by 1665, and elements of its decoration continued after Borromini’s death.
Library and vaulted rooms
Inside the palace, a cornice separates the walls from the vault horizontally, while the walls and vault retain a continuous vertical relationship. This arrangement permits windows at the base of the vault. Bernini’s wooden library ceiling is decorated with the Barberini bee, linking the interior to the papal patronage associated with the palace’s institutional transfer.
Missionary Museum collections
The Missionary Museum of Propaganda Fide contains works associated with the palace’s missionary and cultural role. Its displays include Salvator Rosa’s Universal Deluge, two views of the Roman Campagna by Jan Frans van Bloemen, known as Orizzonte, and Marco Tullio Montagna’s Romulus and Remus. They also include an Annunciation attributed to Denijs Calvaert, Corrado Giaquinto’s Pentecost, Gaetano Lapis’s Euntes in mundum universum, predicate evangelum, a Saint George by Guercino, and signed, dated portraits by Anton von Maron and Antonio Canova.