Palazzetto Zuccari: A Mannerist Residence and Institute in Rome


Site at a Glance
- Rating
- 4.6
- Popularity
- Low
- Country
- Italy
- Primary era
- Early Modern
- External website
- Open
- Eras represented
- Early Modern, Modern
- Civilizations
- Italian, Papal States
- Site type
- Domestic
- Remains
- Elite Residence
On this page16 sections
History
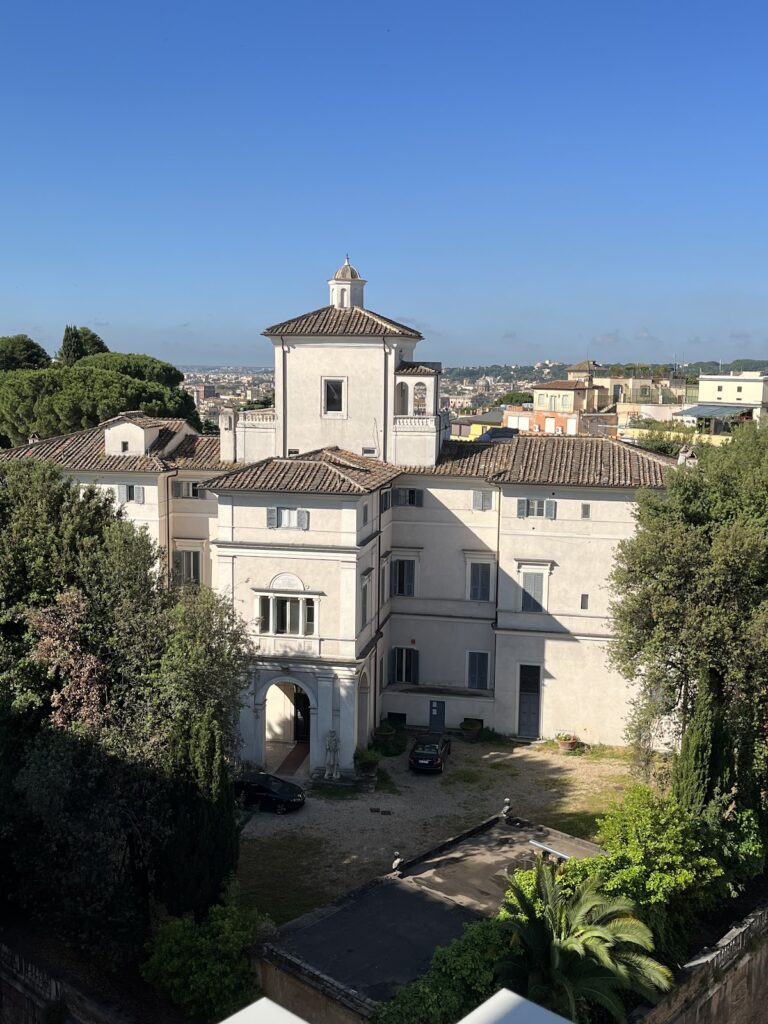
Palazzetto Zuccari is a Mannerist residence and studio in Rome, Italy, built by the Italian painter and architect Federico Zuccari beginning in 1590. It stands near Santissima Trinita dei Monti on land associated with the ancient Gardens of Lucullus, Roman pleasure gardens on the Pincian Hill. Zuccari designed the building as both a home and a working place, as well as an expression of his artistic identity, but financial difficulties left the project partly unfinished at his death in 1609.
Federico Zuccari and the early complex
Zuccari intended to leave the residence to the Accademia di San Luca, Rome’s historic academy for painters, sculptors, and architects. After his death, the building became associated with the academy, although Marc’Antonio Toscanella took possession of it before the Zuccari family later reacquired the property. The architect Girolamo Rainaldi subsequently enlarged and altered the complex. His work shaped the building’s appearance for several centuries, until the major renovation of 1904.
The residence was conceived as a carefully staged environment. Its staircase, entrance hall, gallery, and garden provided the principal representational spaces, while the building’s unusual exterior announced Zuccari’s imaginative architectural language. Frescoes painted by Zuccari on the ground floor in 1590 formed part of this original artistic program.
Royal residence and theatrical use
Queen Marie Casimire of Poland lived at Palazzetto Zuccari from 1702. During her occupation, a wooden arch was erected over Via Sistina, and a portico with a balcony was added on the side facing the piazza, probably to designs by Filippo Juvarra, an architect and stage designer. The Polish coat of arms was placed on the facade. Marie Casimire also established a private theatre in the building, which operated from 1704 to 1714 and presented musical works by her court musician, Domenico Scarlatti, for Roman noble audiences.
In 1756, the building became the first Roman house of the Brothers of the Christian Schools, a Catholic teaching order devoted to education. The brothers had previously been accommodated in the nearby convent of the Minims at Santissima Trinita dei Monti. This period gave the residence its popular name, “Palazzo dei frati,” or “Palace of the Friars.” An engraving showing boys leaving the school with two brothers records this educational use.
Artists, collectors, and the Grand Tour
Palazzetto Zuccari later served as accommodation for visiting patrons, collectors, and artists. During the Grand Tour, the European practice of travelling to study art and antiquity, it was rented to artists and foreign visitors. Among those associated with the building were Joshua Reynolds, Johann Joachim Winckelmann, Jacques-Louis David, Johann Friedrich Reiffenstein, and members of the Nazarene circle. The Nazarenes were nineteenth-century German-speaking painters who pursued a spiritually serious and religiously oriented art inspired by earlier Italian and German masters.
In 1815, Jakob Ludwig Salomon Bartholdy, the Prussian consul general and later owner of the property, commissioned the decoration of a corner room in his apartment. Peter von Cornelius, Friedrich Overbeck, Wilhelm von Schadow, and Philipp Veit painted frescoes there depicting the story of Joseph. Known as Casa Bartholdy, the room became associated with a major work of Nazarene art. The Zuccari family sold the frescoes to Berlin’s Alte Nationalgalerie in 1867, and they were subsequently removed from the building.
Henriette Hertz, an art collector and patron, acquired Palazzetto Zuccari from Federico Zuccari, the last descendant of the family dynasty, who lived from 1843 to 1913. Hertz bequeathed the building in 1913 to the Kaiser Wilhelm Society, a German network of research institutes that preceded the Max Planck Society. Her bequest established an institute devoted to the study of Italian art history after antiquity. Gabriele D’Annunzio, a frequent guest of Hertz, later mentioned the building in his novel Il piacere, in which the protagonist Andrea Sperelli lived there.
War, institutional continuity, and restoration
From 1943, the institute’s library and staff were relocated to Merano, Hallein, and Saalfelden. Allied military authorities confiscated the building in 1944. In 1953, it was transferred to the Max Planck Society and continued as the Bibliotheca Hertziana, a research institute and library devoted to Italian art and cultural history.
Reconstruction and enlargement took place under the architect Silvio Galizia from 1963 to 1968. A broader reorganization directed by Enrico Da Gai included the restoration of Palazzetto Zuccari, Palazzo Stroganoff, and Villino Stroganoff. The later restoration campaign began with a competition in 1994 and was completed in November 2012. The present institutional complex includes these restored historic buildings and a newer library designed by Juan Navarro Baldeweg. The library was constructed on the site of the former garden through additions made from the early twentieth century to the 1970s, followed by Baldeweg’s competition-winning project.
Remains
Site and original arrangement
Palazzetto Zuccari occupies a narrow, acute-angled site in Rome’s historic Campo Marzio district, where Via Sistina and Via Gregoriana converge near Santissima Trinita dei Monti and Piazza della Trinita dei Monti. The original complex was divided into three parts. A studio faced the piazza, the residential section presented its principal facade toward Via Sistina, and a garden section was entered from Via Gregoriana. The studio occupied the uppermost projecting portion of the trapezoidal building, a belvedere, or elevated lookout space, that Zuccari compared with the structure’s “head.”
Grotesque facades
Via Gregoriana portal
The Via Gregoriana facade contains the building’s most distinctive exterior feature, a giant mask forming the portal. Its mouth opens widely around the entrance, while similarly grotesque masks frame the windows. The portal and window decoration date to 1593. These masks belong to the Mannerist style, a late-sixteenth-century language marked by artificiality, inventive forms, expressive distortion, and elaborate visual effects.
Artistic invention and heraldry
The facade’s strange imagery is a Mannerist capriccio, an imaginative artistic invention rather than a strictly functional design. It is associated with the fantastic architectural language of the Gardens of Bomarzo and their “Park of Monsters.” Zuccari had previously used a comparable image in an illustration of the gate of Dante’s Hell. The masks were intended to startle or frighten visitors before the contrasting enchantment of the garden. The exterior remains comparatively simple beside the imaginative interior, while the Doric entablature frieze displays the Zuccari family arms, with sugar loaves alternating with comets.
Interior decoration
Frescoes and representational spaces
The ground-floor frescoes painted by Zuccari in 1590 belong to the residence’s original decoration. The staircase, entrance hall, and gallery were arranged as important representational areas, linking movement through the house with the display of the painter’s artistic personality. Frescoes by Giulio Romano, brought from Villa Lante on the Janiculum, also form part of the interior decoration.
Casa Bartholdy
The corner room known as Casa Bartholdy preserves the memory of the apartment decorated in 1815 with scenes from the story of Joseph. Peter von Cornelius, Friedrich Overbeck, Wilhelm von Schadow, and Philipp Veit created the fresco cycle as part of the Nazarene artistic program. The paintings were sold to Berlin’s Alte Nationalgalerie in 1867 and transferred there, so they are connected with the former interior of Palazzetto Zuccari rather than its present rooms.
Garden and later institutional complex
Former garden
The garden section was approximately square, with sides measuring about 17 metres. It was embellished with fountains and statues, and it may have been covered by a rose pergola resembling the rose-covered structure painted on the vault of the adjoining loggia. Views of the garden also decorated the painter’s former bedroom. The garden area was later altered or built over as the library complex developed.
Later additions
The Via Sistina frontage was altered during Marie Casimire’s occupation with a wooden arch over the street, while the side facing Piazza della Trinita dei Monti received the portico and balcony probably designed by Juvarra. The restored Palazzetto Zuccari now forms part of the Bibliotheca Hertziana complex alongside Palazzo Stroganoff, Villino Stroganoff, and Baldeweg’s newer library building. The successive additions preserve the building’s continuing institutional use while changing the former garden setting.