Öhringen Collegiate Church: A Late-Gothic Church and Medieval Collegiate Foundation
Site at a Glance
- Popularity
- Medium
- Country
- Germany
- Primary era
- Medieval
- Eras represented
- Medieval, Early Modern, Modern
- Civilizations
- German, Holy Roman Empire, Kingdom of Württemberg
- Site type
- Religious
- Remains
- Church
On this page16 sections
History
Foundation and collegiate life
Öhringen Collegiate Church is a late-Gothic church in Germany whose collegiate foundation was established in 1037 at an existing parish church. Bishop Gebhard III of Regensburg and his mother, Adelheid, founded the community. The church served both as a parish church and as a collegiate church, meaning that a community of clergy called canons served there. Saints Peter and Paul were its patrons, and the Diocese of Regensburg held proprietary rights. An earlier wooden church or chapel may have stood on the site; it may have been replaced by a single-aisled stone building before the foundation was created.
The canons followed the Aachen model, an arrangement in which they held their property separately rather than in common, and maintained individual households and residences. They elected a provost to represent the foundation, although he often lived elsewhere. By 1509, a provost had not lived in Öhringen for a century. The canons initially undertook their own religious duties, including preaching, but later increasingly relied on lower-paid vicars. From the late fourteenth century, preaching benefices, endowments supporting paid preachers, became more common; Öhringen established one in 1506.
By the late fifteenth century, the foundation faced financial and moral decline. In 1514, it sold former holdings in Eichach, Pfahlbach, and Ernsbach to Count Kraft VI of Hohenlohe to raise money. Adelheid was reburied in the church crypt on 10 February 1241, about two centuries after her death. The crypt later continued as the burial place of the House of Hohenlohe-Öhringen.
Late-Gothic rebuilding
A major renewal of the deteriorated church began in 1454. In 1453, Pope Nicholas V issued an indulgence, a grant associated with remission of temporal punishment for sin, for people who visited on the feast of Peter and Paul and donated toward the building work. An inscription on a north buttress gives 31 March 1454 as the date the foundation stone was laid. By 1457, a tower had been built and three altars installed in the crypt. A storm then brought down the western tower and damaged part of the nave, requiring a more extensive rebuilding.
The first phase of work concluded in 1467 with the consecration of the upper choir altar. Building stopped for almost twenty years before resuming in 1486. Ten nave altars were consecrated in 1494, and the nave was vaulted in 1497, when the church was probably structurally complete. Its furnishings were finished in 1501. The choir’s master builder is unknown; the rest of the work has been attributed to master builders associated with Urach and Heilbronn.
In the Middle Ages, the high choir, the raised choir space above the crypt, was reserved for the canons. Count Kraft VI and his wife Helena donated the high altar in 1498 in thanks for the church’s completion. After the Reformation, the sixteenth-century movement that brought major changes to Western European Christianity, the Counts of Hohenlohe used the choir for privileged seating and to commemorate their dead.
Reformation and later uses
The cemetery beside the church was moved beyond the town gates in 1520, and its former site became the market square. In 1556, after the Reformation, the House of Hohenlohe took over administration of both the church and the foundation. The foundation’s members could continue celebrating Catholic Mass in the choir for the rest of their lives; a wall separated the choir from the nave until 1581. After mediatization, the loss of smaller German territories’ political independence to larger states, Württemberg confiscated the foundation’s assets. The church remains the property of the State of Baden-Württemberg.
The foundation also supported Öhringen’s earliest school in the sixteenth century. After the foundation was dissolved, the school became a state grammar school, and the collegiate building housed the Öhringen Gymnasium until 1956. It also provides rooms for the Protestant congregation, including Weizsäcker Hall, and a district office of the Diakonie.
A tower keeper is first mentioned in 1521. The post continued almost without interruption from the late sixteenth century until the last keeper died in 1902. Keepers watched over the town, sounded the time before a mechanical clock was installed in the eighteenth century, and rang the fire bell. After the Reformation, they also increasingly provided church music. The town musician and assistants played on varied occasions, a practice that developed into the Öhringen town band; brass players still perform chorales from the tower after Sunday services. The House of Hohenlohe’s Common Archive, founded in 1511, and the Hohenlohe-Neuenstein line’s archive from 1609 were housed in the western tower. They left during its 1956 renovation and were transferred to Hohenlohe Central Archive at Neuenstein Castle.
During the Second World War, the tower keeper’s apartment served as an air-defense observation post. After the war it provided emergency accommodation for displaced people and refugees, and in 1991 it became a museum. In 1888, architect and building director Theodor von Landauer gave the church a neo-Gothic interior. A renovation in 1955 restored its late-Gothic appearance.
Remains
Church structure and interior
Plan and roof
The church is a three-aisled hall whose aisles open eastward into a five-sided choir. Piers support cross vaults, formed by intersecting barrel-shaped ceilings, giving the interior a broad, open arrangement. Traces of an earlier transept and crossing can be discerned in the large bays at the east end. An organ gallery occupies the west end of the central aisle. The timber roof over the choir was raised in 1462, the crossing roof in 1469, and the nave roof in 1489, a date established through tree-ring dating. The roof structure underwent extensive repairs between 1985 and 1987.
Western tower
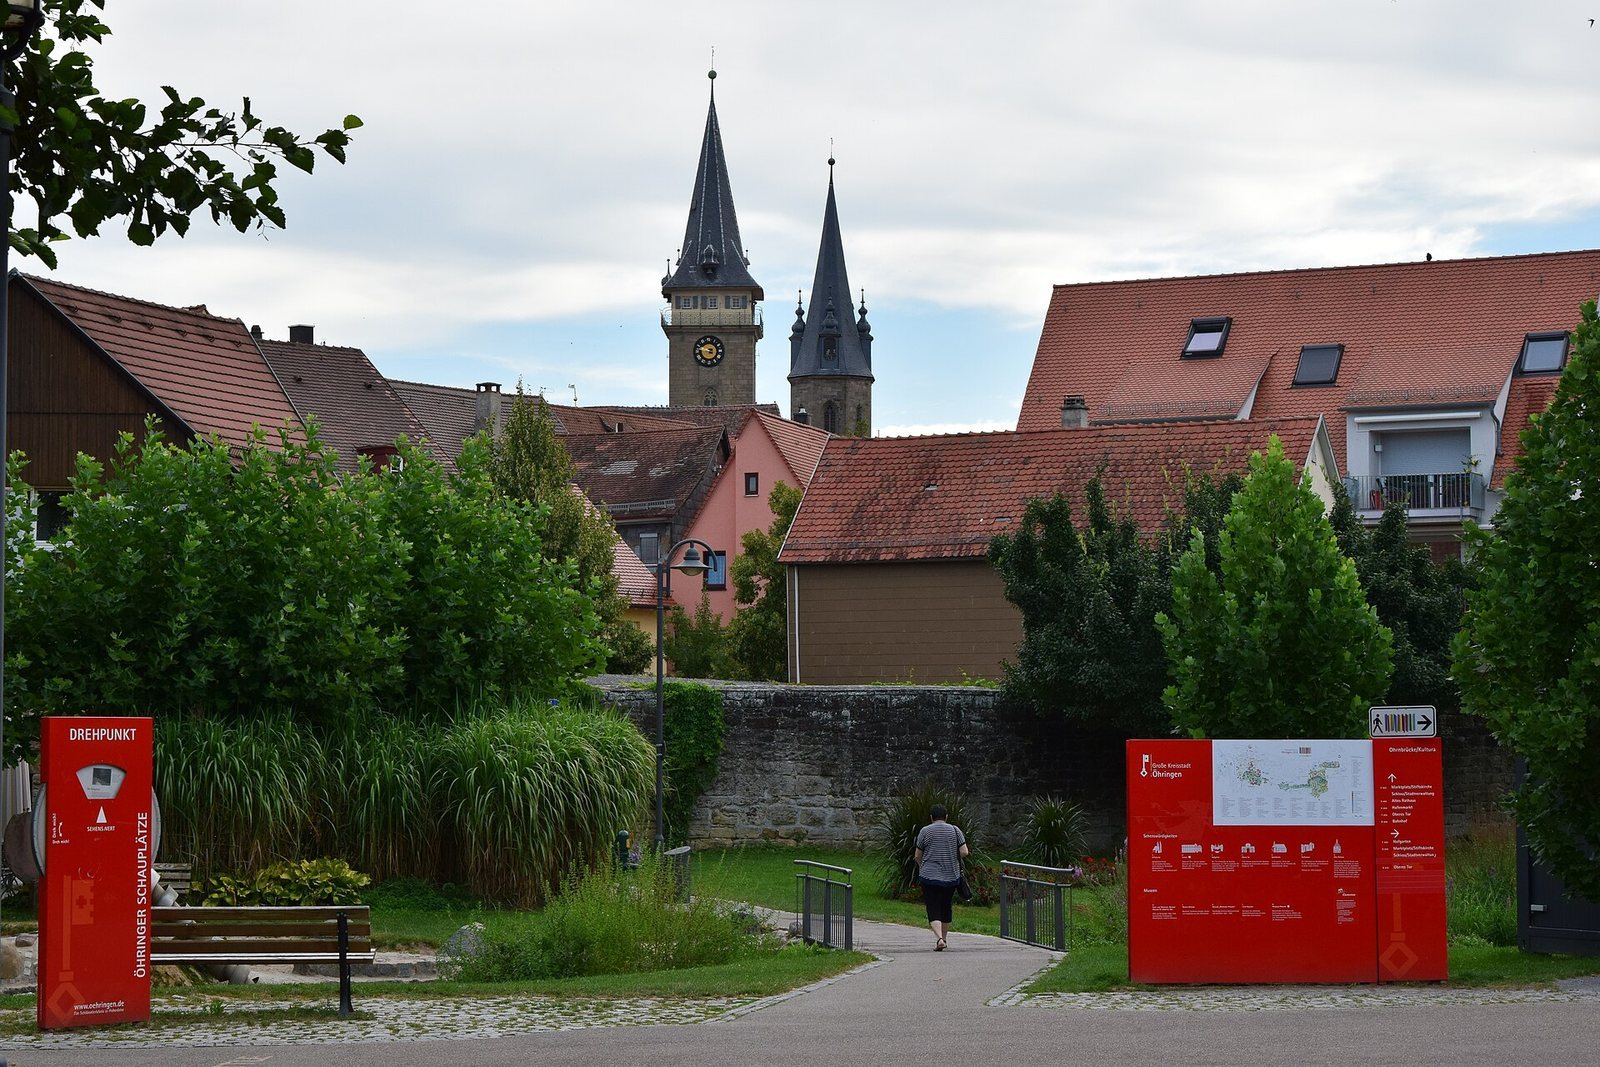
The western tower, completed in 1494, rises 56.16 metres and has seven storeys beneath its roof structure. Statues of Peter and Paul stand above the main entrance, and a clock has faces on all four sides. A stone gallery sits 32 metres above the ground; an iron railing was added there in 1727. The tiled roof was replaced with slate in 1614. The tower’s rooms include archive spaces, a tall clock room with an old mechanism, a music room, a small sleeping chamber for the keeper’s assistant, and the keeper’s apartment, which has a gallery on the seventh floor.
Eastern bell tower
The eastern bell tower is 54.56 metres high and holds four bells. Dominica was cast in 1416 by Seitz of Nuremberg, and the Morning Bell in 1428. The Cross Bell dates to 1951, and Gloriosa to 1961. The largest bell hangs in the masonry bell level, with the three smaller bells above it in the roof level. Gloriosa bears a Trinity symbol and the inscription “Lord, keep us in your word,” together with the place and date Öhringen 1961. The Cross Bell carries the words “In me you have peace. John 16:33” and “In memory of our fallen and missing,” as well as an image of Jesus on the cross. The 1428 bell’s inscription asks for the help of Saint Peter and Mary and ends with “Amen” and the year of the Lord 1428. Its decoration includes two reliefs of the Virgin Mary and two of the Crucifixion.
Choir and high altar
Tracery, the ornamental stonework that divides or frames window openings, shapes the windows lighting the choir above the crypt. Several Gothic stained-glass panels from the church’s building period remain in place. In 1888 and 1889, other choir and nave windows were cleaned, reglazed in a neo-Gothic style, supplemented, or moved by Heilbronn glass painter Wilhelm Jahn.
The elaborately carved high altar was made in 1498 by an unknown master. Five unpainted figures depict Mary with the infant Jesus on a crescent moon, Saints Peter and Paul, and Saints Jerome and Vitus. Following the destruction of the original case in 1945, the figures were placed in a later one. A carved figure of Jesus on the cross dates from the same period.
Pulpit and organ
The late-Gothic pulpit was installed around 1486–1494 at the fourth pier from the west in the south arcade. Its staircase turned left as it wound around the pier, and the arrangement remained in use until 1888. A Rococo pulpit was installed in 1785–1786 and replaced in 1860. The pulpit’s sandstone support figure, about 1.15 metres tall, depicts a figure straining under its load. Carved from a single block, it was kept in the crypt before entering the Berlin State Museums’ Sculpture Collection through the art trade in 1937. Its maker is thought to have been connected with the church’s building workshop.
Johann Christoph Wiegleb’s organ was installed in 1732, and a drawing of it shows a richly decorated Main-Franconian-style case. The Walcker company of Ludwigsburg supplied a 28-stop organ in 1889. The present instrument, built in 1975 by G. F. Steinmeyer & Co. of Oettingen, has 48 sets of pipes, mechanically linked keys, and electrical and pneumatic controls for its stops. It stands behind the earlier Walcker organ case. Organ builder Mühleisen of Leonberg made a minor specification change in 1996. Johann Heinrich Bach, a nephew of Johann Sebastian Bach, served as organist from 1735 to 1783.
Tomb monuments
Four elaborate Hohenlohe tomb monuments stand along the choir’s side walls. The 1568 monument to Ludwig Casimir of Hohenlohe-Neuenstein and his wife Anna of Solms-Lich shows them life-size, kneeling before Christ within a frame of sixteen family coats of arms. The monument opposite, made in 1575 for Ludwig Casimir’s brother Eberhard, depicts Eberhard, his wife Agathe of Tübingen-Lichtenegg, and their seven children in prayer. Johann von Trarbach made both works.
Melchior Schmidt of Heilbronn completed the tomb of Georg Friedrich I of Hohenlohe-Waldenburg in 1600. It portrays Georg Friedrich with his widow Dorothea of Reuss-Plauen, who later married Wilhelm Schenk of Limpurg. Michael Kern made the 1606 monument to Philipp of Hohenlohe and his wife Maria of Orange-Nassau. Originally placed in the nave’s center, it was moved to a choir wall in the eighteenth century. A plaque from 1799 commemorating the golden wedding anniversary of Ludwig Friedrich Karl and Amalie of Saxe-Hildburghausen was made by the Classical sculptor Johann Gottfried Schadow.
Crypt
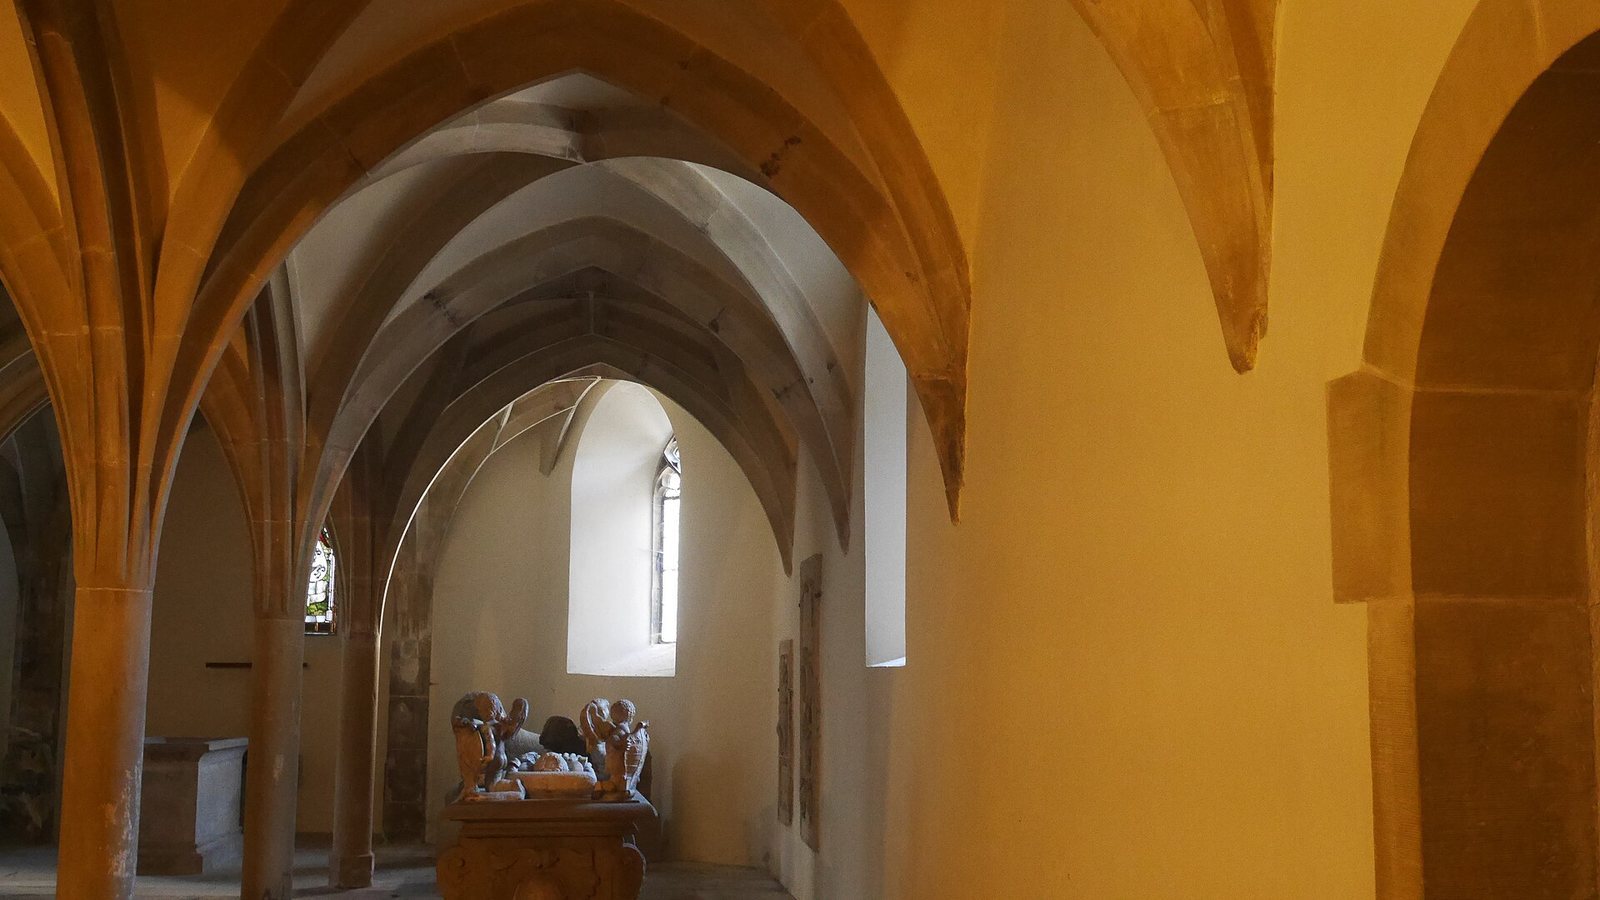
The crypt beneath the high choir contains a late-Romanesque sarcophagus from the thirteenth century. Its inscription identifies Adelheid as the church’s founder and the mother of King Conrad. The Hohenlohe-Öhringen burial place includes several decorated sarcophagi, among them Michael Kern’s 1609 tomb of the four-year-old Georg of Erbach, shown with four putti. Two stone lions with grotesque faces, dating to around 1050, are also kept in the crypt; they originally adorned the church portal.
Collegiate complex and adjoining building
Collegiate buildings and cloister
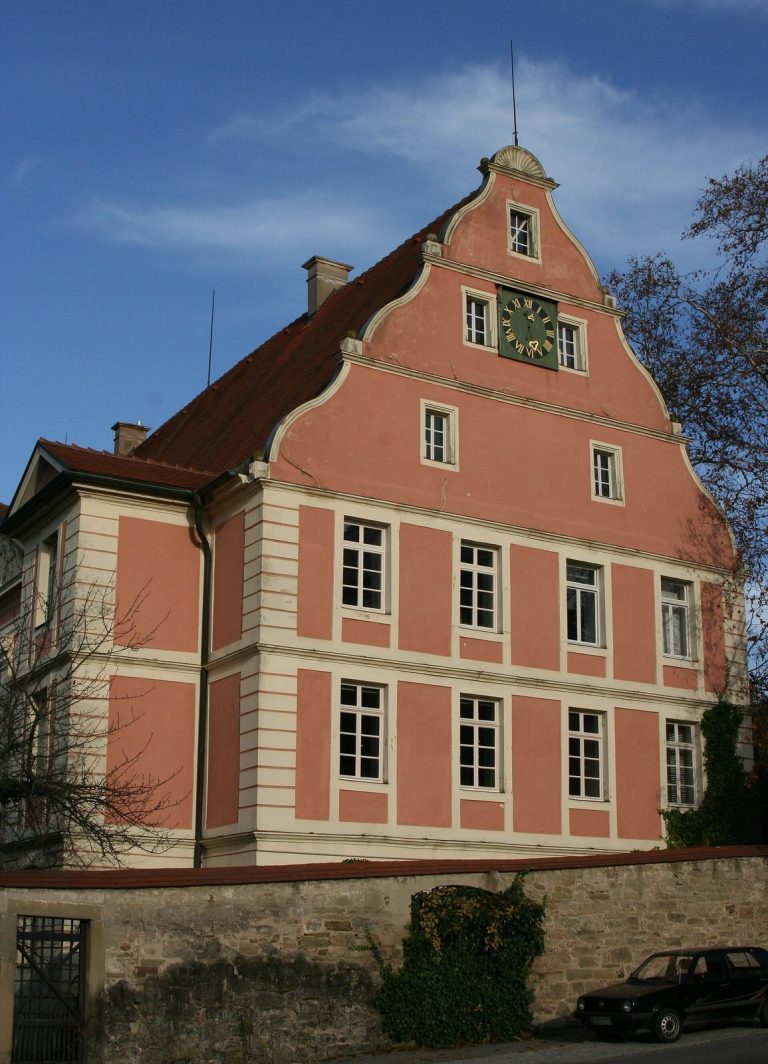
The three-wing collegiate building and its service courtyard adjoin the north side of the nave. Added between 1502 and 1507, probably on the site of a Romanesque predecessor, the complex forms an inner courtyard with the cloister. The cloister is open on its north side to provide a passage. Its vault has decorative rib patterns, and some of its tracery is finer than that in the church. Historic grave slabs and a war memorial are displayed there. Facing west toward the market square, the collegiate building has a gabled façade, a pointed-arch entrance into the cloister, and an archway into the courtyard.
Market-side granary
The Kornhaus, or grain house, adjoins the church on the side facing the market square but is separate from the collegiate complex. First mentioned in 1568 as a council tavern, it also served as a bread and grain store.