Church of Santa Catalina: A Gothic–Mudéjar Church in Spain
Site at a Glance
- Popularity
- High
- Country
- Spain
- Primary era
- Medieval
- Eras represented
- Medieval, Early Modern, Modern
- Civilizations
- Crown of Castile, Spanish
- Site type
- Religious
- Remains
- Church
On this page9 sections
History
The Church of Santa Catalina is a Gothic–Mudéjar church in Spain, with its present building probably rebuilt in the second half of the fourteenth century. Mudéjar was a medieval Iberian style that used Islamic artistic and building traditions in Christian settings. A church probably first stood here in the thirteenth or fourteenth century. Following the 1356 earthquake, it was rebuilt as the present church.
Later changes and archaeological findings
The church was enlarged and renovated over time. Excavations during restoration established that a mosque had previously occupied the site. They also showed that the tower was not a reused minaret.
Restoration and religious use
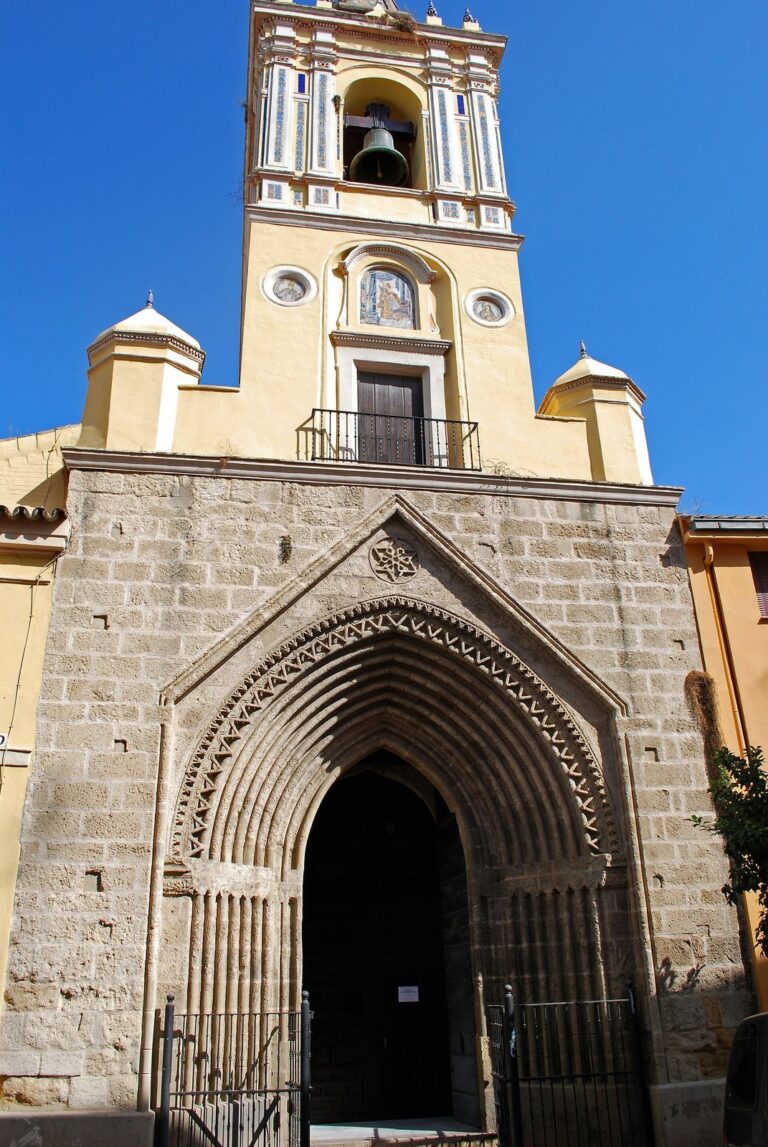
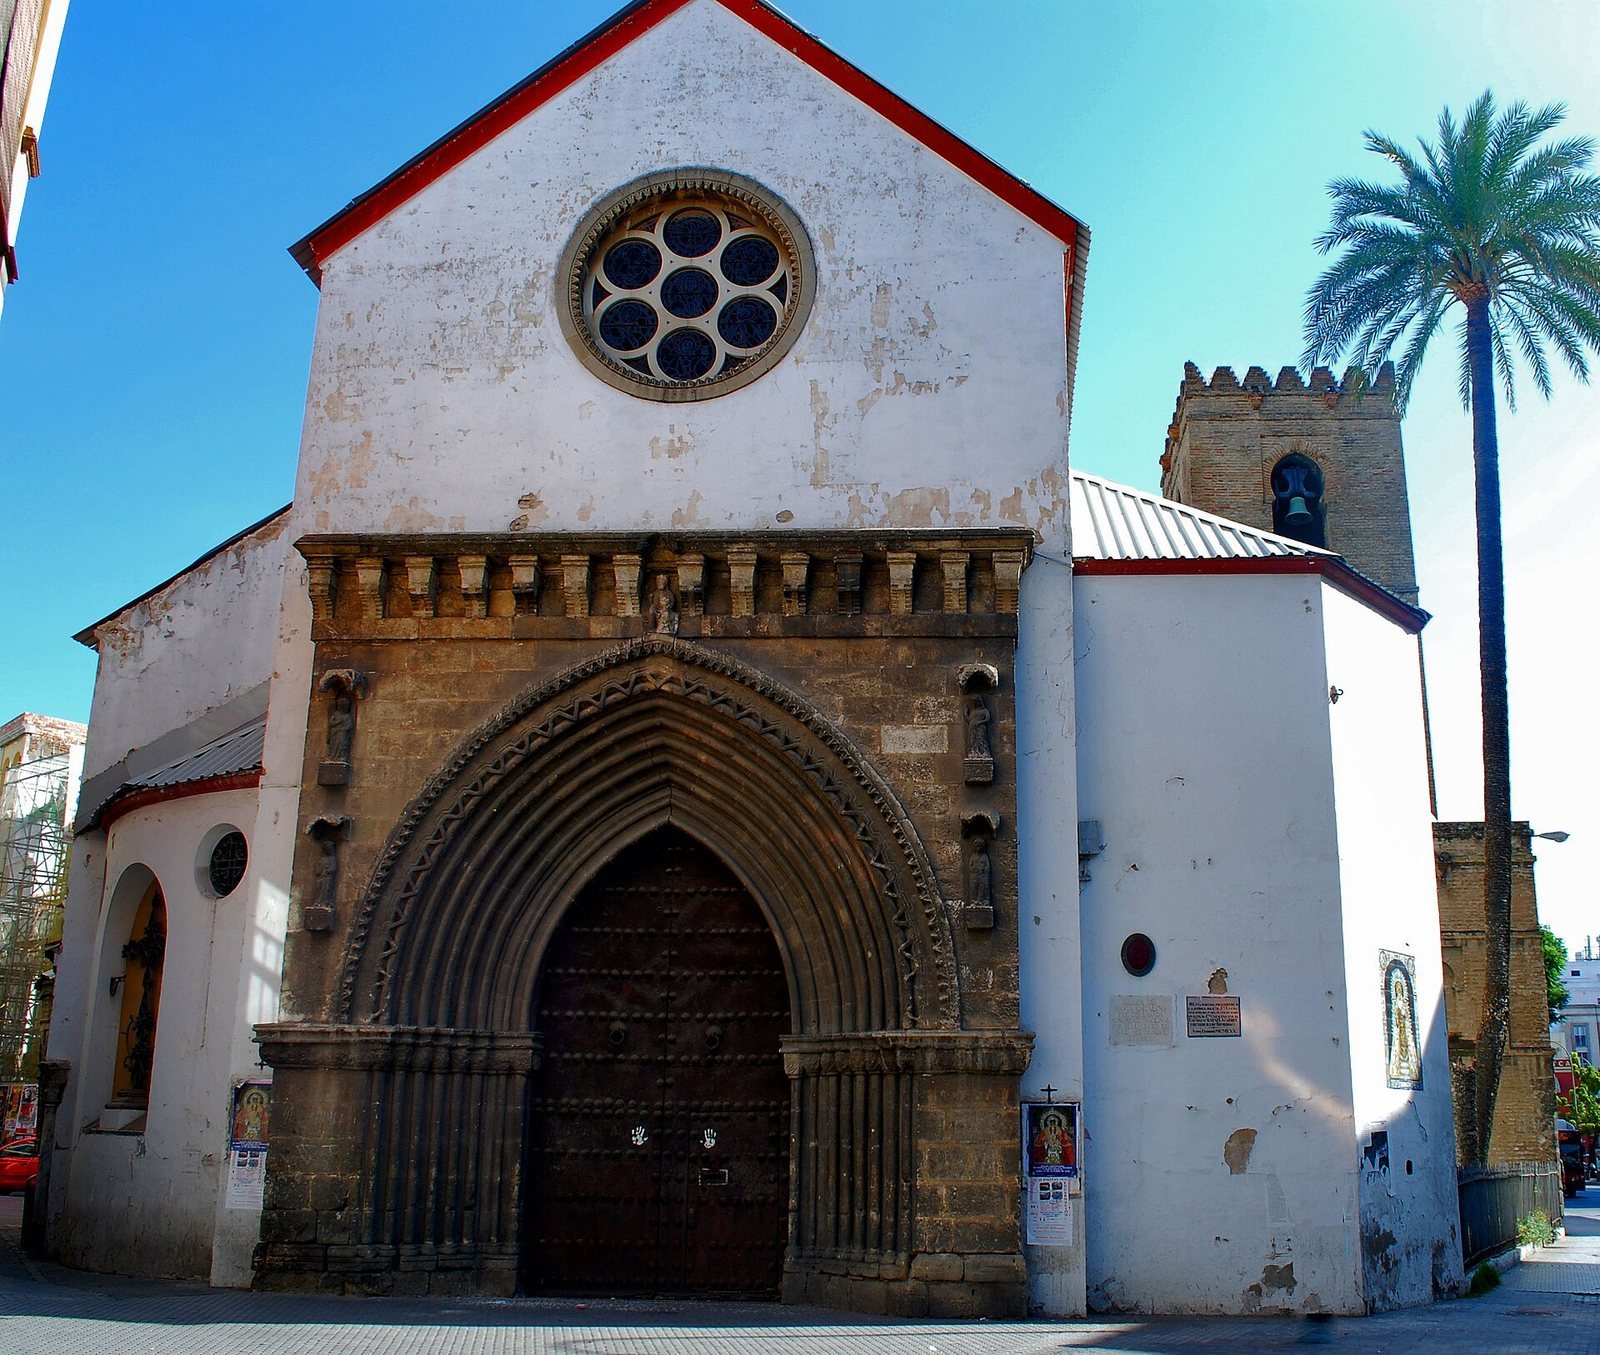
In 1912 the church was declared a National Monument. It is also listed as a Spanish cultural-heritage property. From 1923 to 1930, municipal architect Juan Talavera y Heredia directed a comprehensive restoration. The work brought a Gothic portal from the fourteenth-century Church of Santa Lucía to Santa Catalina.
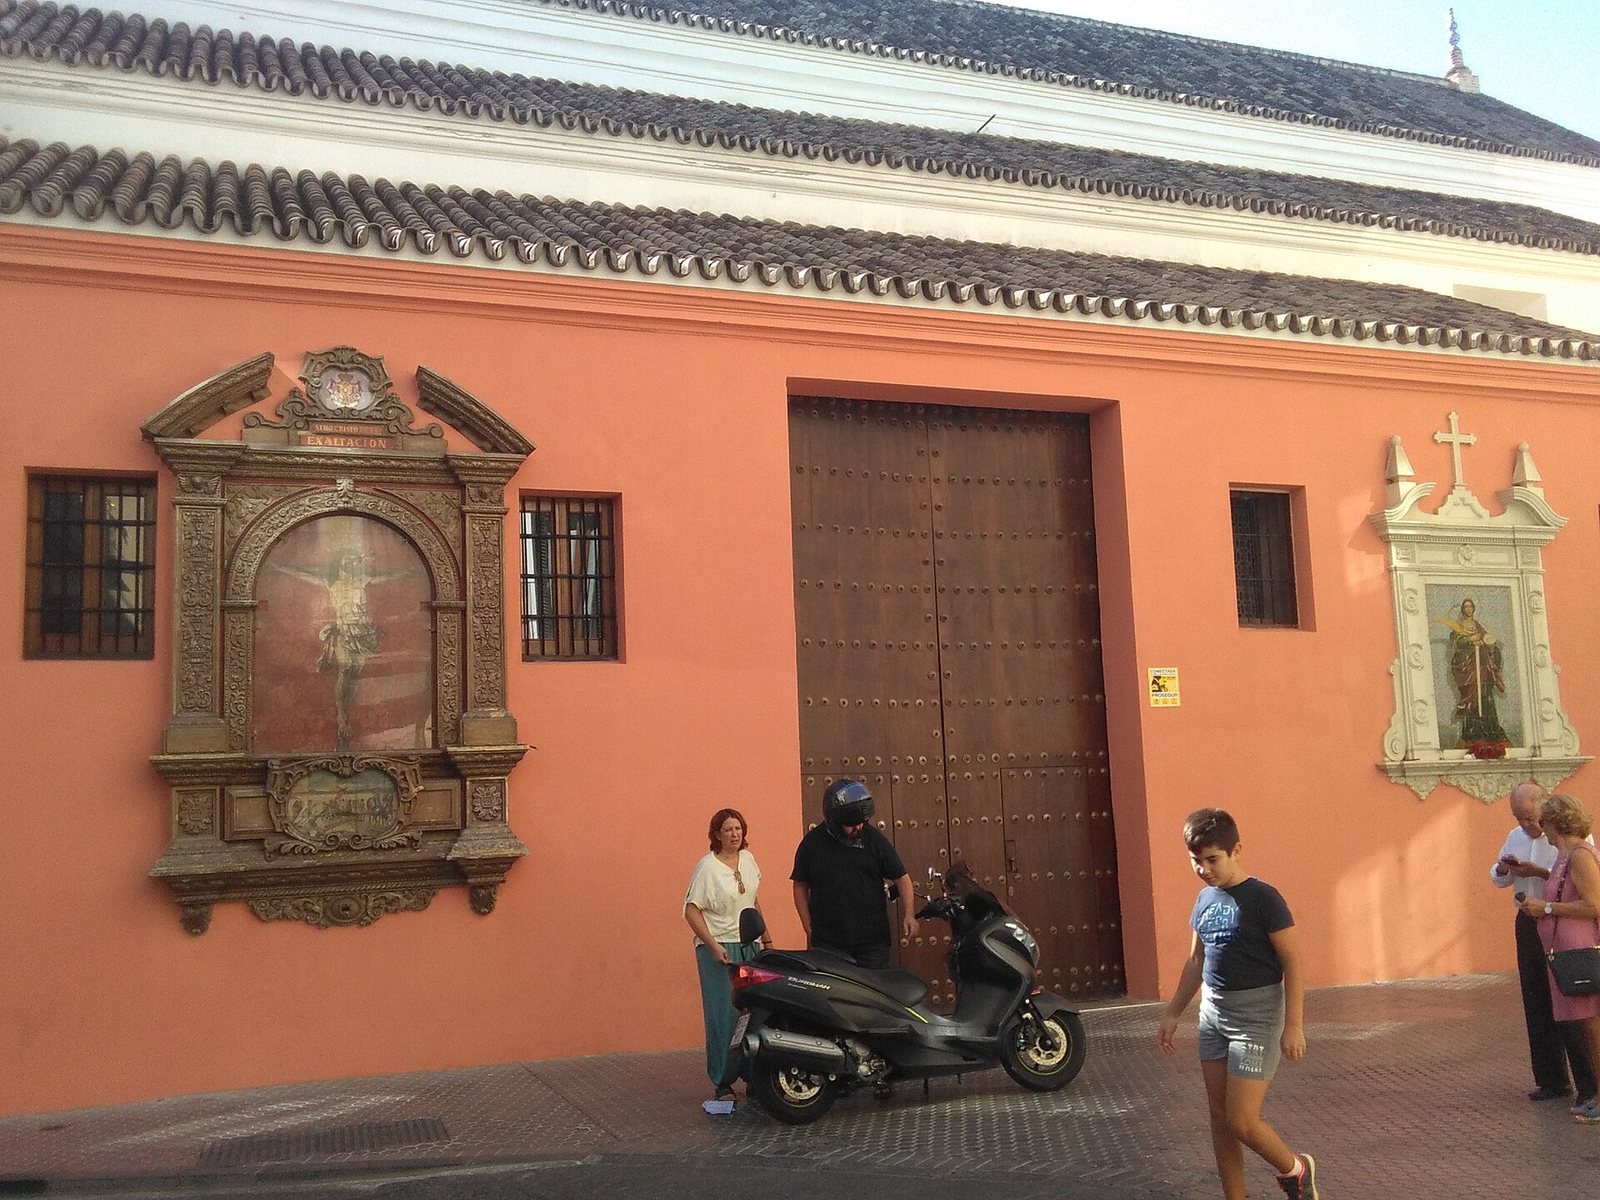
Dedicated to Saint Catherine of Alexandria, the church serves as a subsidiary of the parish of San Román and Santa Catalina in the Archdiocese of Seville. It is the seat of religious associations, known as confraternities, devoted to the Exaltation of the Holy Cross, Our Lady of Mount Carmel and the Rosary, and Saint Lucy. The Exaltation confraternity holds a procession on Holy Thursday during Holy Week.
Remains
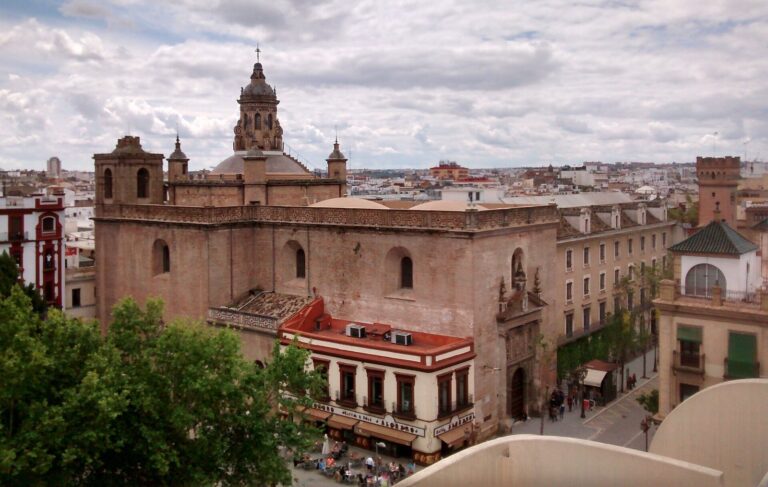
The church belongs to Seville’s Gothic–Mudéjar group and combines Gothic and Mudéjar forms with later Baroque features. Its plan has three lengthwise divisions, or naves, with a taller, wider central space between two narrower side spaces.
Interior plan and roofing
The central nave has a timber roof made from paired rafters joined by collar beams, horizontal ties linking opposing rafters. The side naves have sloping ceilings; both roof forms are Mudéjar. Excavations uncovered pillars from the first church beside pillars from the later building. The central nave of the later church was somewhat wider.
Tower
The tower has a Mudéjar structure and carefully cut stone blocks at its base. Its upper levels have been extensively restored, while pointed, horseshoe-shaped openings for the bells remain.
Entrances and exterior features
At the main entrance, the Gothic portal from the Church of Santa Lucía covers Santa Catalina’s original Mudéjar doorway and serves as the entrance. The church also has a side portal. A projection on the exterior resembles a rounded sanctuary end and reflects a sixteenth-century extension. Near the main entrance, a niche holds the cross of the parish cemetery. The cross originally stood in today’s Plaza de los Terceros. An engraving was misread, leading to its attribution to the former Plaza de la Paja, now Plaza de Ponce de León.
Altarpieces and sculpture
The main altarpiece, an ornamental structure behind an altar, was made by Diego López Bueno between 1624 and 1629. It is presided over by an image of Saint Catherine from the eighteenth century. A sculpture of the Christ of the Exaltation by Pedro Roldán dates to 1687. Another Baroque altarpiece contains Pedro de Campaña’s painting of the Christ of Pardon, dated 1560, while a separate altarpiece dedicated to Saint Lucy dates to the seventeenth century.
Sacramental Chapel
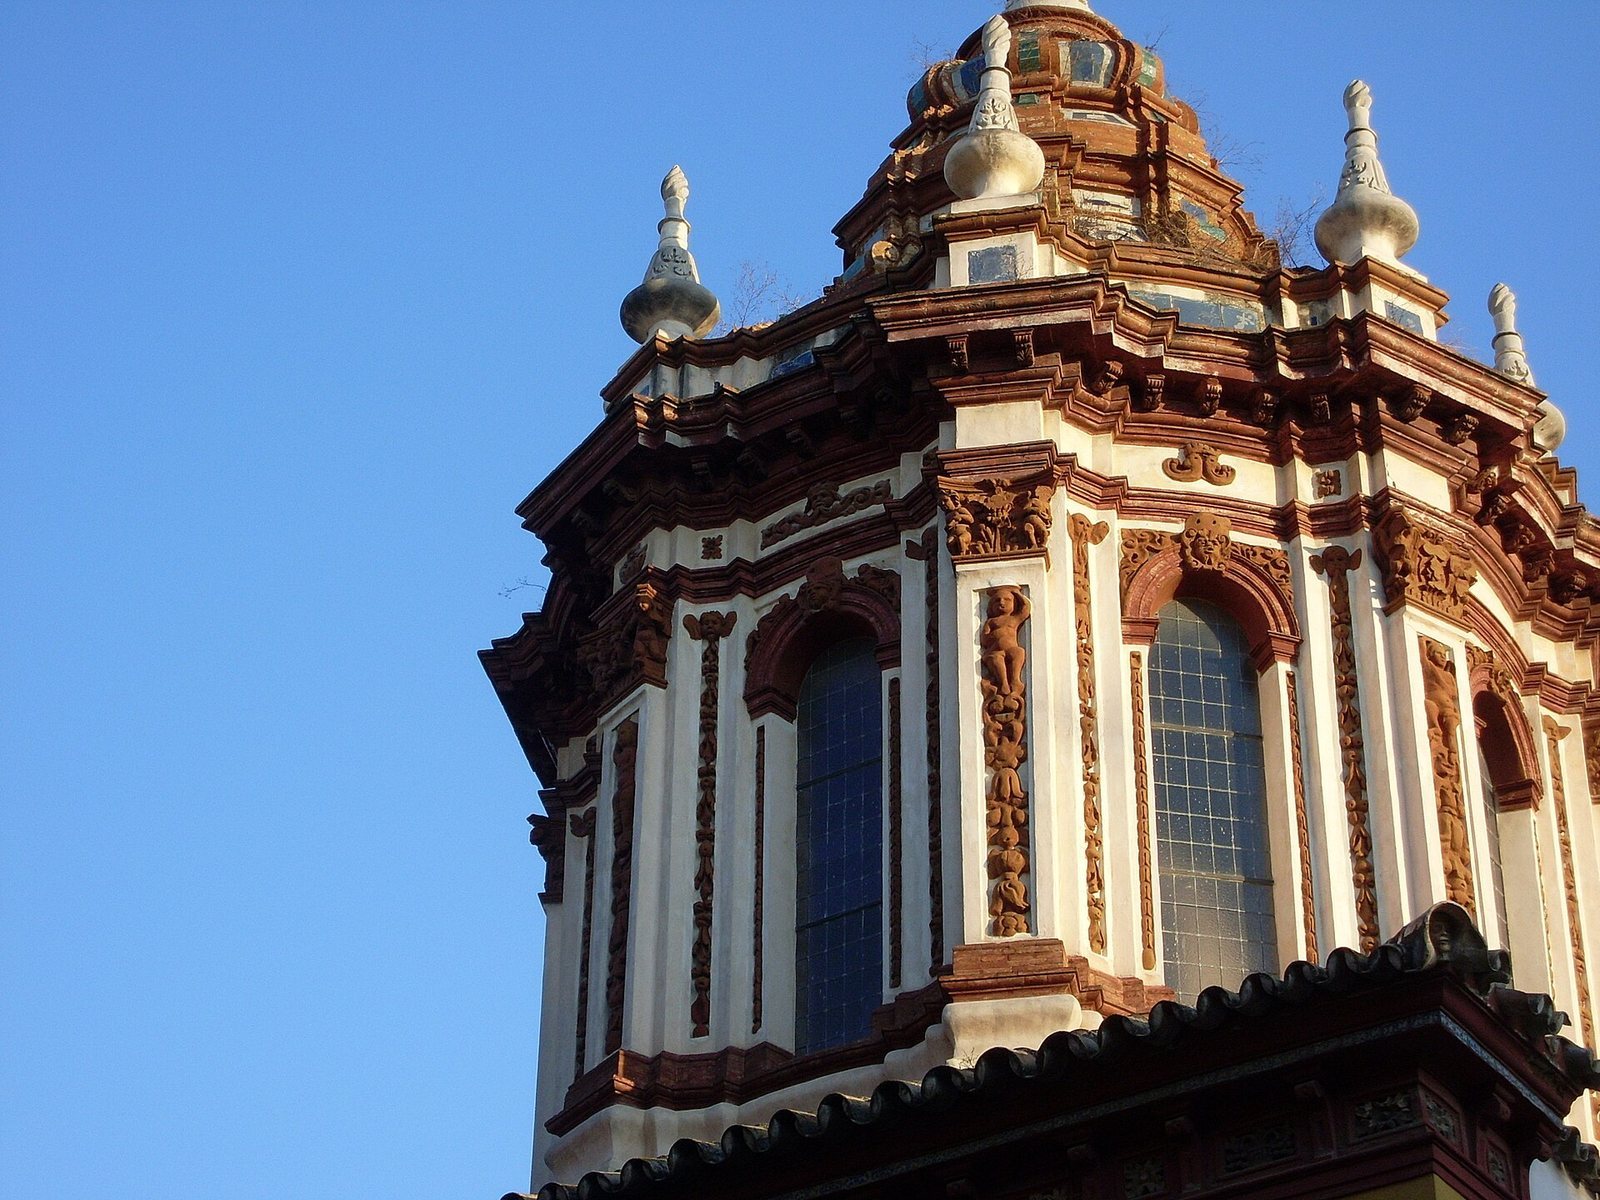
The Baroque Sacramental Chapel, devoted to the Eucharist, the Christian sacrament commemorating the Last Supper, dates to 1721 and was designed by Leonardo de Figueroa. Its features include a lantern, a roof structure that admits light, a vault, and a relief relating to the Eucharist.