Santa Caterina dei Funari: A Renaissance Church in Rome
Site at a Glance
- Popularity
- High
- Country
- Italy
- Primary era
- Early Modern
- Eras represented
- Medieval, Early Modern
- Civilizations
- Papal States
- Site type
- Religious
- Remains
- Church
On this page16 sections
History
Santa Caterina dei Funari is a Roman Catholic church in Rome, Italy, dedicated to St Catherine of Alexandria, a Christian saint traditionally revered as a virgin and martyr. Rebuilding began in 1560 and was completed in 1564, with the façade drawing on Renaissance models. The church also became associated with an institution that educated poor and homeless girls.
Early foundations and names
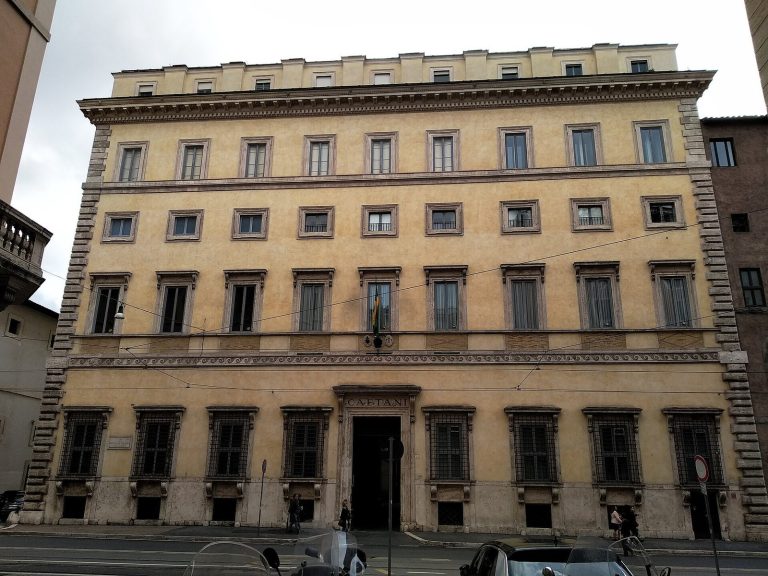
The church and its adjoining religious house are attributed to a founder known as Domina Rosa, whose identity and the meaning of her name remain unknown. A papal bull issued in 1192 gives the church two names: Saint Mary of Lady Rosa and Saint Mary at the Golden Castle. The second refers to its position beside the ruins of the Crypta Balbi, an archaeological site associated with an ancient Roman theater. In the Middle Ages, the site was known as the Golden Castle.
A papal bull of 1422 also identifies the church as Saint Lawrence, and traces of a painted inscription bearing that name have been found. The present name recalls the rope makers who worked in the neighborhood and gave their name to Via dei Funari.
A girls’ foundation and Renaissance rebuilding
In 1534, Pope Paul III granted the church to Ignatius of Loyola, founder of the Jesuits, a Catholic religious order. Ignatius established an institution connected with the church to educate poor and homeless girls. It later developed into a confraternity, or religious association.
Ignatius proposed rebuilding the church in 1560 and dedicating it to St Catherine. Cardinal Federico Cesi financed the work, which was carried out by Guidetto Guidetti with Giacomo Barozzi da Vignola and Ottaviano Mascarino. The rebuilding was completed in 1564. Cardinal Ippolito II d’Este, patron of an adjoining refuge for girls considered at risk, lay in state in the church from 3 to 7 December 1572, after his death on 2 December.
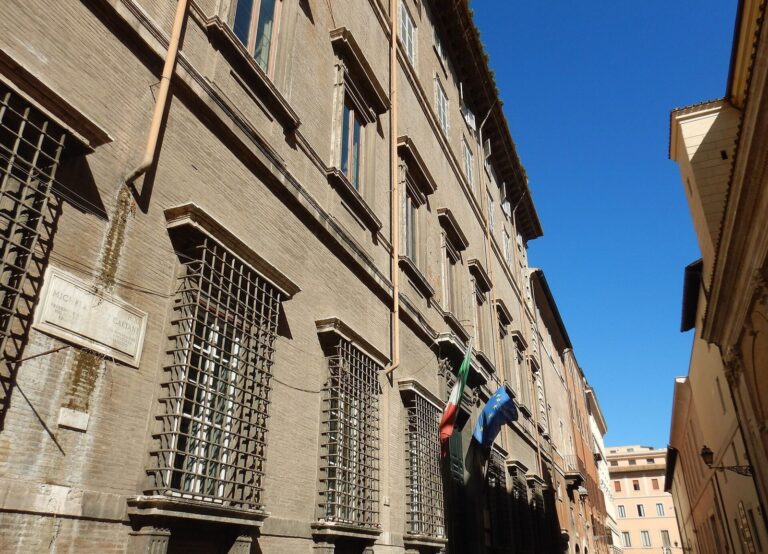
The adjoining convent was demolished in 1940 and was not rebuilt. The complex later deteriorated and was abandoned until archaeological excavations brought the Crypta Balbi to light. The museum associated with the archaeological site includes material tracing the convent’s history under its different names.
Remains
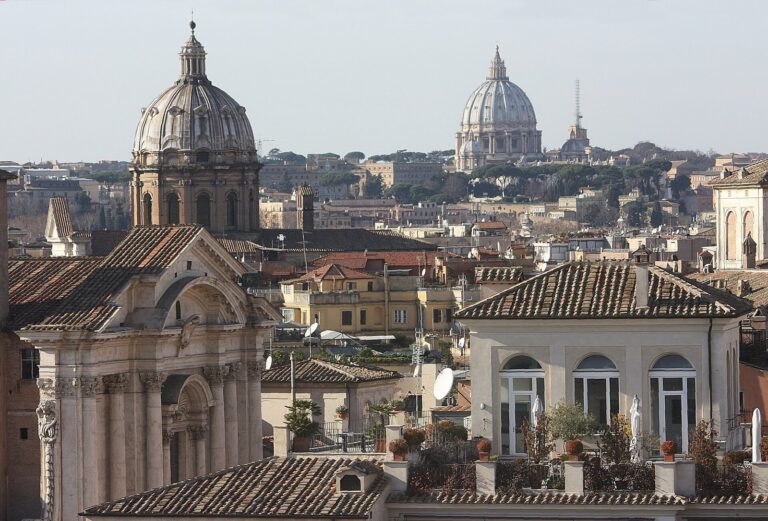
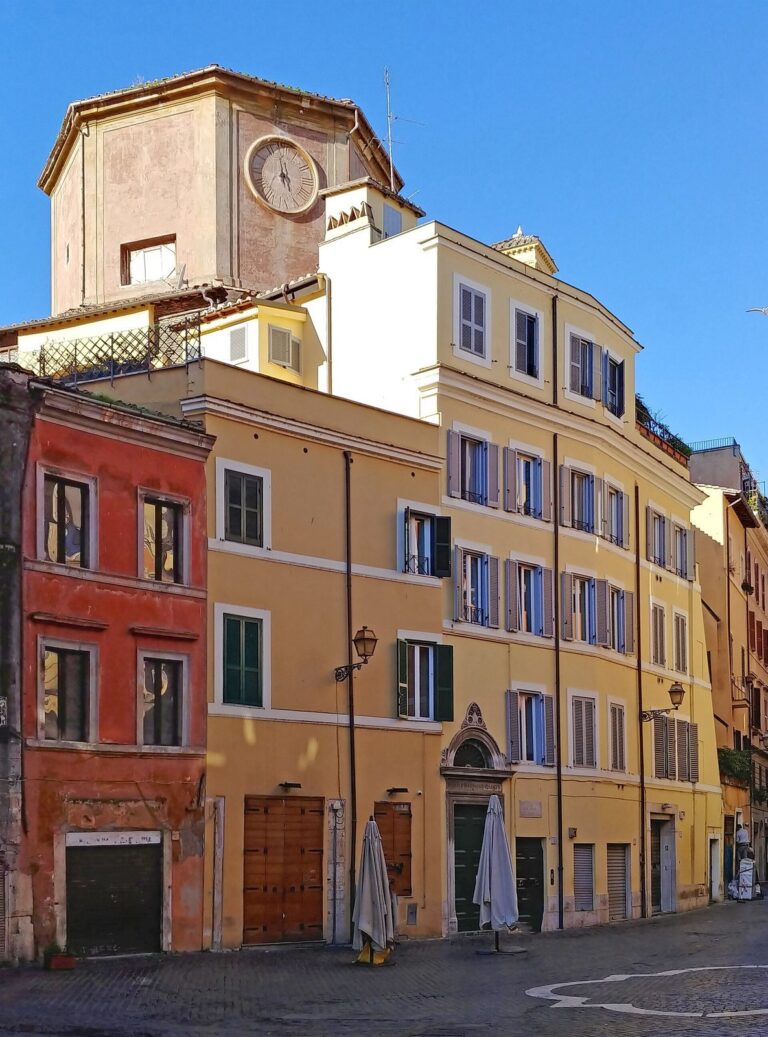
The church has a single nave, the main central space, flanked by three semicircular chapels on each side. Its travertine, a type of limestone, façade has two levels, while its bell tower incorporates remains of a medieval tower.
Exterior
Bell tower
The bell tower includes the remains of a medieval tower, a surviving element from an earlier phase of the site.
Façade
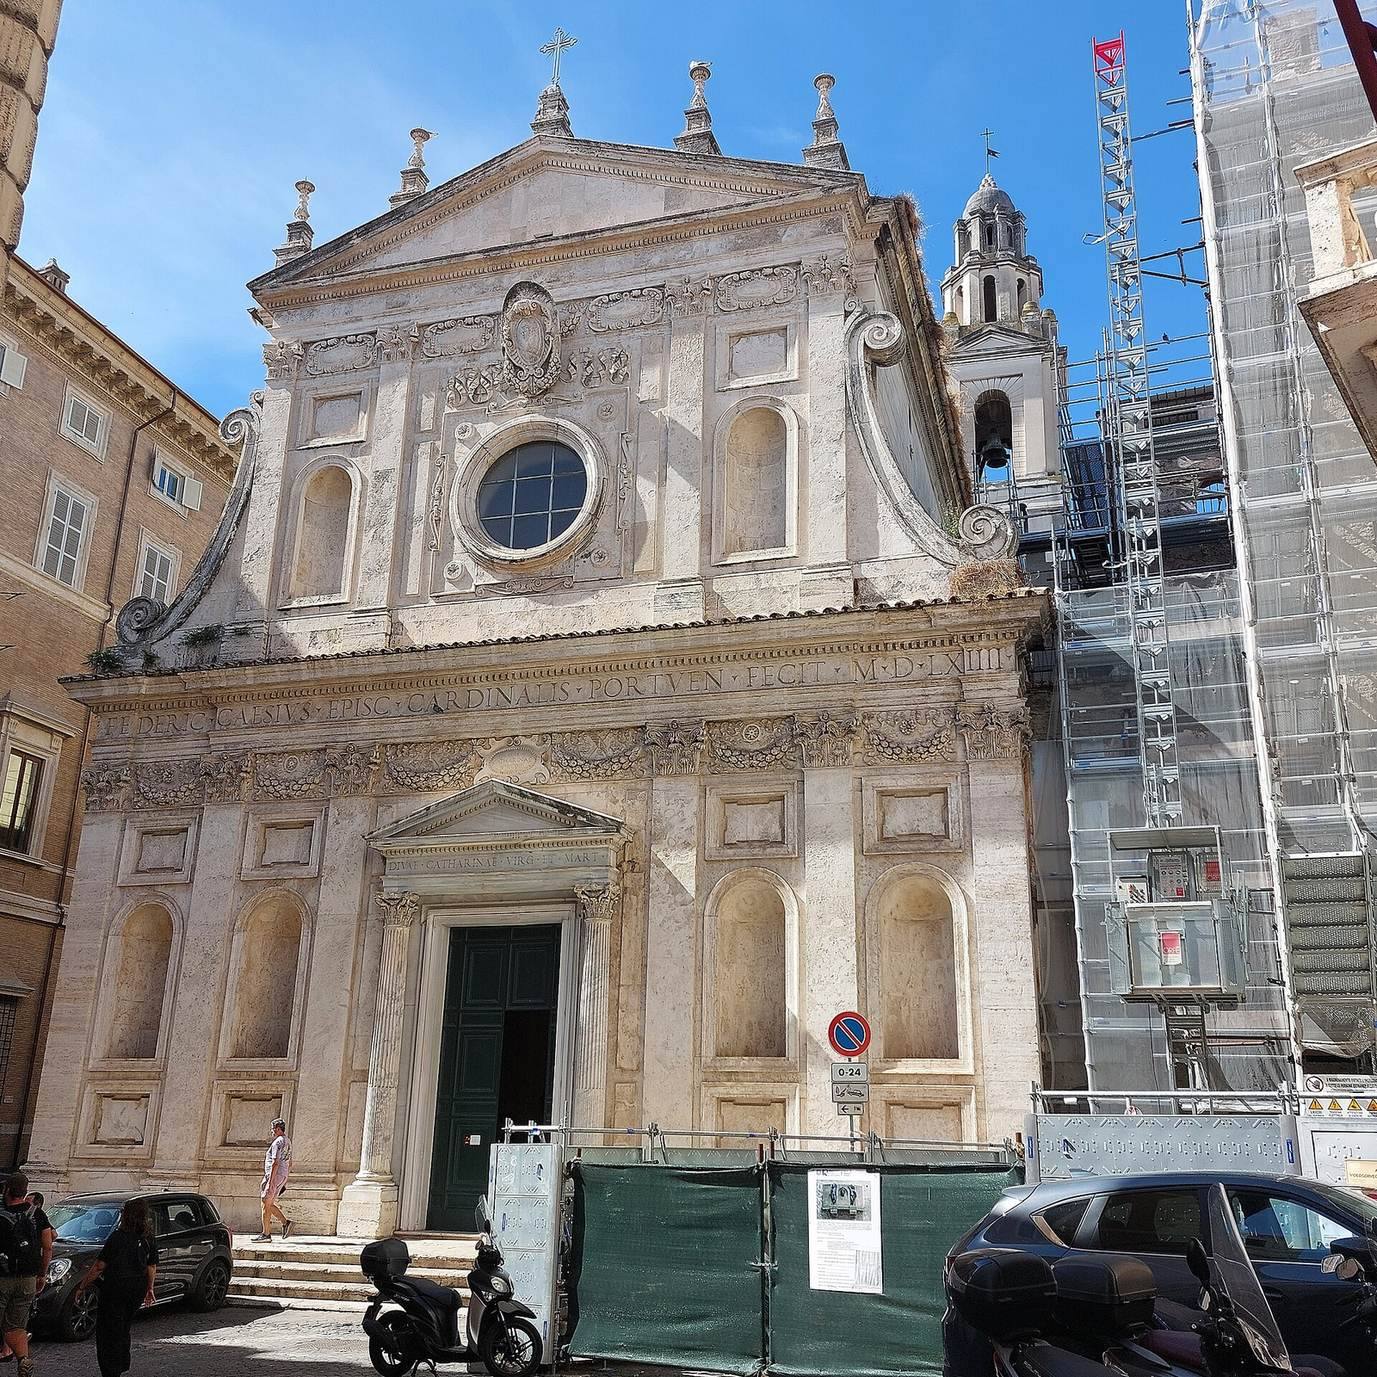
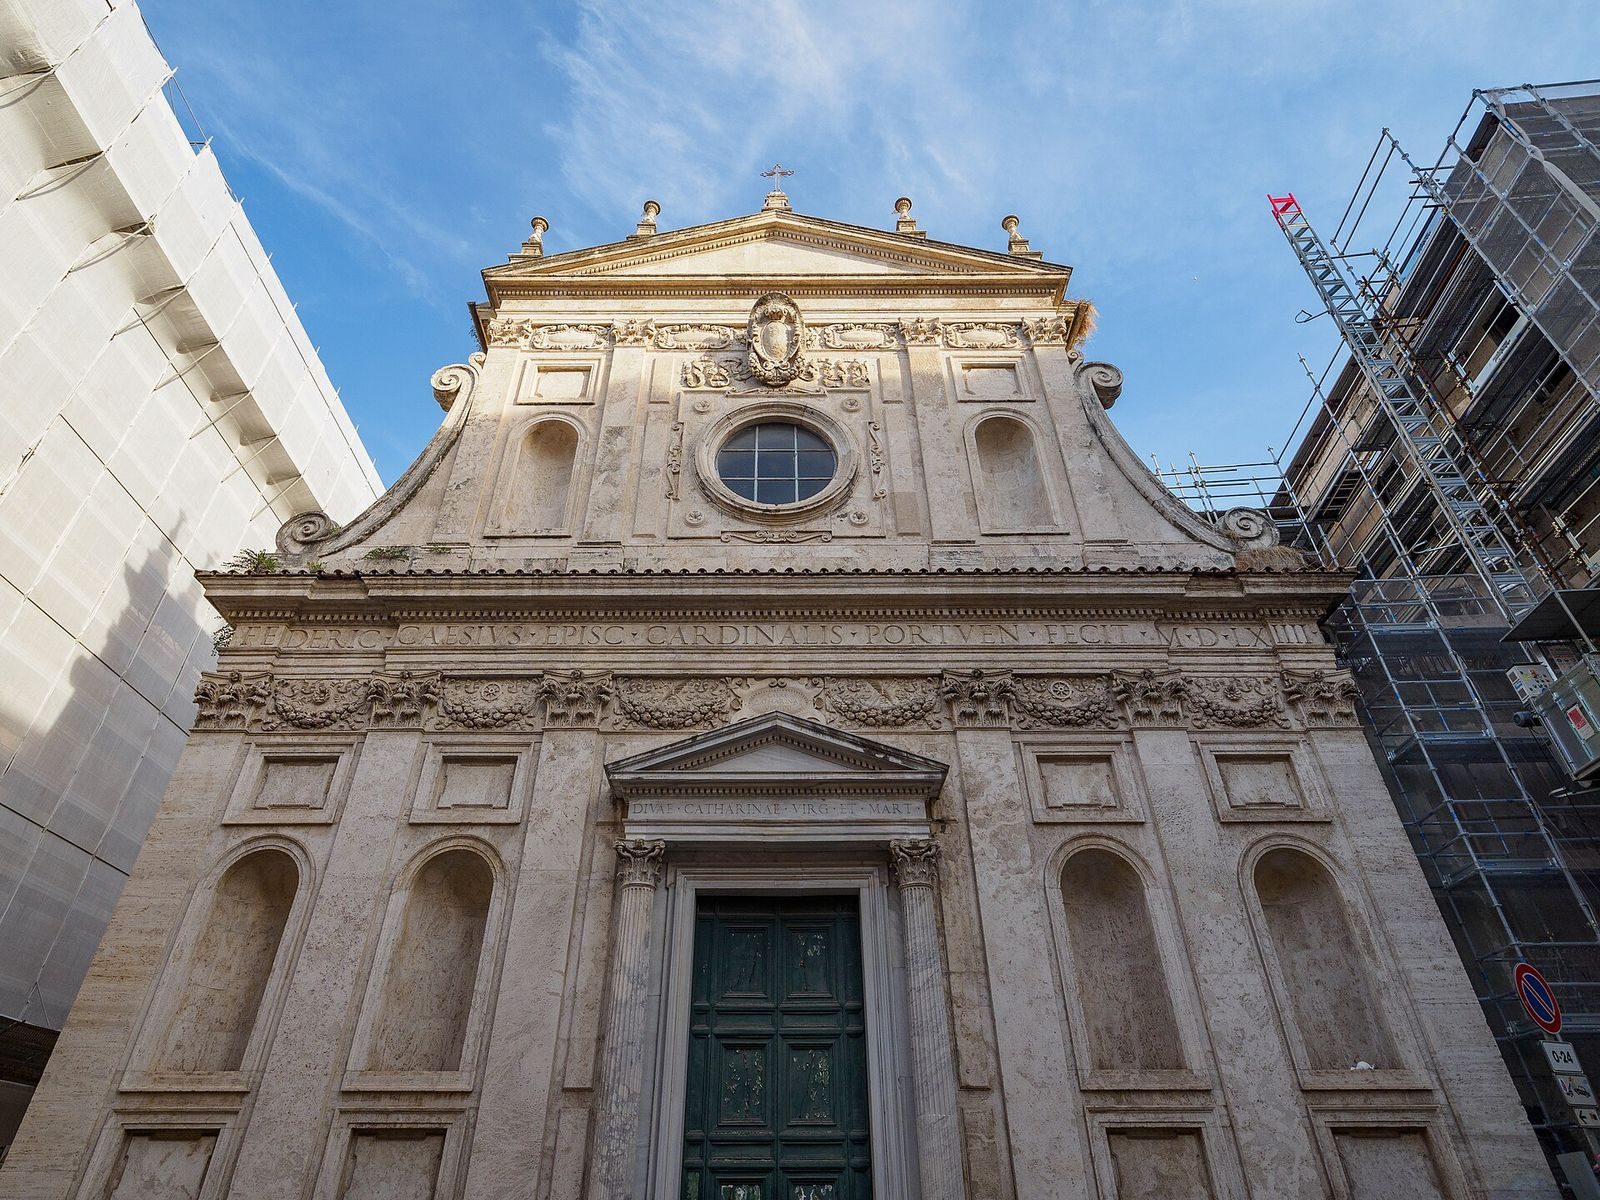
The symmetrical façade is arranged in two levels and divided by pilasters, flat wall supports with capitals, of the Corinthian style. Scroll-shaped ornaments flank the upper level. Its design draws on Renaissance models, especially Santo Spirito in Sassia, designed by Antonio da Sangallo the Younger, Guidetti’s teacher. The façade later served as a model for the Church of the Gesù, built by Giacomo della Porta about a decade afterward.
The lower level has five sections and six pilasters, with three on either side of the entrance. Its sections contain empty hemispherical niches, framed rectangular panels, and hanging garland ornaments. The doorway sits within a small shrine-like frame, with Corinthian columns supporting a horizontal band and a triangular pediment.
The upper level has three sections, with a scroll-shaped ornament at each end. A circular rose window occupies the center, set in a four-sided frame with a smaller rose in each corner. The Cesi family arms and ornamental ribbons appear above it; the flanking sections contain niches and framed panels. Four decorated oval panels occupy the spaces between the capitals and beneath the pediment. Vase-shaped ornaments and an iron cross crown the façade.
A dedication above the entrance describes St Catherine as a virgin and martyr. A palm branch and sword above the portal, along with a wheel among the garland ornaments, refer to her martyrdom. Another inscription credits Federico Cesi, Cardinal Bishop of Porto, with the church’s construction.
Interior
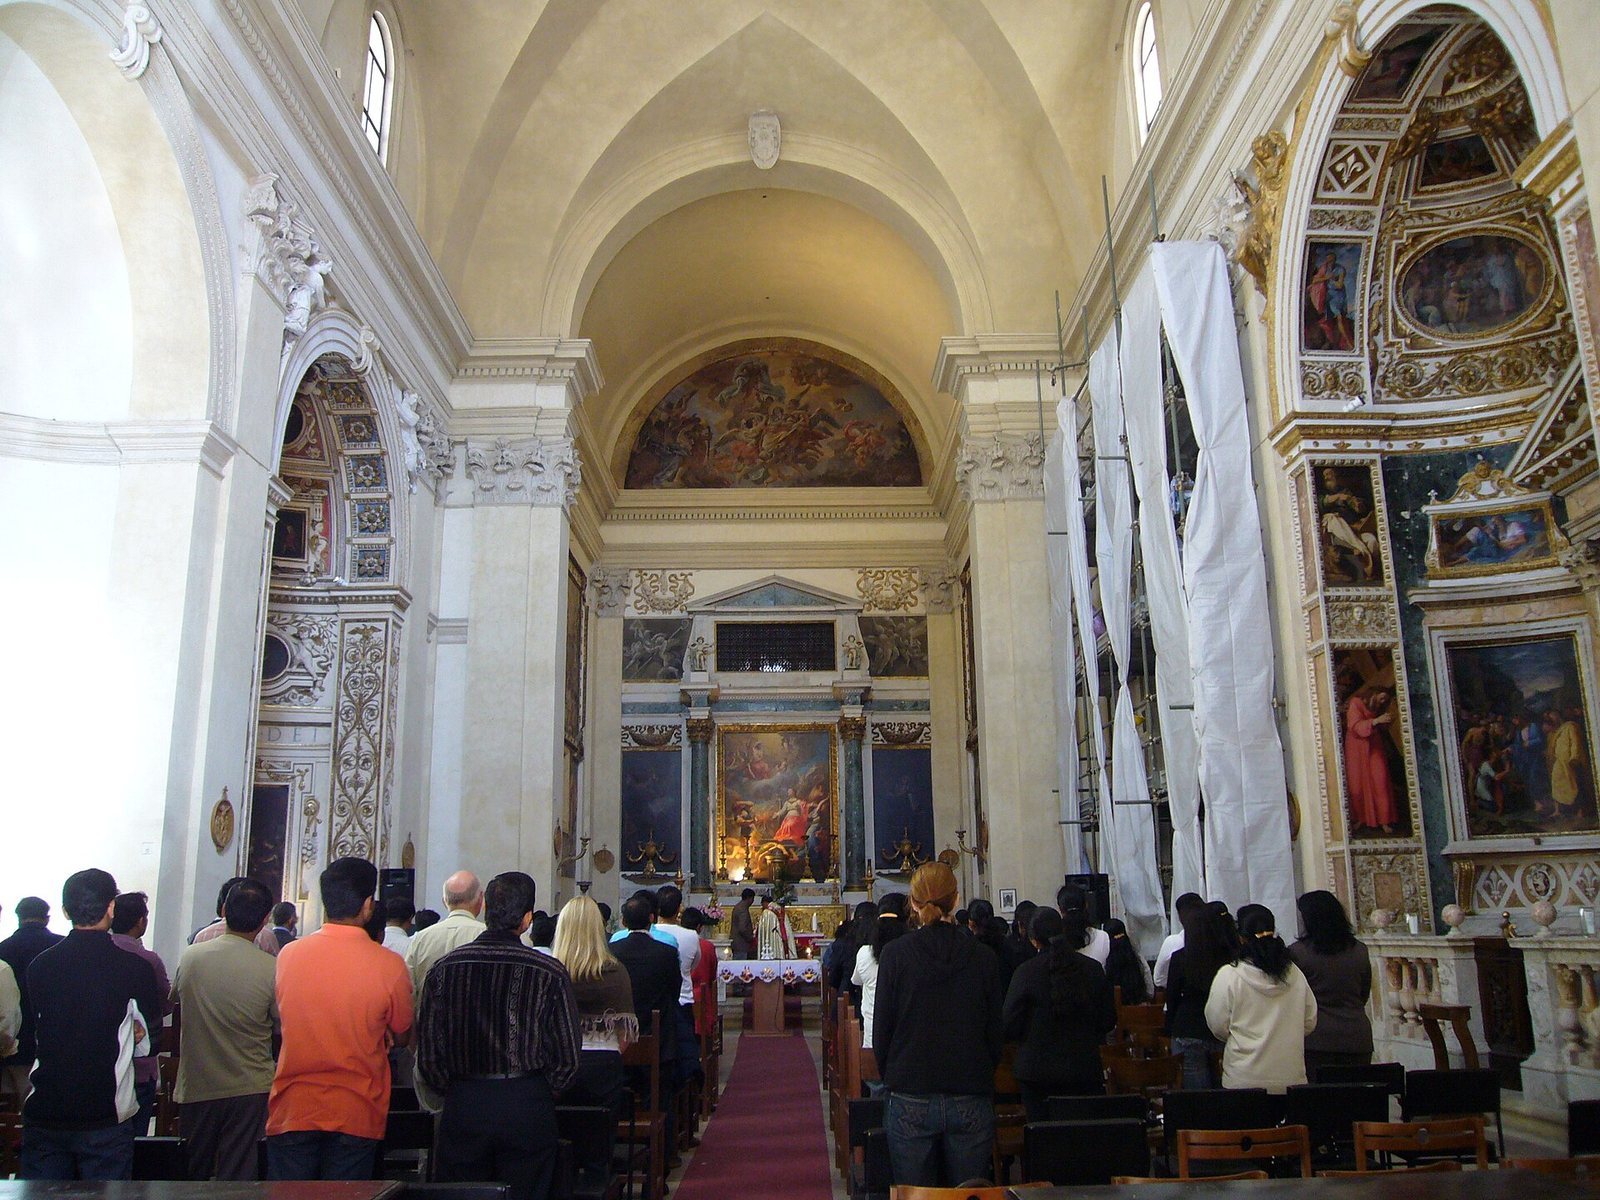
Nave
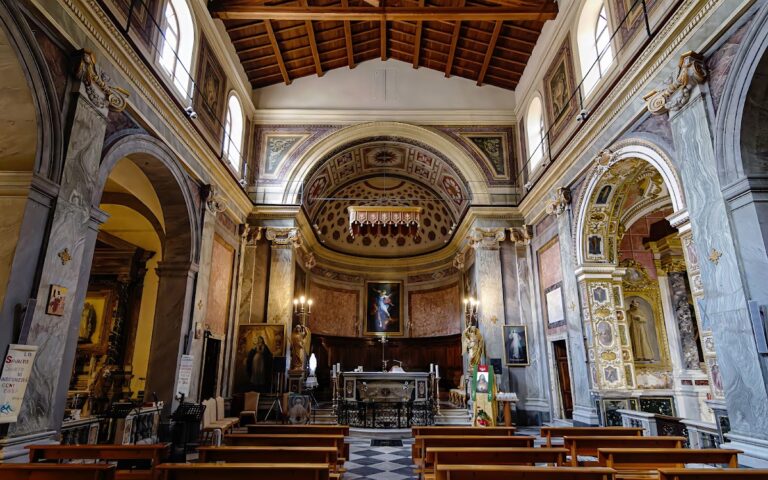
Half-columns with Corinthian capitals line the walls beneath a vaulted ceiling with crescent-shaped sections. This restrained architectural treatment contrasts with the extensive decoration added in the late sixteenth and early seventeenth centuries.
Cesi Chapel
The Cesi Chapel contains the main altar. Two small windows beside it connect with the former convent. Giovanni Sorbi’s 1760 painting, Glory of St Catherine, replaced an earlier work. At the curved sanctuary end, Raffaellino da Reggio painted single-color decorative bands with small child figures and Saints Romanus, Augustine, Sisinius, and Saturninus. Federico Zuccari’s work includes scenes from Catherine’s life and a panel. His wall paintings beside the area around the altar, dated 1572, depict further episodes from her life.
Bombasi Chapel
Gabriele Bombasi dedicated the first chapel on the right in 1599. Its altar painting of St Margaret of Antioch by Annibale Carracci dates to around 1600. The chapel also contains a Carracci version of his St Catherine, first painted for Reggio Emilia Cathedral, and an upper panel showing the Coronation of Mary by Innocenzo Tacconi, following Carracci’s design. The church also contains a Carracci altar painting of St Barbara.
Ruiz Chapel
Vignola built the second chapel on the right in 1565-66 for the Valencian abbot Filippo Ruiz. Its altar painting is Girolamo Muziano’s Deposition. Muziano is also credited with the other painted decoration, executed in oil on slate except for the pilaster decoration, which Federico Zuccari signed and dated 1571.
Solano della Vetera Chapel
Ottaviano Mascarino designed the third chapel on the right. Its altar painting of the Assumption of Mary by Scipione Pulzone remained unfinished when the painter died in 1598. The chapel’s name appears as Solone or Solano and probably refers to the large sun in the Della Vetera family coat of arms.
Canuto Chapel
Girolamo Nanni decorated the first chapel on the left in 1609-10. He was the nephew and executor of its patron, Andrea Canuto, Bishop of Oppido Mamertina. The altar painting is a copy of Marcello Venusti’s Annunciation, and the chapel has an especially elaborate ornamental scheme.
Side entrance
The second chapel on the left is used as a side entrance.
De Torres Chapel
In the third chapel on the left, Marcello Venusti’s paintings of episodes from the life of St John are executed in oil on slate. Two circular portraits beside the upper part of the altar painting show Cardinal Ludovico II de Torres on the right and his father, Ludovico I de Torres, on the left.