Santa Maria del Pianto: A Roman Catholic Church in Rome
Site at a Glance
- Country
- Italy
- Primary era
- Early Modern
- Eras represented
- Classical, Medieval, Early Modern, Modern
- Civilizations
- Italian, Papal States, Roman
- Site type
- Religious
- Remains
- Church
On this page22 sections
History
Santa Maria del Pianto is a Roman Catholic church in Rome, Italy. Its present building was begun in 1608 and opened for worship in 1612. The church developed beside the remains of Roman structures, and its history became closely linked to devotion to a painted image of the Virgin Mary and the charitable work of a lay religious association.
Roman and medieval foundations
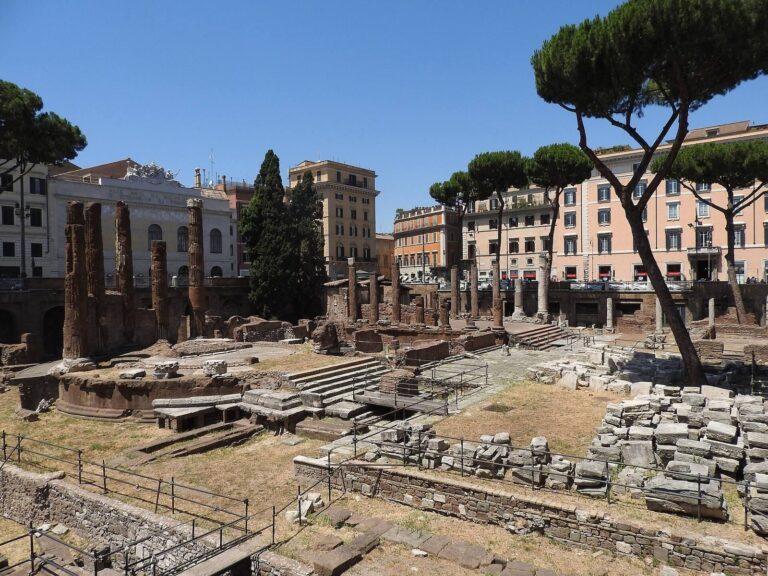
The site lies within the area once occupied by the Circus Flaminius, commissioned in 221 BC by the Roman statesman Gaius Flaminius Nepos. The circus was probably built mainly of temporary wooden structures. A portico was added to the area sometime between the periods of the emperor Domitian and the Antonine emperors. Its remains were identified as the Crypta Balbi until 1960; since then, the portico has instead been proposed as the Porticus Octaviae.
A medieval church, San Salvatore in Cacabariis, stood among the surviving Roman structures. It is first mentioned in a papal bull, a formal decree issued by a pope, by Urban III. The church depended on San Lorenzo in Damaso. Its name referred to local makers and repairers of boilers and pots.
The Marian image and the confraternity
Tradition places a reported miracle on 10 January 1546. A boy who had been spared by a companion after a fight took up that companion’s sword and killed him treacherously. A painted image of the Virgin Mary beneath an arch near San Salvatore was then said to have wept. The image attracted devotion and was moved into the church that April.
A confraternity, a lay religious association, dedicated to Santa Maria del Pianto was established to care for the church and received approval from Pope Paul III. Its charitable work included providing a doctor and an apothecary in each district of Rome to assist poor people. Members based at the church also joined efforts to teach Christian doctrine to Jews in the nearby Roman Ghetto, the city’s historic Jewish quarter. The confraternity restored and enlarged the earlier church in 1547, 1564, and 1599.
Construction of the present church
In 1604 the confraternity decided that a larger church should replace San Salvatore. The earlier building was demolished in July and August 1608, and the cornerstone of the new church was laid on 23 September. Work began at the crossing, the point where the main church space meets its crosswise arm. The church opened on 1 May 1612, and the revered image was brought inside. Construction and interior work continued beyond the opening.
Nicolò Sebregondi designed the church. In 1618 the confraternity received permission from Pope Paul V to enlarge Piazza Giudea at its own expense, so that the entrance arm could be completed, but the plan was not carried out. Giovan Battista Mola designed the apse, bell tower, and sacristy, which were built in 1642–1644. From 1690, Filippo Tittoni directed work on the interior decoration and furnishings. A proposed façade design appeared in 1725, but that scheme also remained unrealized. Bishop Joseph de Guyon de Crochans of Cavaillon dedicated the church on 26 July 1728.
Changes in use and later work
In 1735, architect Mario Bernardi oversaw the construction of an octagonal masonry structure above the crossing, containing an inner dome built on a lath framework. Pope Benedict XIV suppressed the Santa Maria del Pianto confraternity in 1765 and entrusted the church to the Confraternity of Christian Doctrine. That association taught catechism to children and had previously met at San Martino ai Pelamantelli. The parish attached to the church was transferred as well; it had counted 176 families in 1660.
Plans proposed in 1850, 1873, 1883, and 1922 sought to regularize the layout or complete the church as a Greek cross, but none was carried through. Instead, some surrounding buildings were demolished. In 1875 Virginio Vespignani restored the church and made a new entrance on Via di Santa Maria del Pianto. The state took over the property of the Confraternity of Christian Doctrine in 1891. A lightning strike seriously damaged the church in 1896; repairs followed in 1907, when the church was entrusted to the Oblates of the Virgin Mary. Its associated oratory has since been demolished. Santa Maria del Pianto is now a rectory in the Diocese of Rome, within the parish of Santi Biagio e Carlo ai Catinari, and remains entrusted to the Oblates.
Remains
The church occupies an urban block and follows the alignment of the Roman-period building beneath it. Its unfinished interior has a shortened cross-shaped plan, while the original design called for a longer main body and a crosswise arm. The surviving fabric includes an exposed remnant of the ancient portico, separate entrances, and an incomplete exterior.
Exterior and plan
Site and ancient remains
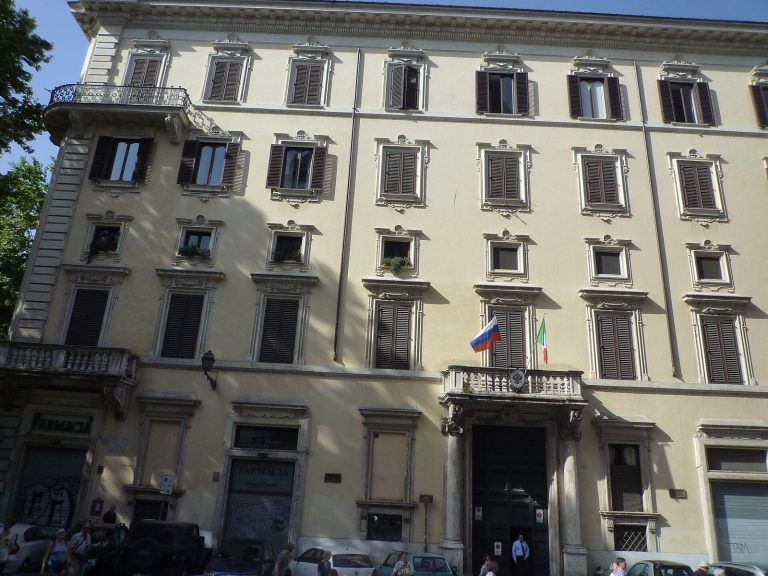
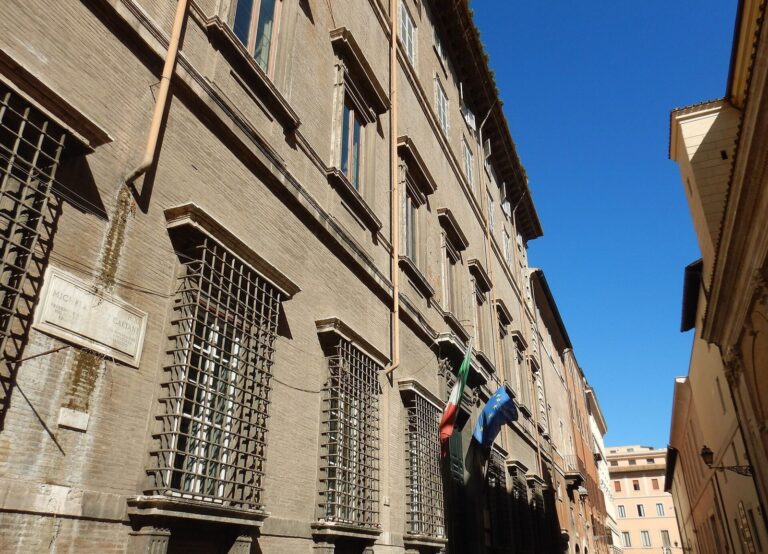
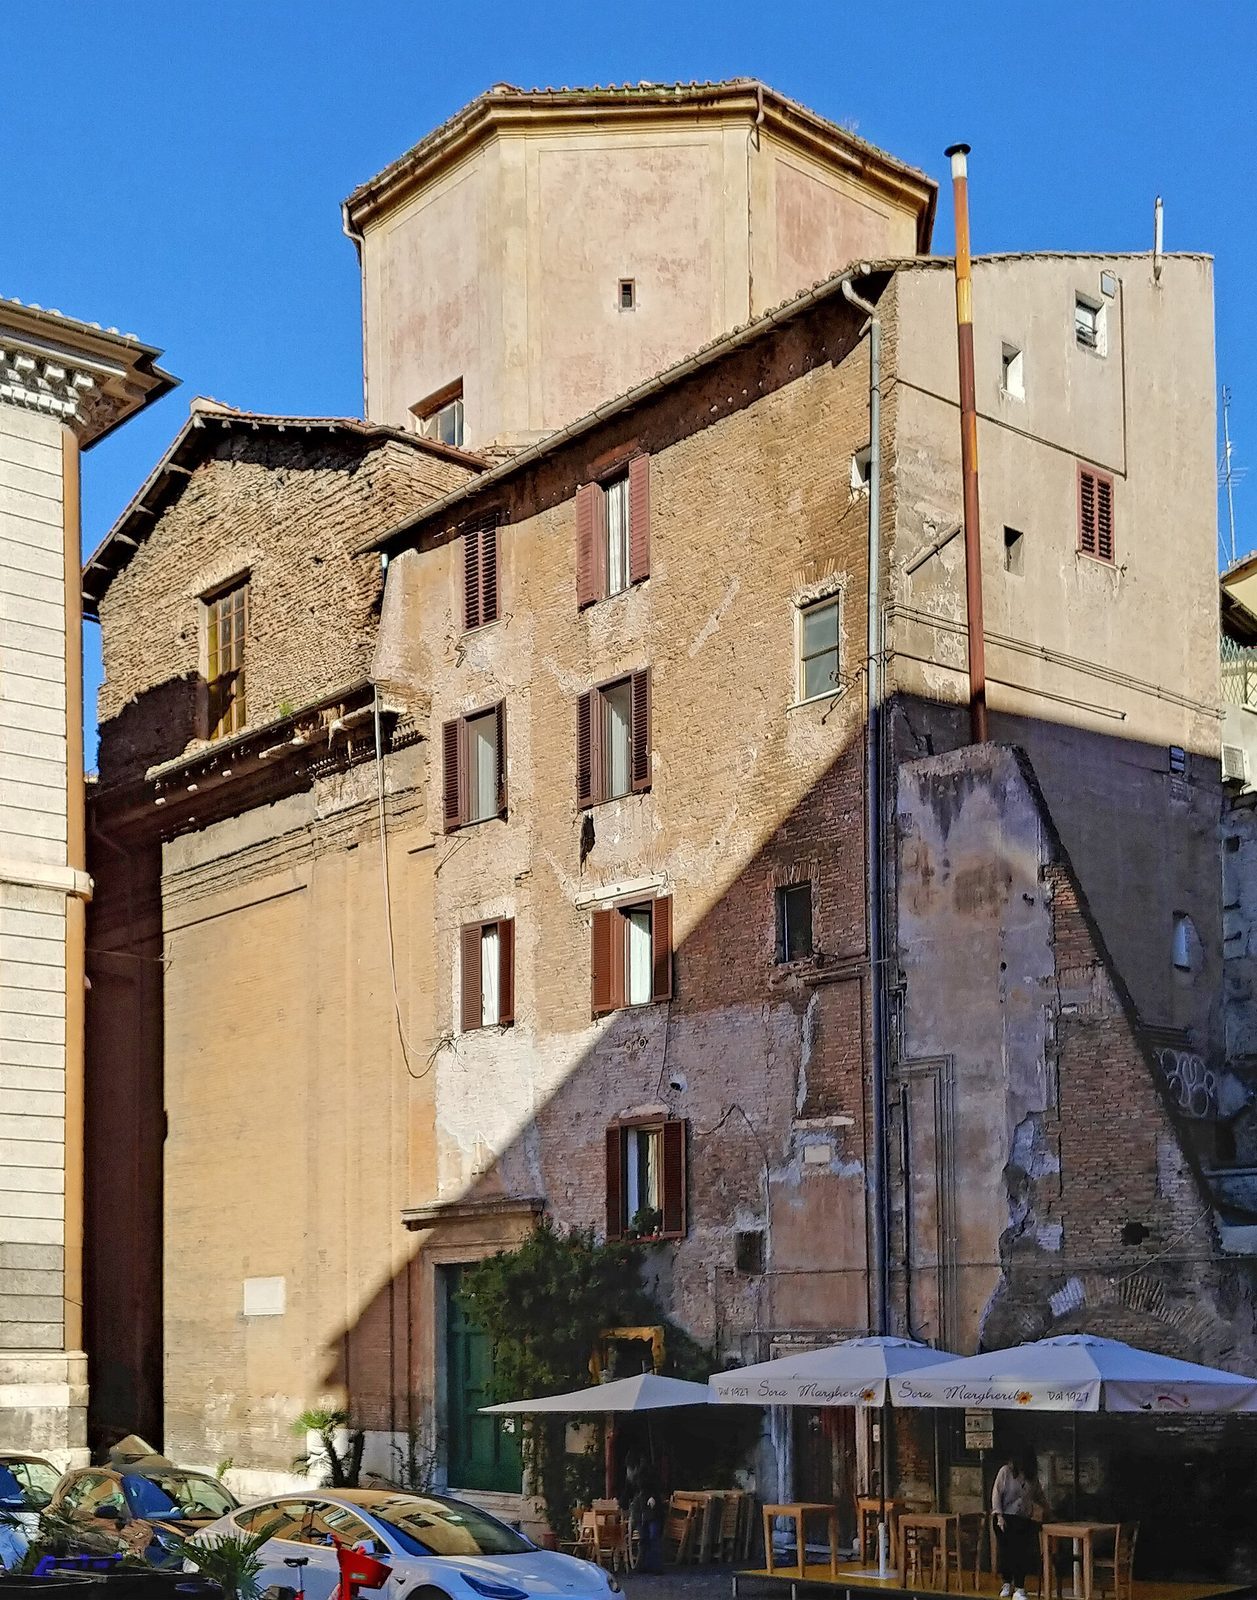
The block is bounded by Via di Santa Maria del Pianto to the north, Piazza delle Cinque Scole to the east, and Via di Santa Maria de’ Calderari to the south. An arch belonging to the ancient portico remains visible on Via di Santa Maria de’ Calderari. Buildings adjoin the church on all sides except its unfinished left side.
Entrances
The church has two separate side entrances. The principal entrance, originally facing Piazza Giudea, now opens onto Via di Santa Maria del Pianto. Its 1875 portal was remade by Vespignani in a Neo-Renaissance style inspired by the cloister of Santa Maria della Pace. A semicircular panel above the doorway is topped by roof ornaments, with the central ornament bearing the emblem of the Confraternity of Christian Doctrine. Inside, a passage with a barrel-vaulted ceiling, shaped like a half-cylinder, and steps connects the street to the church floor. The second entrance, on Via di Santa Maria de’ Calderari, has simpler mouldings and a stone lintel.
Unfinished exterior and roof structures
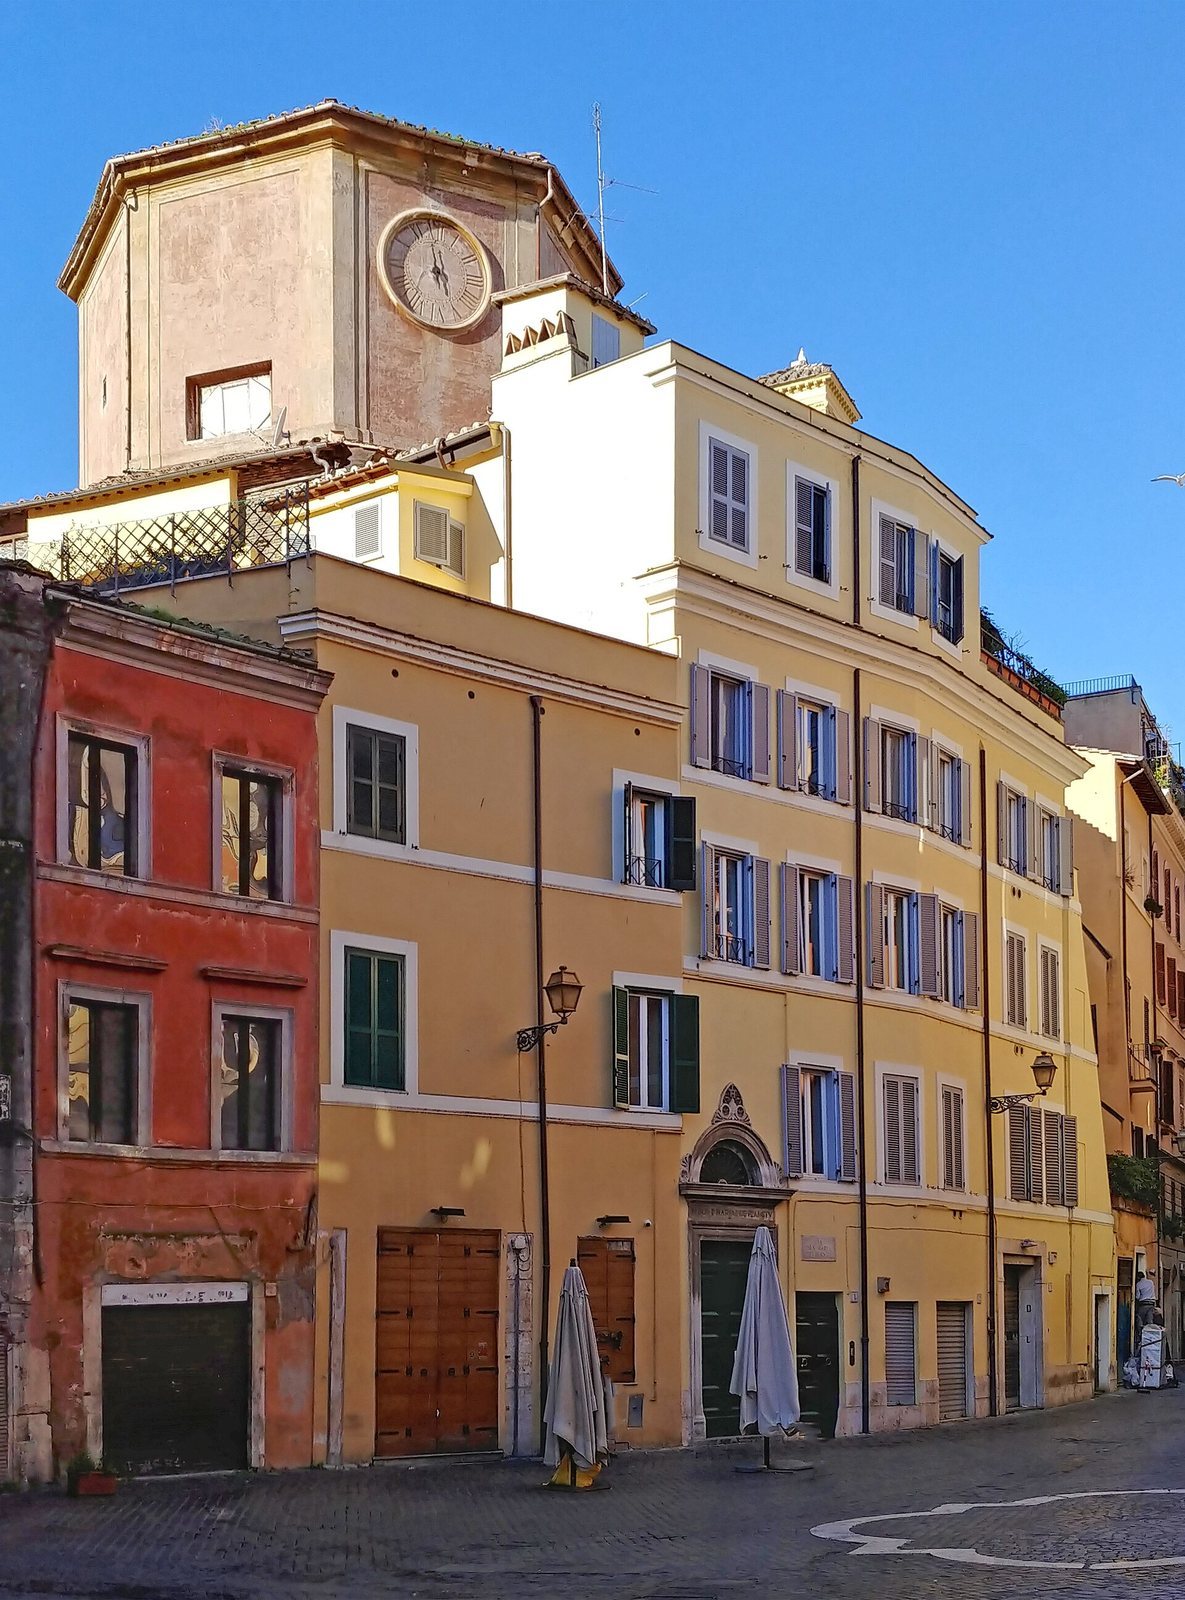
The upper part of the left end of the crosswise arm remains rough and unfinished. Below it, the wall and sacristy are built of brick, with slightly projecting vertical strips and a horizontal upper band aligned with the first storey of the façade that was never built. Above the roof, the octagonal masonry structure erected in 1735 has a nineteenth-century clock face on its eastern side; the clock no longer works. A separate, set-back, four-sided bell tower dates to the mid-nineteenth century.
Interior structure
Plan and finishes
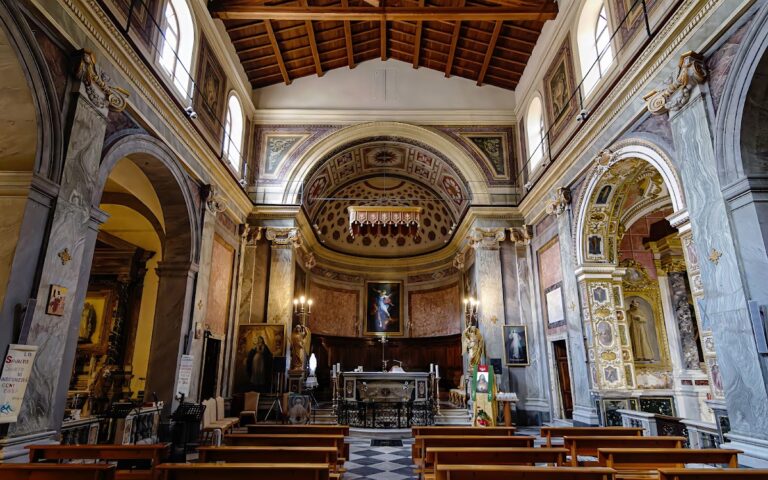
Sebregondi’s intended design had a Latin-cross plan, with a long main body crossed by a shorter arm, three chapels on each side, a domed central junction, and a deep semicircular apse. The built interior instead forms a shortened cross, with the entrance arm only outlined. Niches cut into the four central piers were intended to hold statues. Shallow attached columns with vertical grooves divide the interior; their bases are painted to resemble black marble, while most of the travertine lower blocks imitate yellow marble. The bases near the apse are actual marble. The stucco column tops are in the Corinthian style. The crosswise arm and choir have plain-plastered barrel-vaulted ceilings, while the entrance arm has a sloping ceiling.
Dome and crossing
The inner dome rises within the octagonal structure above the central junction. Its hemispherical shell has oval openings and rests on curved supports that connect the dome to the space below. Modest stucco reliefs decorate the seventeenth-century frames of the empty supports. At the center, a circular panel by Camillo Marini depicts the Holy Spirit.
Choir and movable furnishings
Choir loft, organ, and banner
A nineteenth-century wooden choir loft stands against the rear wall of the entrance arm, below a large semicircular window. Its carved balustrade rests on brackets. The surviving organ case is shaped like a Neoclassical temple, but the material that produced the instrument’s sound is gone. Giovanni Antonio Alari built the organ in 1754 with 12 stops, or sets of pipes controlled together; Filippo Priori reconstructed it in 1817. Beside the balustrade hangs a processional banner painted in 1699 by Francesco Simoncelli, a pupil of Lazzaro Baldi. One side shows the Madonna and Child in glory, and the other depicts the weeping image.
Medieval fragments
Beneath the choir loft, a fourteenth-century mosaic panel from San Salvatore in Cacabariis is set into the wall. It has four pointed arches with three-lobed tops and belongs to the Cosmatesque tradition, a medieval Roman practice of making patterned designs with colored stone and mosaic inlays. Eight inscriptions are displayed on the same wall, including two brought from San Martino ai Pelamantelli. Beside the Via di Santa Maria de’ Calderari entrance is a fragment of a Gothic ciborium, a canopy-like structure over an altar, decorated with pieces of gold mosaic.
Altars and tombs in the crosswise arms
Altar of Saint Francesca Romana
The right arm contains an altar dedicated to Saint Francesca Romana, made in 1702, probably to a design by Tittoni. It replaced an earlier altar brought from Santa Cecilia de Pantaleis, a church deconsecrated in 1560. The altar is painted to imitate marble and holds a contemporary canvas attributed to Lazzaro Baldi. The painting shows the Madonna and Child with Saints Francis of Assisi, Anthony of Padua, and Francesca Romana. The same arm contains the tomb monument of Pompeo Palmieri, designed by Giovan Battista Mola and sculpted by 1650.
Altar of the Crucifix
The opposite arm contains an altar dedicated to the Crucifix. It dates to 1611–1612 and was completed by Tittoni in 1690. Its altarpiece is a multicolored marble Calvary group made by Biagio Cibocchi in 1703. A fifteenth-century painted crucifix of Jesus, made of papier-mâché, came from San Salvatore. Above the altar, a stucco relief shows an angel displaying the veil of Veronica, a Christian devotional tradition concerning a cloth bearing Christ’s image. Nearby are the tomb monument of Luigi Zannini, made in 1642–1644 by Benigno Angiolini and Giovanni Pagni, and a plaque commemorating Pope Paul V’s 1617 permission for the altar to be used in services for the dead.
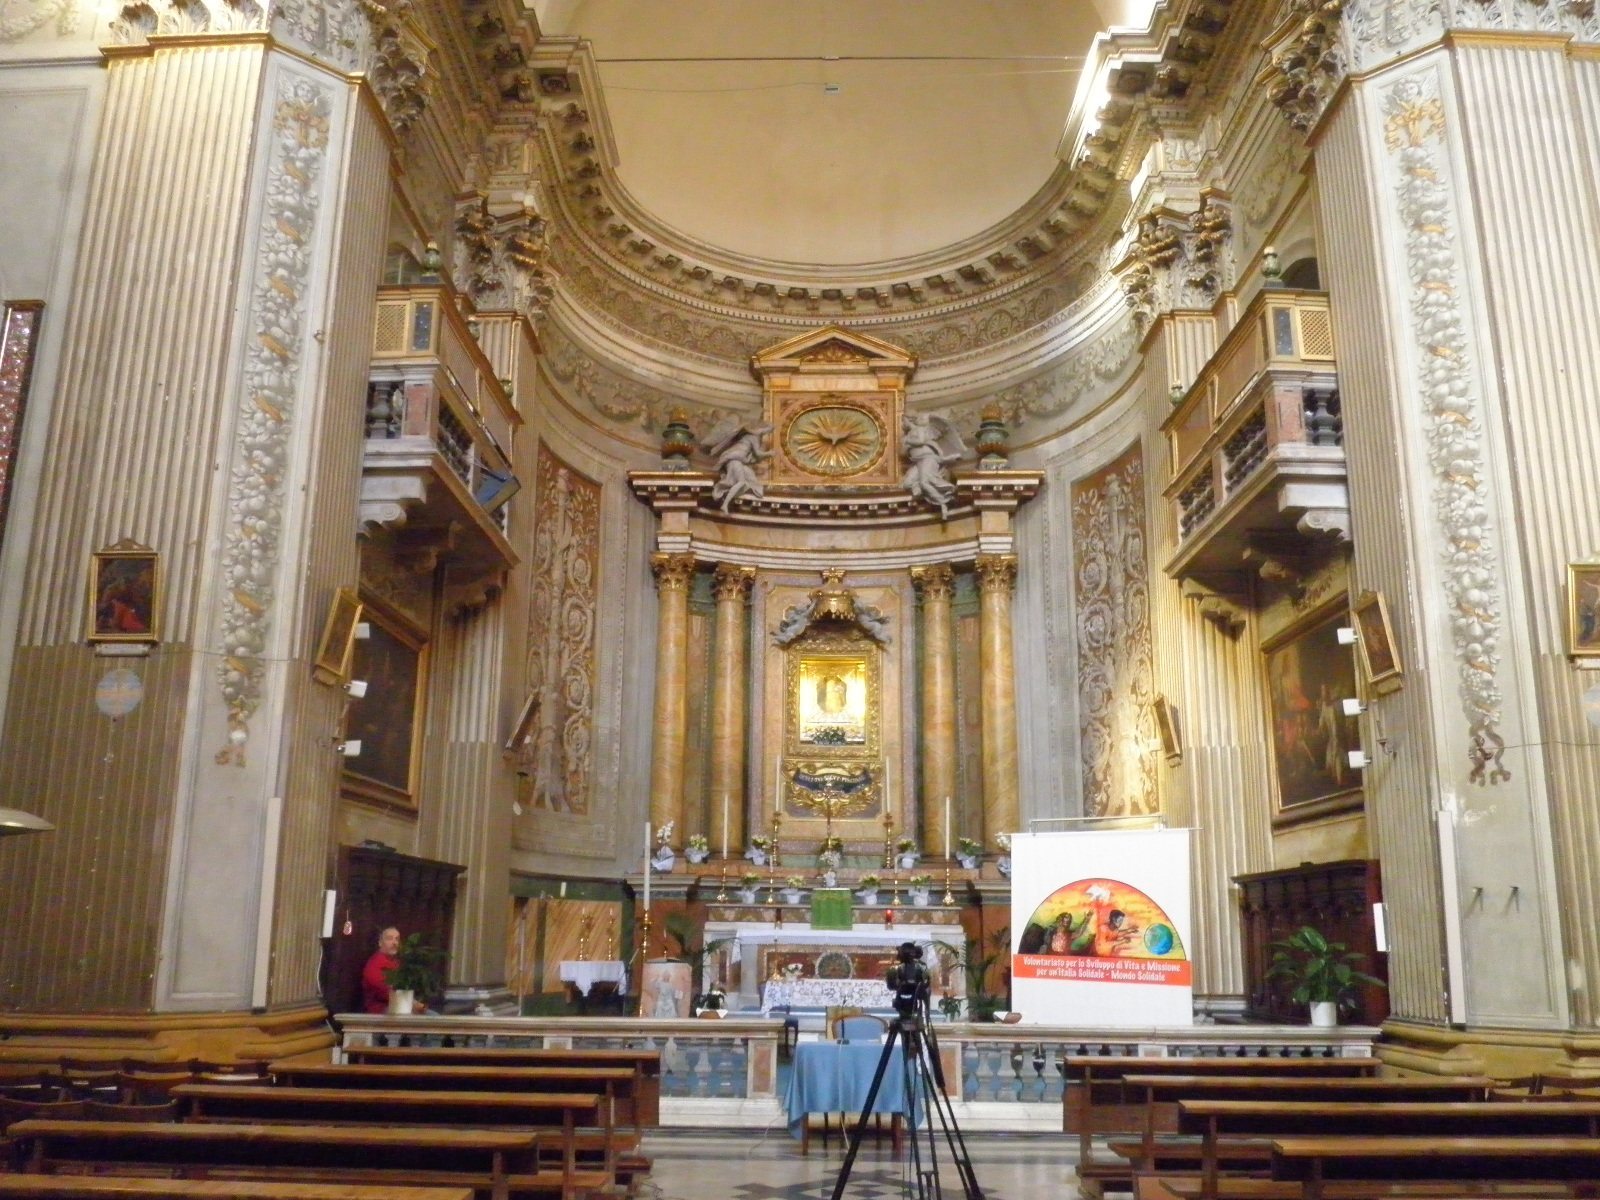
Apse and high altar
Presbytery and paintings
The semicircular apse contains the presbytery, the area around the altar reserved for clergy, enclosed by a marble balustrade designed by Giovanni Filippo Moretti in 1772. Beneath the side galleries hang two paintings that Pope Leo XI had provided for San Martino ai Pelamantelli; both were moved here in 1765. The left painting, dated 1603 and made by an anonymous artist from the circle influenced by Caravaggio, shows Jesus disputing with the doctors. The right, dated 1605 and painted by Agostino Ciampelli, depicts Jesus appearing to Saint Martin as a catechumen.
Apse decoration and altar
The curved apse wall has gray-toned painting that imitates sculpted relief, with large candelabra and acanthus scrolls arranged in two side panels against a gold background. The high altar is made of multicolored marble. Its altarpiece is supported by four columns painted to resemble alabaster and decorated with angels. Statues by Domenico Prestinari stand on the upper horizontal band, while figures by Domenico Fivizzani support the crown above. At the center is a fifteenth-century fresco of the Madonna nursing the Christ Child. The Vatican Chapter crowned the image in 1643.