Efteløt Church: A Medieval Parish Church in Norway
Site at a Glance
- Popularity
- Low
- Country
- Norway
- Primary era
- Medieval
- Eras represented
- Medieval, Early Modern, Modern
- Civilizations
- Danish, Norwegian
- Site type
- Religious
- Remains
- Church
On this page11 sections
History
Efteløt Church in Norway was probably built around 1184 in the Romanesque style, a medieval tradition known for rounded arches and substantial masonry. Dedicated to the Virgin Mary and John the Baptist, it long served as the principal church of Sandsvær.
Ownership and public use
A major refurbishment took place in 1786, a date recorded on a plaque in the porch. The church passed into private ownership in 1723 and was taken over by the local community in 1873. In 1814, it served as a polling place for representatives to the Constituent Assembly at Eidsvoll, which drafted Norway’s constitution.
Alteration and restoration
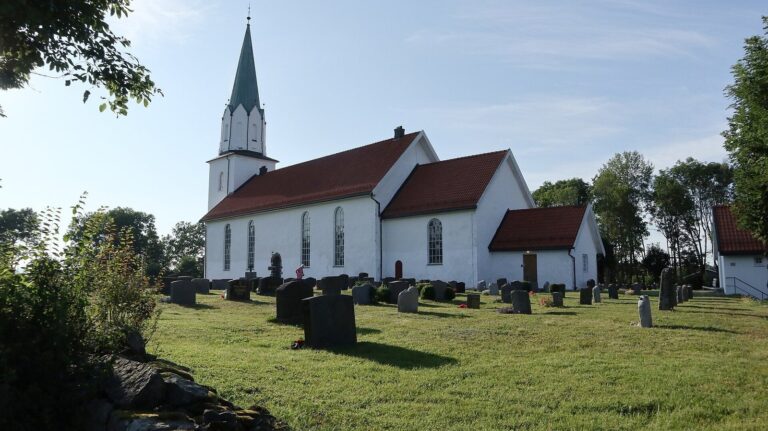
A major campaign in 1876 gave the building a more Gothic appearance, a style associated with pointed arches, and substantially altered its form. Extensive maintenance, alteration, and restoration followed in 1953. Today, the church belongs to the Church of Norway, a Lutheran church, and is part of Tunsberg Diocese, a regional church district, and Efteløt parish, a local congregation.
Remains
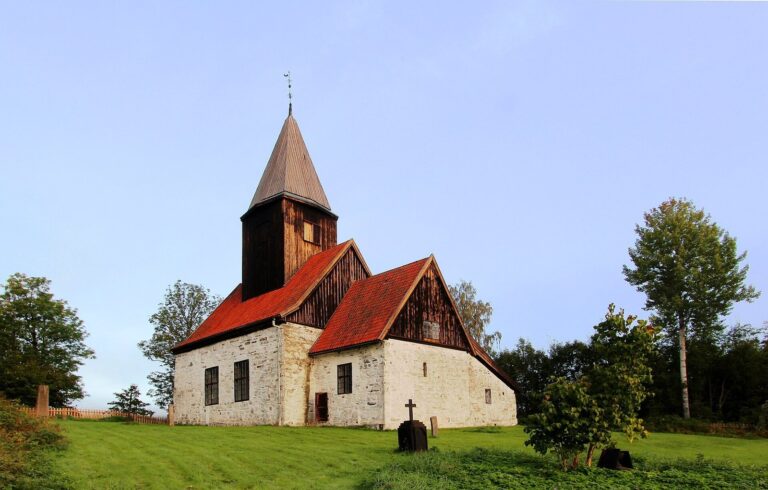
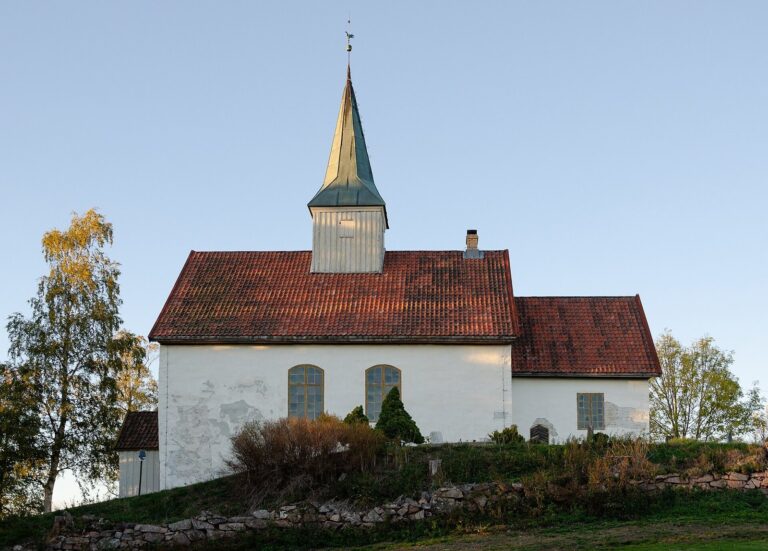
The church is a small stone building arranged along a lengthwise axis, with a nave, the main space for the congregation, and a shorter, narrower chancel, the area around the altar. Its adjoining cemetery is part of the site.
Stone plan and chancel
The walls are about a metre thick and built from natural stone, including red granite and darker gneiss. The church has about 190 seats. At the east end, the chancel has a square exterior and an interior apse niche, a rounded recess behind the altar; its east wall is described as about three metres thick. A 1860 survey measured the rounded chancel arch, which opens between nave and chancel, at about 3.3 metres wide and 4.5 metres high at its crown. The niche was about 4.65 metres wide, nearly the full interior width of the chancel, and the arch rose about 2.35 metres to its springing.
Entrances and windows
The nave originally had two or three long, round-arched openings high on the eastern part of its south wall. They were later changed into two smaller, lower windows, possibly during the Middle Ages. A small round-arched opening in the chancel was also adapted into a window, perhaps at the same time. The church probably had a west doorway, while a possible entrance midway along the nave’s south wall was later blocked. The chancel may also have had a south doorway. Double doors in the thick partition between nave and chancel are recorded in 1783 and were probably removed during the later refurbishment.
Roof and later additions
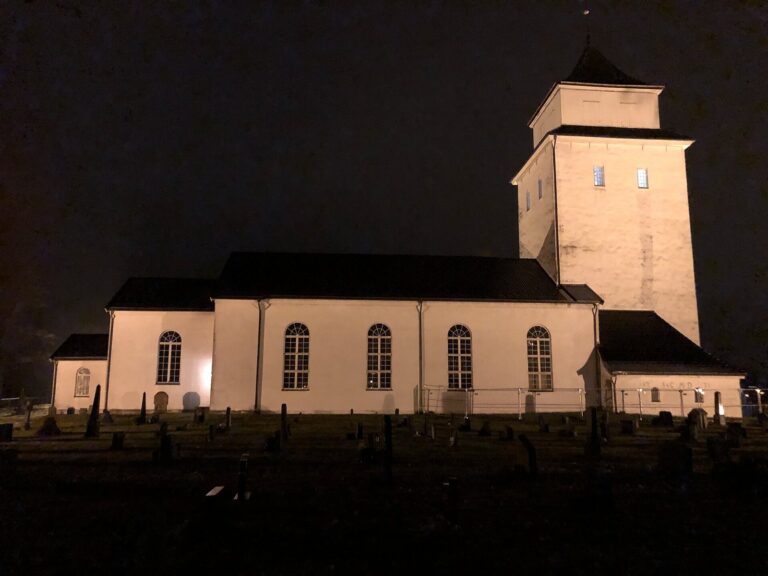
A roof turret with a high spire once stood midway along the nave ridge, though it is uncertain whether it belonged to the original building. In 1876, the roofs over the nave and chancel and the turret were removed and replaced with lower-pitched roofs. The west porch gave way to a brick tower with a high spire, and a stone sacristy, a room for clergy and church furnishings, was built against the east wall of the chancel. The 1876 work widened the nave’s west doorway and the opening into the chancel. It also gave pointed arches to the existing south windows, one in the chancel and two in the nave, and added a third pointed window in the nave. The central window in the apse niche was blocked, and the niche’s base was removed.
Interior features
Paintings and altar
Wall paintings inside the church are dated to 1647. Decorated ceiling boards were found beneath the roof structure during the 1953 restoration and may date from the 1786 refurbishment. A stone altar table with a relic cavity, a compartment for keeping relics, is described in the porch.
Furnishings
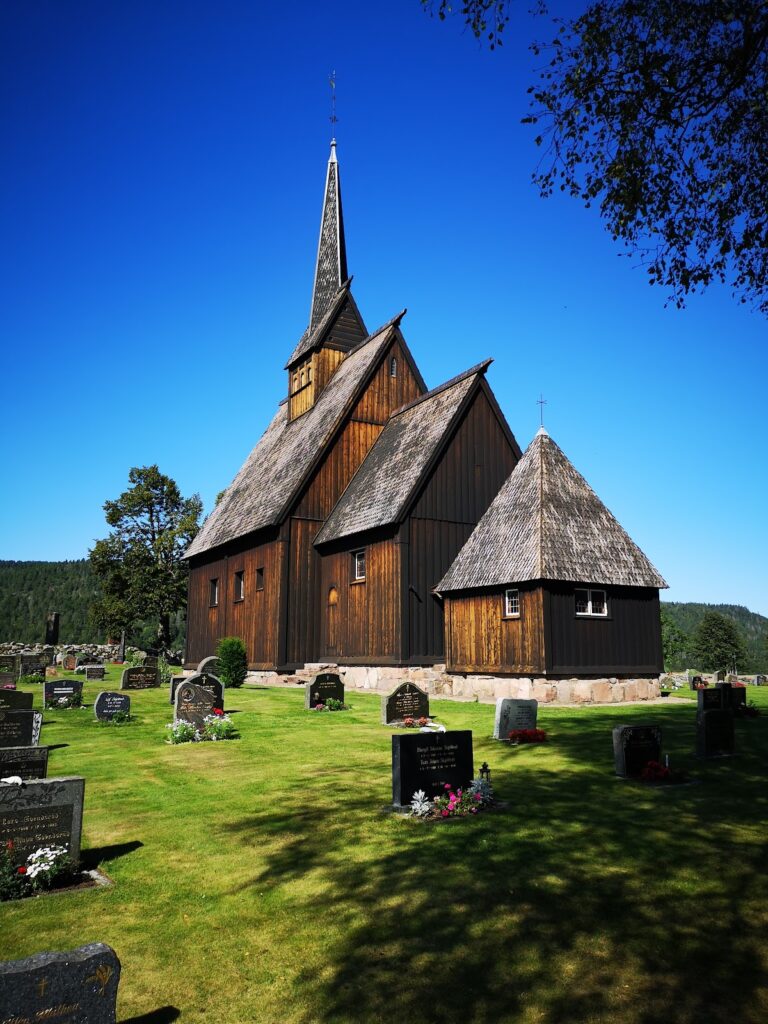
Several furnishings came from Komnes Church, a stave church, meaning a medieval timber church built with upright structural posts. These include a Renaissance-style pulpit, with three pictorial panels and forms associated with the European Renaissance, and an octagonal, hourglass-shaped baptismal font dated to 1639. A parish clerk’s bench from Komnes is dated to 1781. The church also holds a 1787 altar retable, a decorated structure behind an altar, from Komnes, a separate retable dated to 1876, and an altarpiece dated to 1906.
Bells and organ
The three bells date to 1670, 1800, and 1840. The 1800 bell is attributed to Borger Riise, and the 1840 bell to Nils Knudsen Dahl. The organ was made by Vestre Organ Factory in 1965.