Fiskum Old Church: A Medieval Stone Church in Norway
Site at a Glance
- Popularity
- Low
- Country
- Norway
- Primary era
- Medieval
- Eras represented
- Medieval, Early Modern, Modern
- Civilizations
- Denmark–Norway, Norwegian
- Site type
- Religious
- Remains
- Church
On this page17 sections
History
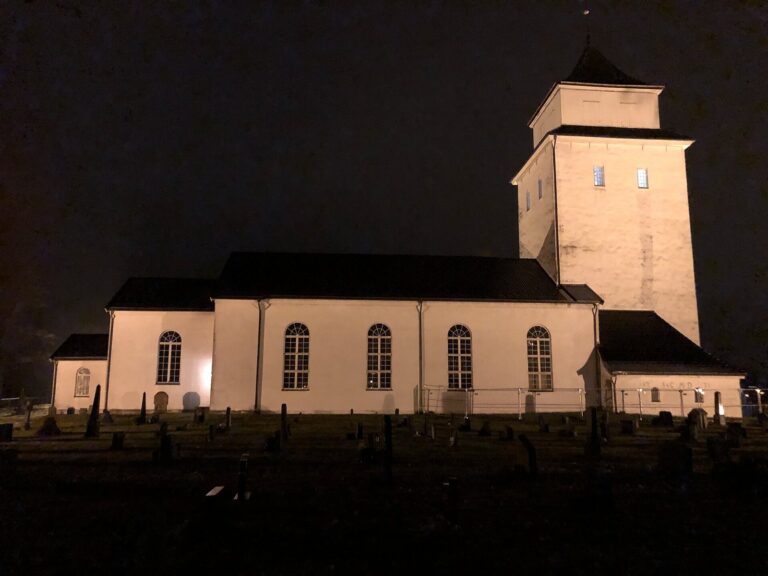
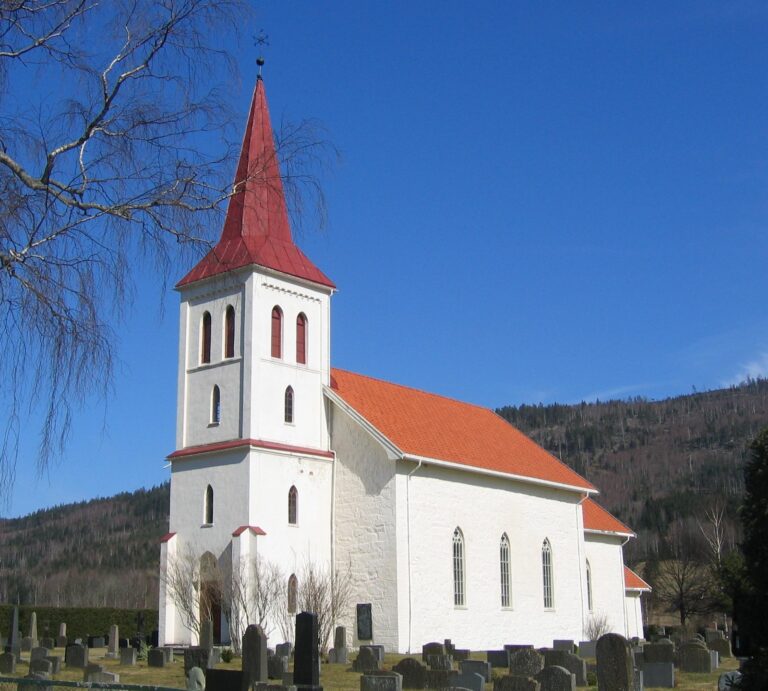
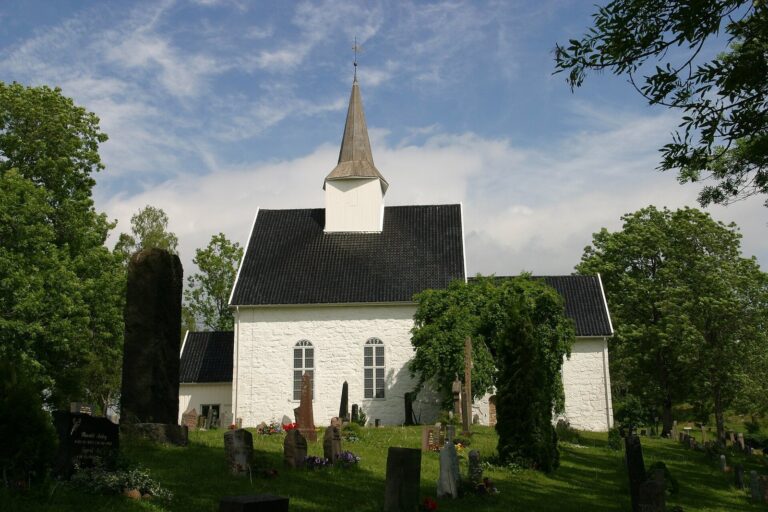
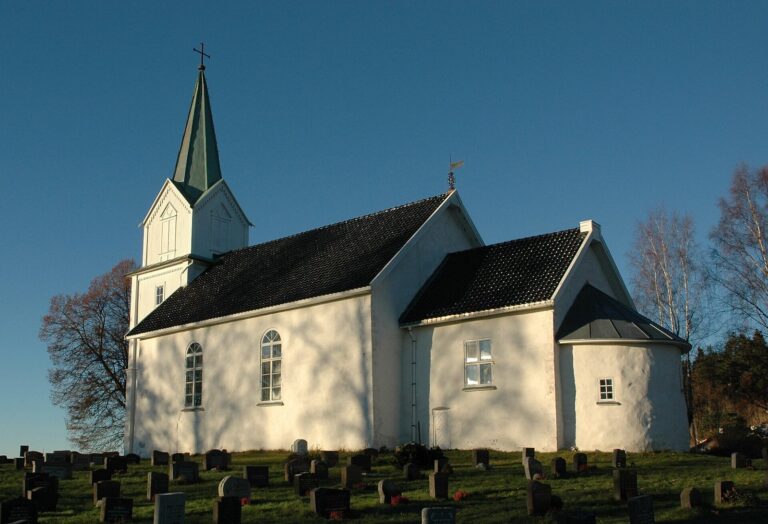
Fiskum Old Church is a medieval stone church in Fiskum, Norway, built around 1250 in the Romanesque style, a medieval tradition marked by round arches and substantial masonry. Dedicated to Saint Olaf, also known as Olaf the Holy, a Norwegian king venerated as a Christian saint, it was one of three churches serving Eiker during the Middle Ages.
Medieval and post-Reformation use
The churchyard has probably been used since the church was established. After the Reformation, the 16th-century religious change that established Lutheranism in Norway, Fiskum became an annex of Haug Church. An annex was a secondary church attached to a principal one, and Fiskum was served by a chaplain based locally.
In earlier centuries, seating reflected the standing of local farms. The largest farms had their own benches, while Fiskum farm had an enclosed bench on a raised platform. That bench was repaired and partly replaced in 1804.
Changes and preservation
After Øvre Eiker municipality took ownership in 1856, a proposal was made to enlarge the small church. Wilhelm Hanstein submitted a design the following year, but it was rejected. A new Fiskum Church was completed about 500 metres to the north in 1866, and demolition of the older building was planned. Priest H. Kiær intervened to save it and bought it in 1876 for 100 speciedaler, a Norwegian silver coin. He used the church for confirmation lessons while serving in Eiker. It was later transferred to a foundation responsible for its upkeep.
The old church returned to use for services for a time after a fire at Fiskum Church in 1902. Some furnishings had already been moved to the new church, including a brass baptismal basin donated in 1698 by district judge Claus Winther. Repairs to the roof and tower took place in 1890, the same year a chandelier was sold; the church had also been repaired and painted in 1839.
Part of the building was in poor condition when the Society for the Preservation of Norwegian Ancient Monuments began restoration work in 1966. The work proceeded in stages. The church is automatically protected as a cultural heritage monument and continues to host a small number of services each year, including Olsok, the traditional Norwegian feast associated with Saint Olaf. It belongs to the Church of Norway and is part of Tunsberg Diocese, Eiker deanery, and Fiskum parish.
The church interior was also reproduced in a festive telegram design used by Televerket, Norway’s state telecommunications service, during the period from 1941 to 1976. The design was made by Norwegian artist Ruth Krefting.
Remains
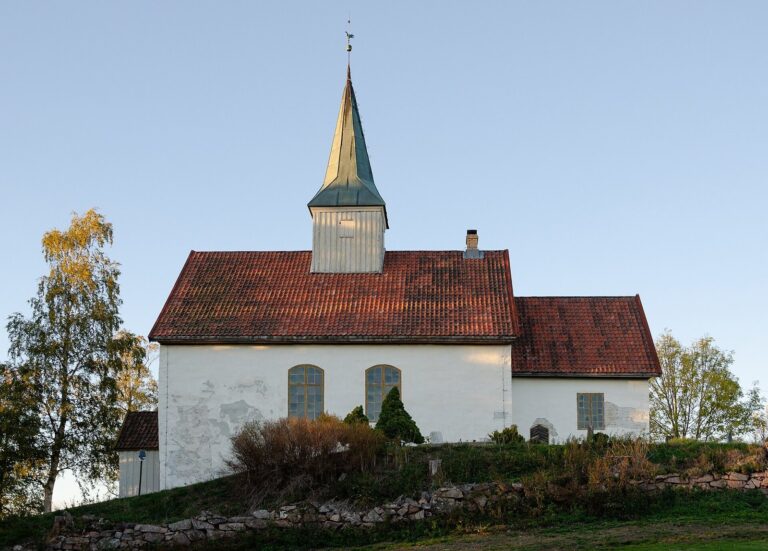
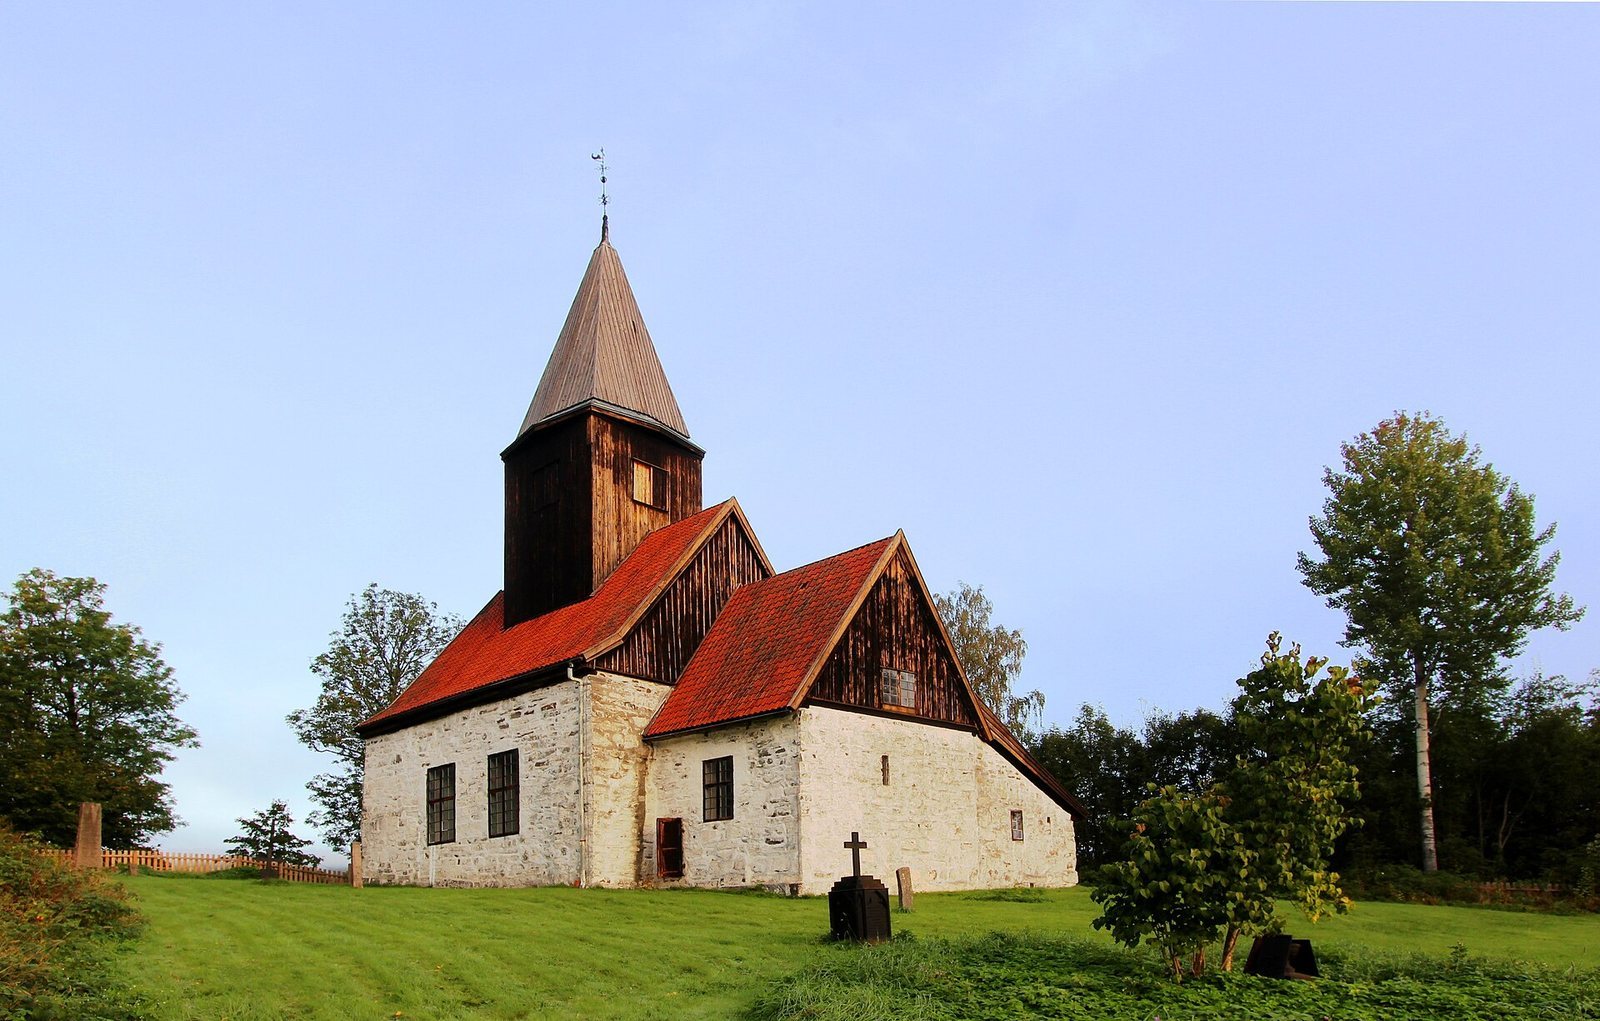
The compact church has a single nave and a lower, narrower chancel, the area around the altar, arranged along one axis. Its Romanesque stonework, later additions, and surviving furnishings reflect successive periods of use and repair.
Church plan and construction
Setting and layout
The church stands on gently sloping ground beside the west bank of Fiskum Lake, where the Fiskum River enters the lake. Nearby, an old road crosses the river and continues along the south side of the churchyard toward the rectory to the northwest. The church has a short nave and a chancel with a straight east end. Its capacity is 150 seats, and it is among Norway’s smallest churches.
The north wall of the nave is about 35 centimetres longer than the south wall, making the nave’s east wall slightly oblique. The chancel’s east wall is also skewed. Most walls are about 1.1 to 1.2 metres thick, though the southern portion of the nave’s east wall is considerably thicker, especially south of the chancel.
Stonework and floors
The walls consist of two outer faces of irregular stone, with a cavity packed with stone and gravel between them. Lime mortar binds the stones. Inside, the walls are plastered; outside, their joints were filled and the surfaces given a thin mortar coating. The west wall has the most even masonry, with stones set in level, continuous rows. During repairs in the 1820s, iron bands were added to reinforce part of the masonry. These were removed in 1947, when masonry supports were also added at the bases of the walls. Workers removed the exterior plaster, repaired cracks and damaged areas, and renewed the joints and surface coating.
Glazed clay tiles once covered the chancel floor, and traces remain beneath the altarpiece. The earlier floors probably followed the slope of the ground and the rising base of the walls toward the east. Today, the floor is level across nave and chancel. It lies about 10 centimetres above the bottom of the west doorway and more than 50 centimetres above the base of the opening between the nave and chancel.
Openings and service rooms
Doorways and chancel opening
The original west doorway has a round arch and is covered by mortar, which hides the stones around it. The south doorway of the nave is blocked. It narrows to 62 centimetres and widens toward the interior. Its outline on the exterior became visible when the plaster was removed in 1947, about 3.4 metres from the building’s west corner.
The opening between nave and chancel is about 3.3 metres wide and topped by a round arch. It was narrower before probably being enlarged in 1822. The pulpit stands beside it on the south side.
Windows
The chancel has a doorway on its south side and windows on both its south and east sides. The east wall behind the altar contains the one original window that survives. A horizontal stone spans its top. The opening measures about 25 centimetres wide and 90 centimetres high on the exterior, widening inward to about 88 centimetres by 125 centimetres. Its wooden frame has three panes. Other windows were enlarged or added around 1800 to admit more light, while the remaining windows were designed in the 19th century.
Sacristy
A stone sacristy, a room for church furnishings and preparation for services, was added on the north side of the chancel in 1730 and is entered from the chancel. It had a cast-iron stove by 1740. A cellar beneath it was first fitted as a burial chamber and was later filled with loose material.
Roof and interior
Roof structure
The steep roof has been covered with tiles since the 17th century. Boards cover the gables and the roof turret, a small tower rising from the roof. Set at the centre of the nave’s ridge, the turret has a spire and a weather vane. Its present form dates from repairs around 1820; an earlier cap may have been onion-shaped.
Gallery and organ
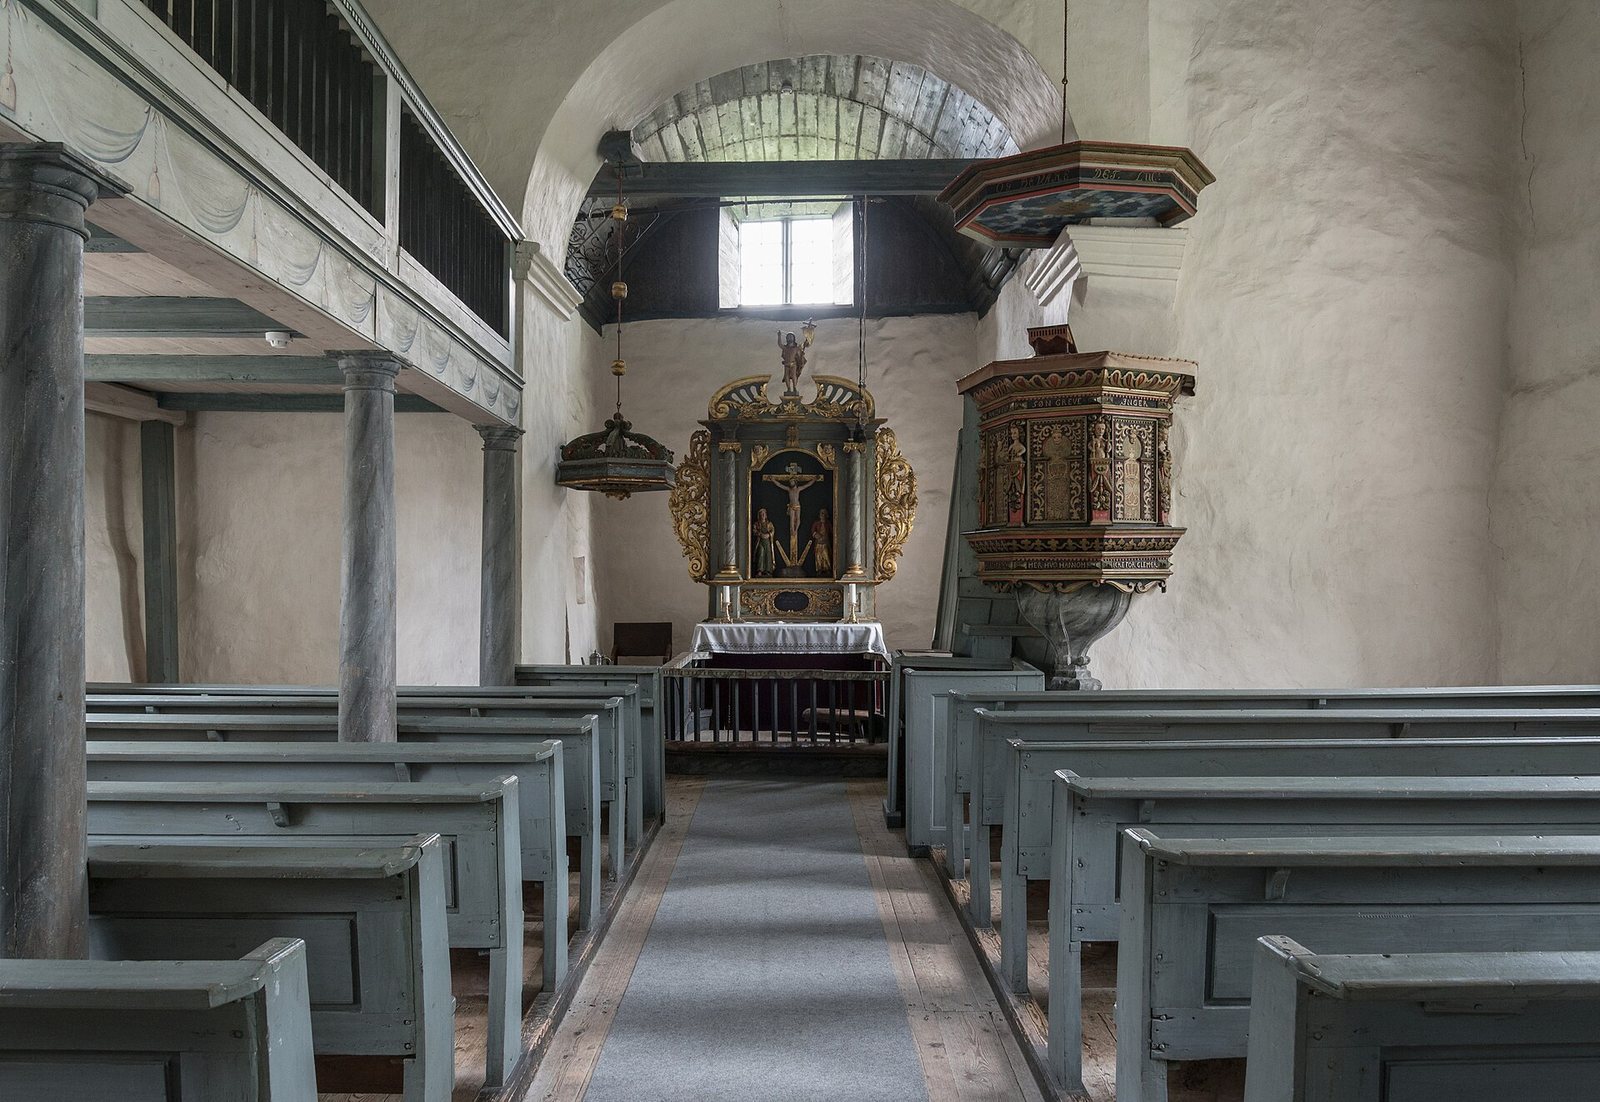
A gallery, or raised seating platform, was first installed in 1688 to increase the available space. The gallery erected in 1820 extends along the west and north walls of the nave. Its stairs are in the northwest corner, beside the organ. The instrument was made by E. F. Walcker & Cie, a German organ-building firm, and installed at Viker Church in 1876. After being replaced there in the mid-1980s, it was installed high inside Fiskum Old Church in 1986 and renovated in 2020. The church’s bell dates to 1989.
Altar and carved furnishings
The wooden baptismal font stands north of the chancel arch. It is dated to 1713 and attributed to Lars Sivertsen, a Norwegian woodcarver active in the early 18th century; its foot is a later addition. The altarpiece is probably from around 1713 and may also be Sivertsen’s work. Its Baroque style, known for dramatic forms and elaborate ornament, frames a depiction of the Crucifixion with Mary and John.
The pulpit dates to 1650 and has plaster ornament added in 1747, associated with Norwegian church artist Hans Drakenius Anchersen. The altar is made from thick horizontal boards, with its front corners cut away. It measures 178 centimetres long, 96 centimetres deep, and 100 centimetres high.
Other historic objects
An alms board, an object for collecting charitable offerings, was restored in 1983 and is tentatively dated to the eighth century. Other historic furnishings include candlesticks, an ornamented chest, a cupboard, an armchair, and books from the 17th and 18th centuries.
A Persian carpet dating to around 1700 measures 322 by 158 centimetres. It has a blue-and-green pattern on a red ground, and a silver band bears the initials OJE and MJD and the year 1714. The initials are associated with Otmar Jensen Elligers and Mette Jørgensdatter of Fossesholm. The carpet is now kept at the Museum of Applied Art.
Churchyard
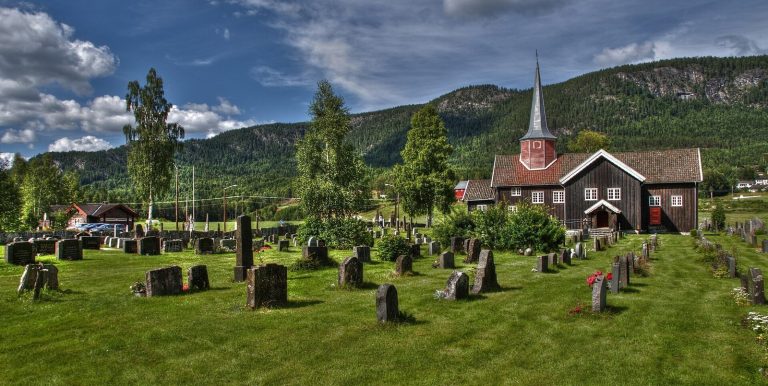
The churchyard contains roughly hewn stone grave markers from the 18th century and cast-iron markers from the 19th century.