Høyjord Stave Church: A Medieval Timber Parish Church in Norway


Site at a Glance
- Rating
- 4.6
- Popularity
- Low
- Country
- Norway
- Primary era
- Medieval
- External website
- Open
- Eras represented
- Medieval, Early Modern, Modern
- Civilizations
- Norwegian
- Site type
- Religious
- Remains
- Church
On this page11 sections
History
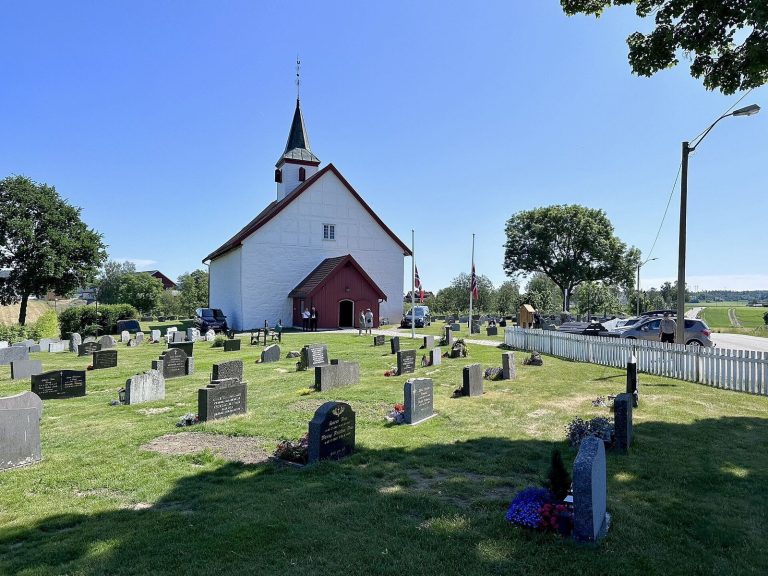
Høyjord Stave Church is a medieval wooden parish church in Høyjord, Norway, built in the stave-church tradition. Its present form developed through two principal medieval phases: a chancel probably built between 1150 and 1200, followed by a larger nave added to the west around 1275. The church was first documented in 1374, although it is considerably older. It is now an Evangelical Lutheran church of the Church of Norway, having previously served as a Catholic church.
Medieval development
The earlier building became the chancel when the larger nave was added. The church is commonly dated as a whole to around 1300, but its surviving structure incorporates elements from both the twelfth century and the 1275 expansion. The difference between these dates may reflect the demolition and rebuilding of parts of an earlier church.
The medieval building had twelve roof-supporting staves and a central mast. The mast represented Jesus, while the twelve staves represented the apostles. An open-air wooden corridor originally surrounded the church.
Alterations and restoration
By 1689 the church had fallen into poor condition. A major renovation removed the exterior corridor, added wooden panelling, and installed a new roof. The central mast was probably removed during this rebuilding. Interior changes followed in 1840, when wooden wall panelling and relatively large windows were installed. By 1904 the church had wooden siding and was painted white, prompting an investigation into the survival of its medieval construction.
A sacristy was added in 1900, while a western porch and later windows were also introduced after the Reformation. A second sacristy was built east of the chancel during the postwar reconstruction. Directed by the architect Otto L. Scheen, the major reconstruction of 1948 to 1953 sought to restore the church’s medieval appearance. The medieval nave and the principal structural components of the chancel were retained, while timber-framed additions were removed. The foundation stone of the central mast was found, and a replica mast was installed in 1952 to support a reconstructed central tower.
The reconstruction used the demolished Old Nes Stave Church in Hallingdal as a model for the roof and tower. Exterior paint was removed and new panelling was fitted, while the western porch and eastern sacristy were constructed. A consecration cross found during the work indicates that a bishop had consecrated the church. Five skeletons recovered beneath a thin layer of soil under the chancel floor belonged to a man, two children, and two women. They were dated to the period of the Black Death, the plague pandemic that reached Europe in the fourteenth century, in the mid-fourteenth century. Finn Krafft restored the altarpiece in 1960.
Høyjord is the only surviving stave church in Vestfold. It is also described as Norway’s southernmost surviving stave church that retains an appearance close to its original form. The building remains an active parish church, with seating for about 150 people, and is automatically protected as a Norwegian cultural heritage site.
Remains
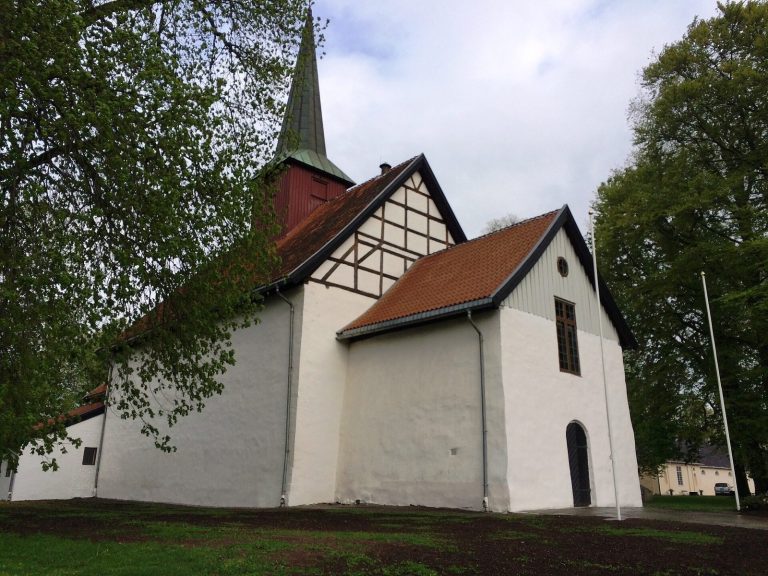
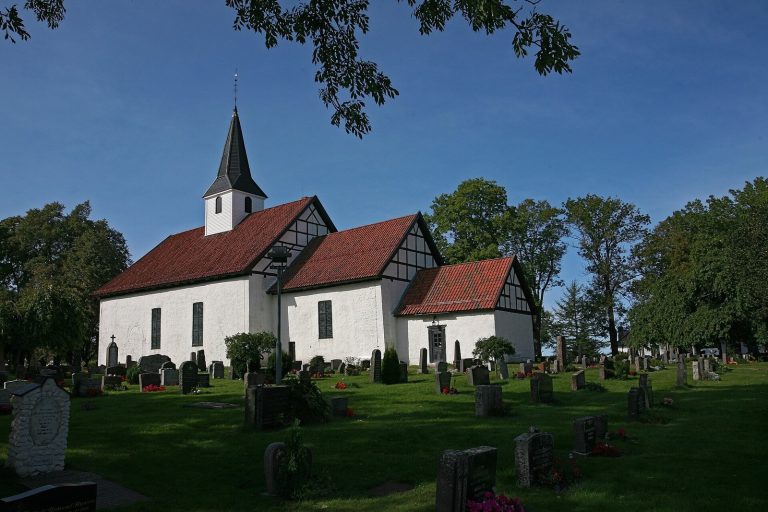
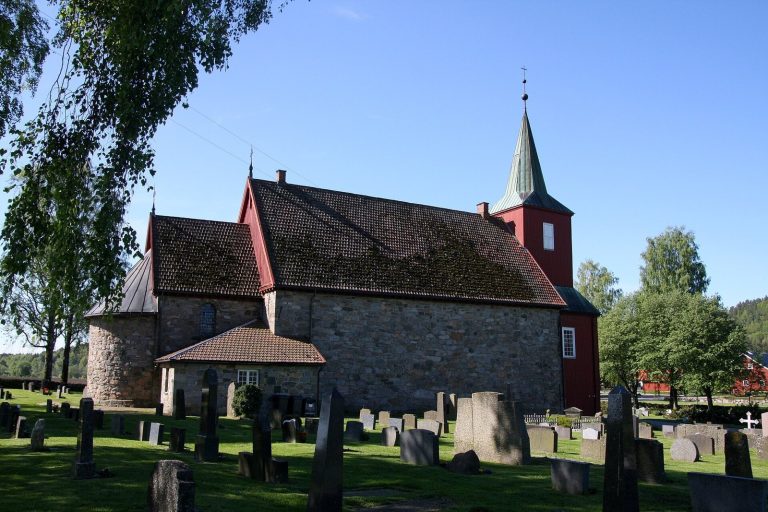
Høyjord Stave Church is a wooden hall church of the Numedal type, an architectural classification for Norwegian stave churches with related plans and structural features. It consists of a simple single nave and a narrower, square chancel without an apse. The medieval nave and the chancel’s principal structural components are mostly authentic, while the roof, tower, exterior panelling, porch, sacristies, and windows reflect later alterations and the postwar reconstruction.
Structural framework
Central mast and roof turret
Høyjord is one of three surviving Norwegian center-post stave churches, a form in which a mast in the nave supports the roof and central roof turret. The reconstructed central mast stands at the middle of the nave and carries the central turret, which serves as the belfry. The turret is set at the center of the roof ridge and rises to a steep spire. The mast is a replica installed during the 1948 to 1953 restoration after the original foundation stone was discovered.
Decorated staves
Twelve decorated staves form part of the roof-supporting framework. Each has a distinct design, preserving the expressive character of the medieval timber structure. The original exterior corridor that once encircled the building was removed in 1689.
Chancel and interior
Chancel vault and paintings
The square chancel has a reconstructed wooden vault. Interior paintings survive, including relatively well-preserved paintings on the chancel ceiling by Finn Krafft. The chancel is joined to the nave as the narrower eastern part of the hall-like plan.
Portals
Richly carved medieval portals once marked the west side, the southwest corner, and the south side of the chancel. Most of this carving has disappeared, but a carved archivolt from the western portal survives.
Later additions
The western entrance porch stands beyond the nave, and a sacristy is attached to the eastern wall of the chancel. These features, together with the later windows, belong to periods after the medieval construction. The reconstructed roof, tower, panelling, and central mast form part of the twentieth-century effort to recover the church’s medieval appearance.