Ramnes Church: A Medieval Stone Parish Church in Norway


Site at a Glance
- Rating
- 4.4
- Popularity
- Very Low
- Country
- Norway
- Primary era
- Medieval
- External website
- Open
- Eras represented
- Medieval, Early Modern
- Civilizations
- Danish, Norwegian
- Site type
- Religious
- Remains
- Church
On this page7 sections
History
Ramnes Church is a medieval stone parish church in Ramnes, Norway. It belongs to the Church of Norway, the country’s Evangelical Lutheran national church, and serves Ramnes parish in Tønsberg Municipality. The present stone church replaced an earlier wooden post church, a medieval timber building supported by load-bearing posts, around 1150. Formerly Catholic, it was originally dedicated to Saints Peter and Paul.
Medieval origins
The first church at Ramnes was probably erected during the eleventh century as a wooden post church. Around 1150, it was dismantled and replaced on the same site by a stone building. The church was consecrated on 7 March, probably around that period, although the exact year is uncertain. The earliest surviving historical record that mentions Ramnes Church dates from 1363.
Seventeenth-century transformation
The building underwent major changes during the early seventeenth century. Its roof was rebuilt and the windows were enlarged. The original entrances in the south walls of the nave, the main space for the congregation, and chancel, the eastern part associated with the altar and clergy, were blocked. A new entrance was opened at the west end of the nave.
Further work in 1653 added a porch and a sacristy, an adjoining room used for vestments and liturgical preparation. The renovation also introduced a flat ceiling, galleries along the west and north walls, an altarpiece, and a pulpit. In 1673, the Count of Jarlsberg assumed ownership of the church. The congregation bought it back in 1895, ending that period of private ownership.
Public and modern history
Ramnes Church served as an election church in 1814. Its parish formed a constituency in the process of choosing electors for the Norwegian Constituent Assembly, the body that met at Eidsvoll to draft and adopt Norway’s constitution.
Serious repairs were needed in the early twentieth century. The architect Carl Berner prepared a renovation plan in 1914, and the main restoration took place around 1930. The artist Domenico Erdmann planned the interior designs for this work. Ramnes Church is automatically protected as a Norwegian cultural heritage site and remains an active church within the Diocese of Tunsberg and Tønsberg deanery.
Remains
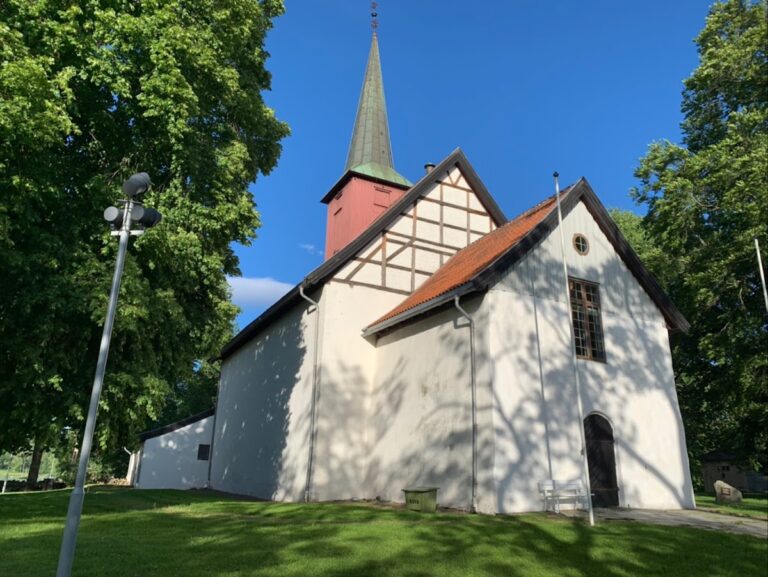
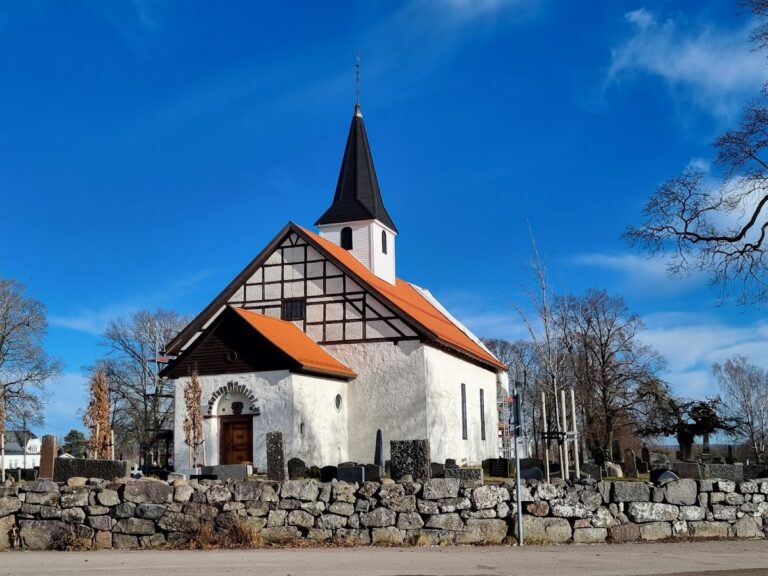
Ramnes Church is a white, stone-built long church with seating for approximately 234 people. The medieval plan consisted of a nave and chancel. The walls are made of stone, while the gables use timber framing. Its principal entrance originally stood in the south wall of the nave, with a second entrance in the south wall of the chancel. The early seventeenth-century rebuilding changed this arrangement by closing both southern entrances and creating a western entrance in the nave.
Medieval stone structure
The stone walls preserve the building’s medieval construction, while the roof and windows reflect the early seventeenth-century renovation. Like many medieval stone churches, Ramnes Church originally had no windows in its north wall. The later enlargement of the windows altered the amount of light entering the building while retaining the basic stone structure.
Porch, sacristy, and interior fittings
The 1653 additions remain part of the church’s architectural arrangement. The porch extends the entrance area, and the sacristy provides an adjoining room for liturgical preparation. Inside, the flat ceiling and second-floor galleries along the west and north walls belong to the same renovation phase. The altarpiece and pulpit installed at that time also survive as defining elements of the interior.