Haug Church, Øvre Eiker: A Medieval Parish Church in Norway
Site at a Glance
- Popularity
- Medium
- Country
- Norway
- Primary era
- Modern
- Eras represented
- Medieval, Early Modern, Modern
- Civilizations
- Denmark–Norway, Norwegian
- Site type
- Religious
- Remains
- Church
On this page17 sections
History
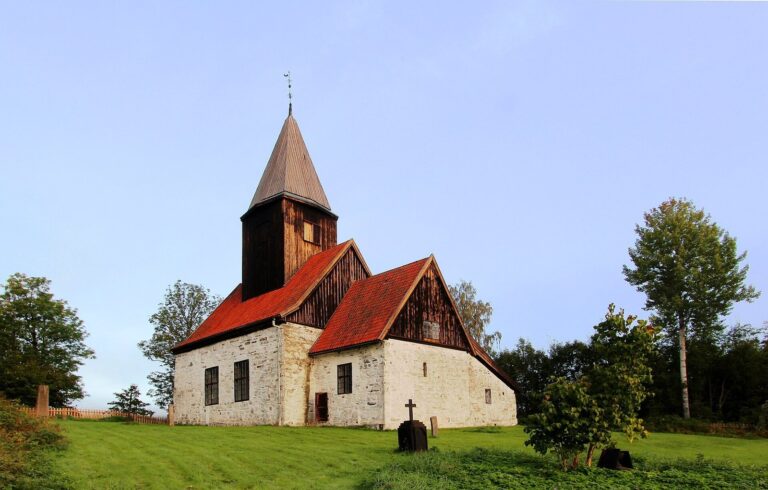
Haug Church, Øvre Eiker, stands in Hokksund, Norway. Its stone building dates to the first half of the 13th century and follows the Romanesque style, a medieval European tradition associated with rounded arches and substantial masonry. The church is dedicated to the apostles Peter and Paul. Evidence beneath the stone building points to an earlier timber church on the site.
Medieval church
Six postholes under the stone church suggest that a stave church, a medieval timber building supported by upright posts, probably stood here from the middle of the 12th century. A date of 1152 has been proposed for the church, but the archaeological evidence does not confirm it. Coins recovered during excavations in 1962 instead support a date in the first half of the 13th century for the stone building.
A document from 1323 records an indulgence granted by Pope John XXII, who led the Roman Catholic Church from 1316 to 1334. An indulgence was a remission of temporal punishment for sin in Catholic practice. The grant applied to people visiting Haug on specified days and identifies Peter and Paul as the church’s patrons.
In the Middle Ages, Haug was linked to the archpriest’s office at the Oslo cathedral chapter. An archpriest was a senior priest, while a cathedral chapter was a body of clergy associated with a cathedral. Under this arrangement, the archpriest was responsible for providing Haug with a parish priest.
Church organization and later centuries
After the Reformation in Norway, the 16th-century transition from Roman Catholicism to Lutheran Protestantism, Haug became the principal church of the Eiker parish benefice, an administrative district of the Church of Norway. The church had traditionally belonged to the Diocese of Oslo, an area overseen by a bishop. When the Diocese of Tunsberg was established in 1948, incorporating Vestfold and Buskerud, Haug became part of it.
Eiker Deanery, a regional grouping of parishes overseen by a dean, separated from Drammen Deanery in 1970, and Haug became its seat. Since the early 2000s, churches within Norwegian deaneries have had equal status, and parish benefices have ceased to serve as administrative units. Haug is part of the Church of Norway, Tunsberg Diocese, Eiker Deanery, and Haug parish.
Eighteenth- and nineteenth-century changes
After the death of his wife, Magdalena Darjes, in 1769, Jørgen von Cappelen commissioned a private burial chamber beside the church. It was completed in 1771. Cappelen owned Fossesholm manor.
On 14 June 1818, lightning struck the tower and started a fire that damaged the medieval church. Most furnishings were lost, although the soapstone baptismal font survived intact and the damaged altarpiece was rescued. New bells arrived in 1824, a replacement altarpiece was installed in 1838, and an organ was acquired in 1860.
The congregation took ownership of the church in 1856. By about 1860 the building was at risk of collapse, leading to extensive rebuilding of the nave and chancel in 1861–62. The work replaced the old walls with a larger structure. The rescued altarpiece later served in the prayer house at Vestfossen when it was consecrated as a chapel in 1902. After restoration in 1975, it was moved to Vestfossen Church in 2010.
Twentieth-century restoration
During restoration in 1960–62, the church interior was redesigned in a Neoclassical style, drawing on classical Greek and Roman forms. The arrangement of the galleries was also changed in 1962. Archaeological work in the 1960s uncovered burial chambers beneath the church, adding evidence of its use as a place of burial.
Remains
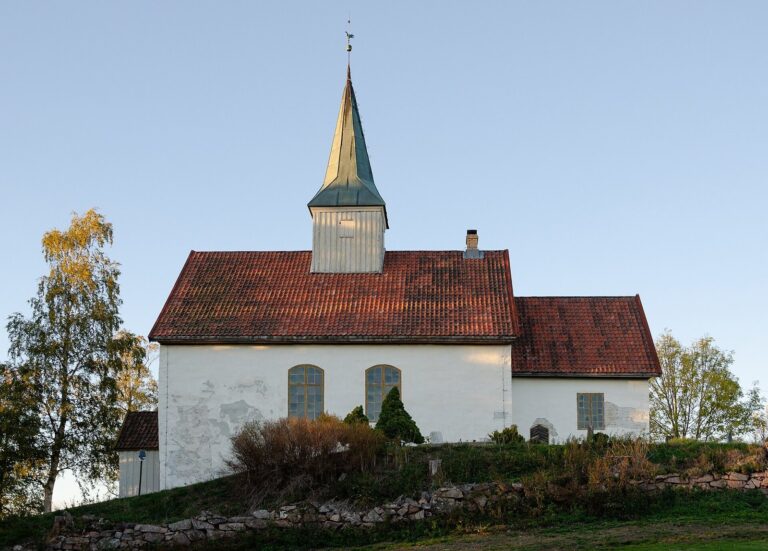
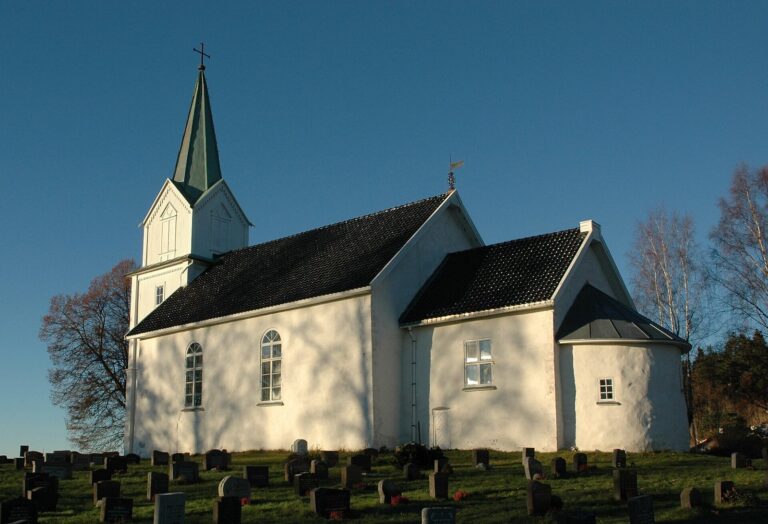
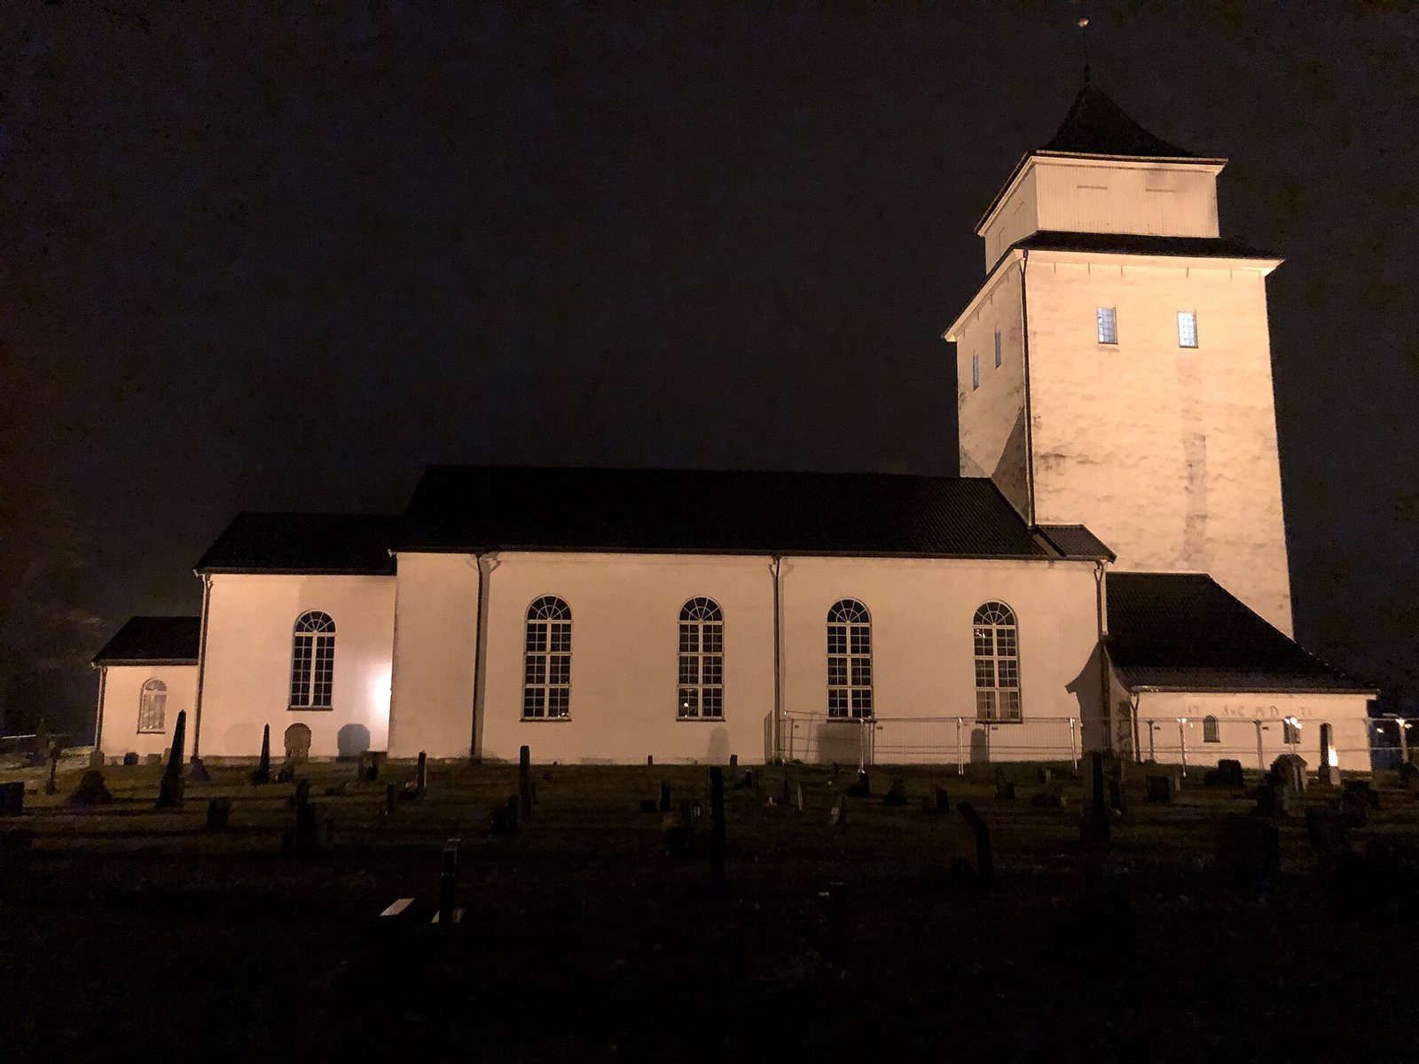
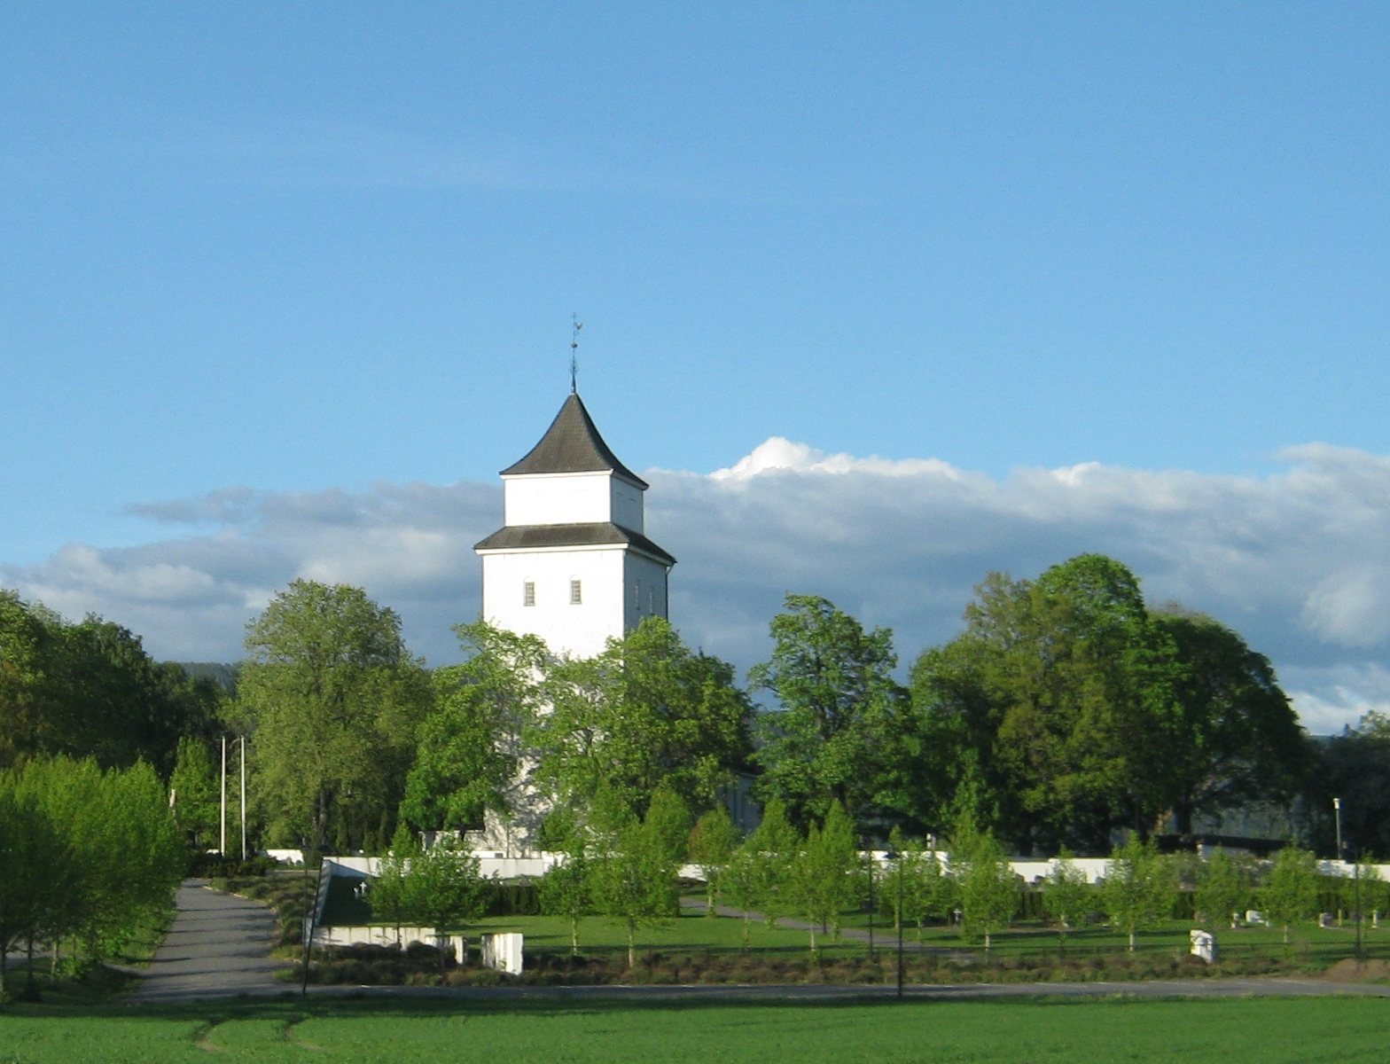
The present church is a masonry building with a single main congregation space. It stands on a rise above the Drammenselva and Hokksund, with the Eiker rectory close by. The surviving fabric combines parts of the medieval stone church with the larger building created in the 19th century.
Church fabric and layout
Medieval stone building
The medieval church was Romanesque, with a west tower, a nave (the main space for the congregation), and a chancel (the area around the altar) that ended in an apse, a rounded termination. The west tower and the nave’s western wall are the surviving parts of that building. Patches of grey-stone masonry remain visible on the tower. Its medieval walls rise about 22 metres above their foundations. The tower is about 10 metres wide at its eastern end and 9.5 metres at its western end.
The medieval nave measured about 17.5 by 10 metres internally and was 14.3 metres wide externally at its western end. The original chancel measured roughly 5 metres square. An opening about 4.3 metres wide connected it to the somewhat narrower apse, whose entrance had stepped sides. The apse was removed during the Middle Ages and the chancel extended eastward, probably by about 6 metres, to an internal length of around 11 metres. Its east wall was skewed because the north wall was about 50 centimetres longer than the south wall. Chancel walls were originally about 2 metres thick and measured about 1.4 metres after the extension.
A map made more than five centuries after the church was built depicts a steeper roof and a taller, more pointed spire than the later church had. In that depiction, the tower rose 50 metres above the ground.
Nineteenth-century rebuilding
The rebuilt church is about 46.5 metres long. In 1861–62, the old nave and chancel walls, around 2 metres thick, were demolished and replaced by a larger nave and chancel with brick walls about 60 to 80 centimetres thick. The design gave the church a broad main space and a relatively shallow roof, while its tower was about 20 metres lower than the medieval one.
A sacristy, a room for church vessels and vestments, had stood north of the medieval chancel. It was demolished during the rebuilding and replaced by one attached to the eastern gable of the new chancel.
Interior and furnishings
Baptismal font and altarpieces
A soapstone baptismal font, probably dating to the 14th century, stands in the entrance porch. The replacement altarpiece, painted by Peter Petersen and installed in 1838, shows the Crucifixion in its central panel. Its composition was modelled on Frederik Petersen’s altarpiece at Sandar Church, and a painted sun appears in the gable panel.
Organ
The organ acquired in 1860 had 13 stops, controls that select different ranks of pipes and the sounds they produce. In 2004 it was replaced by a 22-stop organ built by Jürgen Ahrend.
Chancel ceiling and gallery
Anders Ragnvald Andersen decorated the chancel ceiling. The church initially had two galleries; the later interior arrangement has one.
Churchyard, burials, and memorials
Churchyard
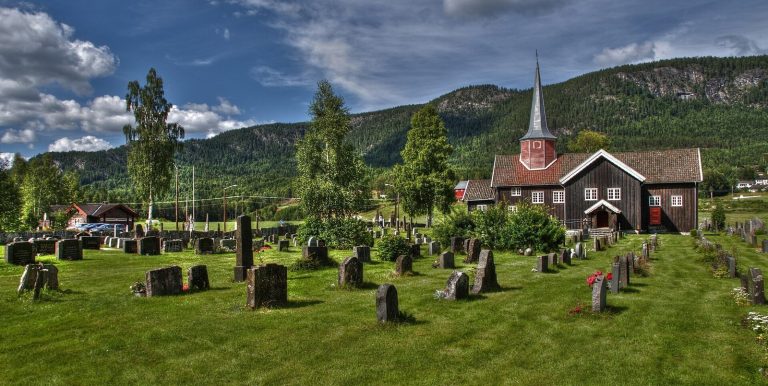
A medieval section of the churchyard adjoins the church. A wall protects it along the west and south sides, while a wire fence erected in 1986 encloses the remaining sides. The burial ground was enlarged in 1857, 1879, and 1902. Its newest section extends from the north side of Kirkeveien north-northwest along the eastern side of Kirkealeen to Haugveien.
Burial chambers
The private burial chamber commissioned by Jørgen von Cappelen stands beside the north side of the tower base. Excavations exposed several burial chambers beneath the church. Of the human remains recovered there, only those of Lieutenant Colonel Friderich Christian Richelieu were still in their original position. In the early 18th century, Richelieu owned Hassel Ironworks and Sem manor.
Memorials
A memorial in front of the church commemorates people from the district who died in the Second World War. Its reverse names twelve of them. A separate monument honors Hans Strøm, a priest and researcher. A commemorative plaque recognizes Christopher Hoen and Frederik Schmidt, both participants in the Norwegian Constituent Assembly at Eidsvoll in 1814, which adopted Norway’s constitution.