Bischöfliches Palais, Graz: The Episcopal Residence
Site at a Glance
- Popularity
- Low
- Country
- Austria
- Primary era
- Medieval
- Eras represented
- Medieval, Early Modern, Modern
- Civilizations
- Austria-Hungary, Austrian Empire, Duchy of Styria, Habsburg, Holy Roman Empire
- Site type
- Religious
- Remains
- Palace
On this page7 sections
History
The Bischöfliches Palais is an episcopal residence on Bischofplatz in Graz, Austria. Its origins lie in a house donated in 1254 to Ulrich, Bishop of Seckau, by Ottokar of Graz, a member of the Udalrichinger noble family. The house stood beyond Graz’s medieval walls until the city’s defenses enclosed it in 1265–67.
Medieval origins and expansion
In 1272, Ulrich’s successor, Bishop Wernhard von Marsbach, acquired another building for the complex. Under Bishop Leopold, its house chapel was dedicated to John the Baptist, the New Testament figure who baptized Jesus, in 1287. The chapel later bore the dedication of the Holy Trinity, the Christian belief in one God as Father, Son, and Holy Spirit. The complex was expanded during Leopold’s tenure.
Around 1454, the bishop’s residence was altered and partly rebuilt, and its dining hall became a chapel. Further enlargement followed between 1481 and 1502, extending the palace’s development through the late medieval period.
Episcopal residence and rebuilding
Bishop Martin Brenner commissioned a library in 1613. Although the bishop’s official seat was at the cathedral chapter in Seckau, a body of clergy associated with a cathedral, the Graz palace provided his lodging in the provincial capital. After the episcopal residence moved from Seggau Castle to Graz, the palace was enlarged toward its present scale.
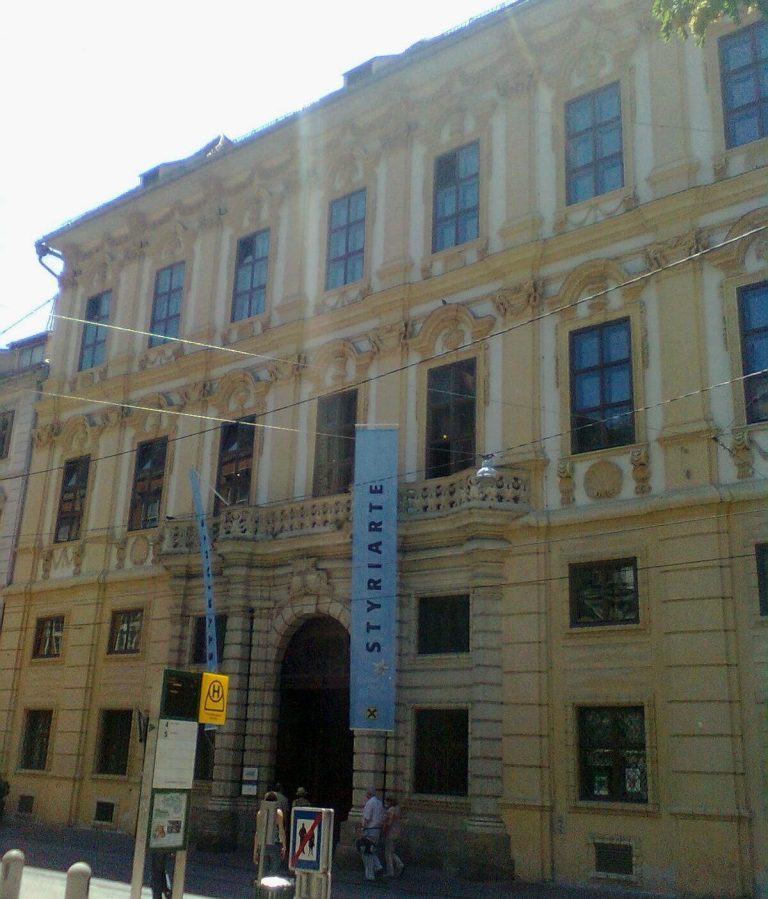
Following reforms to diocesan administration under Joseph II, a Habsburg ruler and Holy Roman Emperor, the palace became the residence of the prince-bishop of the Diocese of Graz-Seckau. A prince-bishop held both a bishop’s office and a princely title. Graz has been the bishop’s seat since 1786. Around 1781, Prince-Bishop Joseph Adam von Arco commissioned an enlargement; after the project’s initial master builder died in 1782, Christoph Stadler continued the work. In the early nineteenth century, Joseph Adam also oversaw changes intended to unify the existing buildings. These included a new chapel on the first floor above ground and a new façade.
Nineteenth-century change and wartime damage
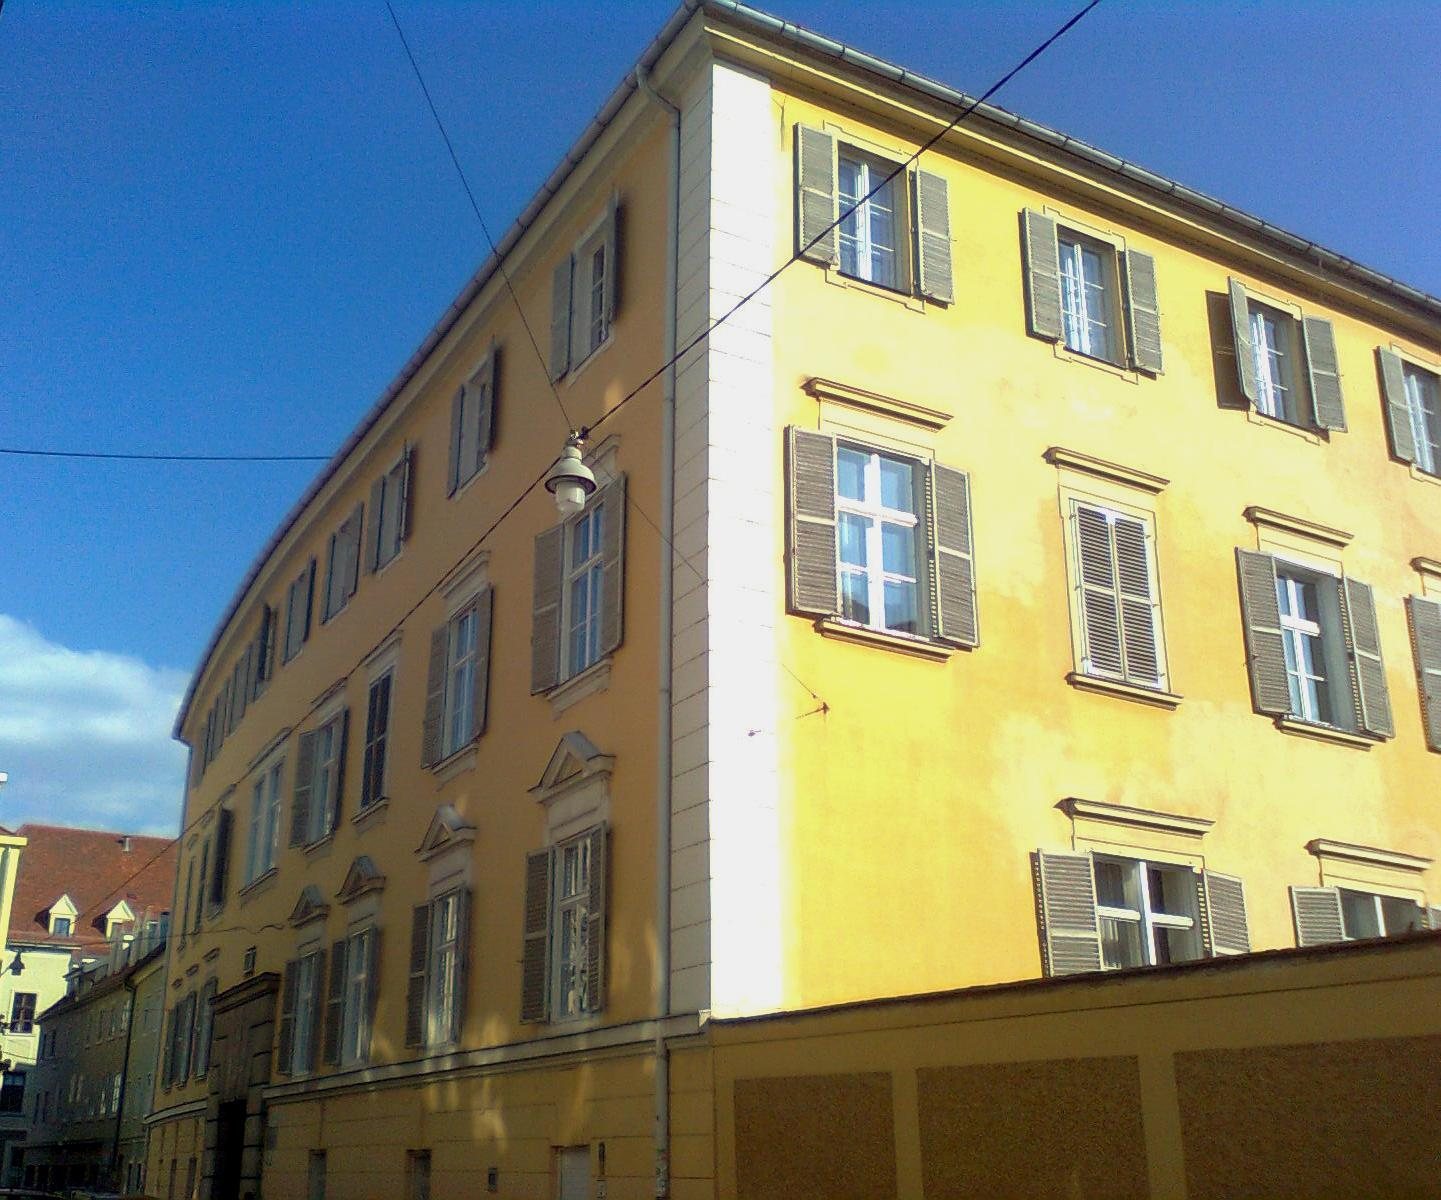
Prince-Bishop Ottokar Maria, Count of Attems, commissioned a historicist redesign of the west wing in 1860–61. Historicism draws on architectural styles of earlier periods. A new south wing followed in 1902–03. In 1927, a chapel dedicated to the Holy Trinity was installed in that wing.
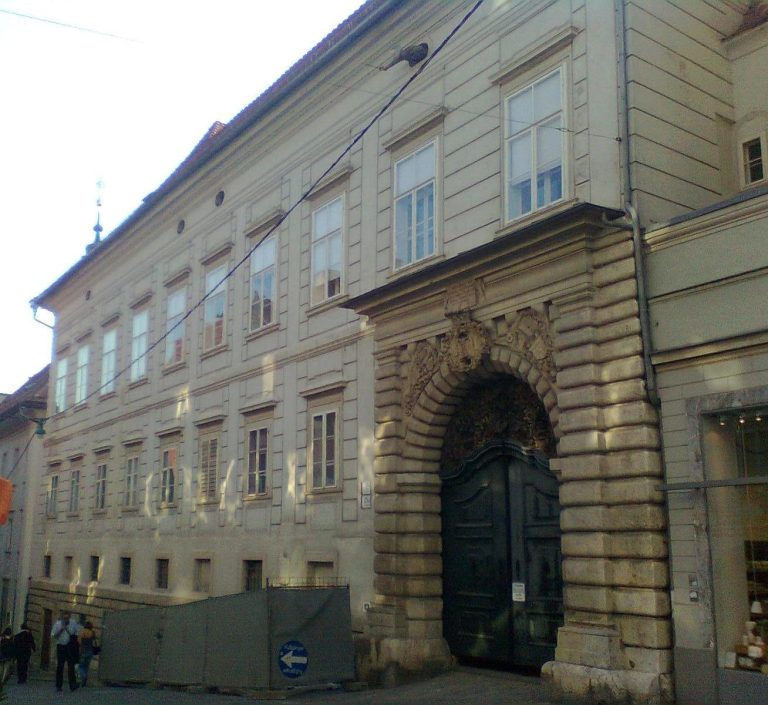
Bombing on 1 November 1944 caused especially severe damage to the south wing and exposed wall paintings on the first floor above ground. Reconstruction, carried out from 1947 to 1950 to designs by architects Harald Bleich and Franz Ignaz Gallowitsch, restored the portal in simplified form and brought the main façade and south wing into a unified design. An additional storey was added in the early 1960s. The palace now houses the bishop’s seat and the Diocesan Ordinariate, the diocese’s central administrative office.
Remains
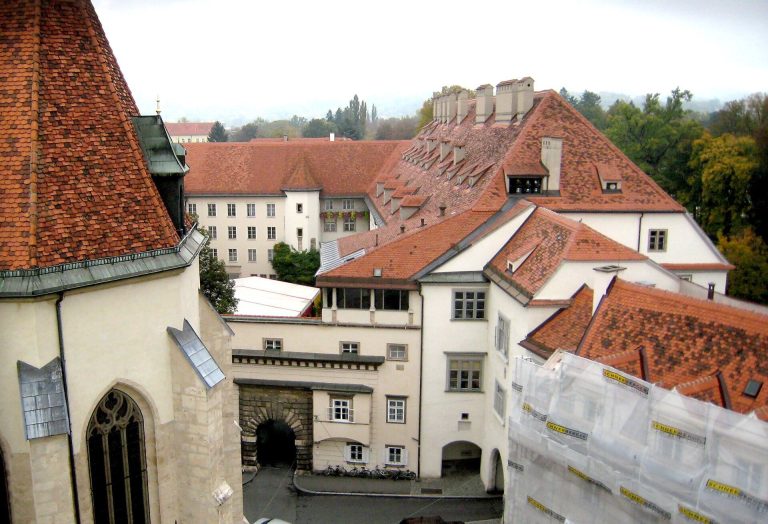
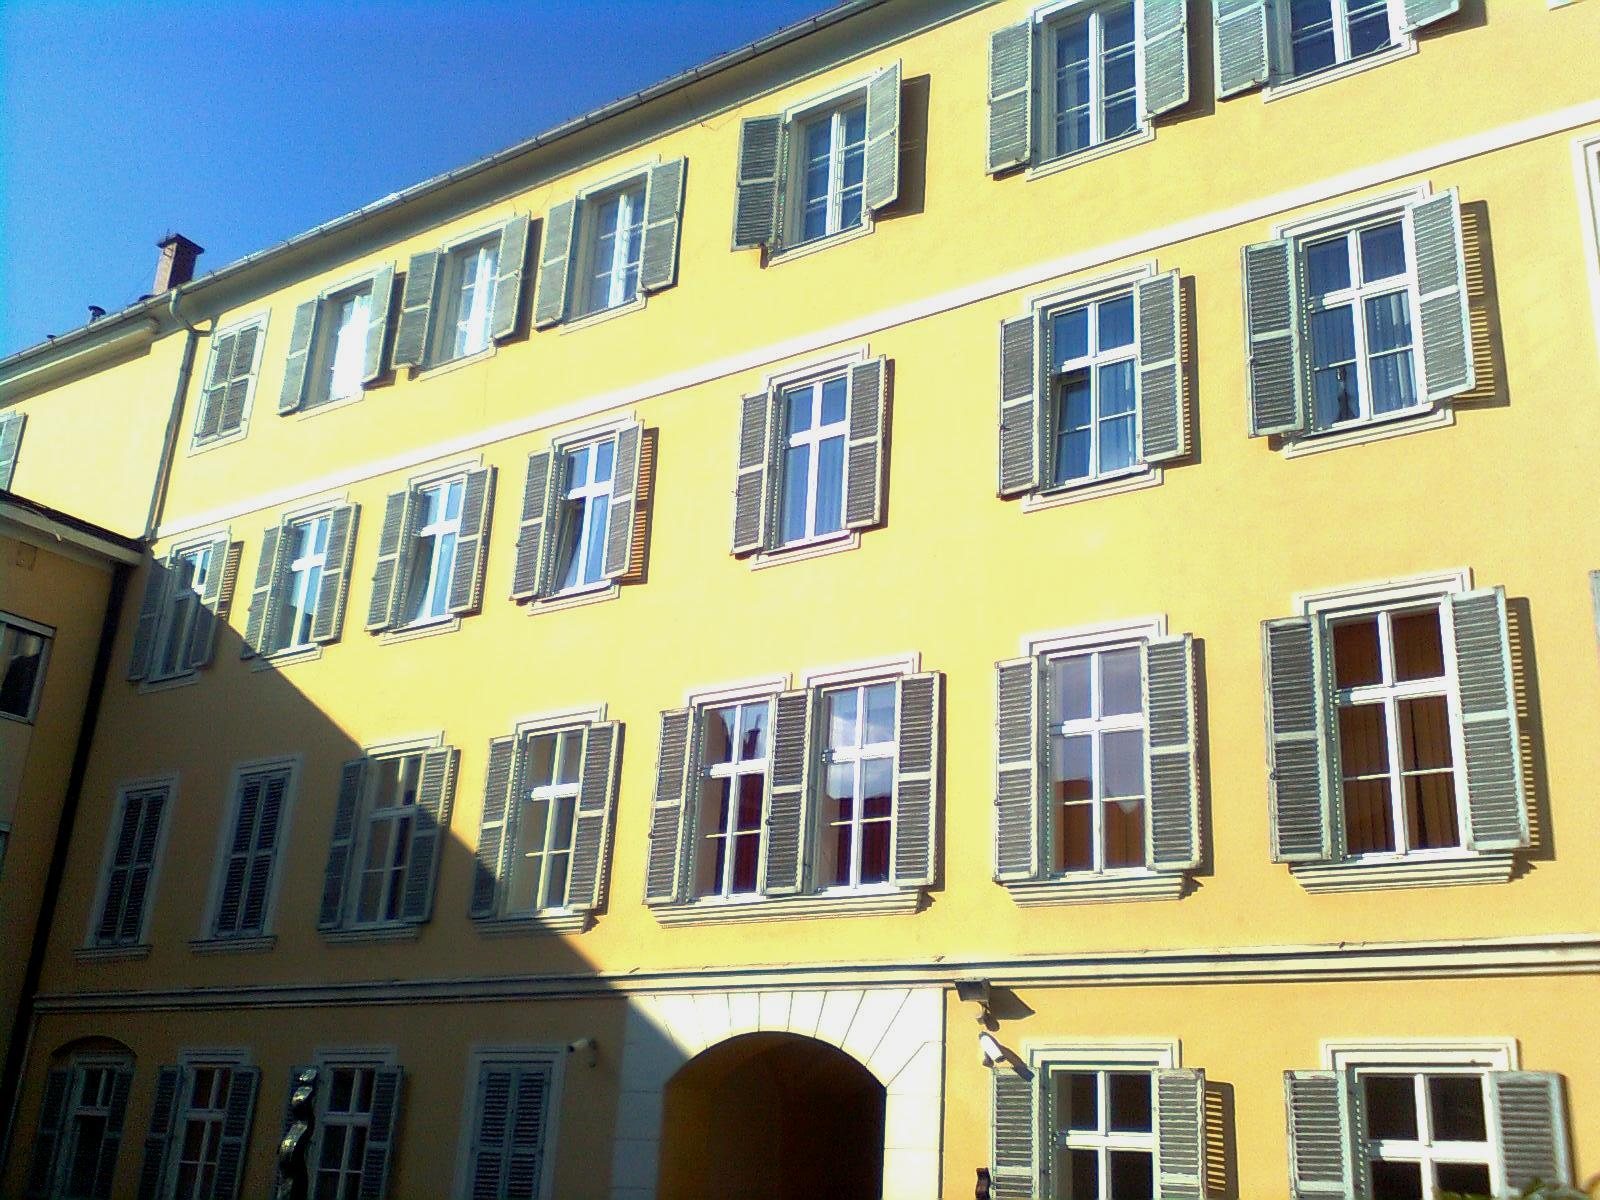
The palace is an assemblage of architectural styles arranged in east, north, west, and south wings around an inner courtyard. Its surviving fabric brings together medieval construction and later additions, with the entrance and interiors reflecting further rebuilding and restoration.
Wings and entrance
The east wing is the oldest part of the complex: its vaulted cellar and ground floor date to the second half of the thirteenth century. The north wing was built around 1500 and retains late-Gothic stone door frames. The west wing reflects its 1861 historicist redesign, while the south wing was built in 1902–03 and contains the chapel installed in 1927 and dedicated to the Holy Trinity. The portal was originally in Josephine Classicism, an Austrian Neoclassical style associated with Joseph II’s reign, and bore the diocese’s coat of arms. Its present, simplified reconstruction forms a passage into the courtyard. The reconstructed staircase reuses wrought-iron railings in a Neo-Baroque style, a revival of Baroque forms.
Painted interiors
Wall paintings dating to around 1270 survive on the first floor above ground. Their figures draw on the Old and New Testaments and are rendered in the Romanesque zigzag style, characterized by angular patterns. They are the oldest surviving wall paintings in Graz. A hall on the second floor above ground has nineteenth-century ceiling frescoes, wall paintings made on wet plaster, depicting the Virgin Mary, the mother of Jesus in Christian belief, and Saint Benedict, a sixth-century monk. The frescoes are probably by the Austrian painter Franz Anton Stecher.