Padiès Castle: A Historic Residence in Tarn, France
Site at a Glance
- Popularity
- Low
- Country
- France
- Primary era
- Medieval
- Eras represented
- Medieval, Modern
- Civilizations
- County of Toulouse, French
- Site type
- Domestic
- Remains
- Castle
On this page7 sections
History
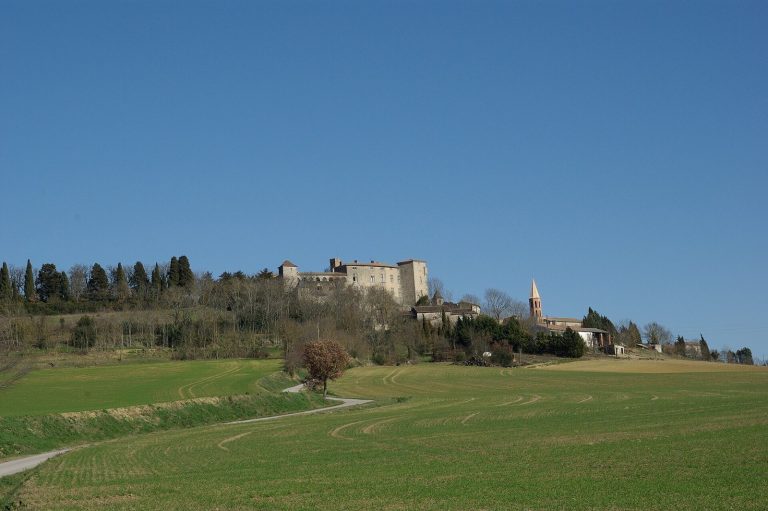
Padiès Castle lies at the edge of Lempaut in Tarn, France, and developed from a small medieval fortified residence. Its predecessor is mentioned before 1209 and later formed part of defenses in the borderland between English-held Rouergue and French-held Albigeois during the Hundred Years’ War. Inquisitorial records from the thirteenth century identify the castle’s lords as supporters of the Cathars, a medieval Christian movement condemned as heretical by the Roman Catholic Church.
From fortress to residence
Owners who grew wealthy through cultivating and selling woad, a plant used to make blue dye, adapted the property for greater comfort. During the Wars of Religion, the sixteenth-century conflicts between Catholics and Protestants in France, the castle was plundered in 1577 and its Catholic lord lost control of the estate. He regained the fief, land held under feudal obligations, in 1617. Major changes followed, prioritizing residential comfort over defense. They included the removal of a second enclosure equipped with rectangular bastions, projecting structures built into fortifications.
About a century later, the family renewed its association with its Catholic origins after the revocation of the Edict of Nantes. The edict had granted French Protestants limited religious rights; its repeal ended that protection. Padiès was one of three lordships associated with Lempaut, territories and rights held under a lord, and was closely connected to village life.
Revolution and later ownership
During the French Revolution, the last members of the Padiès family were imprisoned in the castle, then pardoned because of their advanced age. They had no children. Pierre de Padiès died in 1800, leaving the property to his widow, Marie-Claire, who later passed it to her own family. At the time of a census conducted under Napoleon, 45 people lived nearby. They worked with local materials and farmed, gardened, and produced food and clothing.
Emmanuel de Las Cases stayed at Padiès and praised the generosity of his hostess, Marie-Claire Villèle. Las Cases later served as a general under Napoleon, the French military leader who became emperor, and wrote the Mémorial de Sainte-Hélène, an account of Napoleon’s exile on Saint Helena. The Fabre family subsequently owned the castle until 1992.
Protection and restoration
The castle’s façades received historic-monument protection in 1928. New owners acquired Padiès in 1992 and began restoration work, with extensive building repairs completed by 1998 and further work starting around 2000. The historic gardens were rehabilitated between 2005 and 2013.
Remains
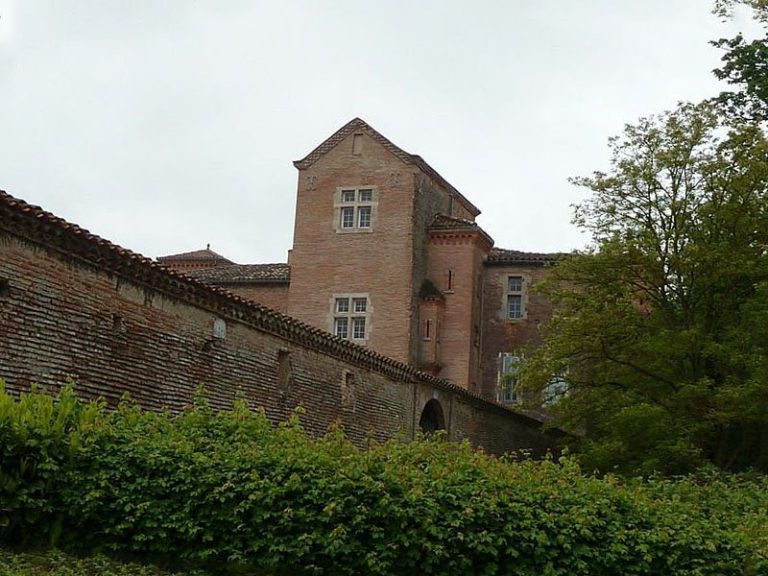
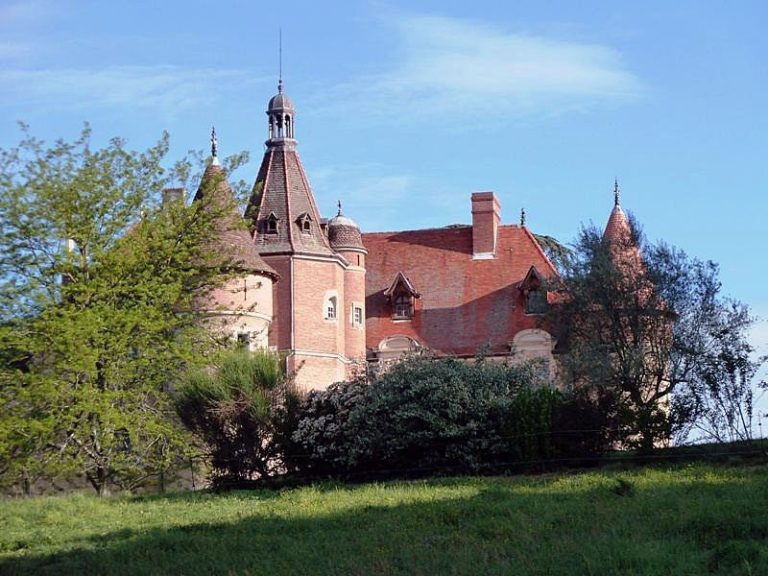
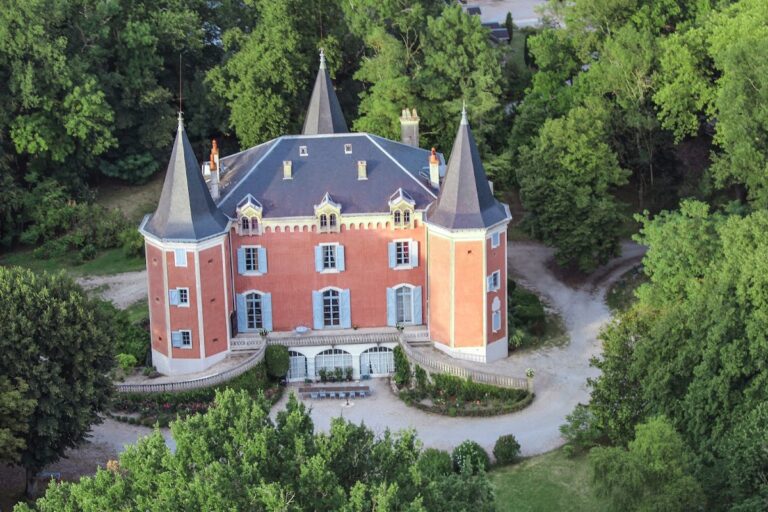
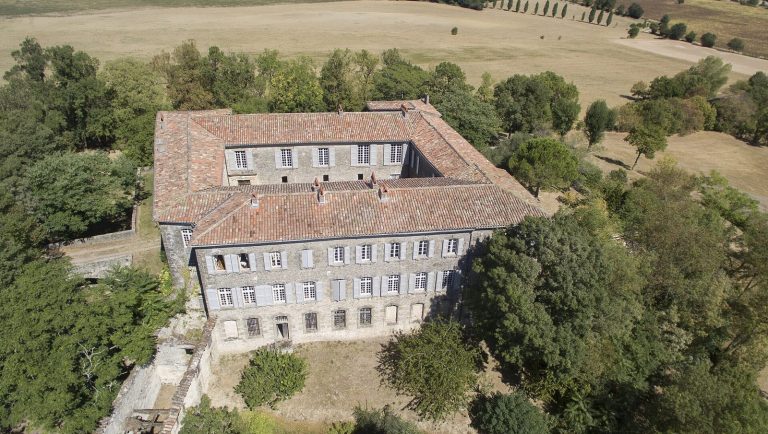
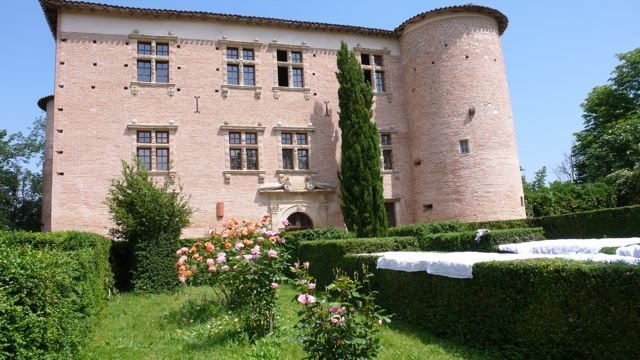
The castle has a rectangular plan, with round towers at two diagonally opposite corners. Its walls are made of brick, while stone is used for surrounds and decorative details.
Façades and interior
Carved windows, divided into sections by vertical bars, feature fantastical figures, lions’ heads, and symbols of abundance. The Renaissance-style entrance is framed by Corinthian pilasters, shallow column-like features of classical design, and topped by an elaborate triangular structure that once carried the Padiès family arms. Around the 1830s, steep roofs and conical tower roofs were replaced with a flat roof. A mural inside the castle depicts its appearance before the nineteenth-century changes.
Historic gardens
The gardens included boxwood shaped into animal heads and pomegranate trees trained along supports. Las Cases also recalled birds and a fireplace large enough to sit inside.