Château de Montespieu: A Neo-Medieval Fortress in France


Site at a Glance
- Rating
- 5
- Popularity
- Very Low
- Country
- France
- Primary era
- Early Modern
- External website
- Open
- Eras represented
- Medieval, Early Modern
- Civilizations
- County of Toulouse, French
- Site type
- Military
- Remains
- Castle
On this page7 sections
History
Château de Montespieu is a neo-medieval fortress in Navès, France, built on foundations dating to the twelfth century. The present château was constructed around 1510, and its later history reflects feudal inheritance, religious conflict, repeated destruction, and restoration.
The Caudière and Huc lordships
The Montespieu seigneurie, a feudal lordship held by a local lord, originally belonged to the Caudière knights, who are documented from the beginning of the thirteenth century. Its first known lord was Pierre I of Caudière. At the end of the following century, the lordship passed to the Hue or Hugues family.
By around 1508, the earlier castle stood in ruins. Records placed it poorly and located it approximately one league from the present château. Pierre III of Huc built the present château around 1510, while his sons enlarged the domain. The seigneurie later passed by marriage to the Padiès family. A lawsuit arising from that marriage produced a detailed description of the château in 1554.
Destruction during the Wars of Religion
The château later passed to the branch of the Toulouse-Lautrec family associated with the barons of Montfa. In 1570, the king’s army looted and burned it, probably during the Wars of Religion, the sixteenth-century conflicts between Catholics and Protestants in France.
The surrounding conflict continued to affect Montespieu. On 23 January 1590, Marguerite de Sales, widow of Jean de Nadal, lord of Lacrouzette, was ambushed and murdered three leagues from Montespieu with one of her daughters and a servant. The attack was carried out by one of her own servants.
On 19 July 1591, a skirmish took place between the Viscount and Baron of Montfa and inhabitants of Labruguière, who suspected the Toulouse-Lautrecs of belonging to the Catholic League, a Catholic political and military movement active during the wars. Henri I de Montmorency, Duke and governor of Castres, briefly imprisoned the two lords and then released them. The viscount withdrew to Montespieu.
On 21 March 1592, Bonavene, a soldier from Labruguière, led a small force in an assault on the château under an order from Montmorency. The order followed the soldier’s mistreatment by the Viscount of Montfa. The viscount escaped, but Montespieu was looted and burned again later that year.
Later owners and restoration
Abel de Suc acquired Montespieu on 23 May 1600. He was a Reformed, or French Protestant, president of the Edict Chamber of Castres, a legal institution created to administer justice under a royal edict. The Suc family was followed by the Scorbiac family. In 1680, Antoine de Juge, lord of Fabrègues, acquired the property by pre-emption, exercising a legal priority to purchase it before other buyers.
A document dated 17 September 1664 described repairs required at the château and mentioned its ditches, dovecote, and eastern entrance. The French Revolution later damaged the building, and its battlements were levelled. Paul de Juge subsequently undertook restoration. Architect Henri-Paul Nénot began a major restoration project in 1896, and the château is also described as having been restored in 1900.
The Protestant de Juge family retained the château and estate until 1964, when Henriette de Juge de Montespieu died. The château and its outbuildings, including the dovecote, were listed as historical monuments by an order dated 26 October 1992.
Remains
Fortress layout
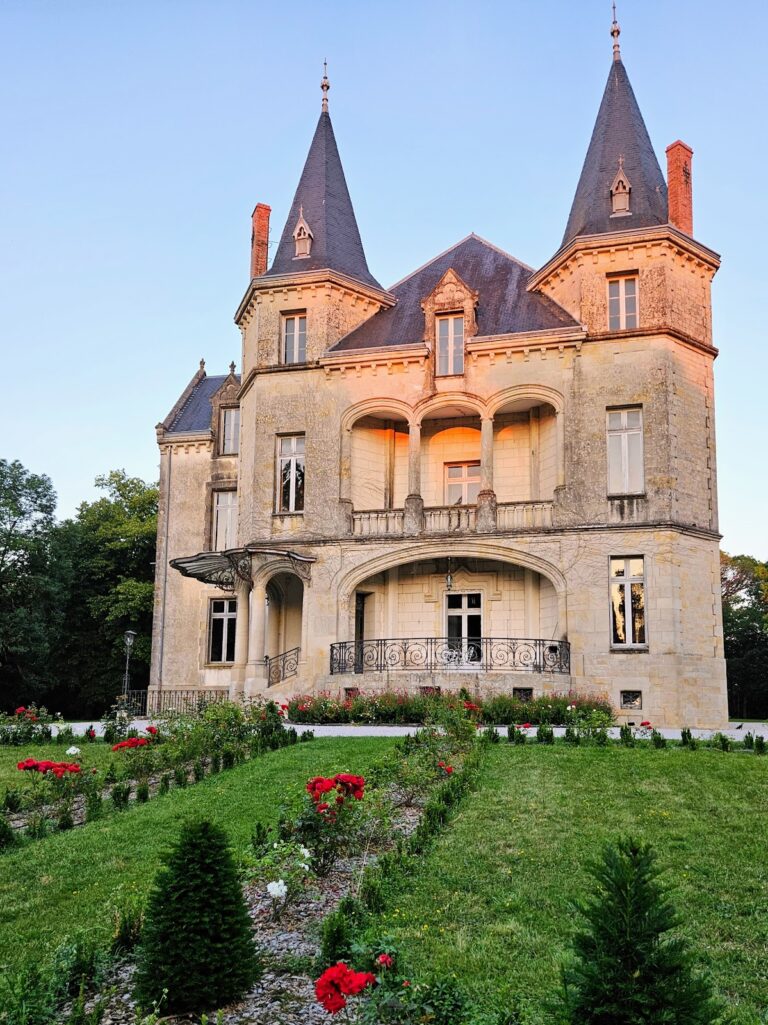
Château de Montespieu forms a large rectangle designed with the characteristics of a neo-medieval fortress, a later architectural style drawing on medieval fortified buildings. Seven towers flank the complex, each approximately 14 to 15 metres high. Three belong to the main body of the château, while four stand in pavilion structures built at right angles.
Ditches and associated buildings
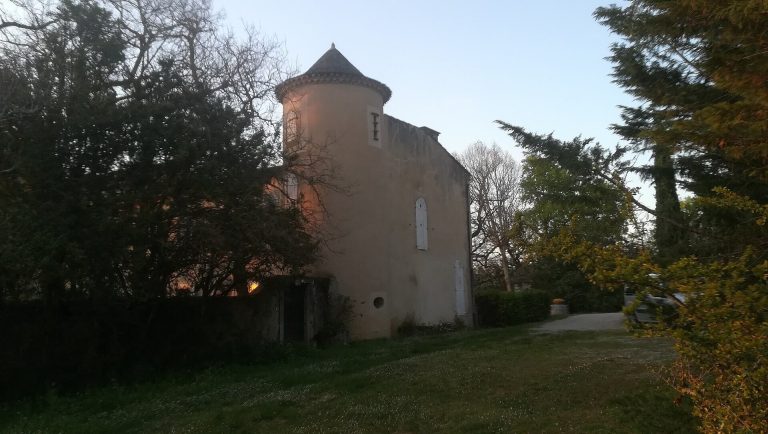
The surviving complex includes ditches and an entrance on the eastern side. Its associated outbuildings include a dovecote, a structure designed for keeping domesticated pigeons. The dovecote formed part of the château’s wider estate buildings and was included with the château in the 1992 historical-monument listing.