Labbamolaga: An Early Medieval Church and Monastery in County Cork
Site at a Glance
- Popularity
- Very Low
- Country
- Ireland
- Primary era
- Medieval
- Eras represented
- Bronze Age, Medieval
- Civilizations
- Unclassified
- Site type
- Religious
- Remains
- Church
On this page10 sections
History
Foundation and medieval use
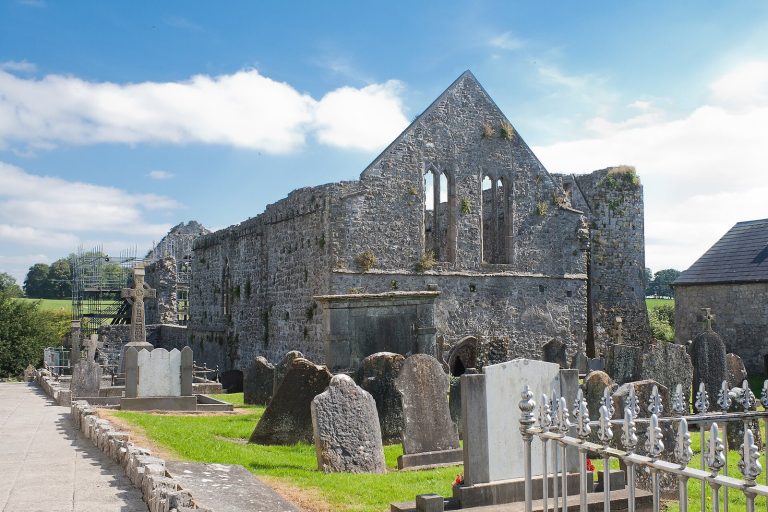
Labbamolaga is an early medieval church and monastery site in Labbamolaga Middle, County Cork, Ireland, about 7.3 km northwest of Mitchelstown and near the County Limerick boundary. Saint Molaga, an early medieval Irish Christian saint, founded the church and monastery in the seventh century, and the church was dedicated to him. The larger church has a Romanesque design, a medieval style associated with rounded arches and substantial masonry.
A small chapel, oratory, was built around AD 900 as a tomb shrine for Molaga. The church belonged to the pre-Reformation Catholic tradition and the Diocese of Cloyne, a Catholic diocese in County Cork.
Closure and later traditions
By the sixteenth century, the church had closed and stood in ruins. Local tradition tells that four thieves stole its chalice and relics, then were turned to stone as punishment. The story is linked to four ancient stones near the monastery. People also traditionally touched Saint Molaga’s tombstone in the belief that it could cure rheumatism.
In 1897, the antiquarian William Copeland Borlase proposed that Molaga’s name was a Christianized form of Lugh’s, referring to a figure in Celtic mythology often identified as a god. He made similar proposals about the names of Saints Molua and Lachtene. Labbamolaga is designated a National Monument of Ireland.
Remains
A wall built from stones without mortar encloses two red sandstone churches on the east bank of the Monaheancree Stream. The remains generally rise to less than a metre. The larger church is to the north, with the smaller oratory to the south.
Churches
Larger church
The northern church is rectangular, measuring about 11.8 m by 7.2 m, with a smaller adjoining section at its eastern end. Both sections have doorways on the south side. The original stonework and the foundation at the base of the south wall indicate its Romanesque design. The west wall was rebuilt, and the entrance may not be original.
Oratory
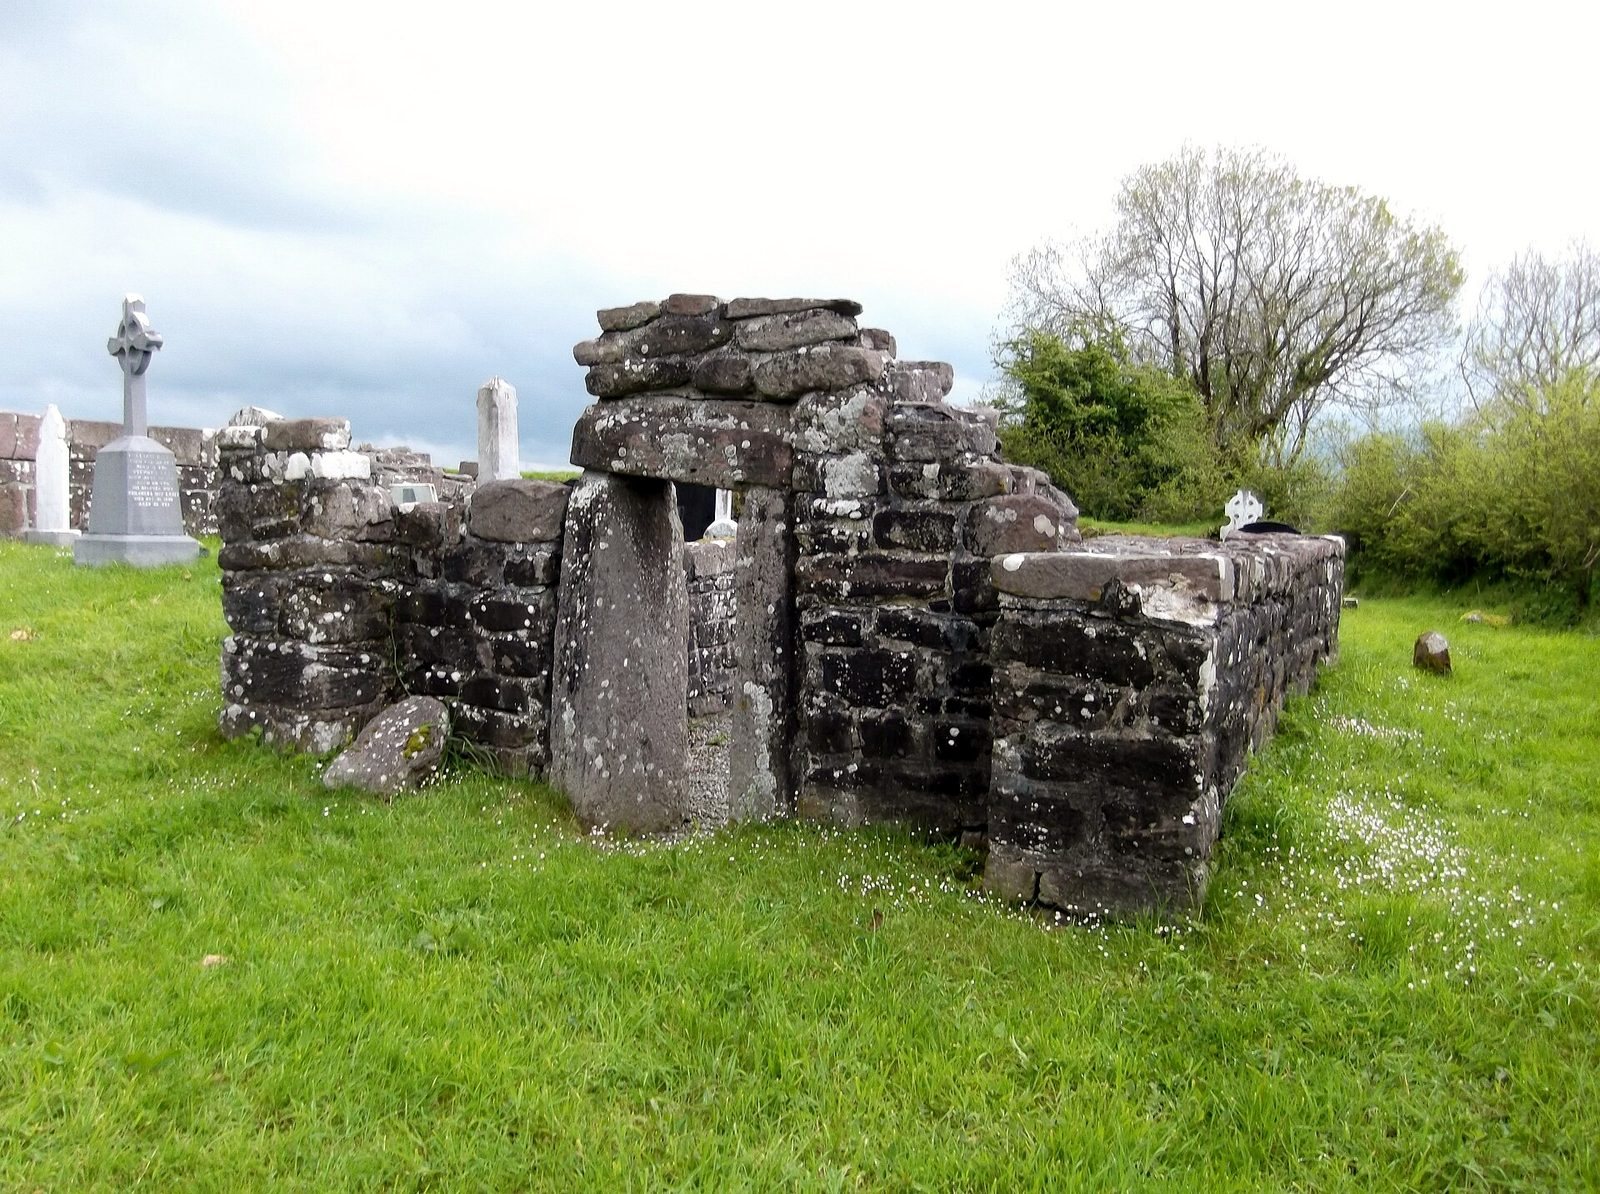
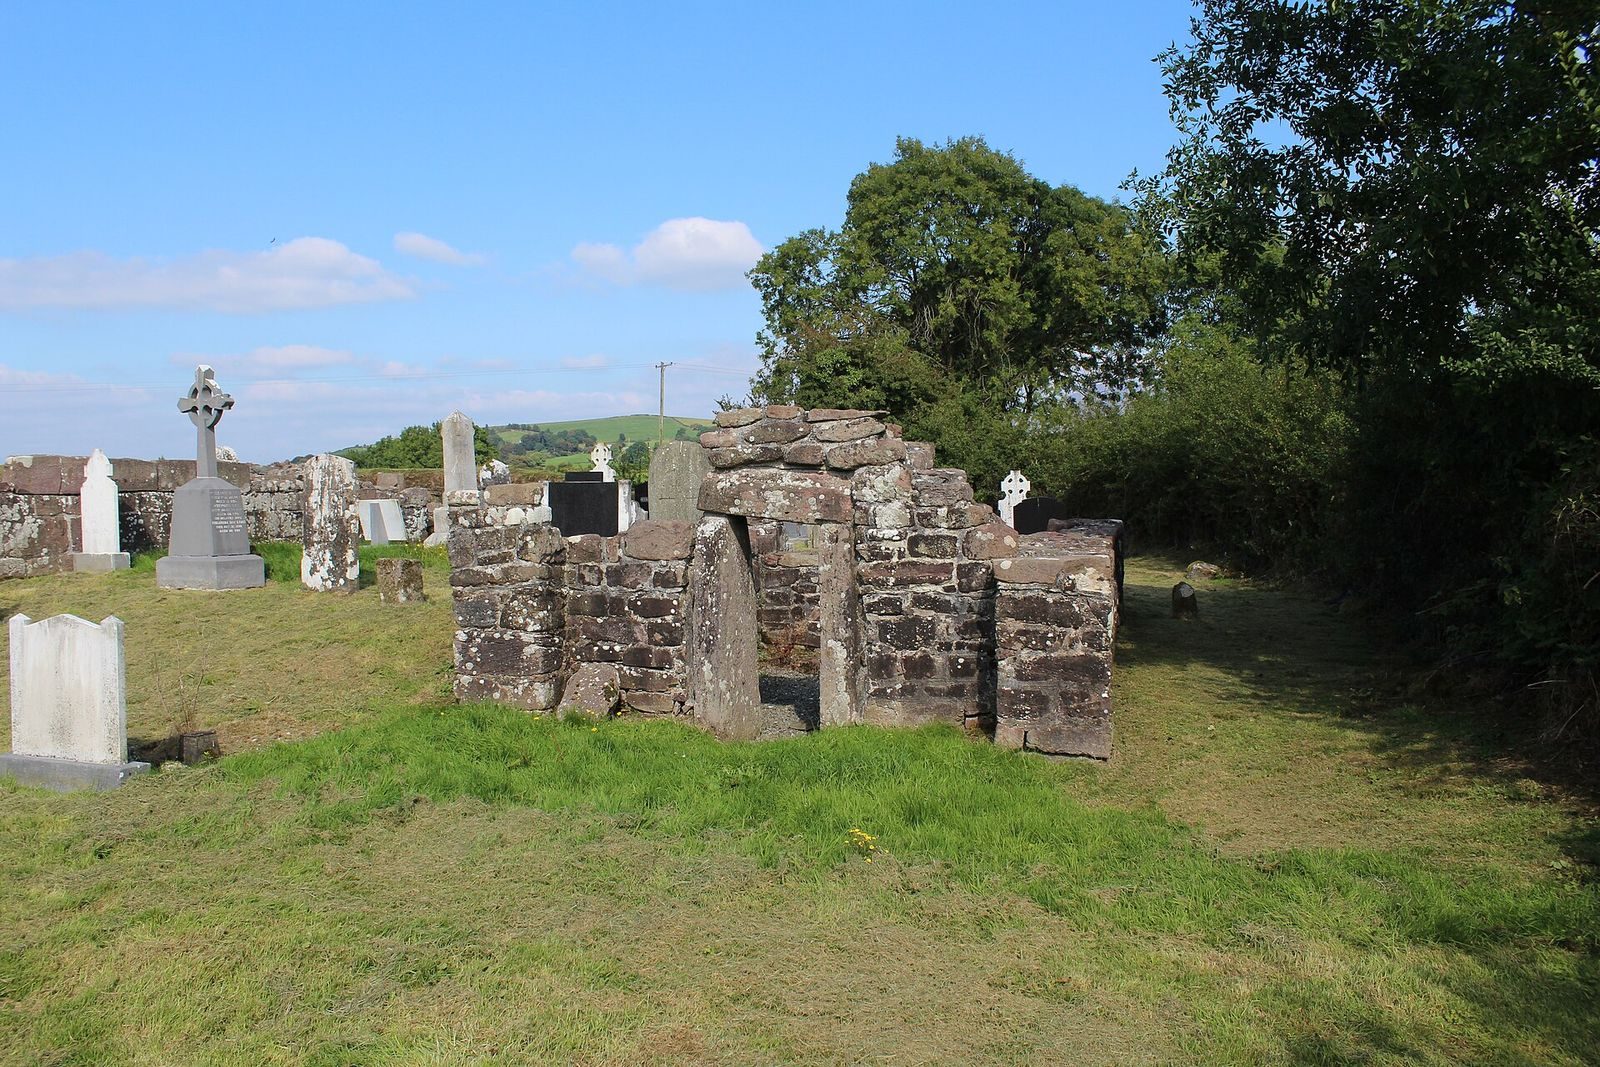
The southern building is rectangular and measures 6.33 m by 4.45 m. Its side walls end in antae, short projections at the ends of a building’s side walls. Large stones form the west doorway, which may incorporate stones from the nearby prehistoric group.
Graveyard markers
A cross slab in the graveyard between the churches measures about 1.4 m high and 1.0 m wide. Its west face bears a ringed Celtic cross carved in shallow relief, while its east face has a simply carved Latin cross. A limestone slab with carved spiral designs is associated with Leaba Molaige, meaning Molaga’s Bed. The medieval Book of Lismore calls the church Eidhnen Molaige, translated as Molaige’s ivy-covered church.
Field monuments
Four large stones from the Bronze Age, a prehistoric period associated with bronze use, stand in a field immediately south of the monastery. It is uncertain whether they formed a stone circle or a row. Stones from a row may have been reused in the oratory’s doorway.
Other finds
Several bullauns, stones with cup-shaped hollows, lie beneath a slab and were known as stones of rebuke. A number of curse stones from the grounds were secured. A candlestick called St. Fanchan’s Candlestick was found among the ruins and later transferred to St Fanahan College in Mitchelstown.