Burncourt Castle: A Seventeenth-Century Fortified House in Ireland


Site at a Glance
- Rating
- 5
- Popularity
- Very Low
- Country
- Ireland
- Primary era
- Early Modern
- Eras represented
- Early Modern
- Civilizations
- Irish
- Site type
- Military
- Remains
- Castle
On this page6 sections
History
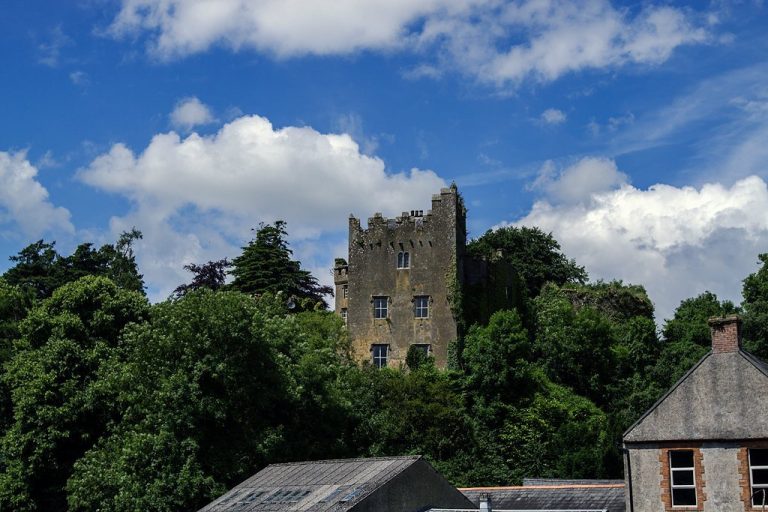
Burncourt Castle, also known as Everard’s Castle, is a Tudor-style fortified house in Burncourt, County Tipperary, Ireland, built for the Irish landowner and Catholic political figure Richard Everard, 1st Baronet, between 1639 and 1641. The castle formed part of the large estate awarded to Everard by his father, the politician and judge Sir John Everard, after Richard’s marriage to Catherine Plunkett in 1620.
Construction and the Irish Rebellion
Construction began around 1639, and the fortified house was complete by 1641, when the Irish Rebellion began. The building was occupied by the Everards during this unsettled period. In 1642, Sir Richard joined the Catholic Confederates at Kilkenny. This Catholic political and military alliance had formed during the rebellion, and its Supreme Council served as its central governing body. Catherine remained at the castle.
Destruction and abandonment
In 1649, Oliver Cromwell’s forces advanced on Everard’s Castle. Cromwell’s troops, often called Roundheads, supported Parliament during the English Civil Wars and later campaigns in Ireland. Lady Catherine burned the building before their arrival, an act that gave rise to the name “Burned Court.” Sir Richard later fought at the Siege of Limerick in 1650–1651. Henry Ireton, a senior parliamentary commander and political leader, captured him, and Everard was hanged in 1651. The castle was then abandoned.
A local tradition holds that the castle took seven years to build, was occupied for seven years, and burned for seven days. In the early eighteenth century, the painter Anthony Chearnley built a house beside the ruins. Archaeological excavation found that roof slates and lead rainwater fittings had been salvaged or looted for reuse elsewhere after the fire, while the later designation of Burncourt Castle as a National Monument of Ireland preserves its importance as a surviving historic site. It is officially designated Ballynahow Castle, reference number 370.
Remains
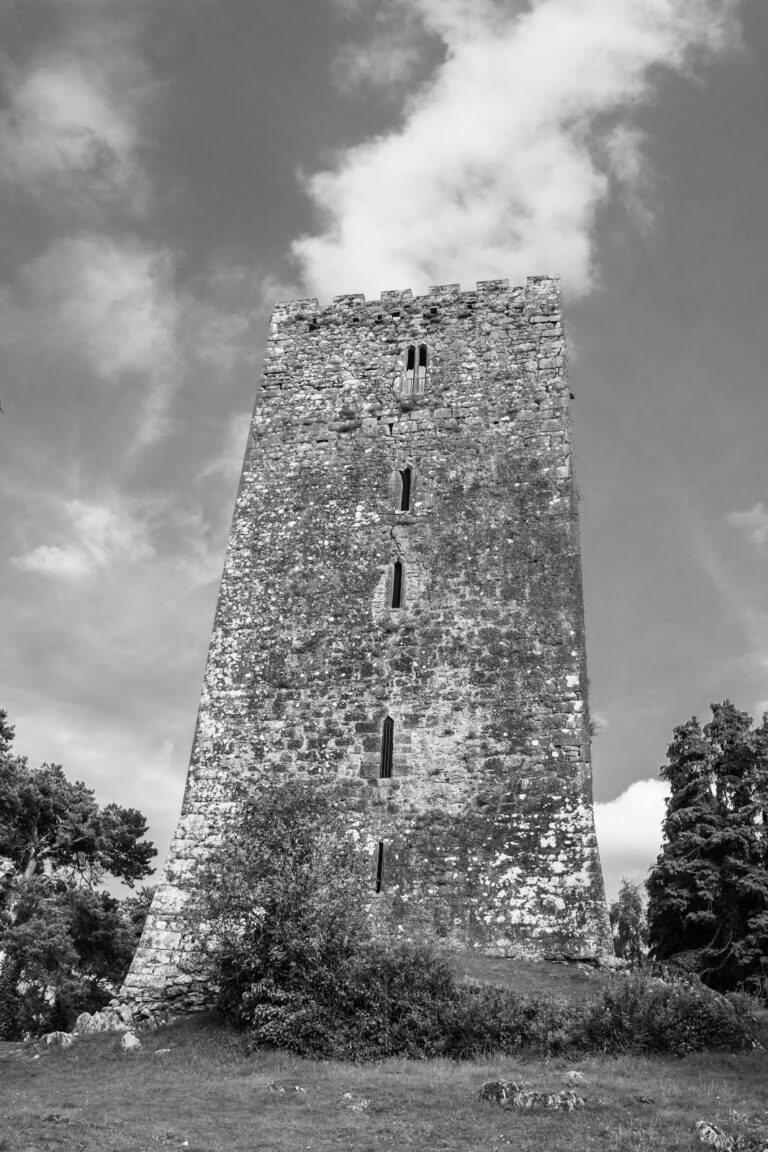
Burncourt Castle stands 5.4 kilometres northwest of Ballyporeen, on the west bank of the River Tar. The ruin is built of rubble stone around a rectangular central block with a large square tower at each corner. This substantial gabled building follows the Tudor style, while the surviving fragments of the bawn, an enclosed defensive yard around a fortified residence, and a corner turret help indicate the wider arrangement.
The fortified house
The central block is four bays long and four storeys high, counting the basement and attic, with two full storeys between them. Each corner tower rises five storeys. At the south entrance, a long line of corbels, which are projecting stone supports, carried a machicolation across the full width of the front facade. A machicolation is a projecting defensive gallery with openings for dropping missiles or other materials onto attackers. The central doorway has a hood mould, decorated label stops, and floral motifs on the hood. The facade also retains mullioned and transomed windows, divided by vertical and horizontal stone members, with square hood moulds. Fireplaces survive in the east and north walls and in the flanking towers.
Basement and archaeological evidence
The basement covered 71.6 square metres and had an irregular cobbled floor. Its ceiling was 2.37 metres high. Excavation also revealed a pit extending beneath the eastern wall that contained a cow skeleton. The animal appears to have been killed, dismembered, and buried as a protective votive offering, with its flanks placed beside one another and its head resting on the upper spine.